
By The Roofing Brief Team | Last reviewed: October 2026
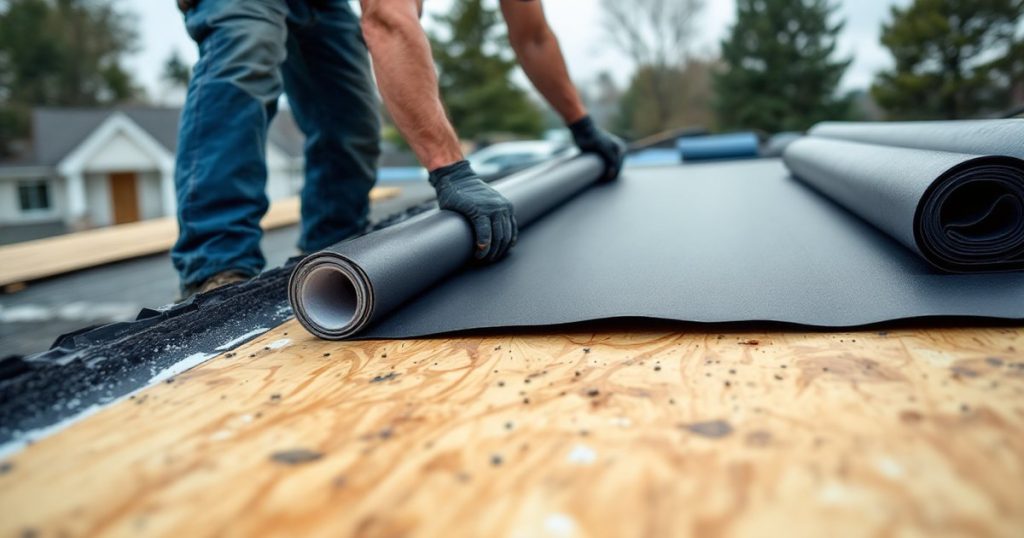
A base sheet in roofing is the first ply of a built-up or modified bitumen membrane on a flat or low-slope roof: a fiberglass (or older organic felt) sheet coated with asphalt, fastened or adhered to the deck, that every ply and cap sheet above it bonds to. The 2021 and 2024 International Residential Code name the standards it must meet, ASTM D4601 being the most common, and the right base sheet is set by the deck, the attachment method, and the cap sheet, not by preference.
This page is the spec-level companion to our modified bitumen roofing guide, which covers the whole system. Here we stay on the base sheet itself: what the ASTM standards actually say, what eight named products weigh and cover per roll according to their own data sheets, how they are attached, and what a roll cost at the retailers we could read in October 2026.
Key numbers at a glance
The figures most people searching “base sheet roofing” need are slope limits, the governing standards, roll size, and price. Each row below is taken from the code text, an ASTM scope, a manufacturer data sheet, or a retailer listing, and the ranges depend on product and supplier.
| Figure | Value | Source |
|---|---|---|
| Minimum design slope, built-up and modified bitumen roofs | 1/4 inch per foot (2 percent); coal-tar built-up 1/8 inch per foot | IRC R905.9.1 and R905.11.1 (2021 and 2024) |
| Base sheets the IRC permits under a modified bitumen cap sheet | One complying with IBC 1507.11.2, ASTM D1970, or ASTM D4601 | IRC R905.11.2.1 |
| Minimum breaking strength, ASTM D4601 Type II | 44 lbf/in in each direction | Standard column on GAF, Johns Manville and Malarkey data sheets |
| Typical fiberglass base sheet roll | About 3 squares (300 to 325 sq ft), 67 to 75 lb | GAF, JM, CertainTeed, Malarkey data sheets |
| Typical SBS nailable or self-adhered base roll | 2 squares, 78 to 82 lb, 55 to 68 mils | GAF and CertainTeed data sheets |
| Retail price per square (100 sq ft), October 2026 | About $22 to $26 for plain fiberglass base; about $61 to $72 for SBS self-adhered or nail base | Retailer listings seen October 2026 (table below) |
What is a base sheet in roofing?
A base sheet is the bottom layer of a multi-ply bituminous roof membrane. ASTM D4601 describes it as an asphalt-impregnated and coated glass fiber sheet “for use as the first ply of the built-up roofing.” It ties the membrane to the deck, gives the upper plies a uniform surface to bond to, and in many systems is the layer that takes the fasteners.
On a low-slope roof the base sheet is not a temporary layer that gets covered and forgotten. It becomes part of the finished membrane. In a two-ply modified bitumen roof, the base sheet and a granule-surfaced cap sheet are the whole waterproofing system, which is why manufacturers specify which base sheets their cap sheets may be paired with for warranty purposes.
Base sheets come in three broad families: plain asphalt-coated fiberglass sheets (ASTM D4601), venting sheets with coarse granules on the underside (ASTM D4897), and polymer-modified SBS base sheets, many of them self-adhered or nailable, that are rated to D4601, D1970, or both. Organic felt base sheets (ASTM D2626) remain in the code tables, though none of the eight products compared below is an organic sheet.
Base sheet vs underlayment vs cap sheet: what is the difference?
A base sheet is the first ply of a low-slope membrane and is part of the roof’s waterproofing. Underlayment sits under a water-shedding steep-slope covering such as shingles. A cap sheet is the top, weather-exposed ply of a low-slope membrane, usually granule-surfaced. They are governed by different IRC sections and different ASTM standards.
| Layer | Where it goes | Job | Typical standards | Code reference |
|---|---|---|---|---|
| Base sheet | First ply on the deck of a built-up or modified bitumen roof, slope 1/4:12 and up | Anchors the membrane, takes fasteners or adhesive, forms part of the waterproof layer | ASTM D4601, D2626, D4897, D1970 (self-adhered) | IRC Table R905.9.2; IRC R905.11.2.1 |
| Underlayment | Under shingles, tile, metal, slate or mineral-surfaced roll roofing | Secondary water protection under a primary covering that sheds water | ASTM D226, D4869, D6757, D1970 | IRC R905.1.1 |
| Ply sheet (interply) | Between base and cap on three-ply and built-up roofs | Adds redundancy and thickness | ASTM D2178 (glass felt); SBS ply sheets to D6163 or D6164 | IRC Tables R905.9.2 and R905.11.2 |
| Cap sheet | Top ply, exposed to weather | UV and weather protection, fire rating, appearance | ASTM D3909 (built-up); D6162, D6163, D6164, D6222, D6223 (modified bitumen) | IRC Tables R905.9.2 and R905.11.2 |
The practical consequence: a roll sold as “underlayment” is not automatically a code-recognized base sheet, and a base sheet is not meant to be the finished surface. Mineral-surfaced roll roofing is its own covering under IRC R905.5, allowed down to 1:12, and needs underlayment rather than a base sheet; our comparison of rolled roofing vs shingles covers that product.
Which ASTM standards define a base sheet?
Four ASTM specifications define base sheets directly, and the modified bitumen standards cover SBS sheets that are often sold as base or ply sheets. The scope language below is quoted or closely paraphrased from ASTM’s published summaries of each standard, read on astm.org in October 2026.
| Standard | What it covers (ASTM scope) | Where it is used |
|---|---|---|
| ASTM D4601/D4601M (04 R20) | “Asphalt impregnated and coated glass fiber base sheet, with or without perforations, for use as the first ply of the built-up roofing.” Unperforated, it is “suitable for use as a vapor retarder” with a solid mopping of asphalt. | The default base sheet standard; named in IRC Table R905.9.2 and R905.11.2.1 |
| ASTM D2626/D2626M (04 R20) | Asphalt-saturated and coated organic felt base sheet “with mineral surfacing on the top side,” for use as the first ply of a built-up roof; also usable as a vapor retarder when unperforated. | Organic felt alternative listed in IRC Table R905.9.2 |
| ASTM D4897/D4897M (16 R23) | Glass-fiber base sheet with fine mineral surfacing on top and “coarse mineral granules on the bottom side.” These sheets “provide for the lateral release of pressure” because they are not solidly attached. | Venting base sheet; listed as “glass mat, venting type” in IRC Table R905.9.2 |
| ASTM D1970/D1970M | Self-adhering polymer modified bituminous sheets “intended for use as underlayment on roof eaves, or valleys, or both” to stop leaks from ice dam water back-up. | Allowed as a base sheet under a modified bitumen cap sheet by IRC R905.11.2.1 |
| ASTM D6163 / D6164 / D6162 | Prefabricated SBS modified bituminous sheets with glass fiber (D6163), polyester (D6164) or combined (D6162) reinforcement, “intended for use in the fabrication of multiple ply roofing and waterproofing membranes.” | SBS base, ply and cap sheets; IRC Table R905.11.2 |
ASTM states that D6162, D6163 and D6164 are material specifications only: roof assembly suitability, fire resistance, uplift and application technique are “beyond this scope.” That is why a sheet that passes D6163 still has to be installed per the manufacturer and, where required, a tested assembly.
ASTM D4601 Type I vs Type II
ASTM D4601 has two types, and every plain fiberglass base sheet in our product table is sold as Type II. The data sheets we read for GAF GAFGLAS #75, Johns Manville PermaPly 28, Malarkey 515 Pano Base and GAF LIBERTY Base/Ply all list a Type II minimum breaking strength of 44 lbf/in in both the machine and cross directions. CertainTeed’s Black Diamond Base Sheet is the exception in our set, listed as D4601 Type I plus D1970.
Actual results usually clear the minimum by a wide margin. GAF reports 70 lbf/in (machine direction) and 53 lbf/in (cross direction) for GAFGLAS #75, and Johns Manville reports 76 and 45 lbf/in for PermaPly 28. Ask for the data sheet if a spec calls for a type and the roll label does not show one.
Base sheet products compared: spec-sheet data
Base sheets split into plain fiberglass sheets around 40 to 55 mils that weigh roughly 67 to 75 lb per 3-square roll, and heavier SBS sheets around 55 to 68 mils sold in 2-square rolls of 78 to 82 lb. The table pulls every figure from the manufacturer’s own data sheet or product page; verify the current revision before ordering.
| Product | Type and standard | Roll coverage | Roll weight | Thickness | Attachment per manufacturer |
|---|---|---|---|---|---|
| GAF GAFGLAS #75 Base Sheet | Fiberglass, asphalt coated both sides; ASTM D4601 Type II | 319.92 sq ft (97 ft 6 in by 39.375 in) | 69.3 lb | 55 mils | Hot asphalt, cold applied, mechanically fastened; GAF lists it for nailable decks such as plywood |
| Johns Manville PermaPly 28 | Fiberglass, lightweight; ASTM D4601 Type II | 300 sq ft net, 316.5 sq ft gross (36 in by 106 ft) | 67 lb | Not listed | JM calls it “ideal for mechanical attachment”; also hot and cold applied |
| CertainTeed GlasBase | Fiberglass, non-modified, permeable; ASTM D4601 Type II | 3 squares | 75 lb | 40 mils | “Most commonly mechanically attached”; can be mopped in hot asphalt or FlintBond Brush cold adhesive |
| Malarkey 515 Pano Base | Fiberglass, oxidized asphalt; ASTM D4601 Type II | 325 sq ft total (99 ft by 39 3/8 in) | 75 lb | 50 mils | Hot asphalt or cold process |
| Johns Manville Ventsulation Felt | Venting base sheet with 1 inch embossed waffle grid; ASTM D4897 Type II | 100 sq ft net, 108 sq ft gross (36 in by 36 ft) | 68 lb | Not listed | Waffle side down; hot, cold or mechanically fastened per JM guides |
| GAF LIBERTY SBS Self-Adhering Base/Ply | SBS, fiberglass mat; meets ASTM D4601 Type II | 2 squares excluding laps, 216.6 sq ft gross (66 ft by 39.375 in) | 82 lb | 0.068 in (68 mils) | Self-adhered to a primed deck; residential low-slope, 1/4:12 to 3:12 |
| CertainTeed Flintlastic SA NailBase | SBS, fiberglass; ASTM D4601 Type II | 2 squares | 82 lb | 60 mils | Mechanically attached to nailable substrates, top film bonds to Flintlastic SA plies |
| CertainTeed Black Diamond Base Sheet | SBS, fiberglass, heat-activated self-adhered; ASTM D4601 Type I and D1970 | 2 squares | 78 lb | 55 mils | Self-adhered, then a torch-applied cap or cap set in hot asphalt; up to six months exposure per CertainTeed |
Two patterns stand out. First, roll weight per square nearly doubles from plain fiberglass to SBS sheets: GAFGLAS #75 runs about 22 lb per 100 sq ft, while LIBERTY Base/Ply runs about 38 lb per 100 sq ft gross. Second, the venting sheet is the heaviest by area: Johns Manville reports a net dry mass of 61 lb per 100 sq ft for Ventsulation against 22.4 for PermaPly 28, because of the coarse granules on the underside.
How much does a base sheet cost per roll?
At the listings we could read in October 2026, plain fiberglass base sheets sold for about $65 to $84 per 3-square roll, or roughly $22 to $26 per square, and SBS self-adhered or nailable base sheets for about $122 to $145 per 2-square roll, or roughly $61 to $72 per square. Prices vary by region, supplier and order size.
| Product | Listed price (listing seen Oct 2026) | Roll size | Approx. price per square | Retailer |
|---|---|---|---|---|
| CertainTeed GlasBase | $65.00 | 3 squares | $21.67 | Super Arbor ($399 order minimum) |
| GAF GAFGLAS #75 Base Sheet | $73.63 | 319.92 sq ft | $23.01 | Doug Ashy Building Materials (Lafayette, LA) |
| GAF #75 Fiberglass Base Sheet | $84.19 | 320 sq ft | $26.31 | Moscow & Pullman Building Supply |
| CertainTeed Black Diamond Base Sheet | $122.10 | 2 squares | $61.05 | Builders Warehouse |
| CertainTeed Flintlastic SA NailBase | $141.00 to $144.50 | 2 squares | $70.50 to $72.25 | Super Arbor |
| GAF LIBERTY SBS Self-Adhering Base/Ply | $142.60 | 2 squares | $71.30 | Builders Warehouse |
Per-square figures use the stated roll size and ignore laps, so installed cost per square of roof will be higher once 2 to 6 inch side laps and end laps are deducted. Home Depot and Lowe’s list GAF LIBERTY base sheet rolls in search results, but their product pages blocked our reader, so we have not quoted their prices. Material is a modest share of a low-slope job: labor, fasteners, primer, edge metal and the cap sheet usually cost more than the base sheet itself.
How is a base sheet attached to the roof deck?
Base sheets are attached five ways: mechanically fastened (nails or screws with caps or plates), mopped in hot asphalt, set in cold adhesive, self-adhered to a primed deck, or heat-activated. Wood decks usually get a fastened or self-adhered base; concrete and many insulation boards get an adhered one. The base sheet’s data sheet lists which methods it is approved for.
| Method | Typical deck | Example products that list it | Watch for |
|---|---|---|---|
| Mechanically fastened | Plywood, OSB, plank, lightweight insulating concrete, some insulation | GAFGLAS #75, PermaPly 28, GlasBase, Flintlastic SA NailBase | Fastener type and spacing come from the manufacturer or tested assembly, and corners and perimeters need more |
| Hot asphalt (mopped) | Concrete, insulation, cover board | GAFGLAS #75, Pano Base, GlasBase | Kettle, fumes and asphalt temperature control |
| Cold adhesive | Insulation, cover board, primed concrete | GAFGLAS #75, Pano Base, GlasBase with FlintBond Brush | Adhesive coverage rate and cure time in cool weather |
| Self-adhered | Primed plywood or OSB, other approved primed substrates | GAF LIBERTY Base/Ply, Black Diamond Base Sheet | Primer, installation temperature, rolling every lap |
| Spot-mopped or partially attached (venting) | Lightweight insulating fill, gypsum, recover over old membranes | JM Ventsulation Felt, GlasBase spot mopped over foam insulation | Edge and relief venting so trapped vapor has somewhere to go |
For the uplift side of attachment, including why fully adhered and mechanically attached membranes behave differently in wind, see our comparison of membrane attachment methods.
What does a base sheet fastening pattern look like?
A fastening pattern is a row of fasteners through the side lap plus, in the roof zones that need more uplift resistance, one or more staggered rows in the field of the sheet. Polyglass’s published layout for a 39 inch roll with 4 inch laps runs 23 fasteners per square at 18 inch spacing in the lap row only, rising to 69 per square with two added field rows.
The Polyglass detail (PG-BASE-003, revised December 2019) splits the roof into three zones. Zone 1 gets one row in the side lap; Zone 2 adds one staggered intermediate row; Zone 3 adds two. At 6 inch spacing the same three zones need 69, 138 and 206 fasteners per square. Siplast’s detail for its Parabase sheet over lightweight insulating concrete is denser: about 144 fasteners per square in the field (7 1/2 inch spacing in the lap and two field rows at 10 inches), about 245 at the perimeter and about 375 at corners.
Siplast’s detail notes that patterns for specific testing, code agency or guarantee requirements can differ, so treat both layouts as examples rather than a spec. On a residential job the controlling document is usually the manufacturer’s installation instructions plus any local high-wind product approval.
Venting base sheets over lightweight insulating concrete and wet substrates
A venting base sheet has coarse granules or an embossed pattern on its underside so that moisture vapor trapped in the deck can move sideways and escape at edge or relief vents instead of blistering the membrane. ASTM D4897 defines the type, and manufacturers specify it over lightweight insulating concrete, gypsum decks and recovers over existing membranes.
Johns Manville’s Ventsulation data sheet lists those three conditions by name (“re-covers over existing roof membranes, lightweight insulating fill or gypsum decks”) and says the embossed waffle pattern is “always placed facing down” against the old membrane or deck. The ASTM scope gives the reason: the sheet is “not solidly attached,” and the granular underside “provides an open, porous channel in the horizontal plane beneath the membrane.”
Lightweight insulating concrete is placed wet, and manufacturer details such as Siplast’s fasten the base sheet with fasteners made for that deck rather than mopping it solid. Federal guide specifications for insulating concrete roof decks (VA section 03 52 00) also call for edge venting, relief vents and fastener pull-out testing. If a venting base is bonded solid, the venting channel is gone and blistering risk returns.
When does a residential low-slope roof need a base sheet?
A house needs a base sheet whenever a roof section below 2:12 gets a built-up or modified bitumen membrane, which is the usual fix for porches, carports, dormers, garages and additions. Asphalt shingles are not allowed below 2:12 under IRC R905.2.2, and roll roofing stops at 1:12 under R905.5.2, so below those slopes a membrane system takes over.
| Situation | What usually goes down first | Why |
|---|---|---|
| Porch or garage roof, 1/4:12 to 2:12, plywood deck, no torch wanted | Self-adhered SBS base/ply sheet on primed deck (for example GAF LIBERTY Base/Ply), then self-adhered cap | Flame-free two-ply membrane; GAF limits LIBERTY to 1/4:12 to 3:12 and roofs up to about 2,500 sq ft |
| Same roof, roofer will torch the cap | Nailable fiberglass base (for example GAFGLAS #75) or heat-activated SBS base (for example Black Diamond) | GAF says the #75’s sealed sheet serves as a fire-rated substrate for torch-applied membranes |
| CertainTeed Flintlastic SA self-adhered system on a nailable deck | Mechanically fastened SBS nail base (Flintlastic SA NailBase) | CertainTeed makes it as the nailable base sheet for Flintlastic SA, with a top film the self-adhered plies bond to |
| Deck that may hold moisture (lightweight insulating concrete, gypsum, recover over old membrane) | Venting base sheet to ASTM D4897, fastened or spot attached | Lets vapor move laterally to vents |
| Slope 2:12 to 4:12 with shingles | No base sheet: double underlayment or ASTM D1970 membrane per IRC R905.1.1 | Shingles are the covering; see our guide to underlayment slope requirements |
Our low-slope roofing guide maps each low-slope covering to its code minimum if the system itself is still undecided.
How to install a self-adhered base sheet on a wood deck
A self-adhered base sheet goes down over a clean, dry, primed deck, starting with a half-width sheet at the low edge and lapping each course over the one below. The steps below follow GAF’s LIBERTY installation instructions for a primed plywood or OSB deck; other systems differ in lap widths, primer and temperature limits, so use the instructions for the product on the roof.
- Check the deck. GAF lists untreated, Exposure 1, APA-rated plywood or OSB with tongue-and-groove edges or full blocking, or dimensional tongue-and-groove plank. Replace damaged sheathing with like material.
- Check slope, size and weather. GAF limits the two-ply LIBERTY system to slopes between 1/4:12 and 3:12, says it may suit roofs at or below 2,500 sq ft, and gives an ideal installation range of 45 to 95 degrees F.
- Prime. Apply an ASTM D41 asphalt primer at about 1/2 gallon per 100 sq ft and let it dry.
- Start at the low edge. Cut the first course to half width (19 11/16 inches), work in roughly 10 ft lengths, remove the release film and hand-press the sheet into place without wrinkles.
- Lap and stagger. Overlap end laps 6 inches, clip the corners at 45 degrees, lap each new course at least 3 inches over the one below, and offset end laps at least 36 inches between courses.
- Roll everything. Run a weighted roller over the entire sheet and every lap so the membrane is in full contact with the deck.
- Flash before the cap. Run base sheet at least 8 inches up walls and curbs over primed surfaces and cant strips, set edge metal in flashing cement, and nail it in two staggered rows at 4 inches on center before the cap sheet goes on.
Common base sheet mistakes
Most base sheet failures trace back to a mismatch between the sheet, the deck and the attachment method, or to treating the base sheet as a finished roof. Each of the items below is something the manufacturer documents cited on this page warn against or specifically design around.
- Leaving it exposed too long. A base sheet is the first ply, not the weathering surface. CertainTeed rates Black Diamond for up to six months of exposure; most plain base sheets carry no such rating.
- Using shingle underlayment as the base of a membrane roof. IRC R905.11.2.1 recognizes ASTM D1970, ASTM D4601 or an IBC 1507.11.2 base sheet under a modified bitumen cap; a generic felt is none of those.
- Torching over an unprotected wood deck. Torch-applied caps go over a base sheet the manufacturer approves for that use; GAF describes GAFGLAS #75 as a fire-rated substrate for torch-applied membranes.
- Mixing brands without checking warranty rules. Manufacturer system warranties generally depend on approved base and cap combinations.
Frequently asked questions
What is a base sheet in roofing?
A base sheet is the first ply of a built-up or modified bitumen roof membrane on a flat or low-slope roof. It is usually an asphalt-coated fiberglass sheet meeting ASTM D4601, fastened or adhered to the deck, and the ply and cap sheets bond to it. It becomes part of the finished waterproof membrane, unlike underlayment under shingles.
What is the difference between a base sheet and a cap sheet?
The base sheet is the bottom ply that attaches the membrane to the deck; the cap sheet is the top ply exposed to weather, usually surfaced with mineral granules for UV protection and fire rating. A two-ply modified bitumen roof is one base sheet plus one cap sheet. Base sheets typically meet ASTM D4601; cap sheets meet D3909 or the modified bitumen standards.
What is the 25 rule in roofing?
It usually refers to Florida Building Code, Existing Building, Section 706.1.1: no more than 25 percent of a roof or roof section may be repaired, replaced or recovered in any 12-month period unless the entire roof or section is brought to current code. A 2022 exception limits this for roofs built to the 2007 code or later. See our Florida building code roof requirements guide.
Is a base sheet waterproof?
A base sheet resists water and forms part of the waterproof membrane, but it is not designed to be the finished roof. ASTM D4601 says an unperforated base sheet can serve as a vapor retarder with a solid mopping of asphalt. Most base sheets need a cap sheet over them for UV protection; CertainTeed rates its Black Diamond Base Sheet for up to six months of exposure.
Sources
- International Code Council, 2021 and 2024 International Residential Code, Chapter 9: Sections R905.1.1, R905.2.2, R905.5.2, R905.9.1, Table R905.9.2, R905.11.1, Table R905.11.2 and R905.11.2.1 (codes.iccsafe.org, read October 2026).
- ASTM International scope summaries: D4601/D4601M-04(2020), D2626/D2626M-04(2020), D4897/D4897M-16(2023), D3909/D3909M-22, D6162/D6162M-21, D6163/D6163M-21, D6164/D6164M-26 (store.astm.org).
- GAF data sheets: GAFGLAS #75 Base Sheet (COMA3300, 2023); LIBERTY SBS Self-Adhering Base/Ply Sheet (RESLB118, 2026); LIBERTY system installation instructions (RESLB504).
- Johns Manville data sheets: PermaPly 28 (RS-2016); Ventsulation Felt (RS-2020); BUR Membranes Selector Guide (RS-2015).
- CertainTeed product pages: GlasBase Base Sheet, Flintlastic SA NailBase, Black Diamond Base Sheet (certainteed.com, October 2026).
- Malarkey Roofing Products, 515 Pano Base technical data sheet (effective January 2021).
- Polyglass, Mechanically Attached Base Ply Fastening Pattern, PG-BASE-003 (December 2019); Siplast, Parabase LWC base sheet fastening detail (2009).
- U.S. Department of Veterans Affairs master specification 03 52 00, Lightweight Insulating Concrete Roof Decks (wbdg.org).
- Retail listings seen October 2026: Super Arbor, Doug Ashy Building Materials, Moscow & Pullman Building Supply, Builders Warehouse.