
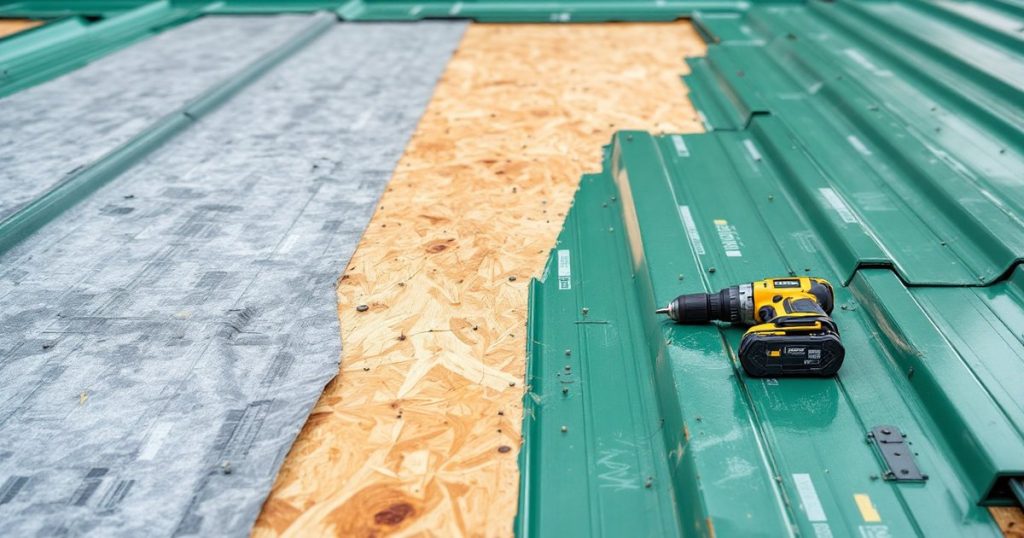
To install metal roofing over plywood, confirm the deck is flat, dry and at least as thick as your panel maker requires (15/32 inch plywood in most guides), cover it with a code-listed underlayment, set drip edge and eave trim, then screw each panel down with gasketed metal-to-wood screws long enough to come through the underside of the plywood by about 3/8 inch. The details below come from the 2021 and 2024 International Residential Code (IRC) text and from panel and fastener makers’ published guides, so you can check every number.
By The Roofing Brief Team. Last reviewed: October 2026.
This guide covers exposed-fastener (screw-down) panels such as R-panel, 5V and 3/4 inch rib profiles, which are screwed through the panel face into the plywood. Clip-attached standing seam on a plywood deck follows different clip spacing and thermal movement rules, covered in our standing seam metal roof installation guide.
Metal roofing over plywood: key numbers at a glance
These six figures cover most of the decisions on a plywood-deck metal roof. Each one is tied to a named code section or maker document. Your panel maker’s current installation guide and your local building department override anything general, including this table.
| Question | Number | Source |
|---|---|---|
| Minimum plywood thickness | 15/32 in (nominal 1/2 in) in most guides; 5/8 in for some systems | Taylor Metal Products Through Fastener Guide (2025); MCA Metal Roof Installation Manual; Cumberland Supply ABSeam assembly |
| Screw penetration into plywood | Through the deck by at least 3/8 in | Taylor Metal Products (2025); ASC Building Products Light Gauge Installation Guide (June 2026) |
| Screw penetration into solid lumber | At least 1 in | ASC Building Products (2026); Western States Metal Roofing R-Panel guide |
| Pull-out, #10 screw, 1/2 in plywood vs 7/16 in OSB | 412 lb vs 192 lb (ultimate test values) | Direct Metals Inc. Metal to Wood Fastener Selection Guide (Jan. 2022) |
| Minimum slope, lapped panels without lap sealant | 3:12 | IRC R905.10.2 (2021 and 2024) |
| Underlayment under metal panels | Required; ASTM D226 or D4869 on solid sheathing (2024 IRC) | IRC R905.1.1 and Table R905.1.1(1) |
Can you put a metal roof directly over plywood?
Yes, metal roof panels can be fastened straight to a plywood deck, but not to bare plywood. IRC R905.10.1 allows metal roof panels on solid or spaced sheathing, and the IRC separately requires underlayment under metal panels (R905.10.5 in the 2021 edition, R905.10.6 in the 2024 edition, both pointing to R905.1.1). Battens are optional on a flat, sound deck.
The 2024 IRC tightened the wording. Its R905.10.1 says metal roof panel coverings “shall be fastened to wood structural panels, solid lumber sheathing or spaced lumber sheathing, except where the roof covering is specifically designed to be applied to spaced supports.” Plywood and OSB are both wood structural panels, so either qualifies if it carries the right span rating. The 2024 R905.1.1 also adds one exception: structural metal panels that do not require a substrate or underlayment.
What the IRC requires under metal panels on a plywood deck
The IRC rules for a plywood-deck metal roof sit in two places: R905.10 for the panels and R905.1.1 for the underlayment. The 2024 edition names specific underlayment standards for metal panels on solid sheathing where the 2021 edition simply deferred to the manufacturer outside high-wind areas. The table compares the two editions line by line.
| Requirement | 2021 IRC | 2024 IRC | Source |
|---|---|---|---|
| Deck | “Solid or spaced sheathing” unless the panel is designed for spaced supports | Wood structural panels, solid lumber or spaced lumber sheathing, same exception | R905.10.1 |
| Underlayment type, no wind design | “Manufacturer’s instructions” | ASTM D226 Type I or II; ASTM D4869 Type I to IV | Table R905.1.1(1) |
| Underlayment type, wind design required | ASTM D226 Type II; ASTM D4869 Type III or IV | ASTM D226 Type II; ASTM D1970; ASTM D4869 Type III or IV; ASTM D8257 | Table R905.1.1(1) |
| Underlayment application, no wind design | Manufacturer’s instructions | Manufacturer’s instructions | Table R905.1.1(2) |
| Underlayment attachment, wind design required | 12 in grid between side laps, 6 in at laps, ring or deformed shank nails with 1 in caps | Same grid and caps for mechanically fastened sheets; self-adhered per maker | Table R905.1.1(3) |
| Ice barrier at eaves | Metal roof panels not on the R905.1.2 list | Metal roof panels not on the R905.1.2 list | R905.1.2 |
| Wind testing of panels on a solid deck | No R905.10 testing clause | FM 4474, UL 580 or UL 1897 | 2024 R905.10.5 |
| Default fasteners for steel panels | Galvanized, or stainless steel | Galvanized, or stainless steel | R905.10.4 |
“Wind design required” means the areas shown in IRC Figure R301.2.1.1, so check which column your county falls in. The ice barrier row surprises people: the model code lists asphalt shingles and metal roof shingles but not metal roof panels, yet many panel makers and local amendments still call for self-adhered membrane at the eaves in cold climates. Follow the stricter of the two. Which edition applies depends on what your state or city adopted.
How thick does the plywood need to be for a metal roof?
Plan on at least 15/32 inch (nominal 1/2 inch) plywood. That is the minimum in the Metal Construction Association installation manual and in guides from Taylor Metal Products, CMP Metal Systems and Marco Metals. The sheet’s APA span rating must also cover your rafter or truss spacing, and a few systems ask for 5/8 inch plywood.
Thickness matters twice on a metal roof. It sets how far the deck can span between rafters, and it sets how much wood a screw can grip, because a roofing screw in a 15/32 inch deck can never engage more than 15/32 inch of wood. The span side comes from the APA rating stamped on each sheet:
| APA span rating | Minimum thickness | Max roof span with edge support | Max roof span without edge support | Allowable live load at 24 in spacing | Source |
|---|---|---|---|---|---|
| 24/16 | 7/16 in | 24 in | 24 in | 40 psf | LP APA Rated Sheathing span table (per APA E30) |
| 32/16 | 15/32 in, 1/2 in | 32 in | 28 in | 70 psf | LP APA Rated Sheathing span table (per APA E30) |
| 40/20 | 19/32 in, 5/8 in | 40 in | 32 in | 130 psf | LP APA Rated Sheathing span table (per APA E30) |
| 48/24 | 23/32 in, 3/4 in | 48 in | 36 in | 175 psf | LP APA Rated Sheathing span table (per APA E30) |
Edge support means tongue-and-groove edges, panel clips or blocking. If you are unsure whether your existing deck needs clips, the rules are in our guide to H-clips for roof sheathing.
Panel makers then add their own floor, and they do not all agree on OSB:
| Panel maker document | Minimum solid deck | Source |
|---|---|---|
| Taylor Metal Products, Through Fastener Installation Guide | 15/32 in plywood (or 22 ga metal deck) | Taylor Metal Products (2025) |
| ASC Building Products, Light Gauge Installation Guide | 15/32 in plywood or 7/16 in OSB | ASC Building Products (June 2026) |
| Marco Metals installation guide | 15/32 in structural plywood or 5/8 in OSB, rafters at 24 in o.c. max | Marco Metals |
| CMP Metal Systems 5-V installation guide | 15/32 in CDX plywood or OSB | CMP Metal Systems (2024) |
| Cumberland Supply ABSeam preferred assembly | 5/8 in plywood with 30 lb felt or equivalent | Cumberland Supply |
| Sheffield Metals deck substrate guide | Calls 7/16 in OSB “not considered structural” and says it “should never be installed on a roof” | Sheffield Metals Learning Center |
The spread is the point. A 7/16 inch OSB deck that passes the APA span table can still fall short of one panel maker’s warranty terms and meet another’s. Read the guide for the exact panel you are buying before you decide whether to re-sheathe.
What goes between the plywood and the metal roofing?
A code-listed underlayment goes between plywood and metal panels, and some systems add a slip sheet above it. Asphalt felt (ASTM D226), a synthetic underlayment, or a high-temperature self-adhered membrane (ASTM D1970) are the three common choices. Panel heat and panel movement decide which one your maker allows. The product-by-product comparison is in our metal roofing underlayment guide.
| Layer | Code standard | What panel makers say | Source |
|---|---|---|---|
| 30 lb asphalt felt | ASTM D226 Type II | Accepted as a minimum by Taylor; Cumberland’s ABSeam assembly uses 30 lb felt on 5/8 in plywood | Taylor Metal Products (2025); Cumberland Supply |
| Synthetic underlayment | ASTM D8257 (named in the 2024 IRC wind-design column) or a product evaluation report | Accepted by Taylor if Class A and UV-rated; check the printed temperature rating under dark panels | Taylor Metal Products (2025); 2024 IRC Table R905.1.1(1) |
| High-temperature self-adhered membrane | ASTM D1970 | Accepted by Taylor as a full underlayment option; also the usual eave and valley layer in cold climates | Taylor Metal Products (2025) |
| Slip sheet over the underlayment | None in the IRC | Lets the panel expand and contract without sticking to an underlayment that can grab and tear | MCA Metal Roof Installation Manual, ch. 6 |
One conflict is worth planning for. Marco Metals warns that button caps under the panels can show through as dimples or oil-canning and prefers staples, while CMP Metal Systems specifies galvanized tin caps at 12 inches in the field and 6 inches at laps. In areas where IRC wind design is required, Table R905.1.1(3) calls for 1 inch caps on mechanically fastened underlayment. Where the code requires caps, use them, keep them flat, and ask your panel maker about a self-adhered membrane if cap telegraphing is a concern.
Can you screw metal roofing to plywood, and will it hold?
Yes, metal roofing screws hold in plywood, but a thin deck holds far less than a rafter. Published pull-out values for common metal-to-wood screws run about 324 to 412 lb in 1/2 inch plywood versus roughly 713 to 874 lb in a 2×4, and 7/16 inch OSB can drop below 200 lb. The engineering behind those numbers is covered in our metal roof screw pull-out strength guide.
The table puts maker-published ultimate values side by side. The last column is Roofing Brief arithmetic: each deck value divided by the same screw’s 1/2 inch plywood value.
| Screw | 1/2 in plywood | OSB value | Lumber value | OSB as % of 1/2 in plywood | Source |
|---|---|---|---|---|---|
| #10 WoodZip TP-17 | 412 lb | 192 lb (7/16 in) | 999 lb (1×4 pine) | 47% | Direct Metals Inc. selection guide (Jan. 2022) |
| #10 Direct*Seal ST | 368 lb | 210 lb (7/16 in) | 713 lb (2×4 pine) | 57% | Direct Metals Inc. selection guide (Jan. 2022) |
| #10 WoodZAC | 324 lb | 258 lb (19/32 in) | 727 lb (2×4 pine) | 80% | Direct Metals Inc. selection guide (Jan. 2022) |
| #12 WoodZAC | 384 lb | 458 lb (19/32 in) | 874 lb (2×4 pine) | 119% | Direct Metals Inc. selection guide (Jan. 2022) |
| #12-8 Woodgrip XG | 357 lb (583 lb in 3/4 in plywood) | 336 lb (19/32 in) | 590 lb (Southern yellow pine, 1 in penetration) | 94% | Direct Metals Inc. Woodgrip XG spec sheet |
| #10-13 x 1 in pancake head | 375 lb | 357 lb (5/8 in) | Not published | 95% | Sheffield Metals deck substrate guide |
Two patterns stand out. Thickness beats the plywood-versus-OSB label: 19/32 to 5/8 inch OSB lands close to 1/2 inch plywood, while 7/16 inch OSB holds roughly half. And a bigger screw only helps when there is wood for it to bite; going from 1/2 inch to 3/4 inch plywood raised the Woodgrip XG value by 63 percent. These are ultimate laboratory loads, not design values, so an engineer or the panel maker’s tested assembly sets the actual screw spacing.
How long should metal roofing screws be for a plywood deck?
Pick a screw long enough to pass through the panel, underlayment and full deck, then stick out about 3/8 inch below the plywood. That through-penetration rule appears in both the Taylor Metal Products 2025 guide and the ASC Building Products 2026 guide. On 15/32 inch plywood a 1 inch screw in the panel flat just meets it, so many installers stock 1-1/2 inch.
The table is a Roofing Brief estimate. It allows 1/8 inch for the compressed washer, a 26 or 29 gauge panel and the underlayment, then adds the deck thickness and the 3/8 inch through-penetration. Screws come in 1, 1-1/2, 2 and 2-1/2 inch lengths in most of the maker charts cited here, so each result rounds up to the next common size.
| Where the screw goes | Arithmetic (inches) | Minimum length | Common pick |
|---|---|---|---|
| Panel flat, 7/16 in OSB | 0.125 + 0.438 + 0.375 = 0.94 | 1 in | 1 to 1-1/2 in |
| Panel flat, 15/32 in plywood | 0.125 + 0.469 + 0.375 = 0.97 | 1 in | 1-1/2 in for margin |
| Panel flat, 19/32 in plywood | 0.125 + 0.594 + 0.375 = 1.09 | 1-1/2 in | 1-1/2 in |
| Panel flat, 23/32 in plywood | 0.125 + 0.719 + 0.375 = 1.22 | 1-1/2 in | 1-1/2 in |
| Top of a 3/4 in rib, 15/32 in plywood | 0.125 + 0.75 + 0.469 + 0.375 = 1.72 | 2 in | 2 in |
| Panel flat over 1×4 battens (3/4 in) on 15/32 in plywood | 0.125 + 0.75 + 0.469 + 0.375 = 1.72 | 2 in | 2 in |
Those results line up with the maker charts. Midwest Manufacturing’s Pro-Rib guide calls for 1 inch Wood Grip screws in the flat and 2 inch screws on the rib top. Marco Metals calls 1-1/2 inch “the best all-purpose size” and uses 2-1/2 inch screws for ridge caps and transition flashing.
Screw type matters as much as length. Taylor Metal Products specifies #14 Woodfast screws for plywood and OSB and says not to use #9 screws, which are designed for dimensional lumber. ASC lists #14 hex head wood screws in 1 and 1-1/2 inch lengths for plywood or OSB of 7/16 inch minimum thickness. Direct Metals Inc. says its #12-8 Woodgrip XG thread was designed for higher pull-out and strip-out resistance in OSB.
How to install metal roofing over plywood, step by step
Installing metal roofing over plywood takes ten steps: check and flatten the deck, lay underlayment, set the eave trim, square the first panel, then fasten, lap and cap. The list covers the deck-to-panel work that is specific to plywood. Trim bending, valleys, chimneys and pipe flashing follow the same steps on any deck, and they are covered in our full metal roof installation guide.
- Check the deck. Probe for soft spots, delaminated plies and swollen OSB edges, and replace damaged sheets with the same thickness and span rating. Metal Sales tells installers to repair bowed rafters and loose or warped decking before panels go on, and CMP Metal Systems requires deck fasteners to sit flush.
- Read the stamps. Confirm the APA span rating covers your rafter spacing and the thickness meets your panel maker’s minimum, usually 15/32 inch plywood.
- Flatten the plane. Re-nail popped fasteners and plane down proud sheet edges. Marco Metals lists uneven plywood joints and warped plywood as causes of oil-canning, and panels show every bump.
- Lay the underlayment. Run it horizontally from the eave up, shingle fashion, using the product your panel maker approves. Use self-adhered membrane at eaves and valleys where your maker or local code calls for it, and fasten per Table R905.1.1(3) in wind-design areas.
- Install drip edge and eave trim. Most panel guides set eave trim before the first panel so the panel laps over it. Union Corrugating calls for at least a 1 inch panel overhang at the eave.
- Square the first panel. Measure the roof diagonals, then set the first panel square to the eave. Midwest Manufacturing starts it 1/4 inch in from the rake with a 3/4 to 3 inch eave overhang.
- Fasten through the flats. Drive gasketed metal-to-wood screws in the pattern your maker publishes, snug enough to compress the washer without crushing it. Midwest Manufacturing and Direct Metals Inc. both advise against impact drivers; Midwest suggests about 2,500 rpm for screws into wood.
- Lap each panel correctly. Overlap one rib, keep the anti-siphon channel clear and stitch the side lap. Taylor Metal Products spaces lap stitch screws 12 inches on center maximum.
- Handle end laps if panels do not run eave to ridge. Lap lengths vary by maker: Union Corrugating calls for 6 inches at 3:12 or steeper, while Taylor details a 12 inch overlap with two rows of sealant.
- Close the ridge and clean up. Set outside closures and ridge cap, then brush off metal shavings the same day. Metal Sales says shavings left on the surface rust and void the warranty, and Marco Metals gives the same caution.
Screw spacing changes by zone and wind speed, so do not copy a pattern from a video. Use the pattern in your panel maker’s guide, and see our screw pattern for metal roofing page for how field, edge and lap rows differ.
Solid plywood deck or battens over the plywood?
On a sound, flat plywood deck, most residential metal panels can be fastened directly through the underlayment into the plywood. Battens (furring strips or purlins) over the plywood add a ventilated air gap and more wood for screws, but they also add height at every edge, longer screws and more trim work. Choose them for a reason, not by habit.
| Option | Screw grip | Condensation and drying | Watch for | Source |
|---|---|---|---|---|
| Panels direct to plywood over underlayment | Limited to deck thickness; screw must come through 3/8 in | No air gap; relies on underlayment and attic ventilation | Deck flatness shows through the panel | Taylor (2025); ASC (2026); Marco Metals |
| 1×4 battens over plywood | A 1×4 is only 3/4 in thick, so it cannot give the 1 in lumber embedment; screws still need to reach the deck | Creates a vented gap above the underlayment | Trim must support the full length of ridge, eave, hip, valley and gable edges | ASC (2026); Marco Metals |
| 2×4 purlins over plywood | 1-1/2 in of lumber allows the 1 in embedment rule | Larger vented gap | Taller edge details; pressure-treated wood needs compatible screws | ASC (2026); Western States Metal Roofing; CMP Metal Systems |
| Open purlins, no plywood | Into framing | No continuous underlayment; Union Corrugating warns against this over heated spaces without insulation and moisture protection | Only for panels designed for spaced supports (IRC R905.10.1) | Union Corrugating MasterRib manual |
Pressure-treated battens bring a corrosion question. Marco Metals warns that copper-treated lumber must not touch its panels, Direct Metals Inc. does not recommend its Woodgrip XG for pressure-treated wood, and CMP Metal Systems requires special corrosion-resistant screws in treated lumber. If moisture under the panels is your worry, start with our metal roof condensation guide before adding battens.
Which setup should you pick?
Match the deck and fastener plan to the roof you actually have, not to a video shot on a different deck. On a sound 15/32 inch plywood deck the default is direct fastening over underlayment with 1-1/2 inch screws. Thin OSB, a wavy deck, a damp climate or existing shingles each change the answer, as the decision table shows.
| If your roof has | Do this | Why |
|---|---|---|
| Sound 15/32 in or thicker plywood, rafters at 24 in or less | Fasten panels direct over underlayment with 1-1/2 in screws in the flats | Meets the 15/32 in floor and the 3/8 in through-penetration rule with margin |
| 7/16 in OSB deck | Check your panel maker first; if it rejects 7/16 OSB, overlay or re-sheathe with 15/32 in plywood or 19/32 in OSB | Maker minimums differ, and 7/16 in OSB showed about half the pull-out of 1/2 in plywood in DMI data |
| Wavy or patched deck | Replace bad sheets and plane joints, or use battens to create a new flat plane | Uneven plywood joints promote oil-canning (Marco Metals) |
| Cold, humid climate or tight attic ventilation | Consider a vented batten gap plus fixes for attic air leaks | An air gap gives moisture under the panels a drying path |
| Existing shingles you want to keep | Follow the recover rules instead of this guide | IRC R908.3.1 sets separate conditions for re-covering |
| Unheated shed or barn | Open purlins can work with a panel rated for spaced supports | IRC R905.10.1 allows spaced supports for panels designed for them |
For the recover route, see how to install metal roofing over shingles. For small outbuildings on purlins, see installing metal roofing on a shed.
Frequently asked questions
Can you put a metal roof directly over plywood?
Yes, but not over bare plywood. The IRC lets metal roof panels go on solid or spaced sheathing (R905.10.1), and it also requires underlayment under them (R905.10.5 in the 2021 IRC, R905.10.6 in the 2024 IRC). So the normal assembly is plywood, then a listed underlayment, then the panels screwed through both into the deck, with no battens needed on a flat, sound deck.
What goes between plywood and metal roofing?
An underlayment goes between them. The 2024 IRC lists ASTM D226 felt or ASTM D4869 underlayment for metal panels on solid sheathing, and adds ASTM D1970 self-adhered membrane and ASTM D8257 synthetics where wind design is required. Panel makers such as Taylor Metal Products accept 30 lb felt, a synthetic or a high-temperature self-adhered membrane. Some systems add a slip sheet so the panel can move freely.
Can I screw a metal roof to plywood?
Yes. Exposed-fastener panels are commonly screwed straight into plywood with gasketed metal-to-wood screws. Taylor Metal Products and ASC Building Products both say the screw should pass through the bottom of the plywood by at least 3/8 inch. On 15/32 inch plywood that usually means a 1 inch screw at minimum in the flat, and many crews carry 1-1/2 inch screws for margin.
Should you put plywood under a metal roof?
On a house, usually yes. A solid deck carries the underlayment the IRC requires, gives a flat base that limits oil-canning, and keeps screws in wood across the whole panel. Open purlins are allowed only where the panel is designed for spaced supports (IRC R905.10.1), and Union Corrugating warns against its direct-to-framing option over heated spaces unless insulation and moisture protection are added.
What thickness plywood do you need for a metal roof?
Most panel maker guides set 15/32 inch (nominal 1/2 inch) plywood as the floor. Taylor Metal Products, CMP Metal Systems, Marco Metals and the MCA installation manual all name 15/32 inch, while Cumberland’s preferred ABSeam assembly calls for 5/8 inch plywood. The panel’s APA span rating must also match your rafter spacing: a 32/16 panel spans 24 inch framing without edge clips.
Is plywood or OSB better under a metal roof?
Plywood of the same thickness usually holds screws better. In Direct Metals Inc. tests, a #10 WoodZip screw pulled out of 1/2 inch plywood at 412 lb but out of 7/16 inch OSB at 192 lb. Thicker OSB narrows the gap: a #12 Woodgrip XG held 357 lb in 1/2 inch plywood and 336 lb in 19/32 inch OSB. Check your panel maker’s minimums, since some reject 7/16 inch OSB.
How long should metal roofing screws be for plywood?
Long enough to come through the underside of the deck. Using the 3/8 inch through-penetration rule from Taylor Metal Products and ASC, a screw in the panel flat needs about 1 inch on 15/32 inch plywood and 1-1/2 inch on 19/32 or 23/32 inch decks. Screws through a 3/4 inch rib, or through battens, need about 2 inches, which matches Midwest Manufacturing’s 2 inch rib-top spec.
Sources used on this page
- International Code Council, 2021 and 2024 International Residential Code, Sections R905.1.1, R905.1.2, R905.10 and Tables R905.1.1(1) to (3).
- LP Building Solutions, APA Rated Sheathing specification sheet, roof span table (per APA Engineered Wood Construction Guide E30).
- Metal Construction Association, Metal Roof Installation Manual, chapter 6 (roof deck substructures).
- Taylor Metal Products, Through Fastener Installation Guide (2025).
- ASC Building Products, Light Gauge Installation Guide (June 2026).
- Midwest Manufacturing, Pro-Rib steel panel installation guide.
- Metal Sales Manufacturing, Classic Rib Install Guide.
- Union Corrugating, MasterRib Installation Manual.
- Marco Metals, installation guide; CMP Metal Systems, 5-V Panel Installation Guide; Western States Metal Roofing, R-Panel fastener placement guide.
- Direct Metals Inc., Washered Metal to Wood Fastener Selection Guide (Jan. 1, 2022) and #12-8 Woodgrip XG specification.
- Sheffield Metals, Guide to Metal Roof Deck Substrates; Cumberland Supply, underlayment guidance for ABSeam.