
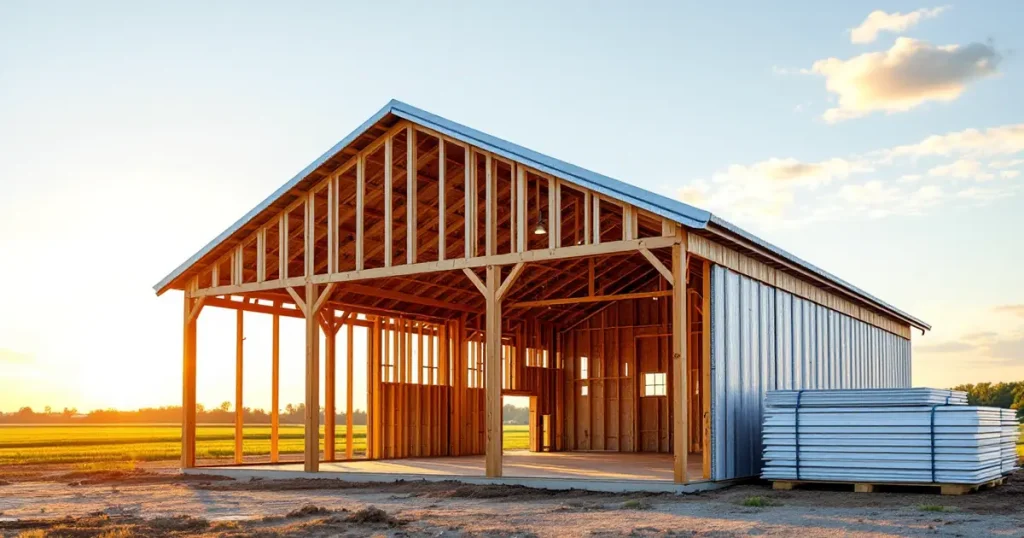
Roof purlins are horizontal framing members that run parallel to the ridge, across the rafters or trusses, and either carry the roof covering (the metal-roof and pole-barn meaning) or hold up the rafters at mid-span (the meaning in the 2021 IRC, section R802.4.5). For exposed-fastener steel panels, Fabral caps purlin spacing at 24 in. on center, and the span of each purlin between trusses comes from a span table: a 2×6 Douglas fir No. 2 purlin at 24 in. on center reaches 9 ft 8 in. at a 30 psf snow load, per a City of Clearwater, Florida, building handout.
Spacing, span and fastening each set a separate limit, and the tightest one controls. A 29 ga Metal Sales Classic Rib panel carries 97 psf on supports 2 ft apart, yet the 2×6 purlin under it still fails a 10 ft truss bay at 30 psf of snow, and a screw into 3/4 in. thick 1×4 strapping holds less than one embedded 1 in. into a 2×4.
Roof purlins: key numbers at a glance
Six figures answer most roof purlin questions, from Fabral’s 24 in. spacing cap to the 3.27 lb/ft weight of a 14 ga steel C purlin. Each applies only to the product, species or load it names, so match it to your panel and lumber before you buy.
| Question | Figure | Source |
|---|---|---|
| Maximum purlin spacing for corrugated steel roofing | 24 in. on center; 5V panels need solid decking | Fabral installation instructions |
| Allowable load, 29 ga Classic Rib panel | 97 psf at 2 ft, 43 psf at 3 ft, 24 psf at 4 ft support spacing | Metal Sales Post Frame Installation Guide (10/25) |
| Span of a 2×6 DF No. 2 purlin at 24 in. on center | 9 ft 8 in. at 30 psf snow; 6 ft 6 in. at 80 psf | City of Clearwater purlin span table |
| 2×4 laid flat vs on edge | About 47% of the bending capacity and 18% of the stiffness | Roofing Brief arithmetic from NDS section properties |
| Weight of an 8 x 2-1/2 in. 14 ga steel C purlin | 3.27 lb/ft at 0.0689 in. design thickness | McElroy Metal gross section properties (rev. 5/10/2019) |
| Screw embedment into a wood purlin | At least 1 in.; 2 in. nominal lumber gives the maximum pullout | Fabral installation instructions |
What is a purlin on a roof?
A purlin on a roof is a horizontal member that runs the length of the building, parallel to the ridge and the eave, crossing the sloped rafters or trusses at right angles. Wikipedia’s purlin entry calls it “a longitudinal, horizontal, structural member in a roof,” and the word covers three jobs that builders, codes and steel suppliers describe differently.
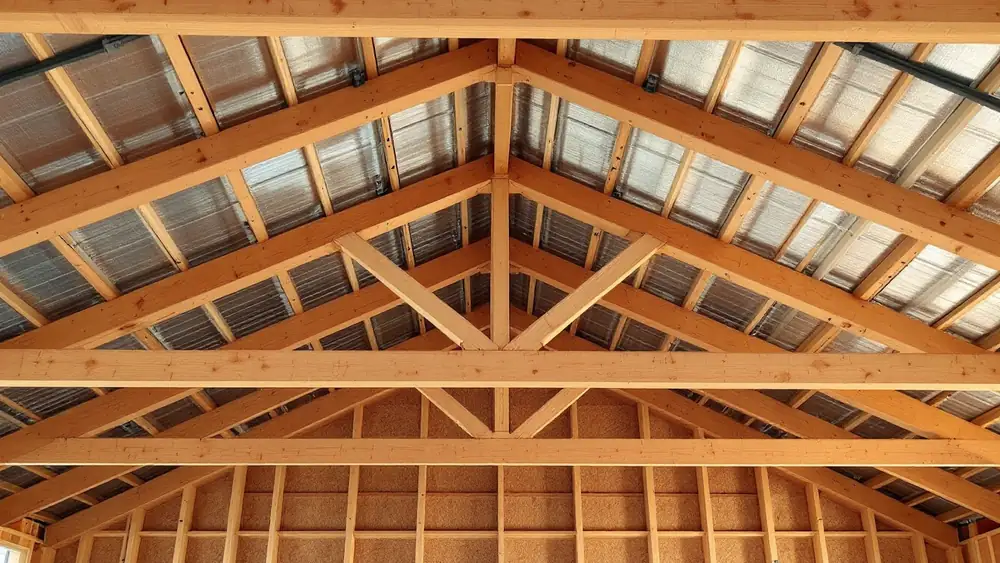
In post-frame barns and metal-roofed sheds, 2×4, 2×6 or 2×8 purlins sit on top of trusses spaced 2 to 12 ft apart, and the steel panels screw straight into them with no plywood deck. In a stick-framed house, IRC R802.4.5 uses “purlin” for a beam installed under the rafters to shorten their span, carried down to a bearing wall by 2×4 braces. In a pre-engineered steel building, cold-formed C or Z purlins in 12, 14 or 16 gauge span 20 ft or more between rigid frames.
Traditional timber framing adds three more names. The Wikipedia entry lists the purlin plate (a beam on posts that carries the rafters at mid-span, common in old North American barns), the principal purlin (carried by principal rafters, carrying common rafters in a “double roof”) and the common purlin (trenched over principal rafters and carrying vertical board sheathing, found mostly in New England, with the 1678 Coffin House in Newbury, Massachusetts, as an early example).
Purlin vs rafter vs girt vs batten vs strut
Purlins run horizontally along the roof; rafters and truss top chords run up the slope; girts do the purlin’s job on a wall; battens are lighter strips (1×4 minimum under IRC R905.8.1) for tile, shakes or panel strapping; struts are the braces that carry a purlin down to a wall. Mixing up the names leads to buying the wrong size, because each member is sized from a different table.
| Member | Direction | Carries | Typical size | Source |
|---|---|---|---|---|
| Purlin (roof covering support) | Horizontal, parallel to ridge | Metal panels, snow, wind uplift | 2×4 to 2×8 wood; 4 to 12 in. steel C or Z | Fabral; McElroy Metal |
| Purlin (rafter support, IRC) | Horizontal, under the rafters | Rafters at mid-span | Not smaller than the rafters it supports | 2021 IRC R802.4.5 |
| Rafter or truss top chord | Up the slope, ridge to eave | Deck or purlins | Sized from IRC Tables R802.4.1(1) to (8) or the truss design drawing | 2021 IRC R802.4.1 |
| Girt | Horizontal, on walls | Wall panels and wall wind load | Same C and Z sections as roof purlins | McElroy Metal; Wikipedia |
| Batten or spaced sheathing | Horizontal, over a deck or rafters | Tile, wood shingles, shakes | Not less than 1×4 nominal for wood shingles and shakes | 2021 IRC R905.7.1, R905.8.1 |
| Strut or brace | Diagonal, purlin down to a wall | The purlin’s load | 2×4 minimum, at least 45 degrees, 8 ft maximum unbraced | 2021 IRC R802.4.5; 2024 IBC 2308.11.6 |
Our guide to metal building framing components covers girts, eave struts, sag rods and flange braces on steel buildings in more depth.
Are roof purlins load bearing?
Yes. Roof purlins carry the weight of the roofing, the snow on it and the wind suction pulling it off, and they pass all of it to the trusses or rafters. FBI Buildings, a post-frame builder, lists three loads a purlin must resist: gravity (roofing and snow), wind uplift, and the force of bracing the truss top chords sideways.
The IRC version is load bearing in a stricter sense. Under 2021 IRC R802.4.5, a purlin under the rafters “shall be sized not less than the required size of the rafters that they support,” must be continuous, and must be supported by 2×4 braces to bearing walls at not less than 45 degrees, spaced not more than 4 ft on center, with an unbraced brace length of 8 ft or less. The 2024 IBC version (section 2308.11.6) caps 2×4 purlins at a 4 ft span and 2×6 purlins at 6 ft. Text of both is reproduced at UpCodes.
Removing or cutting a purlin in either system moves load somewhere it was not designed to go. A purlin that also braces a truss top chord is named on the truss design drawing, and FBI Buildings advises that the maximum purlin spacing should come from that drawing, with 24 in. on center as the typical post-frame maximum. At the peak, whether the member carries roof load depends on whether it is a ridge beam or ridge board.
Does a roof need purlins?
A roof needs purlins only when the covering is designed to span open supports or when the rafters need mid-span help. Asphalt shingles never go on purlins alone: 2021 IRC R905.2.1 says they “shall be fastened to solidly sheathed decks.” Exposed-fastener steel panels may go on purlins because IRC R905.10.1 allows spaced supports where the panel “is specifically designed” for them.
| Roof covering | Purlins or spaced supports allowed? | Rule | Source |
|---|---|---|---|
| Asphalt shingles | No, solid deck required | “Fastened to solidly sheathed decks” | 2021 IRC R905.2.1 |
| Exposed-fastener steel panels (corrugated, Classic Rib, Pro-Panel II) | Yes, if the panel is designed for spaced supports | Solid or spaced sheathing, or spaced supports per the maker | 2021 IRC R905.10.1; Metal Sales; Fabral |
| 5V crimp panels (Fabral) | No, Fabral requires solid decking | Maker rule overrides the generic allowance | Fabral installation instructions |
| Metal roof shingles | Only if designed for spaced sheathing | Solid or closely fitted deck otherwise | 2021 IRC R905.4.1 |
| Wood shingles and shakes | Yes, 1×4 minimum spaced sheathing | Boards spaced on centers equal to the weather exposure | 2021 IRC R905.7.1, R905.8.1 |
| Clay and concrete tile | Solid sheathing; spaced lumber only in Seismic Design Categories A, B and C | Exception references R803.1 | 2021 IRC R905.3.1 |
The code text above is quoted from the 2021 Seattle Residential Code, Chapter 9, which reproduces the 2021 IRC roof-assembly sections; your jurisdiction may have adopted a different edition or local amendments. For a steel roof on a plywood deck instead of purlins, see how to install metal roofing over plywood. Lightweight asphalt-fiber corrugated sheets set tighter support limits than steel; our Ondura review covers Ondura’s 19 in batten spacing rule.
How far apart should roof purlins be for metal roofing?
Roof purlin spacing for metal roofing is the closer of two numbers: the maker’s stated maximum and the spacing at which the panel’s allowable load still exceeds your design load. Fabral states 24 in. on center for its corrugated roofing. Metal Sales publishes allowable loads per support spacing, so a 29 ga Classic Rib panel rated 97 psf at 2 ft drops to 24 psf at 4 ft.
The Metal Sales figures below come from the Metal Sales Post Frame Installation Guide (pages dated 10/25). The maker’s notes say the values are calculated per AISI 2016, assume three or more equal spans and an L/180 deflection limit, exclude panel weight and do not address fasteners or the support material. A panel that only crosses two purlins is weaker than these numbers.
| Panel (Metal Sales) | Gauge | Allowable inward load at 2 ft | At 3 ft | At 4 ft | Minimum roof slope |
|---|---|---|---|---|---|
| Classic Rib, 3/4 in. rib, 36 in. coverage | 29 | 97 psf | 43 psf | 24 psf | 3:12 |
| Classic Rib | 26 | 125 psf | 56 psf | 32 psf | 3:12 |
| Pro-Panel II, 5/8 in. rib, 36 in. coverage | 29 | 88 psf | 40 psf | 18 psf | 3:12 |
| Pro-Panel II | 26 | 114 psf | 51 psf | 23 psf | 3:12 |
| 2.5 in. Corrugated Roof, 21-1/3 in. coverage | 29 | 118 psf | 35 psf | 15 psf | 3:12 |
| 2.5 in. Corrugated Roof | 26 | 153 psf | 45 psf | 19 psf | 3:12 |
Read the table against your design load, not the ground snow number alone. A 29 ga Pro-Panel II at 4 ft supports (18 psf) fails a 20 psf roof load that the same panel at 2 ft (88 psf) carries with a wide margin. Panel strength is also not the only limit: Fabral’s 24 in. cap, the screw pullout per fastener and the purlin’s own span all apply at the same time. For corrugated patio covers specifically, our corrugated metal patio cover guide runs the same check at patio loads.
How far can a roof purlin span?
A wood roof purlin’s span between trusses depends on its size, grade, spacing and the snow load. In the City of Clearwater, Florida, purlin span table for Douglas fir No. 2 at a 3:12 to 5:12 pitch, a 2×6 at 24 in. on center spans 9 ft 8 in. at 30 psf, a 2×8 spans 12 ft 3 in., and a 2×10 spans 15 ft. At 80 psf those drop to 6 ft 6 in., 8 ft and 10 ft.
| Purlin (DF No. 2) | Spacing | 30 psf snow | 40 psf | 60 psf | 80 psf |
|---|---|---|---|---|---|
| 2×6 | 12 in. | 13 ft 3 in. | 12 ft | 10 ft 3 in. | 9 ft |
| 2×6 | 16 in. | 11 ft 9 in. | 10 ft 6 in. | 9 ft | 7 ft 9 in. |
| 2×6 | 19.2 in. | 10 ft 9 in. | 9 ft 8 in. | 8 ft 3 in. | 7 ft 3 in. |
| 2×6 | 24 in. | 9 ft 8 in. | 8 ft 8 in. | 7 ft 4 in. | 6 ft 6 in. |
| 2×8 | 16 in. | 15 ft | 13 ft 4 in. | 11 ft 4 in. | 10 ft |
| 2×8 | 24 in. | 12 ft 3 in. | 11 ft | 9 ft 3 in. | 8 ft |
| 2×10 | 12 in. | 21 ft | 18 ft 9 in. | 16 ft | 14 ft |
| 2×10 | 24 in. | 15 ft | 13 ft 4 in. | 11 ft 4 in. | 10 ft |
Source: City of Clearwater “Purlin or Rafter Span Table” (pole building handout). The handout does not state its dead load or deflection limit, and it covers Douglas fir No. 2 only. Southern pine No. 2 and spruce-pine-fir No. 2 carry different design values in the AWC National Design Specification, so use a table for the species stamped on the lumber you buy, or the span your building department accepts.
The IRC “purlin under the rafters” has much shorter limits because it is a beam carrying rafters, not panels. The 2024 IBC 2308.11.6 caps a 2×4 purlin at a 4 ft span and a 2×6 at 6 ft between struts, and the 2021 IRC R802.4.5 brace spacing of 4 ft on center sets the same practical span for 2×4 braces.
Several top-ranking guides answer “how far can a 2×4 purlin span” with a single number. Hansen Pole Buildings ran the bending check for 2×4 No. 2 Hem-Fir on edge at 12 in. on center over an 11.625 ft span with a 20 psf snow load and found it passes bending (about 973 psi required against 1,275 psi allowed), but its author expected deflection to fail and suggested 2×6 purlins at 24 in. instead, which use about one third less lumber and half as many roof screws (Hansen, May 2017).
Should 2×4 purlins be laid flat or on edge?
On edge, wherever the span is more than a couple of feet. A 2×4 laid flat keeps about 47% of its on-edge bending capacity and only about 18% of its stiffness, so under the same load it sags roughly 5.4 times as much. Flat 2x4s work as strapping over trusses or rafters at 24 in. on center, where the purlin itself barely spans anything.
The arithmetic uses the dressed sizes in the AWC NDS Supplement (a 2×4 is 1.5 x 3.5 in., a 2×6 is 1.5 x 5.5 in.), section modulus S = b x d squared / 6, moment of inertia I = b x d cubed / 12, and the NDS flat use factor (Cfu) of 1.1 for a 4 in. wide member and 1.15 for a 6 in. wide member. FBI Buildings also tells post-frame crews to stand purlins on edge rather than lay them flat.
| Member and orientation | Section modulus S (in.³) | Moment of inertia I (in.⁴) | Flat use factor | Bending vs on edge | Stiffness vs on edge |
|---|---|---|---|---|---|
| 2×4 on edge | 1.5 x 3.5² / 6 = 3.063 | 1.5 x 3.5³ / 12 = 5.359 | 1.0 | 100% | 100% |
| 2×4 flat | 3.5 x 1.5² / 6 = 1.313 | 3.5 x 1.5³ / 12 = 0.984 | 1.1 | 1.313 x 1.1 / 3.063 = 47% | 0.984 / 5.359 = 18% |
| 2×6 on edge | 1.5 x 5.5² / 6 = 7.563 | 1.5 x 5.5³ / 12 = 20.797 | 1.0 | 100% | 100% |
| 2×6 flat | 5.5 x 1.5² / 6 = 2.063 | 5.5 x 1.5³ / 12 = 1.547 | 1.15 | 2.063 x 1.15 / 7.563 = 31% | 1.547 / 20.797 = 7% |
| 1×4 flat (0.75 x 3.5 in.) | 3.5 x 0.75² / 6 = 0.328 | 3.5 x 0.75³ / 12 = 0.123 | 1.1 | 12% of a 2×4 on edge | 2% of a 2×4 on edge |
Thickness matters for screws as well as strength. Fabral notes that 1 in. nominal lumber is only 3/4 in. thick and gives lower pullout values, while 2 in. nominal lumber gives the maximum pullout when the screw embeds at least 1 in. A flat 2×4 still offers the full 1.5 in. for embedment, which is why it is common as strapping over closely spaced trusses.
Worked example: purlins for a 30 x 40 ft pole barn
For a 30 x 40 ft gable barn at a 4:12 pitch with trusses every 10 ft and a 30 psf design snow load, 2×6 Douglas fir No. 2 purlins at 24 in. on center fail (9 ft 8 in. allowed against a 10 ft span), so the two passing options in the Clearwater table are 2×6 at 19.2 in. or 2×8 at 24 in. Lumber for either costs roughly $680 to $700 at the listing prices used here.
| Step | Input or rule | Arithmetic | Result |
|---|---|---|---|
| 1. Purlin span | Trusses 10 ft on center over a 40 ft length | 40 / 10 | 4 bays, 10 ft purlin span |
| 2. Sloped rafter run per side | 15 ft horizontal run, 4:12 slope factor 1.0541 | 15 x 1.0541 | 15.81 ft eave to ridge (no overhang) |
| 3. Check 2×6 at 24 in. | Clearwater table, 30 psf | 9 ft 8 in. vs 10 ft | Fails |
| 4. Option A rows: 2×6 at 19.2 in. | 10 ft 9 in. allowed | 15.81 / 1.6 ft = 9.9, so 10 spaces + 1 | 11 rows per side, 22 rows |
| 5. Option B rows: 2×8 at 24 in. | 12 ft 3 in. allowed | 15.81 / 2 ft = 7.9, so 8 spaces + 1 | 9 rows per side, 18 rows |
| 6. Pieces (10 ft lengths) | Rows x 4 bays | 22 x 4; 18 x 4 | A: 88 pieces; B: 72 pieces |
| 7. Lumber cost | Woodson Lumber listings, Oct 19, 2026: 2x6x10 No. 2 yellow pine $7.69, 2x8x10 $9.69 | 88 x $7.69; 72 x $9.69 | A: $676.72; B: $697.68 |
| 8. Panel check | 29 ga Classic Rib: 171 psf at 1.5 ft, 97 psf at 2 ft (Metal Sales) | Both above 30 psf | Panel is not the limit |
Option B uses 4 fewer rows per building, which means 18% fewer purlin rows to lay out and screw through, for about $21 more in lumber in this Roofing Brief estimate. The Clearwater table is for Douglas fir No. 2 while the prices are for yellow pine No. 2, and neither number replaces the truss maker’s drawing or a stamped plan where your building department requires one. For truss spacing and steel-truss options on the same kind of barn, see our metal roof trusses guide.
Steel C and Z purlins: sizes, gauges and weights
Steel roof purlins are cold-formed C (cee) or Z (zee) sections, usually 4 to 12 in. deep in 16, 14 or 12 gauge. McElroy Metal lists its cee and zee purlins in ASTM A653 or equivalent steel, in red oxide primer or G90 galvanized, in lengths of 5 to 45 ft, and its section-property sheet gives a 14 ga design thickness of 0.0689 in. and 3.27 lb/ft for an 8 x 2-1/2 in. section.
| Section (McElroy Metal) | Gauge | Design thickness | Weight | Ix (in.⁴) | Sx (in.³) |
|---|---|---|---|---|---|
| C 8 x 2-1/2 | 16 | 0.0579 in. | 2.75 lb/ft | 7.66 | 1.92 |
| C 8 x 2-1/2 | 14 | 0.0689 in. | 3.27 lb/ft | 9.09 | 2.27 |
| C 8 x 2-1/2 | 12 | 0.1016 in. | 4.82 lb/ft | 13.29 | 3.32 |
| C 10 x 2-1/2 | 14 | 0.0689 in. | 3.74 lb/ft | 15.47 | 3.10 |
| C 12 x 2-1/2 | 14 | 0.0689 in. | 4.21 lb/ft | 24.06 | 4.01 |
| Z 8 x 2-1/2 | 14 | 0.0689 in. | 3.27 lb/ft | 9.05 | 2.30 (top) |
| Z 10 x 2-1/2 | 14 | 0.0689 in. | 3.74 lb/ft | 15.42 | 3.13 (top) |
Source: McElroy Metal Cee and Zee gross section properties, revised 5/10/2019, calculated per the 2016 AISI North American Specification, material A1011 HSLAS Grade 55 Class 1 or A653 SS Grade 55. The sheet notes its strength values assume a fully braced condition and tells users to consult an engineer, so these are sizing references, not span answers.
The practical difference between C and Z is continuity. Wikipedia’s purlin entry notes that Z sections nest for shipping and can be lapped at the supports to act as a continuous beam across several frames, while a C purlin usually butts at each rafter as a single span. Western States Metal Roofing (March 2021) puts red oxide primer purlins at 25% to 35% below galvanized and says red oxide is a shipping primer that will rust if left exposed, so open sheds and coastal or livestock buildings point toward G90.
How to fasten metal roofing to purlins
Metal roofing fastens to wood purlins with gasketed wood screws driven through the panel into each purlin, at least 1 in. into 2 in. nominal lumber per Fabral, following the maker’s screw pattern at the eave, at laps and in the field. Metal Sales lists #10-14 painted screws in 1, 1-1/2 and 2 in. lengths for panel or flashing to wood substructure, and stitch screws at 12 in. on center in roof side laps.
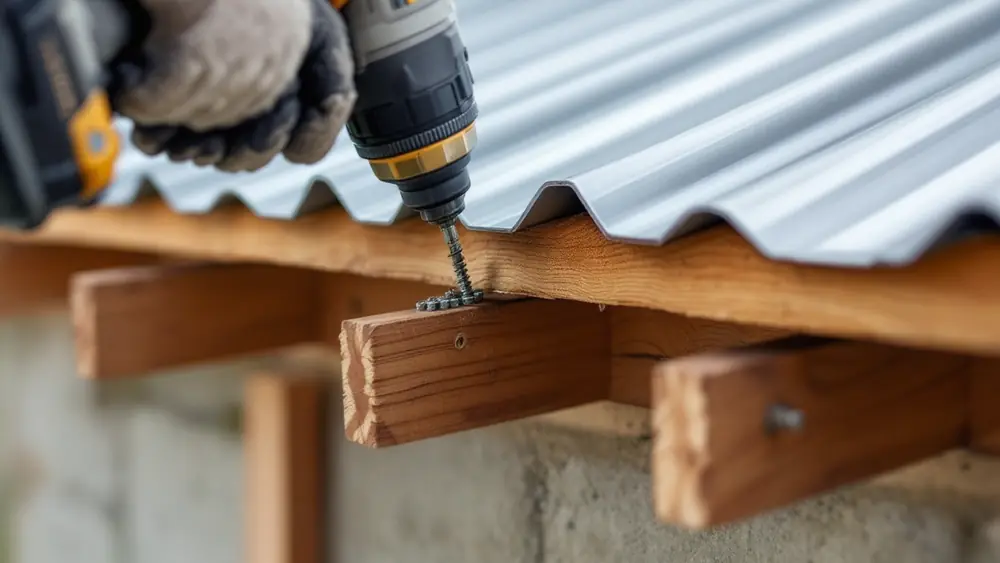
- Confirm the design load and the spacing first: get the ground snow load and wind speed from your building department (IRC Table R301.2 values), then pick the purlin spacing from the panel maker’s load table, capped at the maker’s maximum such as Fabral’s 24 in.
- Choose dry, straight 2 in. nominal lumber: Fabral recommends kiln-dried softwood (pine, fir, hemlock or spruce) because green lumber shrinks and twists as it dries, which makes panels wavy and loosens screws; hardwoods split and contain acids that corrode panels.
- Set purlins on edge, square to the trusses, and lap or splice them over a support: FBI Buildings advises running purlin ends 12 in. past the truss and screwing them together rather than butting them with a thin-gauge splice plate, and predrilling to avoid blowouts.
- Over an old shingle roof, add 2×4 purlins through the decking into the rafters: Fabral recommends this where the old deck’s condition is in question or the shingles stay in place, so the screws reach framing instead of tired sheathing, with at least 1 in. of embedment in the new 2×4.
- Separate incompatible materials: Fabral says aluminum panels must never touch treated wood and suggests plastic, builders’ felt, bituminous paint, caulk or gasket material as a separator; galvanized steel is listed as compatible with CCA-treated lumber, and aluminum panels get 300 series stainless Woodgrip screws.
- Start panels at the downwind end and keep the eave overhang to 1 to 2 in.: Fabral sets this so side laps face away from wind-driven rain, and fastens gable trim every 6 to 10 in.
- Drive each #10 screw snug, not dimpled: Fabral places wood screws with metal-and-neoprene washers in the flat next to the rib and warns that overdriving splits the washer; confirm every purlin row is screwed before anyone walks the roof.
Screw layouts by panel are in our screw pattern for metal roofing guide. Withdrawal values are in metal roof screw pull-out strength.
What do roof purlins cost?
Wood roof purlins cost about $0.50 to $1.13 per linear foot in the October 2026 listings below, and a 14 ga steel C purlin about $6.76 per linear foot. Species, treatment, length and region all move the price, so treat these as dated listing prices, not quotes. Delivery minimums matter for steel: Western States Metal Roofing’s purlin page states a $3,000 job minimum for homeowner quotes or samples.
| Purlin material | Listing | Price | Per linear foot | Source (viewed Oct 19, 2026) |
|---|---|---|---|---|
| 2×4 No. 2 yellow pine | 2 x 4, 10 ft | $4.99 | $0.50 | Woodson Lumber listing via Google Shopping |
| 2×6 No. 2 yellow pine | 2 x 6, 10 ft | $7.69 | $0.77 | Woodson Lumber listing via Google Shopping |
| 2×8 No. 2 yellow pine | 2 x 8, 10 ft | $9.69 | $0.97 | Woodson Lumber listing via Google Shopping |
| 2×4 No. 2 Hem-Fir, ground-contact treated | 2 x 4, 12 ft | $13.58 | $1.13 | Home Depot listing via Google Shopping |
| Steel C purlin, 14 ga | 8 x 2-1/2 in., 20 ft | $135.18 | $6.76 | King Metals listing via Google Shopping |
Treated lumber is not needed for roof purlins under a dry roof, and the treated 2×4 above costs more than twice the untreated one per foot ($1.13 vs $0.50). Fabral’s own preference is kiln-dried untreated softwood, and the treated piece adds a corrosion question for aluminum panels. For the full roofing price picture, including installed metal roofing, see the 2026 roofing cost report.
Which roof purlin should you pick?
Pick the purlin from the covering first (IRC R905), then the truss spacing and snow load. Each of the 9 rows maps a situation to a starting choice and the document that sets it; each starting choice still has to match the panel maker’s table, the truss drawing and any stamped plan your building department asks for.
| If your situation is | Then start with | Why |
|---|---|---|
| Asphalt shingle roof | No purlins; solid deck | 2021 IRC R905.2.1 requires solidly sheathed decks |
| Steel panels over trusses or rafters at 24 in. on center | 2×4 purlins at the panel maker’s spacing, 24 in. maximum for Fabral | Purlin span is only 2 ft; panel load and 1 in. screw embedment govern |
| New metal over old shingles | 2×4 purlins through the deck into rafters | Fabral’s re-roofing recommendation |
| Pole barn, trusses 10 ft on center, 30 psf snow | 2×6 DF No. 2 at 19.2 in. or 2×8 at 24 in. | Clearwater table: 10 ft 9 in. and 12 ft 3 in. allowed; 2×6 at 24 in. reaches only 9 ft 8 in. |
| Trusses 10 ft on center, 60 psf snow | 2×8 at 16 in. or 2×10 at 24 in. | Clearwater table: 11 ft 4 in. for both |
| Fabral 5V panels | Solid decking, not purlins | Fabral installation instructions |
| Steel-frame building, bays of 20 ft or more | Lapped cold-formed Z purlins sized by the building engineer | Z sections lap at supports for continuity; McElroy values assume full bracing |
| Open-sided, coastal or livestock building with steel purlins | G90 galvanized rather than red oxide | Red oxide is a shipping primer that rusts when exposed (Western States) |
| Sagging house rafters needing mid-span support | An IRC purlin as large as the rafters, 2×4 braces at 45 degrees or steeper, 4 ft on center | 2021 IRC R802.4.5 |
For whole-building choices on agricultural structures, our barn roofing guide compares panels, slopes and costs for pole barns.
Frequently asked questions
What is a purlin on a roof?
A purlin is a horizontal roof member that runs parallel to the ridge, across the rafters or trusses. On metal-roofed barns and sheds, 2×4 to 2×8 purlins carry the panels directly, usually at 24 in. on center or closer. In the 2021 IRC (R802.4.5), a purlin is a beam under the rafters, braced to a bearing wall, that shortens the rafter span. Steel buildings use 12 to 16 gauge C or Z purlins.
Are roof purlins load bearing?
Yes. Roof purlins carry the roofing, snow and wind uplift to the trusses or rafters, and on post-frame buildings they often brace the truss top chords too. An IRC purlin under rafters must be at least the rafters’ size and be supported by 2×4 braces at 45 degrees or steeper, spaced no more than 4 ft on center, per 2021 IRC R802.4.5. Do not cut or remove one without a replacement design.
Does a roof need purlins?
Only some roofs do. Asphalt shingles need a solid deck under 2021 IRC R905.2.1, so they never sit on purlins alone. Exposed-fastener steel panels may be screwed to purlins when the maker designs them for spaced supports (IRC R905.10.1), and wood shingles and shakes can use 1×4 spaced sheathing (R905.7.1, R905.8.1). Fabral requires solid decking for its 5V panels.
How far can you span a purlin?
In the City of Clearwater table for Douglas fir No. 2, a 2×6 at 24 in. on center spans 9 ft 8 in. at 30 psf, a 2×8 spans 12 ft 3 in. and a 2×10 spans 15 ft. At 80 psf those fall to 6 ft 6 in., 8 ft and 10 ft. Under the 2024 IBC 2308.11.6, an under-rafter 2×4 purlin spans 4 ft and a 2×6 spans 6 ft.
How far apart should purlins be for metal roofing?
Use the panel maker’s load table and its maximum, whichever is closer. Fabral caps corrugated roofing purlins at 24 in. on center. Metal Sales rates its 29 ga Classic Rib at 97 psf with 2 ft supports, 43 psf at 3 ft and 24 psf at 4 ft, assuming three or more spans. Fastener pullout and the purlin’s own span must also pass at the chosen spacing.
Should 2×4 purlins be laid flat or on edge?
On edge for any real span. By NDS section properties, a 2×4 laid flat keeps about 47% of its on-edge bending capacity (including the 1.1 flat use factor) and about 18% of its stiffness, so it deflects roughly 5.4 times as much. Flat 2x4s are fine as strapping over trusses at 24 in. on center, where they barely span and still give screws 1.5 in. of wood.
What size purlin will span 20 feet?
Among the wood sizes in the City of Clearwater table, only a 2×10 Douglas fir No. 2 at 12 in. on center reaches past 20 ft, at 21 ft with a 30 psf snow load. Larger spans or heavier snow usually move to cold-formed steel Z purlins, such as 10 or 12 in. sections in 14 or 12 gauge, sized by the building engineer for the actual loads and bracing.
Sources
- Fabral corrugated roofing installation instructions
- Metal Sales Post Frame Installation Guide (pages dated 10/25)
- City of Clearwater, FL: Purlin or Rafter Span Table
- UpCodes: IRC R802.4.5 and IBC 2308.11.6 purlins
- 2021 Seattle Residential Code, Chapter 9 (2021 IRC roof assemblies)
- McElroy Metal cee and zee purlin sizes
- American Wood Council, 2024 National Design Specification
- FBI Buildings: What is a roof purlin
- Hansen Pole Buildings: Can 2×4 roof purlins span 12 feet
- Western States Metal Roofing: metal purlins
- Wikipedia: Purlin