
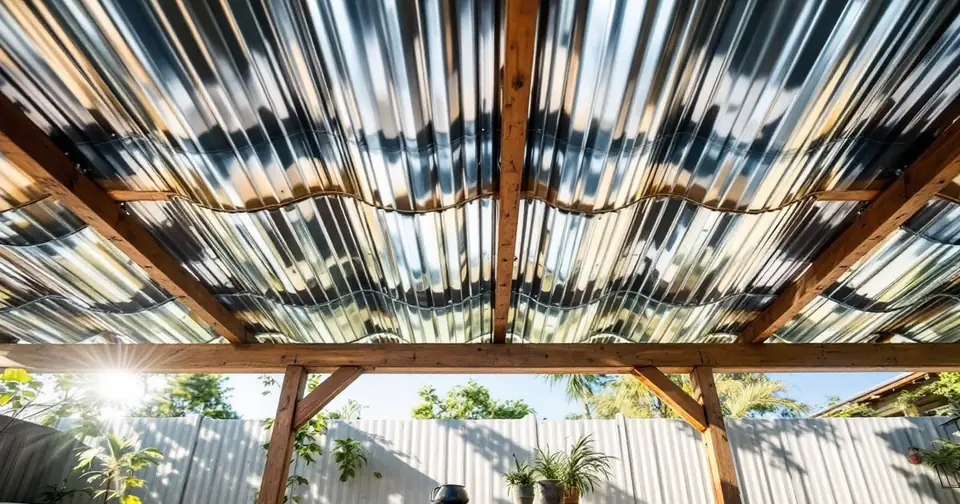
A corrugated metal roof patio cover is a single-slope frame of posts, a beam, rafters and purlins with exposed-fastener steel panels screwed on top, usually tied to the house with a flashed ledger. The two numbers that decide whether it lasts are the purlin spacing, which comes from the panel maker’s load table and not from a rule of thumb, and the slope: common 2-1/2 in. corrugated panels are rated for 3:12 or steeper by Metal Sales, Union Corrugating and Gibraltar. HomeGuide puts an installed metal or steel patio cover at $15 to $30 per square foot (February 2026).
This guide works through the load tables for named panels and gauges, the patio cover section of the International Residential Code (Appendix AH in 2021, Appendix BF in 2024), the ledger and flashing rules, and a dated materials list for a 16 by 11 ft cover. For corrugated roofing on a whole house, see our corrugated metal roofing guide.
By The Roofing Brief Team. Last reviewed: October 2026.
Key numbers at a glance
These are the figures most people building or pricing a corrugated metal patio cover need first. Each comes from a named maker document, code text or dated listing, and each depends on the exact panel and your local loads, so treat them as starting points to confirm against the product you buy and your building department.
| Figure | Value | Source |
|---|---|---|
| Minimum slope, 2-1/2 in. corrugated | 3:12 (Metal Sales, Union, Gibraltar); 2-1/2:12 (Fabral) | Maker installation guides and help pages |
| Minimum slope, 7/8 in. corrugated | 1:12 | Metal Sales 7/8″ Corrugated sell sheet |
| Code slope floor for lapped metal panels | 3:12 without lap sealant; 1/2:12 with applied lap sealant | 2021 IRC R905.10.2 |
| Allowable load, 29 ga Metal Sales 2.5″ Corrugated | 118 psf at 2 ft supports; 35 psf at 3 ft; 15 psf at 4 ft | Metal Sales Post Frame Installation Guide (7/24) |
| Maximum purlin spacing in maker instructions | 24 in. on center | Union Corrugating and Fabral corrugated guides |
| Patio cover design load | Dead load plus at least 10 psf live, or the snow load if higher | IRC Appendix AH105.1 (2021) / BF105.1 (2024) |
| Patio cover height limit | One story, 12 ft maximum | IRC Appendix AH104.1 |
| Installed cost, metal or steel patio cover | $15 to $30 per sq ft | HomeGuide, February 10, 2026 |
How is a patio cover different from a regular metal roof?
A patio cover is a lighter structure than a house roof, and the IRC treats it that way only where your jurisdiction adopts the patio cover appendix. Appendix AH of the 2021 IRC (renamed Appendix BF in the 2024 IRC, Appendix H in 2018 and earlier) sets a 10 psf minimum live load, a 12 ft height limit and open-wall rules. Appendix provisions are not mandatory unless the adopting ordinance names them.
The appendix limits use as much as size. AH101.2 says patio covers “shall be used only for recreational, outdoor living purposes, and not as carports, garages, storage rooms or habitable rooms.” A corrugated roof over a parked truck or a firewood stack is therefore not a patio cover under this appendix, and our guide to a metal roof on a lean-to covers that kind of utility structure.
| Appendix AH section (2021 IRC) | What it says | Why it matters for a corrugated cover |
|---|---|---|
| AH101.2 Permitted uses | Attached or detached; outdoor living only, not carports, garages, storage or habitable rooms | Decides whether the lighter patio cover rules apply at all |
| AH103.1 Enclosure walls | Open or glazed area of the longer wall and one more wall must be at least 65% of the area below 6 ft 8 in.; openings may take insect screen, plastic no thicker than 0.125 in., or glass | Screening in later is allowed; walling it in turns it into an addition |
| AH104.1 Height | One-story structures not exceeding 12 ft | Caps how high the ledger and beam can sit |
| AH105.1 Design loads | All dead loads plus a vertical live load of not less than 10 psf, or the snow load where it exceeds that; wind per R301.2.1 | This is the load you check purlin spacing against |
| AH105.2 Footings | Where frost depth is zero, posts may bear on a slab-on-grade at least 3.5 in. thick if each column carries no more than 750 lb | In frost country, posts need real footings |
Section text from the Tazewell County, Illinois patio cover handout (2018 IRC wording) and the California Residential Code reproduction of Appendix BF; the 2024 IRC title is confirmed on ICC Digital Codes. As one example of local adoption, Apache Junction, Arizona adopts the 2018 IRC “including Appendix H Patio Covers amended,” retitled Patio Rooms.
How far apart should purlins be for a corrugated metal patio cover?
Purlin spacing for a corrugated metal patio cover should come from the load table for the exact panel and gauge, checked against your design load, and then capped by the maker’s installation instructions. For 29 gauge 2-1/2 in. corrugated, Metal Sales lists 118 psf at 2 ft supports and 35 psf at 3 ft, while Union Corrugating and Fabral both cap roof purlins at 24 in. on center.
The table below takes the inward (downward) allowable loads from the Metal Sales 2.5″ Corrugated roof panel table in its July 2024 Post Frame Installation Guide. Metal Sales notes that “Panel weight is not considered,” that loads assume three or more equal spans, and that deflection is limited to L/180. The net column subtracts the panel’s own weight (0.70 psf for 29 ga, 0.90 psf for 26 ga) to show what is left for live or snow load.
| Support spacing | 29 ga allowable (psf) | 29 ga net of panel weight | 26 ga allowable (psf) | 26 ga net of panel weight |
|---|---|---|---|---|
| 2 ft (24 in.) | 118 | 117.3 | 153 | 152.1 |
| 2.5 ft (30 in.) | 60 | 59.3 | 78 | 77.1 |
| 3 ft (36 in.) | 35 | 34.3 | 45 | 44.1 |
| 3.5 ft (42 in.) | 22 | 21.3 | 29 | 28.1 |
| 4 ft (48 in.) | 15 | 14.3 | 19 | 18.1 |
| 4.5 ft (54 in.) | 10 | 9.3 | 13 | 12.1 |
Source: Metal Sales Manufacturing Corporation, Post Frame Installation Guide, 2.5″ Corrugated Roof section property and load table (dated 7/24). Net values are a Roofing Brief calculation: allowable load minus the listed panel weight.
Purlin spacing by design load: a worked check
Reading that table against a design load gives the widest spacing the panel itself can carry. Appendix AH sets 10 psf as the floor and swaps in the roof snow load where it is higher, so the right row depends on your building department’s snow figure. The panel table is only one limit: the maker’s own spacing cap, fastener pullout and the purlin lumber can all govern first.
| Design live or snow load | Widest spacing the 29 ga table allows | Widest spacing the 26 ga table allows | Spacing to build if the maker caps at 24 in. |
|---|---|---|---|
| 10 psf (Appendix AH minimum) | 4 ft | 4.5 ft | 24 in. |
| 20 psf | 3.5 ft | 3.5 ft | 24 in. |
| 30 psf | 3 ft | 3 ft | 24 in. |
| 40 psf | 2.5 ft | 3 ft | 24 in. |
| 50 psf | 2.5 ft | 2.5 ft | 24 in. |
Roofing Brief calculation from the Metal Sales 2.5″ Corrugated table above (net capacity at or above the design load). Union Corrugating’s 2-1/2 in. guide states “Maximum purlin spacing for roof 2′ on center,” and Fabral’s corrugated instructions recommend “a maximum of 24″ on-center for roofing,” so with those panels 24 in. is the answer at every load. For how ground snow converts to a roof design load, see our explainer on roof snow load design.
Why do two load tables for the same profile disagree?
Load tables differ because makers check different limits. Union Corrugating’s 2-1/2 in. corrugated table (Rev. 11/06) lists 129 psf live load for 29 gauge at 24 in. and 57 psf at 36 in., based on panel strength under 2001 AISI rules. Metal Sales lists 118 and 35 psf for the same spacings, and its table also checks deflection at L/180 (sag no more than the span divided by 180), a limit Union’s notes do not mention.
Span count matters as much as the deflection rule. Metal Panels Inc. publishes its 7/8 in. corrugated 26 gauge (0.0181 in.) table for 1, 2, 3 and 4 spans: at 4 ft supports the live load/deflection value is 36.24 psf for a single span but 68.39 psf for three spans. A short panel that bears on only two purlins is weaker than the three-span numbers most tables print, so order panels long enough to cross at least three supports.
| Panel and gauge | Table basis | Value at 24 in. supports | Value at 36 in. supports | Source |
|---|---|---|---|---|
| Metal Sales 2.5″ Corrugated, 29 ga | Bending, shear and L/180 deflection, 3+ spans | 118 psf | 35 psf | Metal Sales Post Frame guide (7/24) |
| Union Corrugating 2-1/2″ Corrugated, 29 ga | Panel strength, 3+ spans, deduct self weight | 129 psf | 57 psf | Union installation guide (Rev. 11/06) |
| Union Corrugating 2-1/2″ Corrugated, 26 ga | Panel strength, 3+ spans, deduct self weight | 176 psf | 78 psf | Union installation guide (Rev. 11/06) |
| Metal Sales 7/8″ Corrugated, 26 ga | Bending, shear and L/180 deflection, 3+ spans | Not listed | 159 psf | Metal Sales 7/8″ sell sheet (4/2019) |
| Metal Panels Inc. 7/8″ Corrugated, 26 ga | Live load/deflection at L/60, 3 spans | Not listed | 162.12 psf | MPI load table (effective 2/19/2020) |
None of these tables covers the screws or the framing. Union’s note 4 says “Frames, purlins, decks and fasteners must be designed to resist all loads imposed on the panel,” and MPI says panel pullover and screw pullout “must be checked separately.” We did not find a published load table for the 31 gauge utility corrugated panels sold at home centers, so use their stated limits (3:12 minimum slope, 2-corrugation side lap) and keep purlins at 24 in. or closer.
What slope does a corrugated metal patio cover need?
A corrugated metal patio cover needs at least 3:12 slope with standard 2-1/2 in. corrugated panels, which is 3 in. of drop per foot of projection. The 2021 IRC permits lapped metal panels down to 1/2:12 only with applied lap sealant installed per the maker’s instructions, but Metal Sales, Union Corrugating and Gibraltar all rate 2-1/2 in. corrugated at 3:12. Deeper 7/8 in. corrugated panels go to 1:12.
| Panel or rule | Minimum slope | Condition | Source |
|---|---|---|---|
| Lapped metal panels, no lap sealant | 3:12 | Code floor | 2021 IRC R905.10.2 item 1 |
| Lapped metal panels with lap sealant | 1/2:12 | Sealant per approved maker instructions | 2021 IRC R905.10.2 item 2 |
| Metal Sales 2.5″ and 1.25″ Corrugated | 3:12 | Roof use | Metal Sales corrugated sell sheet |
| Union Corrugating 2-1/2″ Corrugated | 3:12 | “slopes of less than 3:12 are not recommended” | Union guide and product page |
| Gibraltar corrugated utility panels | 3:12 | Lap 2 corrugations for roofing | Gibraltar help center |
| Fabral 2-1/2″ corrugated | 2-1/2:12 | Per panel instructions | Fabral installation instructions |
| Metal Sales 7/8″ Corrugated | 1:12 | Roof use | Metal Sales 7/8″ sell sheet |
| Palram SUNTUF polycarbonate | 1-1/2:12 | Never on flat roofs | SUNTUF installation guide |
IRC R905.1 says roof coverings “shall be applied in accordance with the applicable provisions of this section and the manufacturer’s installation instructions,” so the stricter of the code and the panel instructions is the practical minimum. A popular Dengarden build used corrugated metal at a 1-in-10 pitch (about 1.2:12) with sealer at the laps, which is above the code floor with sealant but below the 3:12 that the 2-1/2 in. makers list.
How much headroom does the slope cost?
Slope costs height at the outer beam, and that is the usual reason people cheat it. Drop equals projection in feet times the rise per foot. At 3:12 a 10 ft deep cover drops 30 in. from ledger to outer edge, so a ledger set at 9 ft 6 in. leaves the outer edge at 7 ft before the beam depth is subtracted. Appendix AH caps the structure at 12 ft.
| Projection from wall | Drop at 1:12 (7/8″ corrugated) | Drop at 2-1/2:12 (Fabral) | Drop at 3:12 (most 2-1/2″ corrugated) |
|---|---|---|---|
| 8 ft | 8 in. | 20 in. | 24 in. |
| 10 ft | 10 in. | 25 in. | 30 in. |
| 12 ft | 12 in. | 30 in. | 36 in. |
| 14 ft | 14 in. | 35 in. | 42 in. |
Roofing Brief arithmetic: projection (ft) multiplied by rise (in. per ft). If the drop at 3:12 leaves too little headroom, the fix is a lower-slope panel rated for it, such as a 1:12 profile, rather than running 2-1/2 in. corrugated flatter than its rating. Our guide on how to overlap metal roofing covers side laps, end laps and lap sealant.
Which gauge and coating should a patio cover use?
For a patio cover, 29 gauge is the lightest gauge with published load tables from the makers above, and 26 gauge adds roughly 30% more capacity at the same spacing in the Metal Sales table. Coating matters as much as thickness: the IRC lists ASTM A653 G90 for galvanized steel roofing, Metal Sales ships AZ55 or AZ50 Galvalume per ASTM A792, and copper-treated lumber can corrode either.
| Option | What the documents say | Fit for a patio cover | Source |
|---|---|---|---|
| 31 gauge galvanized utility panel | Gibraltar: 25.75 in. wide, 21.5 in. roof coverage with a 2-corrugation lap, screws in the valleys; no load table found | Light-duty, short spans, 24 in. purlins or closer | Gibraltar help center |
| 29 gauge 2-1/2″ corrugated | 0.70 psf panel weight; 118 psf at 2 ft (Metal Sales) | Common choice where snow loads are modest | Metal Sales Post Frame guide |
| 26 gauge 2-1/2″ corrugated | 0.90 psf panel weight; 153 psf at 2 ft (Metal Sales) | Snow country, wider spacing, fewer dents | Metal Sales Post Frame guide |
| G90 galvanized | Listed in IRC Table R905.10.3(1) for galvanized steel roof coverings | Baseline corrosion protection | 2021 IRC R905.10.3 |
| Galvalume AZ55 / AZ50 | AZ55 unpainted, AZ50 painted, per ASTM A792 | Longer life than plain galvanized in most climates | Metal Sales Post Frame guide |
Treated lumber is the hidden corrosion risk on an outdoor frame. The Metal Construction Association bulletin reproduced by ATAS says copper-containing preservative-treated lumber “should ideally be separated from metal roof or wall panels” with a polymeric membrane, and suggests checking the preservative maker’s guidance for newer micronized or non-metallic treatments. Fabral recommends kiln-dried softwood purlins and lists plastic, builders’ felt, bituminous paint, caulking or gasket material as separators between panels and treated wood. Union Corrugating warns never to walk on a roof thinner than 29 gauge, and to stay on the purlins when there is no deck below.
How do you attach a metal patio cover to the house?
Attach a corrugated metal patio cover to the house with a pressure-treated ledger bolted into the rim joist or wall framing, flashed so water cannot run behind it, and keep the panels’ high end tucked under a wall flashing. The IRC has no ledger section written for patio covers; its deck ledger rule, R507.9.1.1, is the closest baseline and bars ledgers on stone or masonry veneer.
R507.9.1.1 (2021 IRC) reads: “Deck ledgers shall be a minimum 2-inch by 8-inch nominal, pressure-preservative-treated Southern pine, incised pressure-preservative-treated hem-fir, or approved, naturally durable, No. 2 grade or better lumber. Deck ledgers shall not support concentrated loads from beams or girders. Deck ledgers shall not be supported on stone or masonry veneer.” That section is written for decks, which carry far more live load than a 10 psf patio roof, so ask your building department which ledger detail it accepts for a patio cover.
Flashing is a code item, not an extra. R703.4 requires approved corrosion-resistant flashing “where exterior porches, decks or stairs attach to a wall or floor assembly of wood-frame construction” and “at wall and roof intersections,” applied shingle-fashion. The full two-piece apron and counterflashing sequence, with kick-out flashing at the eave corner, is laid out in our lean-to metal roof walkthrough.
| Wall condition | Attachment approach | Watch-out |
|---|---|---|
| Wood-frame wall with accessible rim joist | Ledger fastened through sheathing into the rim joist | Remove siding at the ledger; flash above it per R703.4 |
| Single-story wall, cover tucks under the eave | Ledger into studs below the soffit, or a fascia tie-in if the department allows it | Fascia boards are not built to carry roof loads by default |
| Brick or stone veneer | Freestanding posts at the wall or an engineered through-veneer detail | R507.9.1.1 bars deck ledgers on stone or masonry veneer |
| Truss roof or two-story wall | Engineered connection | Ask the department whether stamped plans are required |
For fascia tie-ins, two-story connections and gable-shaped covers, our guide to a gable roof patio attached to a house compares the attachment options in more detail.
How to build a corrugated metal patio cover, step by step
Building a corrugated metal patio cover follows the same order every time: permit and loads first, then footings, posts and beam, then the ledger and rafters, then purlins at the spacing your panel table allows, then panels from the downwind edge. Each step below names the maker or code document that sets the number used.
- Confirm the rules and loads. Ask the building department whether it adopts the patio cover appendix, what roof snow load and wind speed apply, and whether it wants engineered plans. That snow figure decides your purlin spacing.
- Pick the panel and read its documents. Note the minimum slope, maximum purlin spacing, side lap, end lap and fastener pattern for that exact profile and gauge.
- Set the slope and heights. Multiply projection by rise to get the drop, then set ledger height so the outer beam clears headroom and the whole cover stays at or under 12 ft.
- Dig footings and set posts. Size and depth come from your frost depth and the department; AH105.2 only allows posts on a 3.5 in. slab where frost depth is zero and each column carries no more than 750 lb.
- Install and flash the ledger. Fasten into framing, never veneer, and flash above it shingle-fashion per R703.4.
- Set the beam and rafters. Size rafters from the IRC rafter span table or the department’s handout for your load; tie each rafter at both ends with a hurricane tie or hanger.
- Run purlins. Space them at the lesser of the load-table result and the maker’s cap (24 in. for Union and Fabral). Fabral notes 2x nominal purlins give the highest screw pullout when screws embed at least 1 in.; 1x lumber is only 3/4 in. thick.
- Install closures and eave trim. Foam closures at the eave and wall keep out wind-driven rain, birds and wasps. Union calls for a 2 in. eave overhang; Fabral calls for 1 to 2 in.
- Lay panels from the downwind end. Union and Fabral both start at the end away from prevailing wind so side laps face away from it. Lap two corrugations on the side for roofing (Union, Gibraltar), and seal end laps (Fabral says “All endlaps require sealant”).
- Fasten to the pattern. Union calls for 1-1/2 in. minimum double-washered wood screws at every purlin, snug but not dimpled. Gibraltar places screws in the valleys on its utility panels. See our picks for metal roofing screws.
- Flash the wall and finish. Add the wall flashing over the panel tops, rake trim fastened every 6 to 10 in. per Union, and a gutter if runoff would land on the patio.
Do you need a permit for a corrugated metal patio cover?
An attached corrugated metal patio cover typically needs a permit, and HomeGuide says the same for covered patios attached to a home. The 2021 IRC permit exemptions in R105.2 cover one-story detached accessory structures up to 200 sq ft, decks up to 200 sq ft and 30 in. high, and window awnings that project no more than 54 in., but they do not list patio covers. Local amendments can differ, so confirm before you dig.
Fees vary widely. HomeGuide (February 2026) puts a permit for a new cover over an existing patio at $60 to $150, and our guide to the cost to add a roof over a deck shows how footings and permits change the total. Where a permit is issued, keep the panel load table, installation guide and fastener specifications on site for the inspector.
How do you keep a metal patio roof cooler and quieter?
An open-underside corrugated roof runs hot, rings in rain and can drip condensation, because there is no attic or insulation between the panel and the people under it. The fixes are a lighter, cool-rated color, an underside layer such as sheathing or an anti-condensation fleece, ventilation at the high end, or an insulated panel instead of single-skin metal.
| Problem | Mitigation | Trade-off | Source |
|---|---|---|---|
| Radiant heat on hot days | Choose a light, reflective, high-emittance finish | Light colors show dirt | LBNL Heat Island Group: on a typical summer afternoon a clean white roof reflecting 80% of sunlight stays about 55°F cooler than a gray roof reflecting 20% |
| Radiant heat and glare | Painted panels from ENERGY STAR listed color lines | Costs more than bare galvanized | Metal Sales corrugated sell sheet |
| Rain and hail noise | Panels over solid sheathing with felt, or insulated patio panels, to damp the drum effect of a single skin | More weight and cost | Metal Sales allows install over 5/8 in. wood substrate with 30# felt; HomeGuide insulated covers $30 to $60 per sq ft |
| Condensation drips | Anti-condensation membrane, or faced insulation under the panel | Adds material cost | Metal Sales Post Frame guide ventilation section |
| Trapped heat under translucent panels | Ventilate the high end | Open gaps need screening | SUNTUF installation guide |
Metal Sales advises that the underside of a metal roof with no attic “should be protected from condensation by insulating with a faced insulation.” An open patio cover usually dries quickly, but in humid climates panels can drip on clear, cool nights. Our comparison of DripStop vs CondenStop covers factory-applied anti-condensation fleece.
Corrugated metal vs polycarbonate for a patio cover
Corrugated metal gives full shade and the best value on load capacity per dollar, while corrugated polycarbonate lets daylight through and tolerates a lower slope. Palram’s SUNTUF needs only 1-1/2:12 slope and allows purlins up to 36 in. at a 20 psf load, but it costs more per panel than 31 gauge steel and must be predrilled for thermal movement.
| Factor | Corrugated metal (2-1/2″ profile) | SUNTUF corrugated polycarbonate | Source |
|---|---|---|---|
| Minimum slope | 3:12 for most makers | 1-1/2:12 | Maker guides |
| Purlin spacing at 20 psf | Up to 3.5 ft by the Metal Sales table, but 24 in. under Union and Fabral caps | 36 in. | Metal Sales; Union; Fabral; SUNTUF load support table |
| Purlin spacing at 40 psf | 2.5 ft (29 ga) or 3 ft (26 ga) by table; 24 in. under caps | 24 in. | Same |
| Light | Opaque | Clear 90%, Sea Green 80%, Solar Grey 35% | SUNTUF guide |
| Price per 8 ft panel (Oct 13, 2026 listing) | $19.98, Gibraltar 31 ga galvanized, Home Depot | $32.99, SUNTUF 26 in. x 8 ft clear, Anawalt Lumber | Google Shopping retailer listings |
| Warranty | Varies by finish and maker | Lifetime limited against more than 10% light loss; 10-year limited hail | SUNTUF guide |
| Fastening | Washered screws per maker pattern | Predrill 1/4 in. holes; fasten every other rib crown, every rib in high wind; do not overtighten | SUNTUF guide |
Fabral’s instructions say its own translucent panels are intended for siding only and, used on roofs, “will break down over a short period and stain metal panels below,” so if you mix in skylight strips, use a product rated for roofing and follow its maker’s sealing guidance. For the plastic side in depth, see our polycarbonate roofing guide.
How much does a corrugated metal patio cover cost?
A corrugated metal patio cover costs about $15 to $30 per square foot installed, according to HomeGuide’s February 2026 figure for metal or steel patio covers, or $2,640 to $5,280 for a 16 by 11 ft (176 sq ft) cover. Building it yourself, the materials list below comes to about $960 to $1,190 at retailer prices listed on October 13, 2026, before permit, tax and delivery.
| Installed option | Cost per sq ft installed | 176 sq ft cover | Source |
|---|---|---|---|
| Metal or steel patio cover | $15 to $30 | $2,640 to $5,280 | HomeGuide, Feb 10, 2026 |
| Aluminum patio cover | $20 to $50 | $3,520 to $8,800 | HomeGuide, Feb 10, 2026 |
| Insulated patio cover panels | $30 to $60 | $5,280 to $10,560 | HomeGuide, Feb 10, 2026 |
| Gable patio roof over existing patio | $70 to $155 | $12,320 to $27,280 | HomeGuide, Feb 10, 2026 |
The 176 sq ft totals are Roofing Brief arithmetic (rate multiplied by area).
DIY materials list for a 16 by 11 ft corrugated metal patio cover
This Roofing Brief estimate prices an attached single-slope cover, 16 ft along the house and 11 ft deep at 3:12. The slope length is 11 ft multiplied by 1.031, or about 11.3 ft, so 12 ft panels leave room for the eave overhang and the wall flashing. Nine panels at 21.5 in. coverage span 16 ft; the list adds one spare.
| Item | Quantity and arithmetic | Unit price (listing, Oct 13, 2026) | Line total |
|---|---|---|---|
| 12 ft corrugated panels | 16 ft x 12 in. / 21.5 in. = 8.9, so 9 plus 1 spare = 10 | $34.95 (29 ga Galvalume, Woodson Lumber) to $39.98 (Fabral galvanized, Lowe’s) | $349.50 to $399.80 |
| 2x4x12 treated purlins | 7 rows at 24 in. on an 11.3 ft slope x 16 ft = 112 lin ft, so 10 boards | $7.69 to $10.56 | $76.90 to $105.60 |
| 2x8x12 treated rafters | 16 ft / 2 ft + 1 = 9 | $16.32 to $23.60 | $146.88 to $212.40 |
| 2x8x16 treated ledger | 1 | $17.86 to $27.48 | $17.86 to $27.48 |
| 2x8x16 treated beam plies | 2 (doubled beam on 3 posts) | $17.86 to $27.48 | $35.72 to $54.96 |
| 6x6x10 treated posts | 3 | $40.78 to $50.51 | $122.34 to $151.53 |
| 80 lb concrete mix | 9 bags (3 per post; actual count depends on footing size) | $5.89 to $6.47 | $53.01 to $58.23 |
| LedgerLOK 5 in. structural screws, 12-pack | 2 packs | $22.69 to $24.25 | $45.38 to $48.50 |
| Hurricane ties (H2.5A type) | 9 rafters x 2 ends = 18 | $0.98 to $0.99 | $17.64 to $17.82 |
| Z-bar flashing, 10 ft | 2 | $5.69 to $10.98 | $11.38 to $21.96 |
| Foam closure strips, 5-pack | 32 ft of eave and wall, about 11 strips, so 3 packs | $7.99 (Menards) | $23.97 |
| #10 x 1-1/2 in. roofing screws | About 350 (10 panels x 7 purlins x about 5), so 2 bags | $29.98 (Gibraltar, Home Depot) to $34.95 per bag; check the bag count | $59.96 to $69.90 |
| Total | 176 sq ft covered | About $5.46 to $6.77 per sq ft | $960.54 to $1,192.15 |
Prices are Google Shopping retailer listings checked October 13, 2026 and vary by store and week. Not included: permit, post bases and beam connectors, rafter hangers, lap sealant tape, stain, gutters, tool rental, tax and delivery. The 2×8 rafters and doubled 2×8 beam are planning assumptions, not a structural design; your span tables or department may require different sizes.
Which corrugated patio cover setup should you pick?
Pick the setup by your slope, snow load and how much light you want under the cover. The table maps common situations to a panel and framing choice based on the maker documents above. When two rows fit, the stricter purlin spacing wins, and a department’s engineered-plan requirement overrides any of these defaults.
| If your situation is | Then consider | Why |
|---|---|---|
| Mild climate, 3:12 slope fits, lowest cost | 29 ga 2-1/2″ corrugated, purlins 24 in. on center | 118 psf at 2 ft (Metal Sales) is far above the 10 psf minimum |
| Snow load of 30 psf or more | 26 ga panels, purlins 24 in., engineered framing | More margin per the Metal Sales table; framing governs |
| Headroom only allows 1:12 to 2:12 | A 1:12 rated profile such as 7/8″ corrugated, or polycarbonate at 1-1/2:12 | 2-1/2″ corrugated is rated for 3:12 |
| Patio needs daylight | SUNTUF polycarbonate, or metal with a few translucent strips | 90% light transmission in clear |
| Hot, sunny site, people under it all afternoon | Light painted metal or insulated panels | Lower radiant heat than bare steel |
| Brick or stone veneer wall | Freestanding cover with posts at the wall | R507.9.1.1 bars deck ledgers on veneer |
| Cover will shelter a vehicle or storage | Design it as a carport or accessory structure, not a patio cover | AH101.2 excludes carports and storage |
Frequently asked questions
What type of roof is best for a patio cover?
It depends on budget, slope and light. HomeGuide lists metal or steel patio covers at $15 to $30 per square foot installed, the lowest of its solid materials, and corrugated steel on 24 in. purlins carries far more load than the 10 psf patio cover minimum. Polycarbonate suits shady sites that need daylight. Insulated panels or a gable roof cost more but run cooler and quieter.
What are the disadvantages of corrugated metal roofing on a patio?
Corrugated metal on a patio has exposed screws whose washers age, a 3:12 minimum slope for 2-1/2 in. profiles, radiant heat, rain noise and possible condensation drips because nothing sits between the panel and you. Thin 29 and 31 gauge panels dent, and copper-treated lumber can corrode the coating unless a membrane separates them.
Can I build a DIY covered patio with a metal roof?
Yes, many homeowners build a single-slope corrugated cover themselves, but most departments still require a permit, and the ledger, footings and snow load decide whether it passes. Follow the panel maker’s slope, purlin spacing and fastener pattern. Materials for a 16 by 11 ft cover ran about $960 to $1,190 at October 13, 2026 retailer listings.
What’s the cheapest way to cover a patio?
An awning is usually the cheapest cover: HomeGuide puts installed awnings at $600 to $6,000. For a solid roof, a DIY corrugated metal cover is among the lowest-cost options, at about $5.46 to $6.77 per square foot in materials in the Roofing Brief estimate. HomeGuide’s installed metal or steel patio cover range is $15 to $30 per square foot.
How far apart should purlins be for corrugated metal roofing?
Use the panel maker’s load table and its spacing cap. Union Corrugating and Fabral cap roof purlins at 24 in. on center for 2-1/2 in. corrugated. Metal Sales lists 29 gauge 2.5 in. corrugated at 118 psf with 2 ft supports and 35 psf at 3 ft, so 24 in. leaves wide margin over the 10 psf patio cover minimum.
How do you attach a metal patio cover to a house?
Fasten a pressure-treated ledger through the sheathing into the rim joist or studs, flash above it shingle-fashion as IRC R703.4 requires, and tuck the panel tops under a wall flashing. Never hang the ledger on brick or stone veneer; IRC R507.9.1.1 bars deck ledgers there. Confirm the fastener schedule with your building department.
Does a patio cover need to be attached to the house?
No. IRC Appendix AH allows patio covers detached from or attached to the dwelling. A freestanding cover avoids cutting into the wall and suits brick veneer homes, but it needs posts and footings on both sides. An attached cover saves a row of posts but depends on a sound, flashed ledger connection.
Sources
- Metal Sales Manufacturing Corporation, Post Frame Installation Guide (7/24), 2.5″ Corrugated roof load table
- Metal Sales, Corrugated Panels sell sheet (8/2018) and 7/8″ Corrugated Panel sell sheet (4/2019)
- Union Corrugating Company, 2-1/2″ and 1-1/4″ Corrugated Installation Guide (Rev. 11/06) and 2-1/2″ Corrugated product page
- Fabral, corrugated panel installation instructions
- Metal Panels Inc., 7/8″ Corrugated Roof Panel load table (effective 2/19/2020)
- Gibraltar Building Products help center: minimum slope, panel width and coverage, screw placement
- Palram SUNTUF installation guide
- International Code Council, 2021 IRC: Chapter 9, R905.10, Chapter 7, R703.4, R507.9.1.1, R105.2, Appendix AH Patio Covers; 2024 IRC Appendix BF Patio Covers
- California Residential Code, Section BF105 reproduction; Tazewell County, Illinois patio cover handout; Apache Junction, Arizona Residential Code adoption
- Metal Construction Association technical bulletin on preservative-treated lumber (via ATAS)
- HomeGuide, Covered Patio Cost (updated February 10, 2026)
- Lawrence Berkeley National Laboratory Heat Island Group, Cool Roofs