
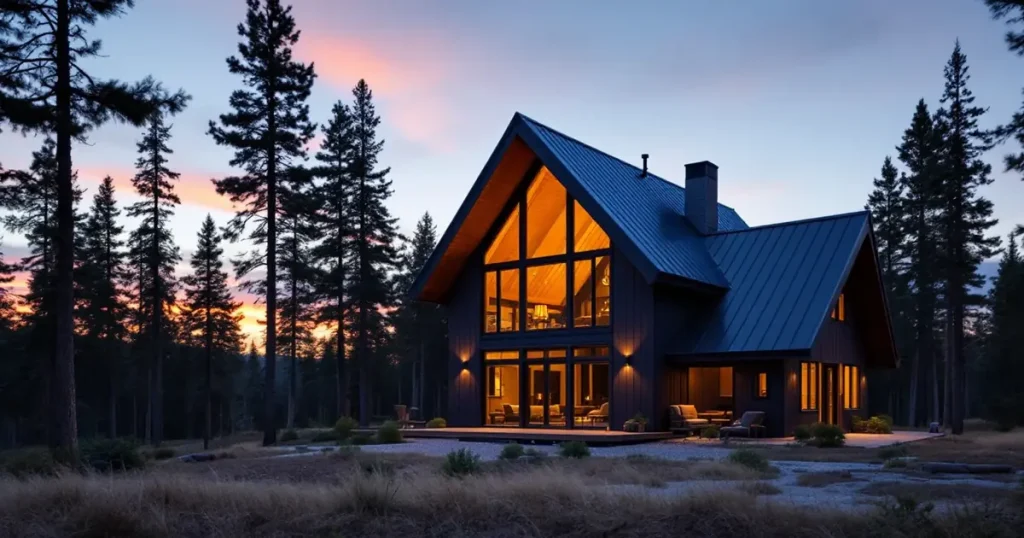
An A-frame roof is a steep gable roof whose two rafter planes run from a single ridge down to the floor deck or foundation, so the roof also serves as the building’s two long walls. Most A-frames sit between 12:12 (45 degrees) and about 24:12 (63 degrees); an equilateral frame is 60 degrees, or 20.78:12, which lands just under the 21:12 line where Owens Corning and GAF switch to their steep-slope shingle fastening rules.
At 60 degrees the roof surface is exactly 2.0 times the footprint, the rafters are as long as the building is wide, and a loft floor hung at mid-height falls outside the prescriptive rafter tables in the 2021 International Residential Code (IRC).
Key numbers at a glance
| Figure | Value | Source |
|---|---|---|
| Common A-frame slope range | 12:12 to about 24:12 (45 to 63 degrees) | Roofing Brief geometry; Den A-Frame House listing implies about 58 degrees |
| Equilateral (60 degree) A-frame pitch | 20.78:12 | 12 x tan 60 degrees |
| Roof surface per sq ft of footprint at 60 degrees | 2.00 sq ft (a 6:12 gable is 1.12) | 1 / cos(slope) |
| Shingle steep-slope trigger | Above 21:12 (60.26 degrees): 6 nails and 4 cement spots per shingle | Owens Corning Duration instructions |
| Raised tie limit in IRC rafter tables | Ties above 1/3 of ridge height fall outside the tables | IRC Table R802.4.1(9) factors; Simpson Strong-Tie |
| Avrame Trio kit list prices (US) | $41,375 (Trio 57) to $69,700 (Trio 150) | Avrame USA, checked October 2026 |
What is an A-frame roof?
An A-frame roof is a building form in which paired rafters lean together at the ridge and land at or near the foundation line, forming the letter A in section. Wikipedia’s A-frame entry dates the first modern A-frame house to 1934, when R. M. Schindler built the Bennati House at Lake Arrowhead, California. Andrew Geller’s 1955 Reese House on Long Island ran in The New York Times on May 5, 1957, which helped start the postwar vacation-cabin wave.
In framing terms the A-frame is a gable roof with no conventional side walls: each rafter pair is a two-member frame, tied at the base by the floor framing (the rafter-tie role in IRC R802.5.2) and, often, by a 1×4 or larger collar tie or a loft floor higher up. Older carpentry texts call an untied rafter pair a “couple roof” and a pair tied at the feet a “close couple”; modern plan sets usually just say “A-frame rafters” or “A-frame trusses”. For the wider family of steep two-plane roofs, see our peaked roof guide.
A-frame roof vs gable roof
An A-frame roof is a gable roof taken to its limit: a standard gable sits on 8 to 9 ft side walls at a pitch near 4:12 to 9:12, while an A-frame drops the side walls and steepens the rafters until they reach the floor. The table compares both forms on the same 24 x 32 ft footprint with 1 ft overhangs, using Roofing Brief arithmetic.
| Item (24 x 32 ft footprint) | A-frame at 60 degrees | Gable at 6:12 on 8 ft walls | Source or method |
|---|---|---|---|
| Roof surface | 1,632 sq ft (16.3 squares) | 988 sq ft (9.9 squares) | 2 x 24 ft rafter x 34 ft; 26 x 34 ft x 1.118 |
| Side wall siding area | 0 sq ft (roof replaces walls) | About 512 sq ft (2 x 32 x 8 ft) | Footprint geometry |
| Ridge height above floor | 20.8 ft | About 14 ft (8 ft wall + 6 ft rise) | 12 ft run x pitch |
| Rafter length (no overhang) | 24.0 ft | 13.4 ft | Run / cos(slope) |
| Shingle fastening rule | Standard up to 21:12; steep method above | Standard pattern | GAF and Owens Corning instructions |
| Floor width with 5 ft or more headroom | 18.2 ft of 24 ft | 24 ft of 24 ft | IRC R305.1 sloped-ceiling rule |
The trade-off in one line: the A-frame buys a simple, snow-shedding shell and skips about 512 sq ft of side walls, but it carries 65 percent more roof surface (1,632 vs 988 sq ft) and loses floor width under the slopes. Our gable roof guide covers the conventional version, including side, front, box and Dutch gables.
A-frame roof pitch and angle chart
A-frame roof pitch equals 12 times the tangent of the slope angle, and the roof surface per square foot of footprint equals 1 divided by the cosine of that angle. The chart uses a 24 ft wide base (a 12 ft run per side) so the peak height and rafter length columns read directly in feet.
| Slope angle | Pitch (X:12) | Peak height, 24 ft base | Rafter length, no overhang | Roof sq ft per sq ft of footprint | Asphalt shingle rule |
|---|---|---|---|---|---|
| 45 degrees | 12:12 | 12.0 ft | 17.0 ft | 1.41 | Standard pattern |
| 50 degrees | 14.3:12 | 14.3 ft | 18.7 ft | 1.56 | Standard pattern |
| 55 degrees | 17.1:12 | 17.1 ft | 20.9 ft | 1.74 | Standard pattern |
| 58.4 degrees (Den A-Frame House) | 19.5:12 | 19.5 ft | 22.9 ft | 1.91 | Standard pattern |
| 60 degrees (equilateral) | 20.8:12 | 20.8 ft | 24.0 ft | 2.00 | Standard, just under 21:12 |
| 63.4 degrees | 24:12 | 24.0 ft | 26.8 ft | 2.24 | Steep-slope method required |
| 70 degrees | 33.0:12 | 33.0 ft | 35.1 ft | 2.92 | Steep-slope method required |
The 58.4 degree row comes from Den Outdoors’ A-Frame House listing, which gives a 32 ft width and an approximate 26 ft height from top of foundation to peak; arctangent(26 / 16) is 58.4 degrees, or 19.5:12. For pitches outside this range, our roof pitch chart converts every slope from 1/12 to 24/12 into degrees and percent.
How A-frame roof framing works
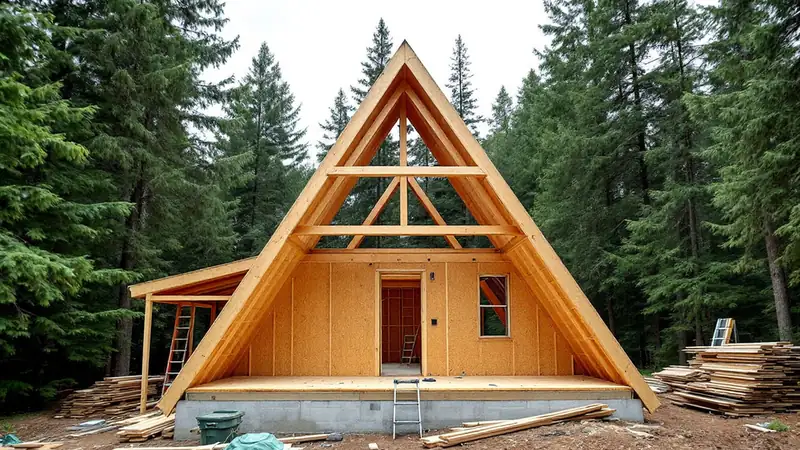
A-frame roof framing works by tying each rafter pair at the bottom so the outward thrust at the feet is resolved inside the frame, then holding the peak together with a ridge board, gusset or ridge strap. Under the 2021 IRC, if the ties are not low enough to give a “continuous tie across the building”, the ridge has to become an engineered beam supported at each end, per the Simpson Strong-Tie engineering blog’s summary of R802.3 and R802.5.2. For the board-versus-beam choice in detail, see our guide to ridge board depth by rafter size and pitch.
| IRC 2021 provision | What it says | What it means on an A-frame |
|---|---|---|
| R802.4.1 rafter size | Rafters are sized from Tables R802.4.1(1) to (8); spans are measured along the horizontal projection | A 24 ft wide A-frame has a 12 ft horizontal span per rafter, even though the rafter is 24 ft long at 60 degrees |
| R802.3 ridge | Ridge board at least 1 in nominal and not less in depth than the cut end of the rafter; ridge beam required where ties are not continuous | Depth is measured at the rafter’s cut end, not its nominal size. At 60 degrees a 2×10 (9.25 in deep) has a plumb cut of 9.25 / cos 60 = 18.5 in, so a 1×10 ridge board is too shallow. R802.3 also allows rafters framed directly opposite each other with a gusset plate as a tie (text quoted in a NIBS code-change exhibit). No low tie means an engineered ridge beam on posts |
| R802.5.2 ceiling joists and rafter ties | Rafter ties go in the lower third of the attic space; where joists or ties sit higher, the ridge must be supported by a wall or a ridge beam designed to accepted engineering practice | A loft floor at 10 ft on a 20.8 ft peak sits at 48 percent of the height, above the one-third limit |
| R802.4.6 collar ties | At least 1×4 nominal, in the upper third, at 4 ft on center or less | Collar ties resist ridge uplift from wind; they do not stop the feet spreading |
| Table R802.4.1(9) span factors | Tie height ratio 1/3 = 0.67, 1/4 = 0.76, 1/5 = 0.83, 1/6 = 0.90, 1/7.5 or less = 1.00 | Raising a tie shortens the allowed span; above 1/3 the table gives no value |
| R802.10.2 trusses | Metal-plate-connected wood trusses are designed to ANSI/TPI 1 | Factory A-frame or scissor trusses arrive with sealed design drawings |
The practical consequence is the loft. A classic A-frame with a sleeping loft at mid-height puts the loft joists at roughly 0.48 of the ridge height, so the prescriptive span tables no longer apply and the loft adds floor live load (30 psf for sleeping areas under IRC Table R301.5) that the rafter tables do not include. That combination is why most building departments ask for engineered A-frame drawings rather than accepting a table-sized rafter.
A-frame roof span: rafter sizes for a 24 ft wide frame
An A-frame rafter span is the horizontal distance from the inside of the bearing at the foot to the ridge, so a 24 ft wide A-frame needs rafters rated for about 12 ft of horizontal span. The rows below come from the Southern Forest Products Association Table 18 (30 psf snow, 10 psf dead) and Table 20 (50 psf snow, 10 psf dead), Southern Pine No. 2, L/240 deflection.
| Rafter, spacing | Max span, 30 psf snow | Max span, 50 psf snow | Clears a 12 ft run (24 ft wide A-frame)? | Source |
|---|---|---|---|---|
| 2×6 at 16 in | 11 ft 2 in | 9 ft 2 in | No at either load | SFPA Tables 18 and 20 |
| 2×8 at 24 in | 11 ft 7 in | 9 ft 5 in | No at either load | SFPA Tables 18 and 20 |
| 2×8 at 16 in | 14 ft 2 in | 11 ft 7 in | Yes at 30 psf only | SFPA Tables 18 and 20 |
| 2×10 at 24 in | 13 ft 9 in | 11 ft 3 in | Yes at 30 psf only | SFPA Tables 18 and 20 |
| 2×10 at 16 in | 16 ft 10 in | 13 ft 9 in | Yes at both | SFPA Tables 18 and 20 |
| 2×12 at 24 in | 16 ft 2 in | 13 ft 2 in | Yes at both | SFPA Tables 18 and 20 |
| 2×12 at 16 in | 19 ft 10 in | 16 ft 2 in | Yes at both | SFPA Tables 18 and 20 |
Two cautions sit under that table. SFPA states its spans assume the American Wood Council basis with no wind uplift or concentrated loads, and a 60 degree, 24 ft wide A-frame needs a 24 ft rafter before any overhang, beyond the 20 ft lengths SFPA tells buyers to check with suppliers. For other species and grades, the SFPA span table index lists 30 rafter tables from 20 to 50 psf live load.
Rafters or trusses for an A-frame?
A roof rafter is a single sloped member sized from the IRC tables and cut on site, while a truss is a factory-built triangle of chords and webs joined with metal plates and designed to ANSI/TPI 1 under IRC R802.10.2. For A-frames, site-cut rafter pairs with a plywood gusset at the peak suit spans up to about 12 ft of run with ties at the floor; a loft, a 30 ft base or a 70 psf ground snow load usually pushes the job to engineered trusses, LVL or glulam frames. Our metal roof truss guide covers steel truss pricing and spacing for pole-barn style A-frames.
How to draw and lay out an A-frame roof
An A-frame roof drawing needs three numbers: the base width (W), the slope angle (A) and the building length. Every other dimension follows from two formulas: peak height = (W / 2) x tan A, and rafter length = (W / 2) / cos A. The steps below use a 24 ft base at 60 degrees as the worked example.
- Draw the base line at the finished floor: 24 ft. Mark the centerline at 12 ft; that 12 ft is the run and the IRC span for each rafter.
- Pick the slope. At 60 degrees, tan 60 = 1.732, so the peak is 12 x 1.732 = 20.8 ft above the floor and the pitch is 20.78:12.
- Draw the rafter lines from each end of the base to the peak. Length = 12 / cos 60 = 24.0 ft to the ridge centerline; subtract half the ridge board thickness (0.375 in for a 3/4 in board) for the cut length.
- Mark the plumb cut at the ridge and the level (seat) cut at the foot. On a 60 degree rafter the plumb cut runs 30 degrees off the rafter edge, and the seat cut runs 60 degrees off it.
- Draw the headroom lines: 5 ft and 7 ft above each floor. On the main floor they cross the rafters at 18.2 ft and 15.9 ft of clear width.
- Place any loft floor and check its height ratio. A loft at 10 ft on a 20.8 ft peak is a 0.48 ratio, above the 1/3 limit in IRC Table R802.4.1(9), so flag it for an engineer.
- Add the collar tie line in the upper third (above about 13.9 ft on this frame), at 4 ft on center or less per R802.4.6.
- Multiply rafter length by building length plus overhangs for roof area: 24 x 34 ft x 2 sides = 1,632 sq ft, or 16.3 squares.
The same formulas explain a common Minecraft A-frame roof: a stair block rises one block per block of run, which is a 45 degree, 12:12 slope, and stepping up two blocks per block of run makes a 63.4 degree, 24:12 slope. For a lean-to roof the method is the same with one rafter instead of a pair: run equals the full building width, and the plumb and seat cuts follow the slope angle.
How much usable floor space an A-frame roof leaves
An A-frame roof leaves less countable floor area than its floor plates suggest, because IRC R305.1 Exception 1 says no part of the required floor area of a sloped-ceiling room may be under 5 ft of headroom and at least 50 percent must have 7 ft. The worked example uses a 24 x 32 ft footprint at 60 degrees with a loft floor 10 ft above the main floor.
| Level | Gross floor width | Width with 5 ft or more headroom | Width with 7 ft or more headroom | Floor area with 5 ft or more (x 32 ft) |
|---|---|---|---|---|
| Main floor (0 ft) | 24.0 ft | 18.2 ft | 15.9 ft | 583 sq ft of 768 |
| Loft (10 ft up) | 12.4 ft | 6.7 ft | 4.4 ft | 214 sq ft of 398 |
| Total | 1,166 sq ft of floor plates | 797 sq ft (68 percent) |
The loft passes the 50 percent test only narrowly: its 7 ft headroom strip (4.4 ft wide) is 65 percent of its 5 ft strip (6.7 ft wide), and only that 6.7 ft strip counts as floor area. That 68 percent ratio is the number to use when comparing A-frame quotes per square foot against a conventional house, where nearly 100 percent of the floor plate counts.
Best roofing materials for an A-frame roof
The best roofing material for an A-frame roof is usually standing seam metal or architectural asphalt shingles: metal sheds snow at 45 to 63 degree slopes and has no steep-slope fastening penalty, while shingles cost less but need the maker’s steep-slope method once the slope passes 21:12. Installed prices below are the national ranges from the Roofing Brief 2026 roofing cost report, which adds $1 to $4 per sq ft for steep-pitch surcharges.
| Material | Installed cost, 2026 | Steep-slope rule on an A-frame | A-frame consideration | Source |
|---|---|---|---|---|
| Architectural asphalt (GAF Timberline HDZ, OC Duration) | $5 to $8 per sq ft plus $1 to $4 steep surcharge | Above 21:12: GAF nails 6 in from the butt and hand-seals with 4 dabs; OC uses 6 nails and 4 one-inch cement spots | Cheapest Class A option; low courses near grade take snow and foot traffic | GAF RESTL622 (4/23); OC Roofer’s Guide |
| Standing seam metal | $10 to $18 per sq ft plus surcharge | Roofing Brief pitch chart lists no maximum slope | Snow slides off the full slope; Avrame’s Exterior Kit ships standing seam | Cost report; Avrame USA kit page |
| Exposed-fastener metal (R-panel) | $6 to $10 per sq ft plus surcharge | Fastener pattern per panel maker | Exposed screws on a wall-height roof are within reach for inspection | Cost report |
| Cedar shake | $10 to $18 per sq ft plus surcharge | IRC R905.8.2 minimum is 3:12; no upper limit listed | Fire-treated grades price higher; confirm the listed fire class before building in a wildfire zone | Cost report; IRC R905.8 |
| Synthetic slate or shake (DaVinci, Brava) | $12 to $20 per sq ft plus surcharge | Maker steep-slope instructions apply | DaVinci and Brava publish their own install manuals; check slope and wind limits there | Cost report |
Fire rating matters more on an A-frame than on a gable house because the roof is most of the envelope. Under IRC R902.1, Class A, B or C roofing tested to UL 790 or ASTM E108 is required where a jurisdiction designates it by law or where the roof edge is less than 3 ft from a lot line, per the 2021 Seattle Residential Code text; Class A is the severe-exposure rating that GAF lists for Timberline HDZ installed per its instructions.
The steep-slope trigger is a maker rule, not a code rule. IRC R905.2.6 sets a 4-fastener minimum or the manufacturer’s count, and the Asphalt Roofing Manufacturers Association tells installers on slopes over 21:12 to follow the manufacturer’s fastener count and set quarter-size spots of ASTM D4586 cement under the tabs. Our standing seam metal roof details page covers clips, panel widths and snow retention for the metal option.
Shingle and nail count for a steep A-frame
A 24:12 (63.4 degree) A-frame on a 24 x 32 ft footprint carries 1,824 sq ft of roof (2 x 26.8 ft x 34 ft), or 18.2 squares, and falls inside the steep-slope method. GAF packs Timberline HDZ at 3 bundles and 64 shingles per square, so the arithmetic below shows what the steep method adds.
| Line item | Standard pattern | Steep-slope method (6 nails, 4 spots per Owens Corning) | Arithmetic |
|---|---|---|---|
| Squares installed | 18.2 | 18.2 | 1,824 sq ft / 100 |
| Shingles installed | 1,165 | 1,165 | 18.2 x 64 |
| Nails | 4,660 (4 per shingle) | 6,990 (6 per shingle) | 1,165 x 4; 1,165 x 6 |
| Cement spots | 0 (factory sealant only) | 4,660 (4 per shingle) | 1,165 x 4 |
| Bundles to order with 10 percent waste | 61 | 61 | 18.2 x 1.10 x 3 = 60.06, rounded up |
Snow, ice and wind on an A-frame roof
An A-frame roof sheds snow well, because ASCE 7 reduces the design roof snow load with a slope factor (Cs). In the ASCE 7-10 Figure 7-2 curve for a slippery metal roof on a building with Ct = 1.1, Cs = 1 minus (slope minus 10) / 60, which reaches zero at 70 degrees, as shown in this Medeek snow load report, so a 60 degree metal A-frame carries about 17 percent of the flat-roof snow load.
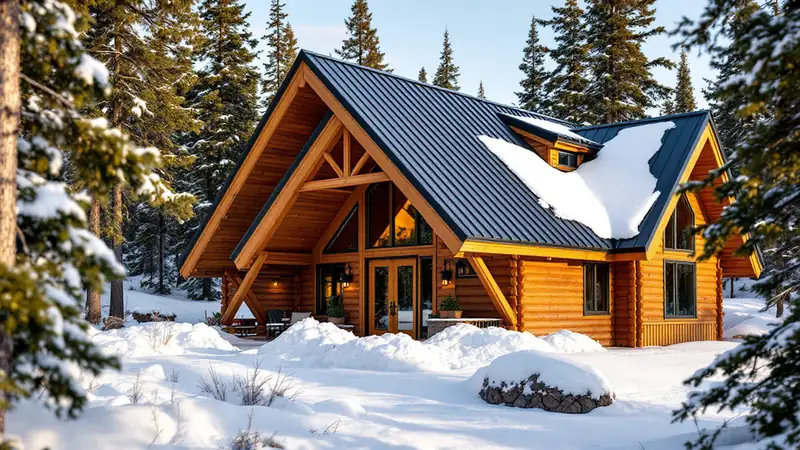
That shed snow lands at the base of the walls, because the A-frame eave sits at or near grade. IRC R317.1 requires decay-resistant or preservative-treated wood where framing is within 8 in of exposed ground and where exterior sheathing or siding is within 6 in, so the lowest roof courses and sill need that clearance before snow piles against them.
Ice barrier placement needs a conversation with the building official. IRC R905.1.2 requires an ice barrier from the lowest roof edge to a point at least 24 in inside the exterior wall line in areas with a history of ice forming at the eaves, and an A-frame has no conventional wall line, so ask how the jurisdiction measures that 24 in. Wind uplift at the base is handled by the sill: IRC R403.1.6 calls for 1/2 in anchor bolts at 6 ft on center or less, within 12 in of each plate end, embedded at least 7 in.
Installers on an A-frame work on a “steep roof” as OSHA defines it, a slope greater than 4 in 12 under 29 CFR 1926.500. 29 CFR 1926.501(b)(13) requires fall protection for residential construction at 6 ft or more above a lower level, and the standard lists guardrail systems, safety nets or personal fall arrest systems; on a 20.8 ft tall A-frame that covers every course above the lowest 6 ft of height.
Insulating an A-frame roof
Insulating an A-frame roof means insulating a cathedral ceiling that also acts as a wall, and whether code treats it as a roof or a wall can hinge on the slope. The Washington State Building Code Council opinion 25-May02 (2021 WSEC-R, 2021 IBC) says assemblies sloped more than 60 degrees are wall assemblies and those under 60 degrees are roof/ceiling assemblies, so a 58 degree frame and a 63 degree frame can face different R-values.
| Climate zone (2021 IECC) | Ceiling R-value | Wood-frame wall R-value | Reduced ceiling allowance (R402.2.2) |
|---|---|---|---|
| Zone 1 | R-30 | R-13 or R-0 + 10ci | Not applicable at R-30 |
| Zones 2 and 3 | R-49 | R-13 (Z2); R-20 or R-13 + 5ci (Z3) | R-30 allowed on up to 500 sq ft or 20 percent of ceiling, whichever is less |
| Zones 4 to 8 | R-60 | R-30 or R-20 + 5ci or R-13 + 10ci | Same 500 sq ft or 20 percent cap |
The R402.2.2 allowance is small for an A-frame: on the 24 x 32 ft example, the sloped ceiling is about 1,632 sq ft, so 20 percent is 326 sq ft and only that much can drop to R-30. A 2×10 rafter bay is 9.25 in deep, and a vented bay loses 1 in to the air channel, so reaching R-49 in 8.25 in needs insulation rated about R-5.9 per inch (49 / 8.25) and R-60 needs about R-7.3; that points to closed-cell spray foam, deeper rafters or rigid foam above the deck.
For a vented A-frame, IRC R806.3 requires at least a 1 in air space between insulation and roof sheathing at the vent, running eave to ridge in every bay; near-grade eave intakes can be buried by shed snow. For an unvented A-frame, IRC Table R806.5 sets the minimum air-impermeable insulation directly under the deck for condensation control: R-20 in zone 5, R-25 in zone 6, R-30 in zone 7 and R-35 in zone 8. Our R-49 insulation guide lists batt and blown thicknesses for each target.
What an A-frame roof costs
An A-frame roof costs more per square foot of footprint than a gable roof because there is more of it: at 60 degrees, a 24 x 32 ft A-frame has 1,632 sq ft of roofing against 988 sq ft for a 6:12 gable. The worked estimate applies the Roofing Brief 2026 national ranges plus the report’s $1 to $4 per sq ft steep-pitch surcharge; it is a Roofing Brief estimate, not a quote.
| Roof cover, 24 x 32 ft footprint | Area | Rate used | Estimated installed cost |
|---|---|---|---|
| A-frame, architectural asphalt | 1,632 sq ft | $6 to $12 per sq ft ($5 to $8 + $1 to $4) | $9,792 to $19,584 |
| A-frame, standing seam metal | 1,632 sq ft | $11 to $22 per sq ft ($10 to $18 + $1 to $4) | $17,952 to $35,904 |
| Gable at 6:12, architectural asphalt | 988 sq ft | $5 to $8 per sq ft | $4,940 to $7,904 |
| Gable at 6:12, standing seam metal | 988 sq ft | $10 to $18 per sq ft | $9,880 to $17,784 |
Whole-house kits bundle the roof with the frame. The table lists named sellers’ published figures as checked in October 2026; Avrame’s Exterior Kit includes roof underlayment, standing seam metal roofing and skylights, and its Shell Kit adds roof sheathing, per the Avrame USA kit page.
| Seller and product | Listed size | Published price | What the price covers | Source |
|---|---|---|---|---|
| Avrame Trio 57 | 700 sq ft | Starting at $41,375 | Kit; scope depends on Structural, Shell and Exterior tiers | Avrame USA |
| Avrame Trio 75 | 900 sq ft | Starting at $45,725 | Kit, as above | Avrame USA |
| Avrame Trio 100 | 1,200 sq ft | Starting at $53,825 | Kit, as above | Avrame USA |
| Avrame Trio 120 | 1,400 sq ft | Starting at $59,975 | Kit, as above | Avrame USA |
| Avrame Trio 150 | 1,600 sq ft | Starting at $69,700 | Kit, as above | Avrame USA |
| Den Outdoors A-Frame House | 1,000 sq ft, 28 x 32 ft plus loft, about 26 ft tall | $299 planning package; building package from $1,999 | Plans and documents, not materials | Den Outdoors |
| Den Outdoors build cost guidance | Per sq ft | $100 to $300 per sq ft including labor and materials | Seller estimate of total construction | Den A-frame plans page |
Is an A-frame cheaper to build?
An A-frame is cheaper to frame than a conventional house of the same footprint because one member does the job of rafter and wall stud, but it is often not cheaper per usable square foot. In the 24 x 32 ft example only 797 of 1,166 sq ft of floor plate clears 5 ft of headroom, so a $200 per sq ft gross build, the midpoint of Den Outdoors’ $100 to $300 range, works out to about $293 per countable square foot (1,166 x $200 / 797).
The other cost movers are measurable. Roofing area runs 1.65 times a 6:12 gable on the same footprint at 60 degrees and 1.85 times at 24:12; rafters past 20 ft may need special-order lumber or LVL; and a mid-height loft above the 1/3 tie line in IRC Table R802.4.1(9) adds engineering fees. The A-frame wins on avoided side-wall siding (about 512 sq ft in the example) and on snow shedding.
Which A-frame roof setup should you pick?
| If your A-frame… | Then | Why (source) |
|---|---|---|
| Is in a 50 psf or higher ground snow area | Use metal roofing and 2×10 at 16 in or deeper rafters, or engineered frames | ASCE 7 slope factor favors slippery surfaces; SFPA Table 20 limits 2×8 at 16 in to 11 ft 7 in |
| Is steeper than 21:12 with shingles | Order the steep-slope method: 6 nails and 4 cement spots (OC) or nails 6 in from butt plus 4 dabs (GAF) | Owens Corning and GAF installation instructions |
| Has a loft floor above one-third of the ridge height | Get engineered drawings for rafters and the ridge | IRC R802.5.2 and Table R802.4.1(9); Simpson Strong-Tie |
| Is under 24 ft wide with ties at the floor and no loft | Prescriptive rafters from IRC Tables R802.4.1(1) to (8) may work | 12 ft run; SFPA Table 18 lists 2×8 at 16 in at 14 ft 2 in for 30 psf |
| Is near a lot line or in a wildfire zone | Specify a Class A assembly | IRC R902.1; UL 790 / ASTM E108 |
| Is a kit build | Confirm which kit tier includes roofing, underlayment and sheathing | Avrame splits these across Shell and Exterior kits |
| Is near 60 degrees and needs insulation sign-off | Ask the building official whether the slopes count as wall or ceiling | Washington SBCC opinion 25-May02 uses a 60 degree line |
Frequently asked questions
What is an A-frame roof?
An A-frame roof is a steep gable roof whose two rafter planes run from the ridge down to the floor deck or foundation, so the roof doubles as the long side walls. Most fall between 12:12 (45 degrees) and about 24:12 (63 degrees). R. M. Schindler built the first modern A-frame house, the Bennati House at Lake Arrowhead, California, in 1934.
What is an A-frame roof called?
The roof form itself is a steep-pitch gable roof: two planes meeting at one ridge. Older carpentry texts call an untied rafter pair a couple roof and a pair tied at the feet a close couple roof. Plan sets usually say A-frame rafters or A-frame trusses, and factory versions are metal-plate trusses designed to ANSI/TPI 1 under IRC R802.10.2.
Is an A-frame cheaper to build?
An A-frame often costs less to frame but not less per usable square foot. On a 24 x 32 ft A-frame at 60 degrees, only 797 of 1,166 sq ft of floor plate clears 5 ft of headroom under IRC R305.1, and the roof is 1,632 sq ft against 988 sq ft for a 6:12 gable. Den Outdoors cites $100 to $300 per sq ft for construction.
What is a class A or B roof?
Class A, B and C are fire ratings from UL 790 or ASTM E108 testing. Class A covers severe fire exposure, Class B moderate and Class C light. IRC R902.1 requires a rated roof where a jurisdiction designates it by law or where the roof edge is less than 3 ft from a lot line. GAF lists Timberline HDZ as Class A when installed per its instructions.
Is a gable roof the same as an A-frame?
No. Both have two slopes meeting at a ridge, but a gable roof sits on side walls, typically at 4:12 to 9:12, while an A-frame roof runs to the floor and has no side walls. On a 24 x 32 ft footprint, a 60 degree A-frame has 1,632 sq ft of roof surface and a 6:12 gable on 8 ft walls has 988 sq ft.
How far can an A-frame rafter span?
IRC R802.4.1 measures rafter span along the horizontal projection, so a 24 ft wide A-frame needs about 12 ft of span per rafter. In SFPA Table 18 (30 psf snow), Southern Pine No. 2 2×8 at 16 in spans 14 ft 2 in and 2×10 at 24 in spans 13 ft 9 in. At 50 psf (Table 20), 2×10 at 16 in reaches 13 ft 9 in.
What pitch is an A-frame roof?
A-frame roofs commonly run from 12:12 (45 degrees) to about 24:12 (63.4 degrees). An equilateral A-frame is 60 degrees, or 20.78:12. Den Outdoors’ A-Frame House, 32 ft wide and about 26 ft tall, works out to about 58 degrees, or 19.5:12. Shingle makers GAF and Owens Corning require a steep-slope method above 21:12.
What are the disadvantages of an A-frame house?
Lost floor area is the main one: at 60 degrees on a 24 ft base, only 18.2 ft of main-floor width has 5 ft of headroom. The roof is 2.0 times the footprint, rafters reach 24 ft, a mid-height loft usually needs engineering under IRC R802.5.2, and shed snow piles at the base, where IRC R317.1 requires 6 to 8 in of ground clearance for wood.
Sources
- UpCodes: IRC R802.4.1 rafter size and span factors (2021 IRC base)
- Simpson Strong-Tie: Roof Framing, Building Strong Stick-Frame Roofs (updated December 3, 2021)
- SFPA Southern Pine Table 18, rafters at 30 psf
- SFPA Southern Pine Table 20, rafters at 50 psf
- Owens Corning Roofer’s Guide, Duration Series application instructions
- GAF Timberline HDZ installation instructions, RESTL622 (4/23)
- ARMA: asphalt shingles on slopes greater than 21:12 (October 30, 2024)
- Washington State Building Code Council opinion 25-May02
- PNNL: 2009 to 2021 IECC minimum insulation requirements
- Avrame USA Trio kit prices
- Den Outdoors A-Frame House listing
- Wikipedia: A-frame building