
By The Roofing Brief Team | Last reviewed: October 2026
A flat roof dormer is a dormer whose roof is a single, almost level plane, built out from the slope of the main roof to add headroom and a window. In U.S. code terms it is a low-slope roof: the 2021 International Residential Code (IRC) requires membrane coverings such as EPDM, TPO and modified bitumen to have at least 1/4 inch of fall per foot, and asphalt shingles are not allowed below 2:12.
That slope is the hinge for every other decision on the dormer: which covering is legal, how the deck drains, where it ties into the main roof, and how the roof cavity is insulated. This guide covers each one with the code section, then prices the dormer and its re-roof from dated, named sources. For the step-by-step roofing of pitched gable and shed dormers, see our guide to roofing a dormer.
Key numbers at a glance
These are the figures most people need before building or re-roofing a flat dormer. Code values come from the 2021 IRC as published by the International Code Council; adopted editions and local amendments vary by jurisdiction, so confirm with your building department. Cost figures are national estimates from the dated sources named, and local quotes can fall outside them.
| Figure | Value | Source |
|---|---|---|
| Minimum slope, EPDM, TPO, modified bitumen, built-up, liquid-applied, spray foam | 1/4 inch per foot (1/4:12, 2 percent) | 2021 IRC R905.9.1, R905.11.1, R905.12.1, R905.13.1, R905.14.1, R905.15.1 |
| Minimum slope, standing-seam metal | 1/4:12 under the code; some panels require more (Englert Series 2500: 1/2:12) | 2021 IRC R905.10.2; Englert Series 2500 profile sheet |
| Minimum slope, asphalt shingles | 2:12, with double underlayment from 2:12 up to 4:12 | 2021 IRC R905.2.2 |
| Step flashing at dormer cheek walls | Not less than 4 inches high and 4 inches wide | 2021 IRC R905.2.8.3 |
| Cost to add a flat roof dormer | $80 to $125 per sq ft; $20,000 to $31,250 total | This Old House, updated March 31, 2026 (Angi and HomeAdvisor data) |
| Permit for a dormer | $390 to $1,930; national average $1,160 | This Old House, updated March 31, 2026 |
What is a flat roof dormer, and what is it called?
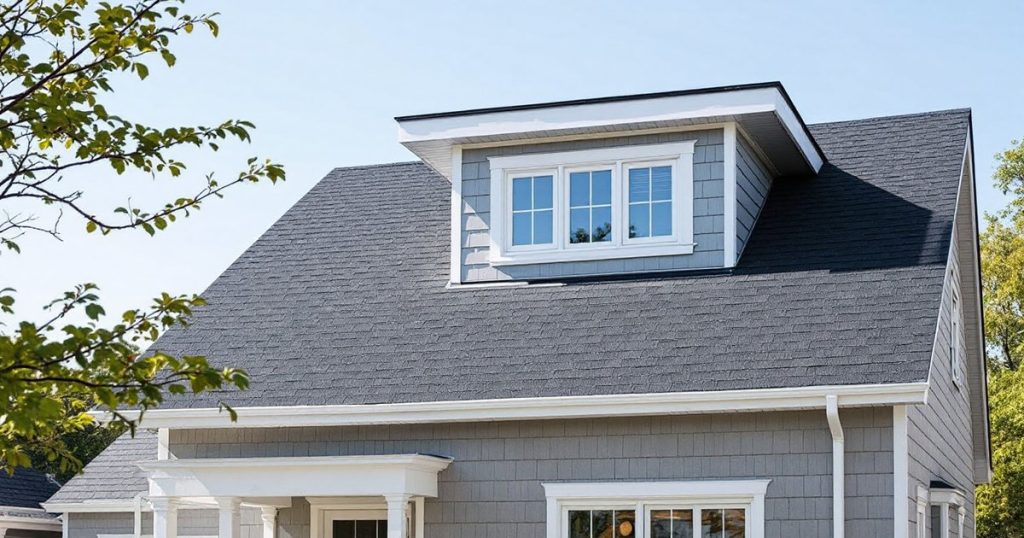
A flat roof dormer is a box-shaped dormer with vertical side walls (called cheek walls), a vertical front wall holding the window, and a roof that is level or nearly level. In the U.S. it is often called a shed dormer when its shallow roof slopes the same way as the main roof, while U.K. builders usually call the boxy loft-conversion version a box dormer or flat roof dormer.
The names overlap because a true dead-level roof is not allowed for any covering in the IRC. Every “flat” dormer roof has to slope at least 1/4 inch per foot, so in practice a flat roof dormer is a very low-slope shed dormer. A full-width shed dormer that runs most of the length of the house is the same idea at a larger scale.
Flat roof dormer vs shed, gable and hip dormers
The four common dormer types differ mainly in roof shape, which sets the covering, the number of flashing joints and the cost. Flat and shed dormers give the most usable floor area for their width because their roofs stay high across the whole depth, while gable and hip dormers lose headroom toward their sides.
| Dormer type | Roof shape | Likely covering | Headroom and space | Cost per sq ft (This Old House, 2026) |
|---|---|---|---|---|
| Flat roof dormer | Single plane, 1/4:12 or a little more | EPDM, TPO, modified bitumen, standing seam where the panel spec allows | Most usable area for its width | $80 to $125 |
| Shed dormer | Single plane, shallower than the main roof | Shingles if 2:12 or steeper; membrane below 2:12 | Large; can span most of the roof | $75 to $120 |
| Gable (doghouse) dormer | Two slopes meeting at a ridge, with a triangular front | Usually matches the main roof shingles | Headroom mainly in the center | $110 to $150 |
| Hip dormer | Three sloped planes | Usually matches the main roof shingles | Similar to gable, slightly less volume | $115 to $135 |
Source note: cost per sq ft from This Old House, “How Much Does It Cost To Add a Dormer?”, updated March 31, 2026, which credits Angi and HomeAdvisor estimates. Covering columns apply the 2021 IRC slope limits above.
What roof pitch does a flat roof dormer need?
A flat roof dormer needs at least 1/4 inch of fall per foot (1/4:12, about 1.2 degrees) for any membrane covering under the 2021 IRC. The only exception is coal-tar built-up roofing at 1/8:12. If the dormer will be roofed with asphalt shingles to match the house, its roof must reach 2:12 (about 9.5 degrees), and anything from 2:12 up to 4:12 needs double underlayment.
The table lists the minimum design slope for each covering a dormer might use, with the code wording. Manufacturer instructions can be stricter than the code, and IRC R903.1 requires roof assemblies to be installed per the approved manufacturer’s instructions, so the stricter number governs.
| Covering | 2021 IRC minimum slope | Section | Dormer note |
|---|---|---|---|
| EPDM (thermoset single-ply) | 1/4:12 | R905.12.1 | Common on small dormers; seams are taped or adhered |
| TPO (thermoplastic single-ply) | 1/4:12 | R905.13.1 | Seams are heat-welded; light colors reflect sun |
| Modified bitumen | 1/4:12 | R905.11.1 | Torch, hot, cold or self-adhered versions |
| Built-up roofing | 1/4:12 (coal-tar 1/8:12) | R905.9.1 | Rare on new residential dormers |
| Liquid-applied roofing | 1/4:12 | R905.15.1 | Used for recoating and detail work |
| Standing-seam metal panels | 1/4:12 | R905.10.2, item 3 | Check the panel: Englert Series 2500 lists 1/2:12 minimum |
| Lapped, nonsoldered metal with lap sealant | 1/2:12 | R905.10.2, item 2 | Without sealant the minimum is 3:12 |
| Asphalt shingles | 2:12, double underlayment to 4:12 | R905.2.2 | Only for steeper shed dormers |
| Metal roof shingles | 3:12 | R905.4.2 | Not for low-slope dormers |
Source: 2021 IRC Chapter 9, International Code Council; Englert Series 2500 profile information sheet (“1/2″/12″ minimum slope”).
How much fall does a flat dormer roof need from back to front?
At the 1/4:12 minimum, the dormer roof must drop 1/4 inch for every foot of depth from the back (where it meets the main roof) to the front edge. That is 2 inches on an 8-foot-deep dormer, 2.5 inches at 10 feet, 3 inches at 12 feet and 4 inches at 16 feet. Framing that comes out dead level, or sags later, puts the roof below code and invites ponding.
IRC R903.4 requires drains at each low point “unless roofs are sloped to drain over roof edges,” so almost every flat dormer is pitched to its front edge and drains off the drip edge into a gutter or onto the main roof. Where rafters cannot be re-set, tapered insulation board or tapered sleepers (firring strips) can build the slope on top of the deck.
Which roofing material is best for a flat roof dormer?
For most flat roof dormers at 1/4:12 to 2:12, a single-ply membrane (EPDM or TPO) or a self-adhered modified bitumen system is the practical choice, because each is code-approved at 1/4:12 and comes in rolls wide enough to cover a small deck with few or no seams. Standing-seam metal works when the slope meets the panel’s own minimum. Shingles are an option only if the dormer roof reaches 2:12.
| Covering | Installed cost per sq ft | Example: 12 x 20 ft dormer deck (240 sq ft) | Strengths on a dormer | Watch for |
|---|---|---|---|---|
| EPDM | $5 to $14 | $1,200 to $3,360 | A single sheet often covers the whole deck | Seam tape and adhesive quality; black membrane runs hot |
| TPO | $7 to $12 | $1,680 to $2,880 | Heat-welded seams; white surface reflects sun | Needs a crew with a welder; detail quality at corners |
| Modified bitumen (two-ply SBS) | $7 to $12 | $1,680 to $2,880 | Thick, tough surface; self-adhered versions avoid open flame near wood trim | Torch-applied work near cheek walls and siding is a fire risk |
| Standing-seam metal | $10 to $18 | $2,400 to $4,320 | Long service life; can match a metal main roof | Panel minimum slope; transition to a shingle main roof |
| Architectural asphalt shingles (2:12 and steeper only) | $5 to $8 | $1,200 to $1,920 | Matches the main roof | Illegal below 2:12; double underlayment to 4:12 |
Source: installed ranges from the Roofing Brief 2026 Roofing Cost Report (EPDM spans 45-mil ballasted to 90-mil fully adhered systems; modified bitumen is two-ply SBS). The 240 sq ft column is Roofing Brief arithmetic (area x per-sq-ft range). Small decks often carry minimum job charges and extra flashing labor, so real dormer quotes frequently land above straight per-foot math.
EPDM and TPO trade-offs on a full flat roof are covered in our TPO vs EPDM roofing comparison. On a dormer the deciding factor is usually the installer: a crew that does membrane work every week will detail the cheek-wall corners and back transition better than a shingle crew doing its first one.
Where does a flat roof dormer usually leak?
A flat roof dormer usually leaks at its joints with the main roof, not in the middle of the membrane. The weak points are the step flashing where the cheek walls meet the main roof, the apron below the front wall, the back transition where the dormer deck ties into the main roof, missing kickout flashing where a roof eave dies into a wall, and ponding on a deck built too flat.
| Leak point | What usually fails | Code or standard | What to check |
|---|---|---|---|
| Cheek wall to main roof | Missing, short or reused step flashing; siding or caulk standing in for flashing | 2021 IRC R905.2.8.3: base flashing not less than 4 x 4 inches, vertical leg continuous under the siding | One step flashing piece per shingle course, tucked behind the house wrap |
| Front wall apron | Apron set on top of the siding, or too short to lap the shingles below | 2021 IRC R905.2.8.4: front-wall flashing per the shingle manufacturer’s instructions | Apron runs up behind the wall’s weather barrier and over the shingle course below |
| Back transition (dormer deck to main roof) | Membrane stops short of the main roof, or shingles lapped under the membrane | 2021 IRC R903.2.1: flashing “wherever there is a change in roof slope” | Membrane runs up under the main-roof shingles per the membrane maker’s transition detail |
| Upslope side of a dormer set below the main roof plane | Water and debris dam against the dormer’s back wall | 2021 IRC R903.2.2: cricket on the ridge side of any penetration more than 30 inches wide | A cricket or saddle that splits water around the dormer |
| Where a roof eave meets a wall | No kickout, so water runs down the wall and behind siding | 2021 IRC R903.2.1: flashing to divert water “where the eave of a sloped roof intersects a vertical sidewall” | Kickout diverter at the bottom of the step flashing run |
| Dormer deck field | Ponding, open seams, punctures | 2021 IRC R905.x 1/4:12 minimum slopes | Standing water after rain, soft or split seams |
| Dormer eave and gutter | No drip edge; downspout dumping onto the main roof | 2021 IRC R905.2.8.5 (drip edge on shingle roofs); membrane edge per manufacturer | Edge metal under or over the membrane per detail; downspout routed to a lower gutter |
Source: 2021 IRC Chapter 9, International Code Council. Where the dormer membrane meets a wall or edge, the membrane manufacturer’s details control under R903.1.
Step flashing at the dormer cheek walls
Step flashing is the series of L-shaped pieces woven into each shingle course where the main roof runs up along a dormer’s cheek wall. The 2021 IRC sets a minimum of 4 inches up the wall and 4 inches onto the roof, and requires the vertical leg to be continuous under the siding. Caulk or siding laid tight to the shingles is not a substitute. Our step flashing installation guide covers the course-by-course method.
Kickout flashing and gutter discharge onto the main roof
Kickout flashing is required by 2021 IRC R903.2.1 wherever “the eave of a sloped roof intersects a vertical sidewall.” On dormer houses this happens most often where a wide shed dormer’s front wall sits flush with the exterior wall and the main-roof eaves on each side end against it. Without a kickout, roof water runs straight down the wall and behind the siding. See our kickout flashing guide for placement.
A flat dormer’s own runoff also needs a plan. When a small dormer gutter’s downspout empties onto the main roof, that concentrated stream lands on the same few shingles in every storm. Routing the downspout down the roof to the main gutter, or onto a splash diverter, keeps the stream off one patch. The IRC does not set a specific rule here, so follow the shingle manufacturer’s guidance.
Apron and cricket at the front and back of the dormer
The apron is the continuous flashing along the bottom of the dormer’s front wall, lapped over the shingle course below and run up behind the wall’s weather barrier. At the back, a flat dormer that starts at or near the main ridge needs a slope-change flashing, not a cricket. A dormer set lower than the main roof plane, with a back wall facing upslope, needs a cricket under R903.2.2 if that wall is wider than 30 inches. Our roofing cricket guide shows the framing.
Typical flashing sequence on a flat roof dormer
Water-shedding laps run from the lowest piece to the highest, so the order of work matters as much as the materials. This is a typical sequence for a membrane dormer on a shingled main roof; manufacturer details take priority where they differ.
- Check the dormer deck slope (1/4 inch per foot for membrane, 2 inches per foot for shingles) and replace soft sheathing. Correct low slope with framing or tapered insulation.
- Shingle the main roof up to the dormer’s front wall, then install the apron flashing over the top course and behind the wall’s weather barrier.
- Run step flashing up each cheek wall, one piece per shingle course, at least 4 x 4 inches, with the vertical leg behind the weather barrier.
- Install a kickout diverter at the lowest step wherever a roof eave meets a wall.
- Install edge metal at the dormer eave and rakes, then the membrane, adhered or welded per the manufacturer, turned up the cheek walls as base flashing.
- Carry the membrane up under the main-roof shingles at the back transition per the manufacturer’s slope-change detail, or build a cricket where the dormer’s back wall faces upslope and is wider than 30 inches.
- Route the dormer gutter’s downspout so it does not dump onto one patch of the main roof.
- Water-test from the bottom up before siding, trim and interior finishes close in the work.
How should a flat roof dormer be insulated and ventilated?
A flat roof dormer’s ceiling is usually fixed directly to the roof rafters, which the IRC calls an enclosed rafter assembly. It can be vented, with a continuous air path above the insulation, or unvented under IRC R806.5. Because a low, shallow dormer roof has little depth and is hard to vent from eave to top, many designers choose an unvented assembly with insulation above or directly under the deck.
Vented dormer roof: what the code requires
A vented dormer roof must have cross ventilation for each rafter space (2021 IRC R806.1), net free vent area of at least 1/150 of the vented area (R806.2), and not less than 1 inch of air space between the insulation and the sheathing (R806.3). For a 240 sq ft dormer roof, 1/150 works out to 1.6 sq ft, about 230 square inches of net free area. On a shallow dormer with no high point for an exhaust vent, that air path is hard to achieve.
Unvented dormer roof under IRC R806.5
An unvented dormer roof is permitted when the space is fully inside the thermal envelope, no Class I vapor retarder is installed on the ceiling side, and the insulation follows R806.5 item 5. The common routes are spray foam (air-impermeable insulation) applied directly to the underside of the deck, or rigid board above the deck with air-permeable insulation such as batts below it, at the minimum R-values in Table R806.5.
| Climate zone | Minimum rigid board or air-impermeable insulation R-value (condensation control) |
|---|---|
| 1, 2A, 2B, 3A, 3B, 3C | R-5 |
| 4C | R-10 |
| 4A, 4B | R-15 |
| 5 | R-20 |
| 6 | R-25 |
| 7 | R-30 |
| 8 | R-35 |
Source: 2021 IRC Table R806.5. These are condensation-control minimums, not the total energy-code R-value. In Climate Zones 5 to 8, R806.5 item 4 also requires air-impermeable insulation to be, or be covered by, a Class II vapor retarder. Our unvented conditioned attic code guide walks through each R806.5 condition.
Shallow dormer roofs often cannot hold the full ceiling R-value the energy code requires. The 2021 IRC N1102.2.2 lets a roof/ceiling assembly without an attic drop to R-30 where there is not enough space for more, limited to 500 sq ft or 20 percent of the total insulated ceiling area, whichever is less, and not under the Total UA alternative. Most single dormers fall inside that limit, but confirm the math with your building department.
How much does it cost to add a flat roof dormer?
Adding a flat roof dormer costs $80 to $125 per square foot, or $20,000 to $31,250 in total, according to This Old House’s cost guide updated March 31, 2026, which is based on Angi and HomeAdvisor estimates. Today’s Homeowner (updated April 11, 2025) puts the exterior work for a typical dormer at $12,000 to $30,000, plus $5,000 to $15,000 to finish the room inside.
| Cost item | Range | Source and date |
|---|---|---|
| Flat roof dormer, installed | $80 to $125 per sq ft; $20,000 to $31,250 | This Old House, updated March 31, 2026 |
| Shed dormer, installed | $75 to $120 per sq ft; $18,750 to $30,000 | This Old House, updated March 31, 2026 |
| Shed dormer, exterior work | $10,000 to $40,000 or more | Today’s Homeowner, updated April 11, 2025 |
| Interior finish (insulation, drywall, electrical) | $5,000 to $15,000 | Today’s Homeowner, updated April 11, 2025 |
| Structural engineer inspection | $450 to $600 on average | Today’s Homeowner, updated April 11, 2025 |
| Engineered truss modifications | $1,000 to $3,000 or more | Today’s Homeowner, updated April 11, 2025 |
| Building permit | $390 to $1,930 (average $1,160); Today’s Homeowner cites $300 to $1,000 | This Old House, March 31, 2026; Today’s Homeowner, April 11, 2025 |
What the per-square-foot dormer price really assumes
This Old House’s dormer totals equal its per-square-foot rates multiplied by 250 square feet ($80 x 250 = $20,000; $125 x 250 = $31,250), which matches the guide’s own statement that a dormer can add up to 250 square feet. A smaller flat dormer will not scale down cleanly, because permits, engineering, staging and the roof tie-in cost about the same on a 100 sq ft dormer as on a 250 sq ft one.
As a Roofing Brief estimate, a 120 sq ft flat dormer at This Old House’s $80 to $125 rate would be $9,600 to $15,000 before those fixed costs, which is why small dormers often price higher per foot than large shed dormers. Today’s Homeowner’s $12,000 to $30,000 exterior range fits that pattern.
How much does it cost to re-roof a flat roof dormer?
Re-roofing only the deck of a flat roof dormer is a small membrane job: at the 2026 Roofing Cost Report’s $7 to $12 per sq ft for TPO, a 12 x 20 ft (240 sq ft) dormer deck works out to $1,680 to $2,880 before minimum charges. The bigger variable is the flashing: replacing step flashing and the apron means lifting or replacing the main-roof shingles along each cheek wall.
The best time to re-roof a dormer is with the main roof, so the step flashing, apron and back transition are rebuilt and lapped together. A deck-only re-roof that keeps old step flashing often leaves the likeliest leak points untouched. For the full flat-roof replacement process, see our residential flat roof guide.
Do you need a permit to add a flat roof dormer in the U.S.?
Yes, in almost every U.S. jurisdiction. IRC R105.1 requires a permit to “construct, enlarge, alter, repair” a building, and a new dormer alters the roof structure. Many U.K. search results describe “permitted development” limits for loft dormers; those are English planning rules and do not apply in the U.S., where local zoning and the adopted building code control instead.
U.S. permit reviews for a dormer typically look at these items. Exact limits come from your local zoning ordinance and the IRC edition your state or city has adopted.
- Zoning: maximum building height, setbacks and floor-area limits, since a large shed dormer adds floor area.
- Historic districts: design review or a certificate of appropriateness is often required before a permit, and a boxy flat dormer on a street-facing roof may be restricted.
- Structure: rafters or trusses cut for the dormer need new headers and load paths; engineered trusses usually need an engineer’s design.
- Ceiling height: 2021 IRC R305.1 requires habitable space to have at least 7 feet of ceiling height; under exception 1, rooms with sloped ceilings need at least 5 feet over the required floor area and 7 feet over at least 50 percent of it.
- Egress: if the dormer creates a sleeping room, 2021 IRC R310 requires an emergency escape opening with at least 5.7 sq ft net clear area, 24 inches clear height, 20 inches clear width and a sill no higher than 44 inches above the floor.
What are the disadvantages of a flat roof dormer?
The main disadvantages of a flat roof dormer are a covering that differs from the main roof, more joints to flash, little tolerance for framing sag, and a boxy look that some historic districts restrict. A low-slope dormer roof relies on its membrane and its flashing details rather than on gravity, so a small installation mistake shows up as a leak sooner than it would on a steep gable dormer.
- A second roofing system to maintain, often by a different trade than the main roof.
- Ponding if the framing settles below 1/4:12, which speeds wear at seams.
- A tight roof cavity that is hard to vent and may only fit the reduced R-30 allowed under N1102.2.2.
- Appearance: Fine Homebuilding’s “Designing Shed Dormers” guide says a 1-1/2-story house with a main roof of 8-in-12 or steeper generally suits a shed dormer, and recommends keeping the dormer roof at 4-in-12 or steeper so the front wall does not look awkwardly tall. A near-flat dormer gives up that proportion for headroom.
For a broader ledger of flat-roof trade-offs, see our flat roof pros and cons.
Do flat roof dormers add value to a house?
A flat roof dormer can add value when it turns attic space into finished, heated living area that an appraiser can count. Fannie Mae’s Selling Guide (B4-1.3-05) requires appraisers to measure homes using ANSI Z765-2021 and to report finished areas that miss ANSI’s ceiling-height requirements separately from gross living area. A dormer that lifts the ceiling to full height is what moves attic space into the counted category.
This Old House describes a dormer as offering “an excellent return on investment” but does not publish a percentage, and no national dataset isolates dormer resale value. Treat value claims conditionally: the payoff depends on local prices per finished square foot, whether the room meets code as a bedroom, and build quality.
Which roof should you pick for your flat dormer?
Pick the dormer covering from its measured slope first, then climate and the main roof. The table maps common situations to a recommendation; each one assumes the work meets the 2021 IRC and the product manufacturer’s installation instructions.
| Your situation | Recommended approach | Why |
|---|---|---|
| Dormer roof measures under 1/4:12 | Reframe or add tapered insulation to reach 1/4:12 before roofing | No IRC covering except coal-tar built-up is allowed below 1/4:12 |
| 1/4:12 to under 1/2:12, small deck | EPDM, TPO or self-adhered modified bitumen | All code-approved at 1/4:12; few or no seams on a small deck |
| 1/2:12 to under 2:12, metal main roof | Mechanically seamed standing seam rated for that slope | Matches the house; check the panel’s minimum (Englert Series 2500: 1/2:12) |
| 2:12 to under 4:12, shingle main roof | Shingles with double underlayment, or a membrane | Shingles legal from 2:12 under R905.2.2 with double underlayment |
| Wood cheek walls and trim close to the deck | Self-adhered or cold-applied system, not torch-down | Keeps open flame away from combustible siding |
| Cold climate, shallow cavity | Unvented assembly with rigid board above the deck | Meets Table R806.5 without needing a vent path |
| Main roof due for replacement within a few years | Re-roof the dormer with the main roof | Step flashing, apron and transition get rebuilt and lapped together |
Frequently asked questions
What is a flat dormer called?
In the U.S., a dormer with a nearly flat single-plane roof is usually called a shed dormer, since its shallow roof slopes the same way as the main roof. U.K. builders often call the boxy loft-conversion version a box dormer. “Flat roof dormer” is used on both sides of the Atlantic, but no dormer roof can be truly level: the 2021 IRC requires at least 1/4 inch of fall per foot.
What is a dormer with a flat roof?
A dormer with a flat roof is a box-shaped structure that projects from a sloped roof, with vertical cheek walls, a front wall holding a window, and a low-slope roof. Under the 2021 IRC that roof must fall at least 1/4 inch per foot and is usually covered with EPDM, TPO or modified bitumen, because asphalt shingles are not allowed below a 2:12 slope.
What are the disadvantages of a dormer roof?
Dormer roofs add several flashing joints where water can get in: step flashing along the cheek walls, an apron at the front, and a transition or cricket at the back. Flat dormers add a second roofing system, ponding risk if the framing sags, and a shallow cavity that is hard to insulate and vent. Adding one also costs about $18,750 to $40,000 per This Old House’s 2026 estimates.
Do dormers add value to a house?
Dormers can add value when they create finished living area an appraiser can count. Fannie Mae’s Selling Guide requires measurement under ANSI Z765-2021, and finished space that misses ANSI’s ceiling-height requirements is reported separately from gross living area. No national dataset isolates dormer resale return, so the payoff depends on local prices per square foot and whether the room meets code.
What are the common problems with dormer roofs?
The most common dormer roof problems are leaks at missing or failed step flashing along the cheek walls, an apron set on top of the siding, no kickout flashing where a roof eave meets a wall, a membrane that stops short of the main roof at the back, and ponding on a flat dormer framed below 1/4 inch per foot. Window flashing and gutter runoff onto the main roof cause many of the rest.
How much does a flat roof dormer cost?
This Old House (updated March 31, 2026) puts a flat roof dormer at $80 to $125 per square foot, or $20,000 to $31,250, based on Angi and HomeAdvisor estimates. Those totals assume about 250 square feet. Permits add $390 to $1,930, and Today’s Homeowner adds $5,000 to $15,000 to finish the interior. Re-roofing just a 240 sq ft dormer deck in TPO runs about $1,680 to $2,880.
Sources
- International Code Council, 2021 International Residential Code, Chapter 1 (R105.1), Chapter 3 (R305.1, R310), Chapter 8 (R806.1 to R806.5, Table R806.5), Chapter 9 (R903, R905) and Chapter 11 (N1102.2.2).
- Englert, Series 2500 profile information sheet (minimum slope 1/2″/12″).
- This Old House, “How Much Does It Cost To Add a Dormer? (2026 Pricing),” updated March 31, 2026.
- Today’s Homeowner, “How Much Does Adding a Dormer Cost?,” updated April 11, 2025.
- Fannie Mae Selling Guide B4-1.3-05, Improvements Section of the Appraisal Report (ANSI Z765-2021 measurement).
- Fine Homebuilding, “Designing Shed Dormers.”
- The Roofing Brief, 2026 Roofing Cost Report.