
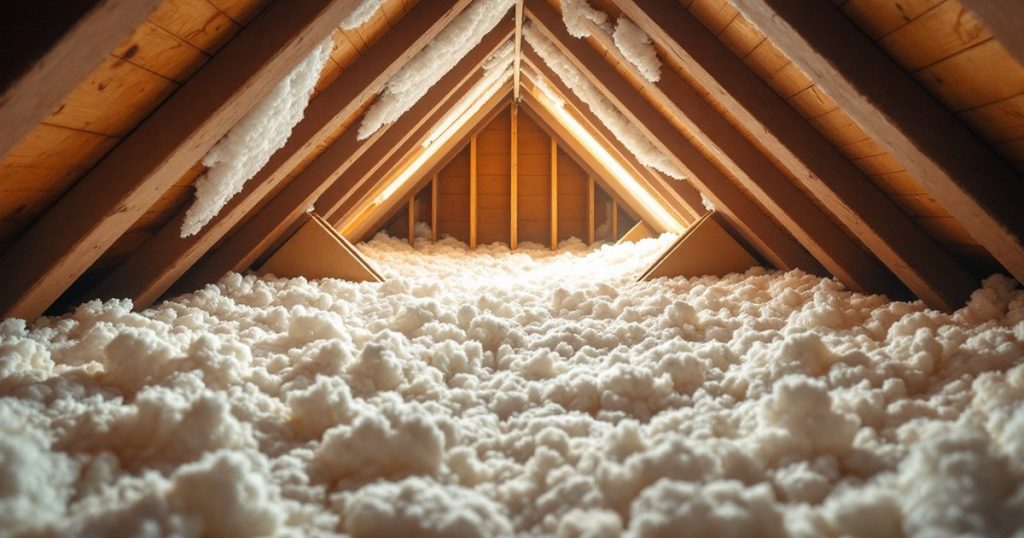
You cannot over insulate a house in the thermal sense: every added R-value still cuts heat flow, but each step saves less than the one before, so past your climate zone’s target the payback stretches into decades. The real problems blamed on “too much insulation” come from how it is installed: blocked soffit vents, compressed batts, insulation piled on non-IC recessed lights, ceiling drywall overloaded by heavy loose fill, and a tighter house that now needs mechanical ventilation and a combustion safety check.
This page covers the limits and risks of adding more. If you only need your target R-value and depth, our guide to how much insulation you need by climate zone covers sizing.
By The Roofing Brief Team. Last reviewed: October 2026.
Key numbers at a glance
These are the figures that decide whether more insulation helps or causes trouble. Each comes from a named code, standard or manufacturer document, and local amendments or product labels can differ.
| Figure | Value | Source |
|---|---|---|
| Recommended attic R-value, uninsulated attic | R-30 (zone 1), R-49 (zones 2 and 3), R-60 (zones 4 to 8) | ENERGY STAR, based on 2021 IECC Table R402.1.3 |
| Recommended top-up when 3 to 4 in already exist | R-25 (zone 1), R-38 (zones 2 and 3), R-49 (zones 4 to 8) | ENERGY STAR |
| Air space required at eave vents | Not less than 1 inch between insulation and roof sheathing | 2021 IRC R806.3 |
| Clearance from a non-IC recessed light | No insulation above it or within 3 inches of the enclosure | NEC 410.116(B) |
| Insulation weight limit, 1/2 in drywall at 24 in on center | 1.3 lb per sq ft | USG ceiling sag guidance |
| Heat loss cut by going from R-30 to R-60 | 50% of the ceiling conduction loss, but only about 25 therms a year in our worked example | Roofing Brief estimate, arithmetic below |
Is there such a thing as too much insulation in a house?
Not as a thermal limit. Conductive heat flow through a ceiling is proportional to 1 divided by its R-value, so doubling the R-value always halves the remaining conduction loss. Insulation never starts working backwards in a house. What runs out is value: past a certain depth, the dollars saved each year are too small to repay the extra material within a reasonable time.
The one true thermal exception is physics that applies to small cylinders such as pipes and wires, where a thin layer of insulation can add surface area faster than it adds resistance. That “critical radius” effect has no meaning for a flat attic floor or wall. For a house, “too much” is an economic question plus a list of installation mistakes, and both are covered below.
Why each extra inch saves less: the diminishing-returns math
Annual heat loss through an insulated ceiling is roughly area times heating degree-days times 24, divided by the R-value. Because R sits in the denominator, the first few inches remove most of the loss and later inches trim a shrinking remainder. Going from R-30 to R-60 halves ceiling conduction loss, yet it saves less than going from R-19 to R-30 did.
The worked example below is a Roofing Brief estimate. It assumes a 1,000 sq ft attic floor in a 6,000 heating degree-day climate (inside the 5,400 to 7,200 HDD band that 2021 IRC Table N1101.7.2 assigns to Climate Zone 5), a 95% AFUE gas furnace, and natural gas at about $1.48 per therm, which is the EIA 2025 U.S. residential average of $15.34 per thousand cubic feet converted at roughly 1,037 Btu per cubic foot. It counts heating conduction only and uses nominal R-values, so it ignores framing, drywall, air films, air leakage and cooling.
| Ceiling R-value | Heat loss left, vs R-11 | Furnace gas per year | Heating cost per year | Saved vs the row above | Source |
|---|---|---|---|---|---|
| R-11 | 100% | 138 therms | $204 | Baseline | Roofing Brief estimate |
| R-19 | 58% | 80 therms | $118 | $86 | Roofing Brief estimate |
| R-30 | 37% | 51 therms | $75 | $43 | Roofing Brief estimate |
| R-38 | 29% | 40 therms | $59 | $16 | Roofing Brief estimate |
| R-49 | 22% | 31 therms | $46 | $13 | Roofing Brief estimate |
| R-60 | 18% | 25 therms | $37 | $8 | Roofing Brief estimate |
| R-80 | 14% | 19 therms | $28 | $9 (for 20 more R-points) | Roofing Brief estimate |
| R-100 | 11% | 15 therms | $22 | $6 | Roofing Brief estimate |
Formula: therms = 1,000 sq ft x 6,000 HDD x 24 hours / R / 100,000 Btu per therm / 0.95. Scale the dollar column in proportion to your attic area, degree-days and fuel price. A heat pump, propane or oil changes the price per delivered Btu, but the shape of the curve stays the same.
Where the payback stops
Payback is the extra material cost divided by the extra yearly savings. Using Owens Corning AttiCat loose-fill fiberglass at $40.34 per bag (Home Depot, October 2026) and the bag counts on the AttiCat coverage chart, each step up gets more expensive per dollar saved. In the example climate, going from R-49 to R-60 takes about 31 years of savings to repay DIY material, and R-60 to R-80 takes about 50.
| Upgrade (1,000 sq ft) | Extra AttiCat bags | Extra DIY material cost | Extra savings per year | Simple payback | Source |
|---|---|---|---|---|---|
| R-38 to R-49 | 6 (19 to 25) | About $242 | About $13 | About 18 years | AttiCat chart; Home Depot price; Roofing Brief estimate |
| R-49 to R-60 | 6.5 (25 to 31.5) | About $262 | About $8 | About 31 years | AttiCat chart; Home Depot price; Roofing Brief estimate |
| R-60 to R-80 | About 12 (extrapolated) | About $477 | About $9 | About 50 years | Roofing Brief extrapolation of the AttiCat chart |
Colder climates, pricier fuel and larger attics shorten these paybacks, and hiring a contractor lengthens them. The numbers explain why ENERGY STAR stops at R-60, and why the 2021 IECC itself lets R-49 satisfy an R-60 requirement when the full, uncompressed depth extends over the wall top plates at the eaves (Section R402.2.1). Code writers treated the thin edge of the attic as worth more than extra depth in the middle. For the bag math on your own attic, see our Owens Corning AttiCat coverage chart and review.
When adding insulation does cause problems
Problems blamed on over insulating almost always come from blocked airflow, compression, heat sources, weight, moisture or a tighter house. Depth alone rarely causes them. The table separates the common claims from what actually happens.
| Claim | Real? | What actually happens | Source |
|---|---|---|---|
| Too much insulation traps moisture and causes mold | Partly | Insulation that blocks soffit vents, or air leaks from the house, put moisture on a colder roof deck | 2021 IRC R806.3; ENERGY STAR air sealing guidance |
| Thick insulation loses R-value | Only when compressed | Squeezing a batt raises R per inch but lowers total R | Johns Manville fiberglass fact sheet |
| Insulation can start a fire | Yes, around non-IC fixtures | Insulation over a non-IC recessed light traps heat | NEC 410.116 |
| Too much insulation can sag a ceiling | Yes, with heavy loose fill | Deep cellulose can exceed drywall load limits | USG guidance; Greenfiber SANCTUARY chart |
| The house needs to breathe | Needs ventilation, not leaks | A tight house may need mechanical ventilation | ENERGY STAR; 2021 IRC R303.4 |
| Too much insulation makes the house overheat | No | Insulation slows heat flow both ways; overheating points to solar gain or HVAC | Heat-flow physics (Q proportional to 1/R) |
Blocked soffit vents and missing baffles
Blowing loose fill to the eaves without baffles is the most common way extra insulation causes damage. The 2021 IRC Section R806.3 says insulation “shall not block the free flow of air” where eave or cornice vents are installed, and requires “not less than a 1-inch (25 mm) space” between the insulation and the roof sheathing at the vent. Choked intake starves the attic of the ventilation that R806.2 sizes at 1/150 of the attic floor area, or 1/300 when its conditions are met.
Once intake is blocked, the ridge or roof vents pull air from the house instead of the soffits, and moisture lingers on the underside of the sheathing. The fix is a baffle in every vented rafter bay before any new insulation goes in. Our guide to attic insulation baffles covers sizing and retrofit installation, and our attic ventilation guide shows how to balance intake and exhaust.
Compressed insulation
Compressing fiberglass lowers its total R-value even though R per inch rises slightly. Johns Manville’s fiberglass fact sheet notes that an R-19 batt installed in a 5.5-inch 2×6 cavity is compressed and delivers about R-17 to R-18. In attics, compression happens when batts are crammed under a floored storage area, stacked boxes or walk boards, or squeezed at the low eaves.
That is why “more” can deliver less: a thick batt jammed into a shallow space can underperform a thinner product that fits. Where you want storage over deep insulation, raise the floor on attic deck legs or sleepers so the insulation keeps its full loft.
Covering recessed lights and other heat sources
Burying a non-IC recessed light is a fire hazard regardless of R-value. NEC 410.116(B) states that “thermal insulation shall not be installed above a recessed luminaire or within 75 mm (3 in.) of the recessed luminaire’s enclosure, wiring compartment, ballast, transformer, LED driver, or power supply unless the luminaire is identified as Type IC for insulation contact.” Non-IC fixtures must also keep recessed parts at least 1/2 inch from combustible materials under 410.116(A)(1).
Check the label inside the fixture housing for “IC” before topping up. Replacing non-IC cans with IC-rated, airtight (often labeled ICAT) housings removes the clearance problem and the air leak at the same time. Follow the manufacturer’s clearances for chimneys, flues and other heat-producing equipment as well.
Too much weight on the ceiling drywall
Deep, heavy loose fill can overload a drywall ceiling, and this is the one place where sheer depth really is the problem. USG advises that to prevent objectionable sag, unsupported insulation should weigh no more than 1.3 lb per sq ft on 1/2-inch panels at 24 inches on center, 2.2 lb on 5/8-inch panels at 24 inches, and 2.4 lb on 1/2-inch panels at 16 inches (or USG sag-resistant 1/2-inch ceiling board at 24 inches). The 2021 IRC Table R702.3.5 notes also bar 3/8-inch single-ply board on any ceiling that must support insulation.
| Insulation (settled) | Weight at R-38 | Weight at R-49 | Weight at R-60 | Fits 1/2 in at 24 in o.c. (1.3 lb limit)? | Source |
|---|---|---|---|---|---|
| Loose-fill fiberglass (Owens Corning AttiCat) | 0.52 lb/sq ft | 0.69 lb/sq ft | 0.87 lb/sq ft | Yes, at all three levels | AttiCat product data sheet |
| Blown cellulose (Greenfiber SANCTUARY) | 1.32 lb/sq ft | 1.77 lb/sq ft | 2.16 lb/sq ft | No, already at the limit by R-38 | Greenfiber SANCTUARY attic chart |
Roofing Brief reading of the table: R-60 cellulose sits just under the 2.2 lb limit for 5/8-inch drywall at 24 inches, so going past R-60 with cellulose on that ceiling, or adding cellulose over a thick layer of existing insulation, can push past it. Fiberglass loose fill weighs about 40% as much as cellulose at the same R-value. If your ceiling is 1/2-inch board on 24-inch trusses, check the board thickness at an attic access or fixture box before choosing cellulose, and ask the installer how the added weight compares with the manufacturer’s limits.
Colder attic, more condensation risk
More attic-floor insulation keeps more heat in the house, so the attic and roof deck run colder in winter. A colder deck is more likely to collect condensation from warm, moist house air that leaks up around light fixtures, top plates, plumbing stacks and attic hatches. The insulation is not the source of the moisture; the air leaks are. ENERGY STAR’s attic guidance puts air sealing before insulating for that reason.
Vapor retarders are a separate control. The 2021 IRC Section R702.7 requires them on the interior side of frame walls by climate zone, does not require one in Climate Zones 1, 2 and 3, and Table R702.7(2) does not permit Class I retarders such as polyethylene sheeting in zones 1 through 4 (except Marine 4). For attic ceilings, the IRC ties a Class I or II ceiling vapor retarder to the reduced 1/300 vent ratio in Climate Zones 6, 7 and 8 (R806.2). Adding polyethylene under insulation in a hot, humid climate can trap moisture rather than stop it.
A tighter house needs fresh air
Air sealing and insulation together can make a house tight enough that it needs deliberate ventilation. Under the 2021 IRC, new homes must be blower-door tested at no more than 5.0 air changes per hour at 50 pascals under any compliance path (N1102.4.1.2), and Section R303.4 requires those homes to have mechanical ventilation per Section M1505. ENERGY STAR adds that “a tight home may require additional mechanical ventilation to maintain safe air quality.”
The IRC sizing rule (Equation 15-1 in M1505.4.3) is 0.01 cfm per square foot of floor area plus 7.5 cfm per bedroom plus one. A 2,000 sq ft, three-bedroom house works out to 20 + 30 = 50 cfm of continuous outdoor air. ASHRAE Standard 62.2 (2016 and later editions) uses 0.03 cfm per square foot instead, or 90 cfm for the same house, before any credit for measured infiltration. An older house that was very leaky rarely becomes tight from attic insulation alone, but a full retrofit with air sealing can get there.
Combustion appliances can backdraft
Tightening a house can cause gas or oil appliances with atmospheric venting to backdraft. ENERGY STAR warns that “sealing your home or ductwork can cause combustion appliances like water heaters to backdraft,” and says testing by a home energy professional should identify those issues “before any air sealing or other efficiency improvements are made.” Exhaust fans, range hoods and clothes dryers depressurize a tight house and can pull flue gases back down a natural-draft vent.
The industry test is the worst-case combustion appliance zone (CAZ) test in ANSI/BPI-1200, which runs every exhaust device and checks each appliance for spillage and carbon monoxide. Sealed-combustion and power-vented appliances are far less prone to this problem. Install a working CO alarm either way.
Signs you have an over-insulation problem
Real over-insulation symptoms point to the installation, not the R-value. Use this table to match what you see with the likely cause and the first thing to check. Several of these signs also show up in under-insulated houses, so confirm the cause before adding or removing anything.
| Sign | Likely cause | What to check | Source for the standard |
|---|---|---|---|
| Frost or dark staining on the underside of roof sheathing in winter | Blocked soffit intake or house air leaks into a colder attic | Baffles at every vented bay; air leaks at fixtures, top plates, hatch | 2021 IRC R806.2 and R806.3 |
| Soffit vents visible from outside, but insulation packed against the deck inside | No baffles; loose fill blown into the eaves | 1-inch minimum air space at the vent | 2021 IRC R806.3 |
| Ceiling drywall sagging between framing, nail pops in a grid pattern | Heavy loose fill on thin board or wide spacing | Board thickness, framing spacing, insulation type and depth | USG sag guidance; IRC Table R702.3.5 |
| Recessed light buried in insulation, flickering or cycling off | Non-IC fixture overheating and tripping its thermal protector | IC label inside the housing; 3-inch clearance | NEC 410.116 |
| Window condensation, lingering odors, stuffy air after an energy retrofit | Tighter house without enough ventilation | Blower-door result; whole-house ventilation rate | 2021 IRC R303.4, M1505.4.3 |
| Soot at the water heater draft hood, CO alarm activations | Backdrafting of a natural-draft appliance | Worst-case CAZ test by a qualified pro; stop using the appliance | ENERGY STAR; ANSI/BPI-1200 |
| Thin, matted insulation under a floored storage area | Compression | Raise the floor or move storage elsewhere | Johns Manville fact sheet |
Can you over insulate walls or a house from the inside?
Walls have a fixed cavity depth, so you cannot overfill them in R-value terms. Packing more batt into a 2×4 or 2×6 cavity only compresses it. The wall problems that look like over insulation are moisture problems: an interior vapor retarder in the wrong climate, or exterior foam that is too thin to keep the sheathing warm.
The 2021 IRC Table R702.7(3) shows that in cold climates, thicker exterior foam is safer than thinner. To use only a Class III retarder such as latex paint on a 2×6 wall, it requires continuous insulation of at least R-7.5 in Climate Zone 5, R-11.25 in zone 6, R-15 in zone 7 and R-20 in zone 8. Below those thresholds, the sheathing runs cold enough that interior moisture can condense on it unless a stronger interior retarder is used. Spray foam or rigid board added inside a basement or crawlspace wall follows the same logic: control air and vapor, then add R-value.
Can you over insulate a house in a hot climate like Texas?
Most of Texas falls in IECC Climate Zones 2 and 3, where ENERGY STAR recommends R-49 for an uninsulated attic and R-38 when 3 to 4 inches already exist. Above that level, the cooling savings shrink just as heating savings do in the north. Over-insulation trouble in hot, humid climates usually comes from moisture, not depth.
Two specifics matter in the South. Polyethylene vapor barriers on the interior are not permitted on frame walls in zones 1 through 4 (except Marine 4) under 2021 IRC Table R702.7(2), because air conditioning makes the interior the cold side for much of the year. Ductwork in a vented attic also sweats when its surface falls below the dew point, and burying ducts in loose fill without vapor-retarding duct jackets can wet the insulation. A radiant barrier addresses roof heat that bulk insulation does not.
How to add attic insulation without creating problems
Most risk disappears if the work happens in the right order. These steps apply to a vented attic floor with blown-in or batt insulation; unvented roof-deck assemblies under IRC R806.5 follow different rules.
- Find your target. Look up your climate zone and the ENERGY STAR level: R-49 to R-60 for an uninsulated attic in zones 2 to 8, less when some insulation exists.
- Inspect for moisture and roof leaks. Wet, moldy or rodent-soiled insulation should be removed, not buried.
- Check every recessed light for an IC rating. Replace non-IC cans, or build code-compliant clearance, before insulating.
- Air seal the attic floor. Seal top plates, wire and pipe holes, chases and the attic hatch.
- Install baffles in every vented rafter bay. Keep at least a 1-inch channel from the soffit up past the finished insulation depth.
- Choose the material with weight in mind. On 1/2-inch drywall at 24 inches on center, stay under 1.3 lb per sq ft of total insulation or pick fiberglass loose fill.
- Install to full depth over the top plates. The eave edge is where code credits matter most; use depth rulers and blow slightly past the target to allow for settling.
- Test combustion safety and ventilation if you sealed heavily. Have a qualified pro run a worst-case CAZ test, and add whole-house ventilation if a blower door shows the house is tight.
Blown loose fill handles obstructions and uneven joists better than batts in most retrofits. Our comparison of blown-in vs batt insulation covers R-value per inch, install quality grades and cost per square foot.
Should you add more insulation? Decision guide
Use your current depth and climate zone to decide. More insulation pays when you are below the ENERGY STAR level and gets hard to justify above it, unless the attic is already open for other work.
| Your situation | Recommendation | Why |
|---|---|---|
| Under R-30 in zones 3 to 8 | Air seal and add insulation to the ENERGY STAR level | The biggest savings per dollar sit in the first R-points |
| R-38 to R-49 in zones 4 to 8 | Top up to R-60 only if air sealing and baffles are done and the ceiling can carry the weight | Payback on the last 11 R-points can run 30 years or more |
| Already at R-60 | Stop adding depth; fix air leaks, ducts and ventilation instead | Further depth saves single-digit dollars a year in most homes |
| Ice dams or attic frost despite thick insulation | Air seal and clear soffit intake before adding anything | Heat and moisture are bypassing the insulation through leaks |
| Cellulose planned over existing insulation on 1/2 in drywall | Estimate the total weight first or switch to fiberglass loose fill | USG limit is 1.3 lb per sq ft at 24 in on center |
| Natural-draft gas water heater or furnace, heavy air sealing planned | Get a worst-case CAZ test before and after the work | ENERGY STAR and ANSI/BPI-1200 backdraft guidance |
| Hot, humid zone with attic ductwork | Insulate to R-38 to R-49, seal and insulate ducts, skip interior polyethylene | Moisture control matters more than added depth |
For installed prices by material and attic size, see our breakdown of how much it costs to insulate an attic. The federal 25C insulation credit ended for property placed in service after December 31, 2025 under Public Law 119-21, so budget 2026 work at full price and check state or utility rebates.
Frequently asked questions
Is there such a thing as too much insulation in a house?
Not in thermal terms. Every added R-value still reduces heat flow, but each step saves less than the last because heat loss falls with 1 divided by R. Past the ENERGY STAR level for your zone, often R-49 to R-60 in an attic, extra depth may take decades to pay back. Real problems come from blocked vents, compression, buried non-IC lights and heavy loose fill on thin drywall.
Is it okay to put new insulation on top of old insulation?
Yes, in most cases, if the old insulation is dry, free of mold and pests, and not hiding a roof leak. Air seal and install baffles first. If the old batts have a kraft or foil facing, add only unfaced batts or loose fill on top. With cellulose, add up the total weight, since USG limits unsupported insulation to 1.3 lb per sq ft on 1/2 inch drywall at 24 inches on center.
Can too much insulation in the attic cause condensation?
Insulation alone does not create moisture, but more attic-floor insulation makes the roof deck colder in winter. A colder deck condenses more water from warm house air that leaks into the attic, and loose fill packed into the eaves can block the soffit vents that dry it out. Air sealing the ceiling and keeping the 1-inch vent space required by IRC R806.3 controls the risk.
What is the average lifespan of insulation in a house?
Fiberglass and cellulose do not wear out on a fixed schedule. The NAHB and Bank of America study of home-component life expectancies rated insulation as lasting the life of the house, provided it stays dry, uncompressed and undisturbed. Loose fill settles slightly after installation, and water, mold, rodents or remodeling damage are the usual reasons insulation needs replacing.
What is the average cost to insulate a 2,000 square foot house?
For the attic, which is usually the first and most cost-effective step, HomeGuide’s R-49 blown-in range works out to $2,200 to $3,800 for 2,000 sq ft of attic floor, and DIY AttiCat material runs about $2,017 at October 2026 Home Depot prices. Walls, crawlspaces, air sealing and removal of old insulation are extra and vary widely by house.
What are the signs of a poorly insulated house?
Common signs include rooms that are hard to heat or cool, cold ceilings and walls in winter, high heating bills, ice dams, and attic insulation that sits level with or below the tops of the ceiling joists, which usually means well under the target for your zone. Measure the depth at several spots in the attic and compare it with the ENERGY STAR recommendation for your climate zone.
Can you over insulate a house in Texas?
Most of Texas is in Climate Zones 2 and 3, where ENERGY STAR recommends R-49 for an uninsulated attic and R-38 when 3 to 4 inches already exist. Going higher saves little extra cooling energy. The bigger risks are moisture related: interior polyethylene is not permitted on frame walls in zones 1 to 4 under 2021 IRC Table R702.7(2), and attic ducts need sealing and insulation.
Sources
- ENERGY STAR, Recommended Home Insulation R-Values, and Seal and Insulate: Identify Problems You Want to Fix (combustion safety and indoor air quality)
- International Code Council, 2021 International Residential Code: R303.4, R702.3.5, R702.7, R806.2, R806.3, N1101.7.2, N1102.1.3, N1102.2.1, N1102.4.1.2, M1505.4.3
- NFPA 70, National Electrical Code, Section 410.116
- ASHRAE Standard 62.2, Ventilation and Acceptable Indoor Air Quality in Residential Buildings
- ANSI/BPI-1200, Standard Practice for Basic Analysis of Buildings (worst-case CAZ testing)
- USG ceiling board guidance on unsupported insulation weight
- Owens Corning AttiCat product data sheet and coverage chart; Greenfiber SANCTUARY attic chart; Johns Manville fiberglass fact sheet
- U.S. Energy Information Administration, average U.S. residential natural gas price, 2025