
Reviewed by The Roofing Brief Team. Last reviewed: October 2026.
Attic ventilation in 2026 is one of the most overlooked factors in residential roof lifespan: poor ventilation can shorten asphalt shingle life, and GAF, Owens Corning, and CertainTeed all make adequate ventilation a condition of warranty coverage, so damage traced to poor ventilation may not be covered. IRC R806.2 sets the minimum at 1 square foot of net free vent area for every 150 square feet of vented attic space, dropping to 1 per 300 only when the vents are split high and low as the code’s exception requires, but actual installation requires balancing intake at the soffit with exhaust at the ridge. A house with great exhaust vents but blocked soffits ventilates worse than a house with neither.
The short version
- IRC R806.2 requires 1 sq ft of net free vent area per 150 sq ft of attic. The 1:300 ratio is an exception that applies only when 40 to 50 percent of the vent area is high in the attic, plus a ceiling vapor retarder in Climate Zones 6 to 8.
- Balanced ventilation means 50% intake (soffit vents) and 50% exhaust (ridge vents). Imbalance kills performance.
- Ridge + soffit is the default modern install. Gable vents and powered fans are mostly legacy or special-case.
- Poor ventilation can shorten shingle life, and GAF, OC, and CertainTeed warranties require adequate ventilation, so related damage may not be covered.
- Cost to add a balanced ridge + soffit system to an existing home: $300 to $1,500. Retrofit during a reroof for the lowest cost.
- Symptoms of bad ventilation: frost on attic deck in winter, ice dams, hot upstairs in summer, premature shingle aging.
The short answer: why it matters, the 1:150 rule and the 1:300 exception
Attic ventilation does two jobs: it pulls heat out of the attic in summer (preventing shingle bake-off) and it pulls moisture out in winter (preventing condensation, mold, and rot). The International Residential Code (IRC) Section R806 codifies the minimum:
- 1 sq ft of net free vent area (NFVA) per 150 sq ft of vented attic space: the default minimum.
- 1 sq ft per 300 sq ft as an exception, only when both conditions are met: not less than 40% and not more than 50% of the required vent area is in the upper portion of the attic (within 3 feet of the ridge or highest point), with the balance in the bottom third (soffit vents); and, in Climate Zones 6, 7 and 8, a Class I or II vapor retarder is installed on the warm-in-winter side of the ceiling.
That is the wording of 2021 IRC Section R806.2; check which IRC edition and local amendments your jurisdiction enforces.
“Net free vent area” is the actual open area for airflow, not the gross dimension of the vent. A ridge vent‘s NFVA is typically printed on the carton (most products are 12 to 18 square inches per linear foot). A soffit vent‘s NFVA depends on the perforation pattern.
What attic ventilation does
Two separate mechanisms, both important.
Summer: heat removal
An unventilated attic on a sunny 90-degree day reaches 150 to 170 degrees F. The shingles above it run even hotter (180 to 200 degrees F surface temperature). At those temperatures, asphalt shingles oxidize faster, lose granules faster, and become brittle faster. No single published figure for the lifespan loss applies to every roof, so treat any quoted percentage as a rough industry estimate.
Balanced ridge + soffit ventilation lowers peak summer attic temperature by moving air by thermal stack effect, with a 50-foot ridge at 18 square inches per foot exhausting 900 square inches: hot air rises and exits at the ridge, drawing cooler air in at the soffits. The result is constant attic air movement that prevents heat accumulation.
Winter: moisture removal
In winter the threat is condensation, not heat. Warm moist air rises from the conditioned living space into the attic (through bathroom fans, recessed lights, attic access hatches, and uninsulated gaps). If that moist air can’t escape, it condenses on the cold underside of the roof deck, then freezes. Frost on the deck thaws in warm weather, soaking insulation and rotting sheathing. EPA’s moisture guidance advises keeping indoor relative humidity below 60 percent, ideally 30 to 50 percent, and venting moisture-producing appliances outdoors. If frost has already soaked the insulation, see our guide to attic mold.
Balanced ventilation exhausts that moist air before it condenses, which is why cold climates (IRC Climate Zones 6 to 8) also require a Class I or II ceiling vapor retarder to use the 1:300 exception. ENERGY STAR lists “little or no attic ventilation” as a condition to bring in a professional before air sealing.
Symptoms of poor attic ventilation
- Hot upstairs rooms in summer. Despite AC, second-floor rooms run 5 to 10 degrees hotter than the rest of the house.
- Frost on attic deck in winter. Visible white crystals on the underside of the roof sheathing during cold snaps.
- Ice dams at the eaves. Snow melts at the ridge (warm attic), runs down, refreezes at the cold eave.
- Stained or damp attic insulation. Brown or yellow staining indicates moisture cycling.
- Premature shingle aging. Curling, cracking, or granule loss 5 to 10 years earlier than expected.
- Mold or mildew smell from the attic access.
- High summer cooling bills. AC running constantly to overcome attic heat radiating through ceilings.
Shingles that age 5 to 10 years early are the costly symptom above; compare against typical service lives in our asphalt shingle roof lifespan and signs you need a new roof guides. If the attic already smells musty, see our guide on how to clean up attic mold.
Sizing example: the 1:300 exception (IRC R806.2)
Let’s work an example. A 2,000-square-foot single-story home with a typical attic floor area of 2,000 square feet that meets the 1:300 exception needs:
- Total NFVA: 2,000 / 300 = 6.67 square feet = 960 square inches.
- Exhaust (ridge): 480 square inches = half of total.
- Intake (soffit): 480 square inches = half of total.
If the home has a 50-foot ridge length and the ridge vent is rated at 18 square inches NFVA per linear foot, that ridge contributes 50 x 18 = 900 square inches of exhaust. More than enough.
For soffit intake, if the soffit vents provide 9 square inches NFVA per linear foot of soffit, and the home has 150 linear feet of soffit, that’s 1,350 square inches available. Also more than enough.
If the house does not meet the exception, the 1:150 default applies and the total doubles: 2,000 / 150 = 13.33 square feet, or 1,920 square inches.
If insulation blocks three quarters of the 1,350 square inches in the example, intake falls to about 338 square inches, below the 480 required. Baffles between rafters at the eave are essential to keep the soffit-to-attic airway clear.
Balanced ventilation: intake vs exhaust
The single biggest mistake in residential attic ventilation is unbalanced systems. Common failures:
Too much exhaust, not enough intake
Symptom: ridge vent and gable vents both installed; soffit vents missing or blocked. With 900 square inches of ridge exhaust against a 480 square inch intake requirement, the exhaust still works, but it draws from inside the conditioned house (pulling AC out the attic). The fix is opening or adding soffit vents.
Too much intake, not enough exhaust
Symptom: 1,350 square inches of clear soffit intake in the example house but the only exhaust is a gable vent or none. Moist warm air accumulates at the ridge and condenses. The fix is adding a ridge vent or static box vents.
Multiple exhaust types stacked
Symptom: a 900 square inch ridge vent plus gable vents plus a 1,500 CFM powered attic fan. They short-circuit each other (one draws from the others instead of from the soffit). The fix is choosing one primary exhaust system and sealing the others.
Ridge vents (the most common modern setup)
Ridge vents are the default exhaust for asphalt shingle roofs built or reroofed since 2000, with products in the table below rated 9 to 18 square inches NFVA per linear foot. They run the full length of the ridge, capped by ridge cap shingles, and provide continuous high-point exhaust along the entire roof.
| Ridge vent product | NFVA per linear foot | Cost per linear foot installed | Notes |
|---|---|---|---|
| GAF Cobra Snow Country | 18 sq in | $8-12 | External baffle, snow-rated |
| Owens Corning VentSure | 16-18 sq in | $7-11 | Standard residential |
| CertainTeed Filtervent | 15-18 sq in | $8-12 | Filter against insects |
| Air Vent ShingleVent II | 18 sq in | $8-12 | External baffle, contractor favorite |
| Roll-out ridge vent (mesh type) | 9-12 sq in | $5-8 | Budget, no external baffle |
External baffle ridge vents
The external baffle (the small plastic deflector that sticks up above the vent) creates negative pressure on the downwind side, drawing air out even in low-wind conditions. Premium ridge vents have external baffles; budget ones don’t. The performance difference is real and worth the $2 to $4 per linear foot upgrade.
Soffit vents (intake side)
Soffit vents are the intake half of the system, supplying the 480 square inches in the sizing example. They go at the eave (the underside of the roof overhang) and draw outside air into the attic to replace what the ridge vent exhausts.
Soffit vent styles
- Continuous strip: a perforated aluminum or vinyl strip running the full soffit length. Cleanest install, most NFVA. $3 to $7 per linear foot installed.
- Round circular vents: 3 or 4 inch round inserts spaced every 16 to 24 inches. Common in older homes. Often insufficient NFVA on modern code.
- Perforated soffit panels: full vinyl or aluminum panels with built-in perforations. Common in new construction. NFVA depends on perforation pattern.
- Drip edge vents: a relatively new product that integrates the intake with the eave drip edge. Useful when the soffit is too narrow for standard vents.
The baffle problem
The #1 failure mode for soffit ventilation is insulation packed against the underside of the roof deck at the eave. Insulation blocks the airway between the soffit and the attic, killing the intake even if the soffit vent itself is open. Rafter baffles (ProperVent, AccuVent) hold the airway open at the eave and route intake air past the insulation into the attic space. Baffle cost is $2 to $5 each, plus install labor. Should be installed in every rafter bay at the eave.
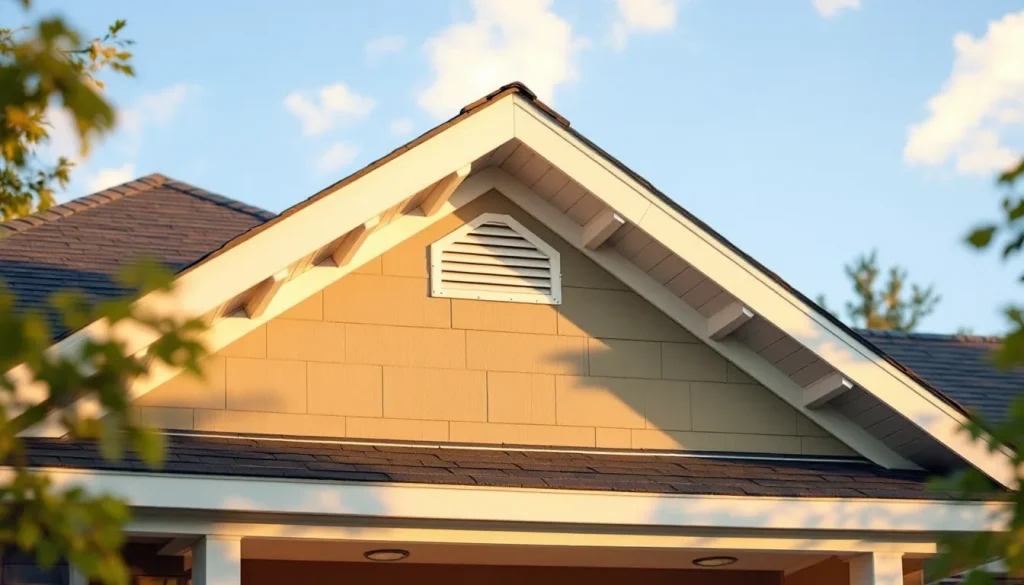
Gable vents (older homes)
Gable vents are louvered openings at the end gables of the attic, typically one at each end. They were the dominant ventilation method from the 1940s to the 1990s, before ridge vents took over. They still work, but they have two problems compared to ridge + soffit systems:
- Less effective. Air movement is wind-driven, not thermal stack, so still days have minimal ventilation.
- Short-circuiting with ridge vents. If a home has both gable vents and ridge vents, the ridge vent pulls air from the gable vents (which is closer than the soffits), bypassing the attic entirely. This is why most contractors seal off gable vents when they install ridge vents during a reroof.
In older homes with gable vents only, adding soffit vents (a $3 to $7 per linear foot continuous strip) while keeping the gables can work. Adding a ridge vent means sealing the gables.
Powered attic fans (when they help, when they hurt)
Powered attic fans (electric or solar, $300 to $1,000 installed in the cost table below) actively pull air through the attic. They work, but they create more problems than they solve in most installations:
Where they help
- Attics with insufficient passive ventilation that can’t easily be retrofitted
- Hot climates (TX, AZ, FL) where peak attic temperatures are extreme
- Garage and outbuilding attics where the conditioned-air-pull risk is low. For the insulation side of that space, see our guide to garage attic insulation and venting.
Where they hurt
- Pulling conditioned air out of the house. A 1,500 CFM fan can pull AC out of the living space through every gap and recessed light, increasing cooling costs.
- Short-circuiting passive vents. The fan draws from the closest opening, often a ridge or gable vent, rather than the soffits.
- Backdrafting combustion appliances. In homes with gas water heaters or furnaces in the basement, the negative pressure can pull combustion gases back into living space.
- Operating cost. Electric fans cost $30 to $80 per year to run.
For most modern homes with proper ridge + soffit ventilation, powered fans add more problems than they solve: a 1,500 CFM fan can depressurize the house by pulling from the nearest opening.
Solar attic fans (efficiency and cost)
Solar-powered attic fans ($400 to $1,000 installed in the table below) solve the operating cost problem (no electricity bill) but don’t solve the short-circuiting or conditioned-air-pull issues. They run when the sun is shining, which happens to be when the attic is hottest, so the duty cycle is appropriately matched.
| Solar fan product | CFM rating | Cost installed | Federal credit for a 2026 install? |
|---|---|---|---|
| Natural Light SAF 24W | 800 CFM | $400-700 | No |
| Yellowblue 32W | 1,200 CFM | $600-900 | No |
| Solatube SmartVent | 500-1,000 CFM | $500-800 | No |
| QuietCool Solar 40W | 1,300 CFM | $700-1,000 | No |
Do not count on a federal tax credit for a solar attic fan installed in 2026. The Residential Clean Energy Credit (Section 25D) was ended by Public Law 119-21 for expenditures made after December 31, 2025, and the IRS treats an expenditure as made when installation is completed. Budget a typical install at its full $400 to $1,000 price and check state or utility programs separately.
Roof vent spacing
Static box vents (the small square hood vents seen on older roofs) are still used in some applications where a ridge vent isn’t feasible. The recommended spacing is one vent per 300 square feet of attic floor area, distributed evenly across the upper third of the roof.
| Vent type | NFVA per unit | Coverage per unit | Cost installed |
|---|---|---|---|
| Static box vent (50 sq in) | 50 sq in | ~150 sq ft attic floor | $80-150 |
| Static box vent (60 sq in) | 60 sq in | ~180 sq ft attic floor | $100-180 |
| Static box vent (72 sq in) | 72 sq in | ~220 sq ft attic floor | $120-200 |
| Continuous ridge vent | 18 sq in per lf | Replaces all of above | $8-12 per lf |
The manufacturer warranty connection
Major asphalt shingle makers (GAF, Owens Corning, CertainTeed) tie warranty coverage to code-compliant attic ventilation under IRC R806, with balanced intake and exhaust, and coverage can be reduced or denied if it is missing. Read the current limited warranty for your exact shingle line, because the wording differs by maker and product.
What each manufacturer’s warranty ties to ventilation
- GAF: ventilation that meets FHA Minimum Property Standards, the local building code, or the ASHRAE Handbook, per its limited warranty.
- Owens Corning: insufficient attic ventilation under ARMA guidelines and applicable building codes is excluded from coverage.
- CertainTeed: adequate attic ventilation meeting current building code requirements must be maintained.
If shingles fail prematurely and the maker’s inspector finds ventilation below IRC R806.2, the warranty terms above allow coverage to be reduced or the claim denied.
Climate-specific recommendations
Hot/dry climates (Phoenix, Las Vegas, Tucson)
Heat is the primary concern. Maximize exhaust capacity at the ridge. Light-colored shingles, radiant barrier in attic, and properly sealed soffits all help.
Hot/humid climates (Houston, New Orleans, Miami)
Both heat and moisture matter. Balanced ventilation is critical. Some Gulf Coast areas use insulated unvented attic assemblies as an alternative; consult local code.
Mixed climates (Atlanta, Charlotte, Nashville)
Standard balanced ridge + soffit works fine. Pay attention to bathroom fan venting (vent to outside, not into attic).
Cold climates (Minneapolis, Buffalo, Boston)
Moisture and ice dams are the primary concerns. Balanced ventilation plus deep attic insulation (see ENERGY STAR’s attic insulation project for the recommended R-value in your zone) plus careful air sealing at the ceiling plane.
Marine climates (Seattle, Portland)
Moisture from rain and condensation. Ventilation is critical year-round. Avoid powered fans (humidity pulls into walls through gaps).
Cost to add ventilation ($300 to $1,500 typical)
Adding or upgrading attic ventilation runs $150 to $400 for baffles up to $800 to $1,800 for a full ridge + soffit retrofit, depending on what is already there. For per-vent pricing, see our roof vent replacement and installation cost guide.
| Project | Cost | When |
|---|---|---|
| Add baffles to existing soffit vents | $150-400 | Any time, attic access required |
| Add continuous soffit vent strip (retrofit) | $300-800 | Any time, exterior work |
| Add ridge vent (standalone, no reroof) | $400-900 | Roof in good shape, ridge accessible |
| Add ridge vent during reroof | $200-400 (incremental) | Best time, lowest cost |
| Full ridge + soffit retrofit (existing roof) | $800-1,800 | Significant project |
| Add solar attic fan | $400-1,000 | Supplement, not replacement |
| Add powered electric fan | $300-700 + electrical | Rarely recommended in modern homes |
The single best time to add or fix attic ventilation is during a reroof. The incremental cost is $200 to $400 versus $800 to $1,800 as a standalone project, and the integration with new shingles, underlayment, and flashing is much cleaner. See our how much does a new roof cost and felt vs synthetic underlayment guides for the broader reroof planning.
Unvented (conditioned) attic assemblies
An alternative to ventilated attics is the unvented or conditioned attic assembly. The roof deck is insulated from below with spray foam (closed-cell), the attic is brought into the building’s conditioned envelope, and no ventilation is provided to the outside. This approach has gained traction in hot/humid Gulf Coast climates and in homes with HVAC equipment located in the attic.
When unvented attics make sense
- HVAC ducts and equipment in the attic: bringing the attic into conditioned space drops energy losses dramatically.
- Hot/humid climates where vented attics struggle with moisture loading.
- Complex roof geometries where balanced ventilation is hard to achieve.
- Cathedral ceiling and skillion roof designs without traditional attic space.
Cautions
- Requires closed-cell spray foam at the roof deck (R-49 typical), costing $7,000 to $20,000 on a typical home.
- Most shingle manufacturers will warranty unvented assemblies only if specific spray foam and ventilation channels are used. Check before specifying.
- Code compliance varies by state. IRC R806.5 permits unvented assemblies under specific conditions.
- Cannot be retrofitted easily on existing homes with traditional vented attics.
Common ventilation mistakes during a reroof
The single highest-value moment to fix attic ventilation is during a reroof. The roofing material is off, the ridge is open, and access to soffits is clean. The usual reroof defects are the six below, such as a ridge slot cut narrower than the 1.5 to 2 inches per side:
- Cutting the ridge slot too narrow. The IRC and ridge vent manufacturers require a 1.5 to 2 inch slot on each side of the ridge board. A narrow slot strangles airflow.
- Installing ridge vent without sealing existing gable vents. The two short-circuit each other, leaving the soffits unused.
- Skipping rafter baffles at the eaves. Insulation blocks the soffit-to-attic airway and the soffit vents become ornamental.
- Mixing ridge vent products of different NFVA ratings. Air takes the easiest path, leaving sections of the ridge un-ventilated.
- Installing ridge cap shingles too tight. The cap shingles need to allow air movement through the vent product underneath.
- Ignoring complex rooflines. Multiple ridges, hips, and dormers each need their own ventilation strategy.
If you’re planning a reroof, make ventilation a contract line item at roughly $200 to $400 incremental. Specify the ridge vent product by name, specify the soffit vent linear footage to be installed or cleared, and specify rafter baffle installation in every rafter bay at the eave. See our how to choose a roofing contractor guide for vetting questions.
Bathroom and kitchen vent termination
Bathroom exhaust fans and kitchen range hoods generate significant moisture and grease. When they terminate into the attic instead of through the roof or exterior wall, the moisture loads the attic far beyond what natural ventilation can handle. ENERGY STAR flags kitchen, bathroom or clothes dryer vents that exhaust moist air directly into the attic as a problem to fix. Running a bathroom vent through the roof to a proper cap moves that moisture outside for good.
The correct termination
- Bathroom fans: terminate through the roof with a dedicated vent cap (not a passive roof vent), or through an exterior wall.
- Kitchen range hoods: terminate through the roof or exterior wall. Never recirculate into the attic.
- Dryer vents: terminate to exterior. Lint plus moisture is a fire and mold risk.
- Plumbing vent stacks: terminate above the roofline (these are code-required and correctly install).
Inspect existing terminations during any attic visit. Older homes often have bathroom fans that dump into the attic. Retrofitting a proper roof or wall termination costs $300 to $800 per fan and is one of the highest-ROI moisture interventions available.
Signs your ventilation is adequate
- Attic temperature within 15 to 20 degrees F of outdoor temperature in summer
- Dry attic deck in winter (no frost, no condensation staining)
- Even insulation depth across the attic floor (no settling from moisture)
- Upstairs rooms within 3 to 5 degrees F of downstairs (with AC running)
- No ice dams forming at the eaves in cold-snap weather
- Shingles aging at the expected rate. Our asphalt shingle roof lifespan guide lists typical service lives.
Frequently asked questions
How much attic ventilation do I need?
Per IRC R806.2: 1 square foot of net free vent area per 150 square feet of attic, or 1 per 300 when 40 to 50 percent of the vent area is in the upper attic with the rest at the eaves (and, in Climate Zones 6 to 8, a Class I or II ceiling vapor retarder is installed). For a 2,000-square-foot attic that meets the exception, that’s 960 total square inches of vent area, split 480 intake and 480 exhaust; at 1/150 it is 1,920 square inches.
Is a ridge vent enough by itself?
No. A ridge vent without matching soffit intake is worse than no ridge vent at all, because it pulls air from inside the conditioned house. Ridge vents only work in pair with adequate soffit intake: a 50-foot ridge at 18 square inches per foot exhausts 900 square inches, which needs at least that much intake.
Will adding attic ventilation lower my cooling bills?
Possibly, but usually modestly: an unventilated attic can reach 150 to 170 degrees F on a 90-degree day. Any cooling savings depend on how well the ceiling is insulated and air sealed and whether ducts run through the attic. The more dependable gains from balanced ventilation are moisture control and keeping shingle warranty coverage intact.
Are powered attic fans worth it?
Usually no. Electric fans cost $30 to $80 per year to run, and they short-circuit passive vents, pull conditioned air out of the house, and can backdraft combustion appliances. For homes with adequate ridge + soffit ventilation, they add cost without much benefit. Solar fans are a partial exception in extremely hot climates.
Does my shingle warranty really require attic ventilation?
Yes. Major manufacturers (GAF, OC, CertainTeed) tie warranty coverage to code-compliant ventilation under IRC R806. If shingles fail early and an inspector finds inadequate ventilation, coverage can be reduced or the claim denied.
Why do I have ice dams if my attic is well insulated?
ENERGY STAR says attic insulation combined with air sealing can help alleviate ice dams, but insulation slows heat loss without eliminating it. Ice dams form when warmth from the house melts upper roof snow, and the meltwater refreezes at the cold eave. The fix is the combination of deep insulation, air sealing at the ceiling plane, AND balanced ventilation. All three are needed.
Can I install ridge vents myself?
It’s a moderately difficult DIY job that requires cutting a 1.5 inch slot in the roof sheathing along the entire ridge, installing the vent product, and capping with ridge cap shingles. Most homeowners hire this out as part of a reroof. Standalone DIY ridge vent install runs about a full weekend for a moderately experienced DIYer.