
By The Roofing Brief Team | Last reviewed: October 2026
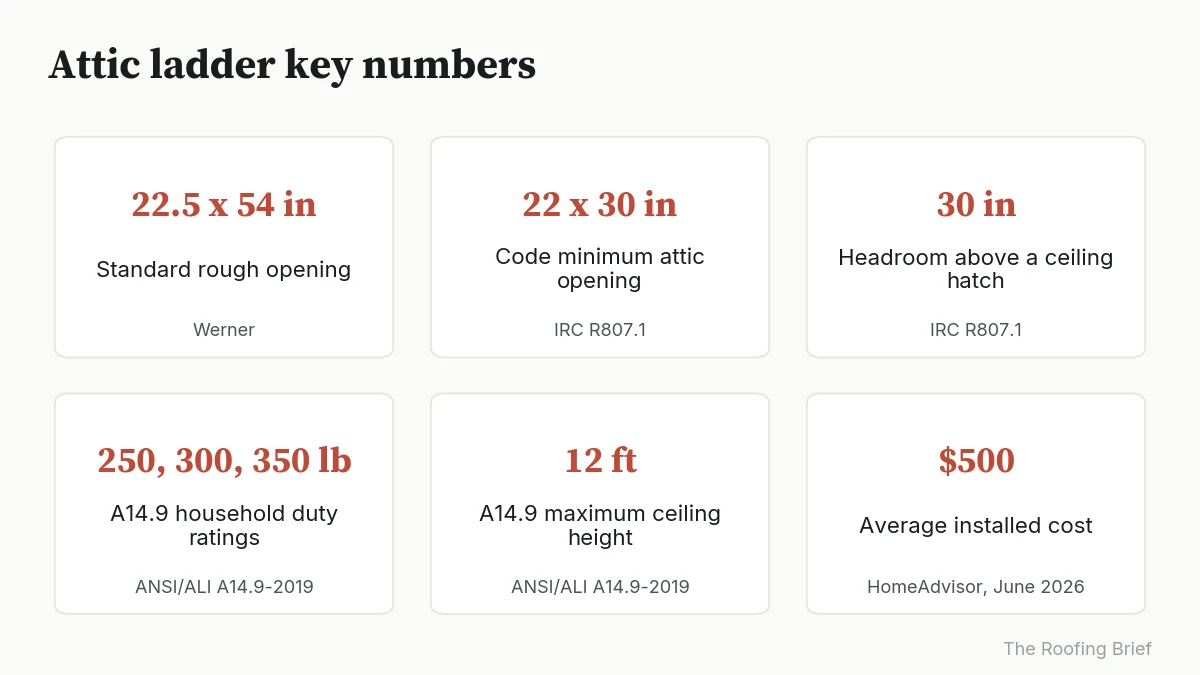
An attic ladder is a fold-down stair stored in a ceiling hatch: most fit a 22.5 x 54 inch rough opening, carry 250 to 375 lb, and cost about $500 installed, per HomeAdvisor’s June 2026 estimate.
Key takeaways
- The safety standard for pull-down attic stairs is ANSI/ALI A14.9-2019, which covers household units rated 250, 300 and 350 lb and commercial units rated 500 lb, and excludes ceilings over 12 ft (American Ladder Institute).
- The International Residential Code (IRC) Section R807.1 sets a 22 x 30 inch minimum rough-framed attic access opening and 30 inches of headroom above a ceiling hatch (2021 IRC Chapter 8, as adopted in New Jersey).
- Werner and Louisville Ladder list 22.5 x 54 inches as the standard rough opening, and their aluminum models such as the Werner AH2210 fit ceilings from 7 ft 8 in to 10 ft 3 in.
- Insulated hatches from FAKRO list R-10 (LTK) to R-12.5 (LWT, LET). Under 2021 IRC N1102.2.4, a pull-down hatch in Climate Zones 0 to 4 can use an R-10 average instead of the ceiling value, while in Zones 5 to 8 it must match the R-60 ceiling.
- On August 6, 2026 the U.S. Consumer Product Safety Commission announced recall 26-661 covering about 1,770,000 Louisville, Featherlite, Lite and Century attic ladders with gas struts (CPSC).
| Key number | Value | Source |
|---|---|---|
| Standard rough opening | 22.5 x 54 in | Werner, Know Your Dimensions |
| Code minimum attic opening | 22 x 30 in | IRC R807.1 |
| Headroom above a ceiling hatch | 30 in | IRC R807.1 |
| A14.9 household duty ratings | 250, 300, 350 lb | ANSI/ALI A14.9-2019 |
| A14.9 maximum ceiling height | 12 ft | ANSI/ALI A14.9-2019 |
| Average installed cost | $500 | HomeAdvisor, June 20, 2026 |
What is an attic ladder, and which types are sold?
An attic ladder is a ladder fixed to a framed box in the ceiling, with a hinged door that becomes the top of the stair. Five types are sold in the US: wood folding, aluminum folding, telescoping, steel scissor and electric. Maker charts put their openings between 18 x 24 inches (Werner AA1510) and 25 x 66 inches (Werner AH2512), and their rated loads between 250 and 375 lb.
Folding ladders split into three hinged sections, so they need a long opening, typically 54 inches. Telescoping ladders slide straight down and fit openings as small as 18 x 24 inches. Scissor ladders fold like an accordion and land closer to the opening. FAKRO describes its folding ladders as access to “non-inhabited spaces”, so none of these types replaces a code stairway to a finished room.
| Type | Example model | Rough opening | Ceiling range | Rated load | Source |
|---|---|---|---|---|---|
| Wood folding | Werner W2508 | 25 x 54 in | 7 ft to 8 ft 9 in | 250 lb | Do it Best listing |
| Wood folding, insulated | FAKRO LWT | 22.5 x 54 in | 7 ft 8 in to 10 ft 1 in | 350 lb | FAKRO LWT spec, Feb 2026 |
| Aluminum folding | Werner AH2210 | 22.5 x 54 in | 7 ft 8 in to 10 ft 3 in | 375 lb | Werner sheet GM6856 |
| Telescoping aluminum | Werner AA1510 | 18 x 24 in minimum | 7 ft to 9 ft 10 in | 250 lb | Distributor spec |
| Electric scissor | FAKRO LET | 25 x 55 in | 7 ft 4-5/8 in to 11 ft 2 in | 330 lb | FAKRO LET spec, Apr 2025 |
Material changes weight and price more than function. Werner’s aluminum AH2210 ships at 48.5 lb, and its wood WU2210 ships at 51.3 lb, according to Werner sheets GM6856 and GM6876. Louisville Ladder’s buying guide says wood is lower priced but “may be more prone to the effects of humidity and temperature change”, which matters in an unconditioned garage attic.
Handrails come standard on several models: Werner sheet GM6856 lists a “convenient hand rail” on the AH2210, FAKRO lists a handrail on the LTK and a metal handrail on the LWF60, and FAKRO sells a metal handrail (LXH) for the LWT that mounts on the left or right side.
What load rating should an attic ladder have?
Choose a duty rating that covers your body weight plus whatever you carry up, because makers state the rating as the combined weight of user and materials (Werner sheet GM6856). A 220 lb person carrying a 50 lb box needs at least 270 lb, which rules out 250 lb ladders. The ANSI/ALI A14.9-2019 standard defines household classes of 250, 300 and 350 lb.
Retail listings often add a “Type” label, and this is where several guides get it wrong. Type I, IA and IAA are class names used for portable ladders: Louisville’s own AE1216HD extension ladder is sold as “Type IAA, 375 pound”. The published A14.9 scope names duty ratings in pounds, not types, and its top household figure is 350 lb, so a 375 lb attic ladder label is the maker’s own load figure.
| What retail listings say | What the primary source says | Source |
|---|---|---|
| “Type IAA, 375 lb attic ladder” | A14.9 covers household units rated 250, 300 and 350 lb and commercial units rated 500 lb | American Ladder Institute, A14.9-2019 scope |
| Any attic ladder fits any ceiling | A14.9 does not cover attic stairways for ceilings over 12 ft | American Ladder Institute, A14.9-2019 scope |
| Rating means user weight | 375 lb is the “combined weight of user and materials” | Werner sheet GM6856 |
| Meets ANSI | FAKRO LWT label cites ANSI A14.9 at 350 lb; FAKRO LTK lists 375 lb | FAKRO LWT and LTK specs |
Ask the seller which A14.9 duty rating appears on the ladder label, not just the headline pound figure. If your household includes anyone over about 300 lb with tools, a 350 lb class unit or a maker-rated 375 lb aluminum model such as the Louisville AH2240MS leaves margin (Louisville spec page).
What size attic ladder do I need?
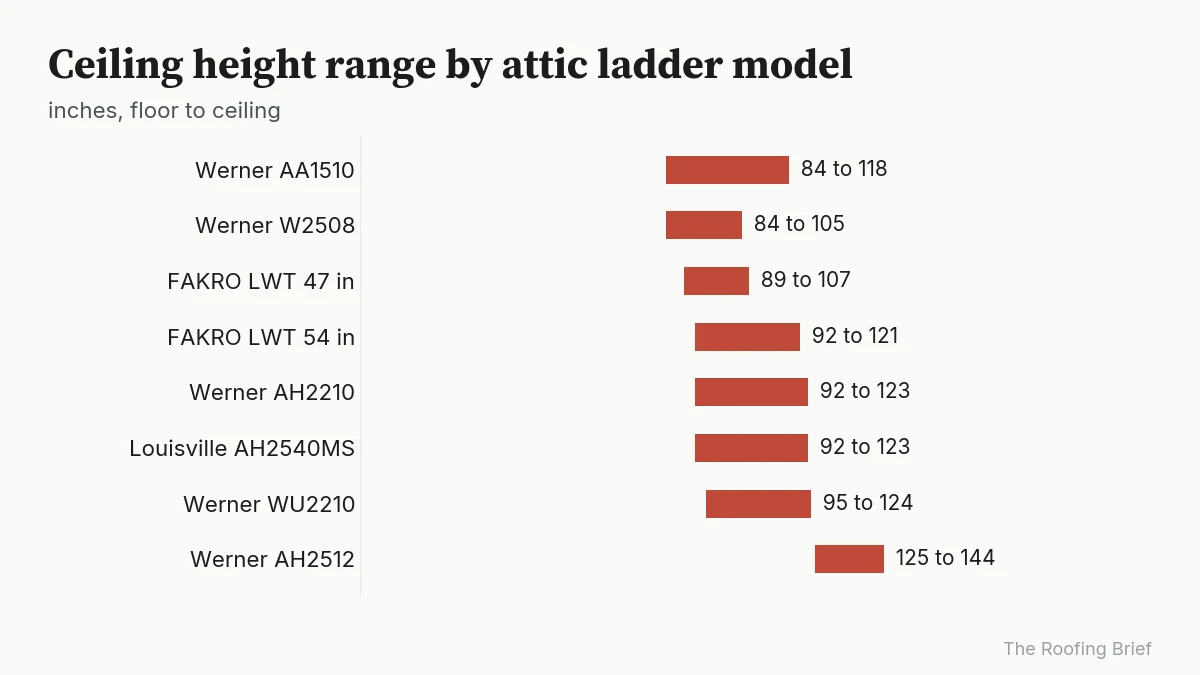
You need a model whose rough opening matches the framed hole and whose ceiling range brackets your finished floor to finished ceiling height. The common openings are 22.5 x 54, 25.5 x 54 and 30 x 60 inches, per Louisville Ladder, and Louisville makes no attic ladders for ceilings under 7 ft or over 12 ft. The model chart below gives each range in feet and inches.
| Model | Type | Rough opening | Ceiling range | Low (in) | High (in) | Source |
|---|---|---|---|---|---|---|
| Werner AA1510 | Telescoping | 18 x 24 in min | 7 ft 0 in to 9 ft 10 in | 84 | 118 | Distributor spec |
| Werner W2508 | Wood | 25 x 54 in | 7 ft 0 in to 8 ft 9 in | 84 | 105 | Do it Best |
| FAKRO LWT 47 in | Wood, insulated | 22.5 x 47 in | 7 ft 5 in to 8 ft 11 in | 89 | 107 | FAKRO LWT spec |
| FAKRO LWT 54 in | Wood, insulated | 22.5 x 54 in | 7 ft 8 in to 10 ft 1 in | 92 | 121 | FAKRO LWT spec |
| Werner AH2210 | Aluminum | 22.5 x 54 in | 7 ft 8 in to 10 ft 3 in | 92 | 123 | Werner GM6856 |
| Louisville AH2540MS | Aluminum | 25.5 x 54 in | 7 ft 8 in to 10 ft 3 in | 92 | 123 | Louisville spec page |
| Werner WU2210 | Wood | 22.5 x 54 in | 7 ft 11 in to 10 ft 4 in | 95 | 124 | Werner GM6876 |
| Werner AH2512 | Aluminum | 25 x 66 in | 10 ft 5 in to 12 ft 0 in | 125 | 144 | Werner GM6856 |
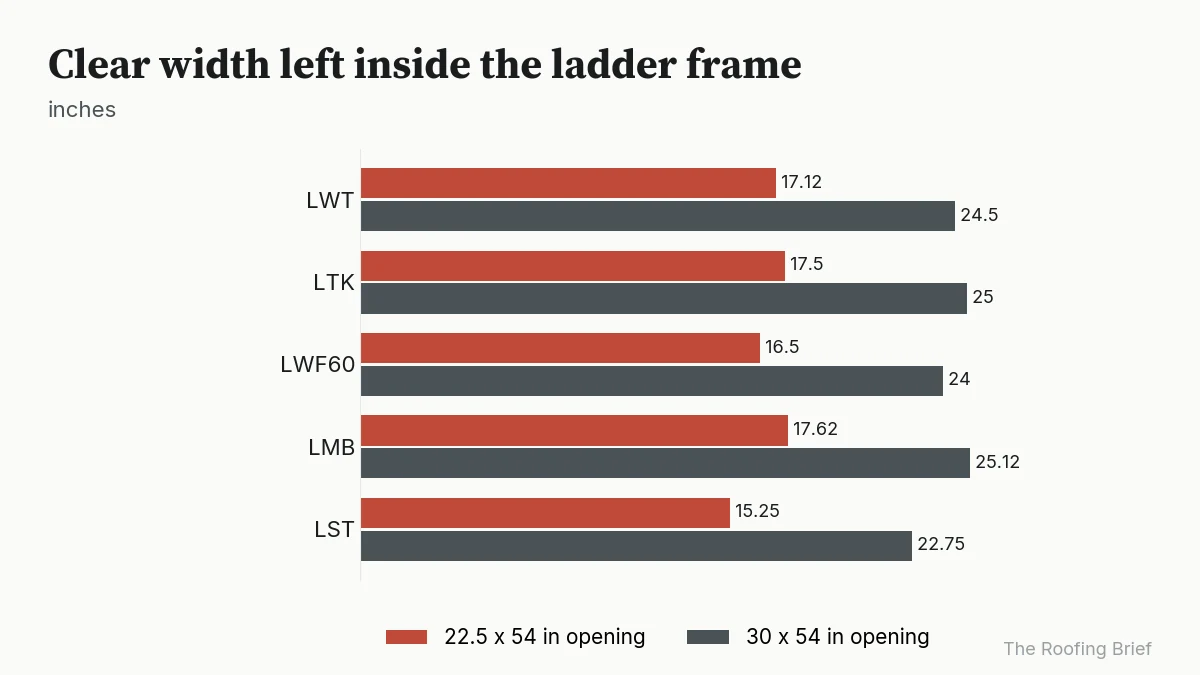
The rough opening is not the space you climb through. FAKRO’s maximum clearance chart shows a 22.5 x 54 inch opening leaves 15.25 to 17.625 inches of clear width once the frame and ladder sit inside it. A storage tote wider than about 17 inches will not pass through a standard opening, which is a reason to frame a 30 inch wide opening if you store bulky items.
| FAKRO model | Clear width, 22.5 x 54 opening (in) | Clear width, 30 x 54 opening (in) | Clear length (in) |
|---|---|---|---|
| LWT (wood, insulated) | 17.125 | 24.5 | 39.875 |
| LTK (wood, insulated) | 17.5 | 25 | 39.75 |
| LWF60 (wood, fire-rated) | 16.5 | 24 | 40.25 |
| LMB (metal) | 17.625 | 25.125 | 39.5 |
| LST (metal scissor) | 15.25 | 22.75 | 35.75 |
How do you size an attic ladder in seven steps?
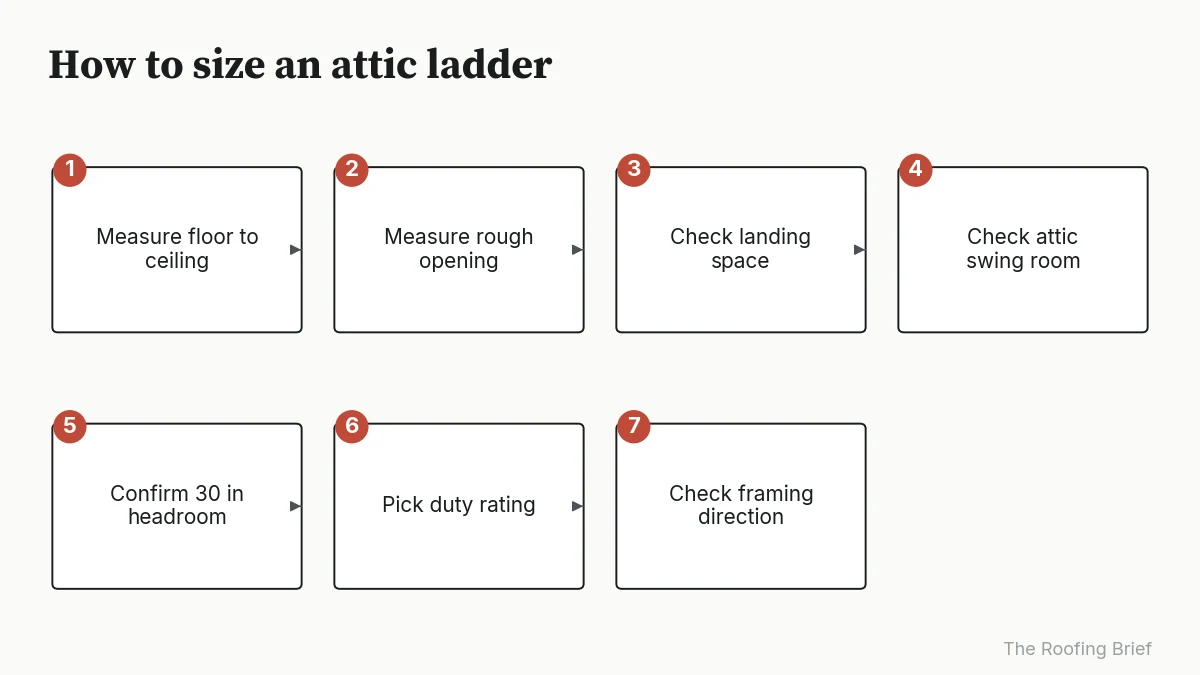
Size an attic ladder by measuring four things before you buy: ceiling height, the framed opening, the landing space on the floor, and the swing room in the attic. Werner’s Know Your Dimensions guide uses the same checks. The ordered steps below carry each measurement and the maker figure to compare it against.
- Measure finished floor to finished ceiling with a tape at the hatch. Example: 8 ft 6 in (102 in) sits inside the Werner AH2210 range of 92 to 123 inches.
- Measure the rough opening width and length between framing. Compare it to the 22.5 x 54 inch standard; a 25 or 30 inch width needs a matching model such as the Louisville AH2540MS (25.5 x 54 in).
- Check the landing space on the floor. Louisville lists 67 inches of landing space and 74 inches of clearance for its AH2240MS, so keep doors, stairs and walls outside that zone.
- Check swing room inside the attic. Werner’s compact model needs at least 28 inches of height and 44 inches of depth above and behind the opening.
- Confirm 30 inches of attic headroom above the hatch, measured from the bottom of the ceiling framing, per IRC R807.1.
- Add your weight and the heaviest load you will carry, then pick a duty rating at or above that total (250, 300 or 350 lb under A14.9).
- Check framing direction. IRC R802.10.4 bars cutting a truss member without a registered design professional’s approval, and R802.9 requires doubled headers and trimmers once a header spans more than 4 ft.
How is an attic ladder installed?
Installing an attic ladder means cutting a ceiling opening to the model’s rough size, framing it with headers and stringers, then hanging the ladder. FAKRO’s pre-installation guidelines call for two people, one able to lift 90 lb into the attic, and a frame whose diagonals match within 1/8 inch. Truss roofs need a design professional before any cut.
- Check the framing from the attic. FAKRO warns not to cut truss-type construction without consulting an architect, and IRC R802.10.4 bars altering a truss member without a registered design professional’s approval.
- Gather the tools FAKRO lists: claw hammer, hand saw, framing square, power drill and a 1/8 inch bit, plus a helper.
- Cut the ceiling board to the rough opening, such as 22.5 x 54 inches, with one edge parallel to a joist and no joists cut yet.
- If a joist crosses the opening, nail support boards across the joists about 2 ft from each end, then cut the joist back twice the frame thickness (usually 3 inches) from the opening edge.
- Frame the opening: nail each header with three 16d nails at each end, doubled where joists were cut, and fix stringers with 20d (4 inch) nails that enter at least 1 inch. Check that the diagonals match within 1/8 inch.
- Lift the ladder in, fasten it per its manual, and adjust the ladder length to the floor; FAKRO lists “ladder length adjustment after cutting” for the LWT.
Swing and landing figures differ by model, so check them before cutting: FAKRO’s table lists 72 inches of swing clearance and 65 inches of landing space for the LWT 54 inch model.
What does the building code require for attic access?
IRC R807.1 requires an attic access opening where combustible ceiling or roof framing encloses an attic area with 30 inches or more of vertical height over at least 30 square feet. The rough-framed opening must be at least 22 x 30 inches, in a hallway or other readily accessible location, with 30 inches of headroom above a ceiling hatch. A standard 22.5 x 54 inch ladder opening meets that size.
| Rule | Requirement | Code section | Source |
|---|---|---|---|
| When access is required | 30 in or more of vertical height over at least 30 sq ft of attic | IRC R807.1 | 2021 IRC Chapter 8 (New Jersey adoption) |
| Minimum rough opening | 22 x 30 in | IRC R807.1 | 2021 IRC Chapter 8 |
| Headroom above a ceiling opening | 30 in, from bottom of ceiling framing | IRC R807.1 | 2021 IRC Chapter 8 |
| Attic holding a furnace or air handler | Clear opening at least 20 x 30 in and large enough to remove the largest appliance | IRC M1305.1.2 | 2021 IRC Chapter 13 (New Jersey adoption) |
| Path to that appliance | Passage 30 in high and 22 in wide, no more than 20 ft long, solid floor at least 24 in wide; 30 x 30 in service space | IRC M1305.1.2 | 2021 IRC Chapter 13 |
Two limits catch buyers. A telescoping ladder such as the Werner AA1510 installs in an 18 x 24 inch hole, which is smaller than the 22 x 30 inch minimum, so it suits an existing scuttle but not a new code access. Where a furnace sits in the attic, IRC M1305.1.2 requires the opening to pass the largest appliance, and a ladder frame that leaves 15 to 17.6 inches of clear width may not.
Garage ceilings add a fire question. Our garage attic insulation guide explains that a hatch or stair in the garage ceiling is an opening in the IRC R302.6 separation. FAKRO’s LWF60 lists a 60 minute rating under ASTM E119 and NFPA 288; ask your building department which rating it accepts.
Do insulated attic ladders meet energy code?
In Climate Zones 0 to 4, an insulated attic ladder can meet the 2021 IRC without matching the ceiling’s R-30 or R-49, if the hatch averages R-10 or better, at least 75% of the panel reaches R-13, the framed opening is 13.5 sq ft or less, and the edge is weatherstripped (N1102.2.4). In Zones 5 to 8 the hatch must match the R-60 ceiling.
| Model | Hatch R-value | Insulation thickness | Max load | Source |
|---|---|---|---|---|
| FAKRO LTK | 10 | 2-3/8 in | 375 lb | FAKRO wooden insulated page |
| FAKRO LWF60 | 12 | 2-7/8 in | 375 lb | FAKRO LWF60 spec, Apr 2025 |
| FAKRO LWT | 12.5 | 2-7/8 in | 350 lb | FAKRO LWT spec, Feb 2026 |
| FAKRO LET (electric) | 12.5 | 2-7/8 in | 330 lb | FAKRO LET page |
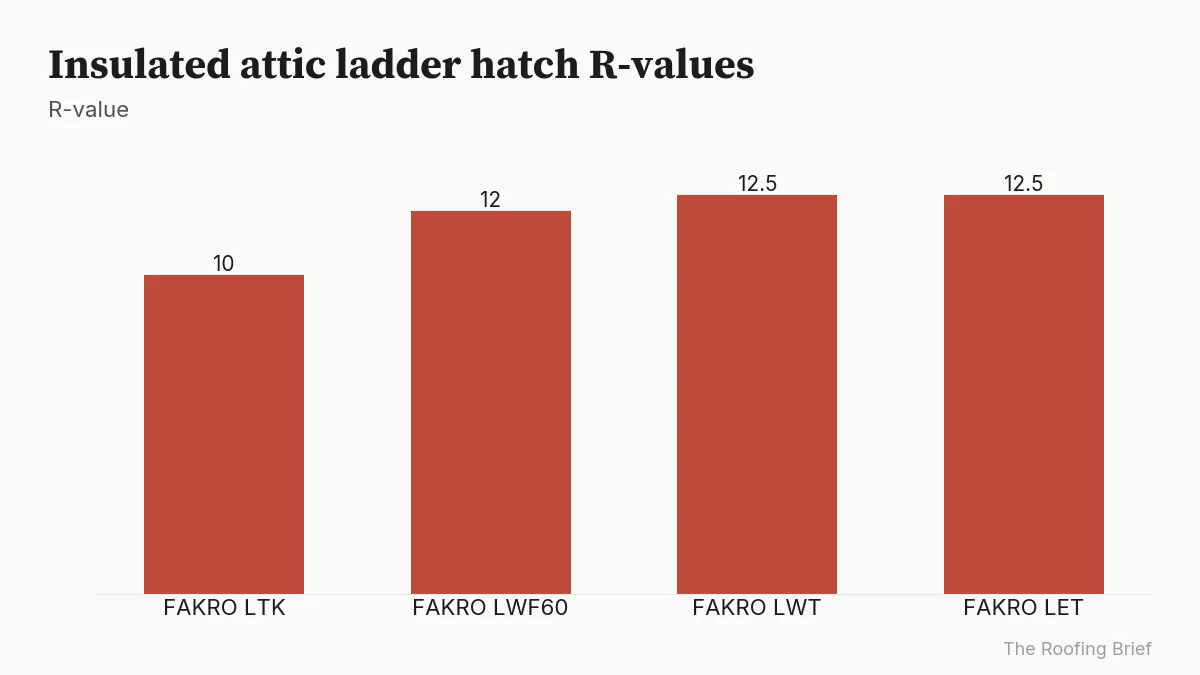
Every common ladder frame passes the 13.5 sq ft size test, as the arithmetic below shows. The open question is the panel: FAKRO’s sheets give one R-value for the hatch but do not say what share of the panel reaches R-13, so ask the maker for that figure before relying on the Zone 0 to 4 exception.
| Rough opening | Framed area | Under the 13.5 sq ft limit? | Basis |
|---|---|---|---|
| 22.5 x 54 in | 8.44 sq ft | Yes | 1,215 sq in / 144 |
| 25.5 x 54 in | 9.56 sq ft | Yes | 1,377 sq in / 144 |
| 30 x 54 in | 11.25 sq ft | Yes | 1,620 sq in / 144 |
| 25 x 66 in | 11.46 sq ft | Yes | 1,650 sq in / 144 |
| 30 x 60 in | 12.5 sq ft | Yes | 1,800 sq in / 144 |
In Zones 5 to 8 an R-12.5 hatch falls R-47.5 short of the R-60 ceiling in 2021 IRC Table N1102.1.3, so a weatherstripped cover box topped with insulation is the usual fix. The cover options are in our attic stair insulation guide. For a plain scuttle panel instead of a ladder, our attic hatch insulation guide covers the foam board math.
How much does an attic ladder cost installed?
As of October 2026, an installed attic ladder costs $400 to $1,000 in most jobs, with a $500 average, per HomeAdvisor’s guide updated June 20, 2026. Simple swaps run as low as $300, and custom finishes reach $2,300. Labor for two to four hours runs $100 to $500, and a permit near $150 applies only where framing changes.
| Cost line | Low | High | Source |
|---|---|---|---|
| Typical installed project | $400 | $1,000 | HomeAdvisor, June 20, 2026 |
| Wood ladder | $130 | $880 | HomeAdvisor, June 20, 2026 |
| Aluminum ladder | $250 | $1,020 | HomeAdvisor, June 20, 2026 |
| Stainless steel ladder | $420 | $2,000 | HomeAdvisor, June 20, 2026 |
| Installed, materials and labor | $344 | $818 | Handoff, 2026 |
| Louisville gas-strut ladders at retail, 2012 to 2026 | $170 | $600 | CPSC recall 26-661 |
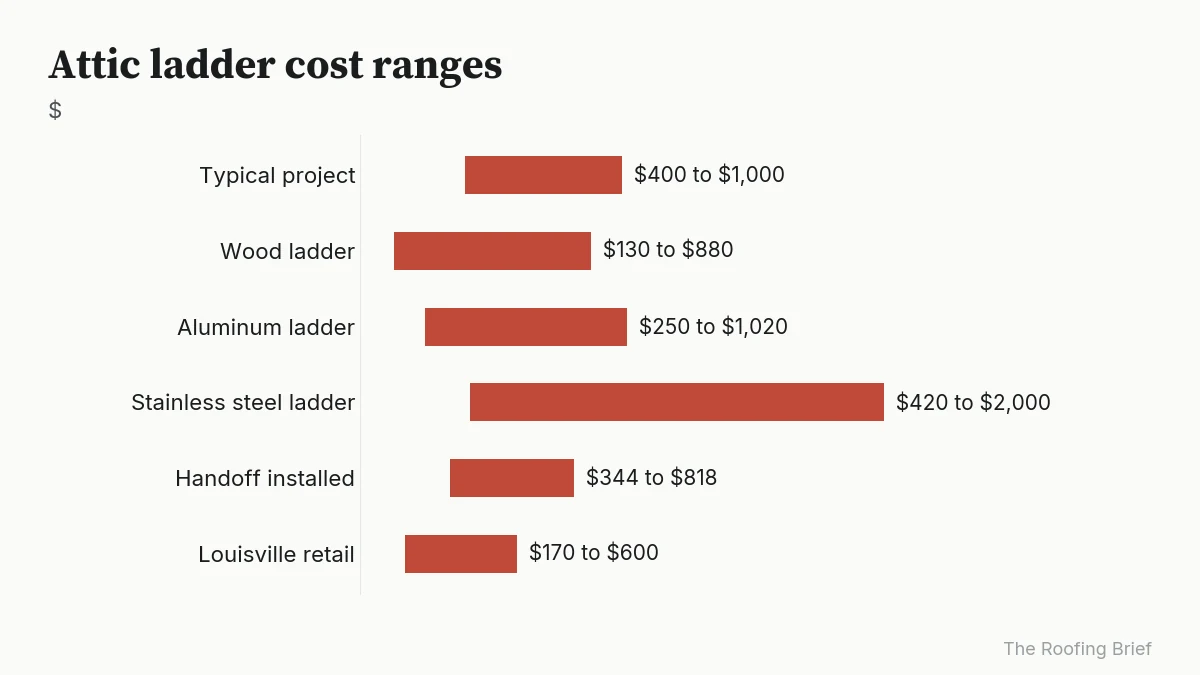
The worked example below rebuilds Handoff’s 2026 national average from its own line items, then adds removal of an old ladder at Handoff’s demolition rate and HomeAdvisor’s permit figure. Each row shows the input so you can swap in a local quote.
| Line | Input | Amount |
|---|---|---|
| Attic ladder | Handoff material line | $200 |
| Installation supplies | Handoff material line | $30 |
| Install labor | 4 hours x $70 | $280 |
| Subtotal, new opening ready | $200 + $30 + $280 | $510 |
| Contractor markup | 20% x $510 | $102 |
| Total, ladder into a ready opening | $510 + $102 | $612 |
| Remove old ladder | 2 hours x $65, plus 20% markup | $156 |
| Permit, if framing changes | HomeAdvisor figure | $150 |
| Total, replace and reframe | $612 + $156 + $150 | $918 |
Ladder price moves this Roofing Brief arithmetic most: swapping the $200 unit for an aluminum ladder at the top of HomeAdvisor’s $250 to $1,020 band adds $820 before markup.
Is your attic ladder part of the 2026 Louisville recall?
Check if you own a Louisville, Featherlite, Lite or Century attic ladder with gas struts sold from November 2012 through July 2026. CPSC recall 26-661, dated August 6, 2026, covers about 1,770,000 units in the US because spreader bolts can break in use. The firm reported 11 bolt failures, including one injury to the neck, head and back.
- Open the hatch and read the brand and model number on the inside of the attic door.
- Confirm the ladder has gas struts, the cylinders that slow the door as it opens; CPSC limits the recall to gas-strut units.
- If the model is covered, stop using the ladder and register at Atticstairwayrecall.expertinquiry.com or call 888-679-5132, 8 a.m. to 5 p.m. ET, Monday through Friday.
- Install the free kit: two replacement 1/4 inch spreader bolts, washers and lock nuts, with instructions.
The recalled frames came in 22.5, 25.5 and 30 inch widths and 54 and 60 inch lengths for ceilings from 7 ft 8 in to 12 ft, per CPSC. Falls are the main injury pattern for home ladder work; our DIY roofing injury report compiles the federal ER data.
Which attic ladder fits your situation?
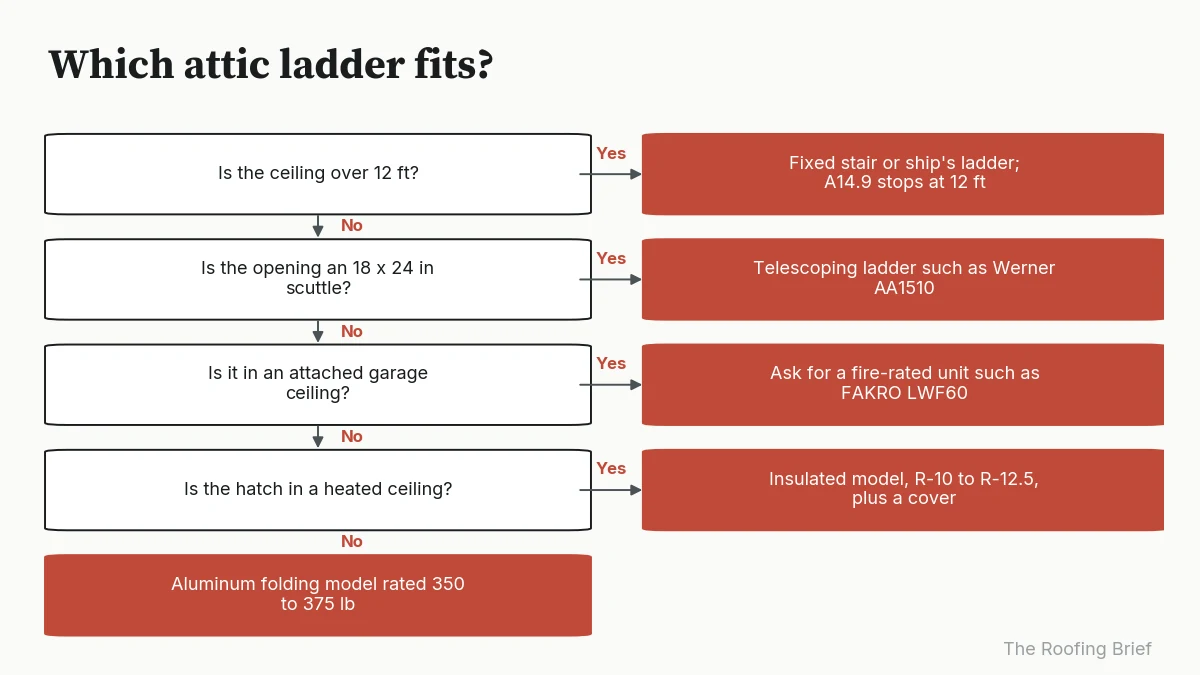
Match the ladder to the opening and ceiling first, then to load, insulation and fire needs. The decision table gives a threshold for each situation and the model class that meets it, using the maker charts and code sections above. Where two rows apply, the stricter rule wins, such as a fire rating in a garage that also needs a 375 lb load.
| If your situation is | Do this | Basis |
|---|---|---|
| Ceiling over 12 ft | Plan a fixed stair or ship’s ladder; A14.9 attic ladders stop at 12 ft | A14.9-2019 scope |
| Ceiling 10 ft 5 in to 12 ft | Buy a tall model such as Werner AH2512 (25 x 66 in opening) | Werner GM6856 |
| Existing scuttle 18 x 24 in, ceiling 7 to 9 ft 10 in | Telescoping ladder such as Werner AA1510; do not use it for a new required access | Werner spec; IRC R807.1 |
| Standard 22.5 x 54 in opening, heavy storage | Aluminum folding model rated 350 to 375 lb | A14.9; Werner, Louisville specs |
| Ladder in a heated ceiling | Insulated model (R-10 to R-12.5) plus a weatherstripped cover | FAKRO specs; IRC N1102.2.4 |
| Ladder in an attached garage ceiling | Ask for a fire-rated unit such as FAKRO LWF60 (60 minutes) | IRC R302.6; FAKRO LWF60 spec |
| Landing space under 67 in | Scissor or telescoping ladder that lands closer to the opening | Louisville AH2240MS spec; FAKRO chart |
| Louisville gas-strut ladder sold 2012 to 2026 | Check the model label, stop use if covered, order the free bolt kit | CPSC recall 26-661 |
If the attic will become a bedroom or office, a pull-down ladder is the wrong tool; that conversion needs a code stairway, which our sibling guide to an attic bedroom covers. For safe footing once you are up there, see how to walk in an attic.
How we compiled this
We compiled this page from 23 documents opened in October 2026: 21 primary documents (the ALI scope of ANSI/ALI A14.9-2019, 2021 IRC Chapters 8, 11 and 13 as adopted in New Jersey, CPSC recall 26-661, 14 Werner, Louisville Ladder and FAKRO spec sheets, pages or guides, and two dealer listings) plus two dated cost guides. We did not test or install any ladder.
| Source type | Documents | Used for |
|---|---|---|
| Standards and code texts | 4 | A14.9 ratings, IRC R807.1, R802, N1102, M1305.1.2 |
| Federal recall notice | 1 | CPSC recall 26-661 |
| Maker spec sheets, pages and guides | 14 | Openings, ceiling ranges, loads, R-values, install steps |
| Dealer listings | 2 | Werner W2508 and AA1510 specs |
| Dated cost guides | 2 | Installed cost, labor rates |
Frequently asked questions
What is the best type of ladder for getting into the attic?
The best type is the one that fits your opening and ceiling. For the standard 22.5 x 54 inch opening and a 7 ft 8 in to 10 ft 3 in ceiling, an aluminum folding ladder rated 375 lb, such as the Werner AH2210, fits most homes. An 18 x 24 inch scuttle takes a telescoping Werner AA1510, and 10 ft 5 in to 12 ft ceilings need the Werner AH2512.
How much does it cost to put in an attic ladder?
HomeAdvisor’s guide, updated June 20, 2026, puts most installed attic ladders at $400 to $1,000, with a $500 average, as little as $300 for a simple swap and up to $2,300 for custom finishes. Labor runs $100 to $500 for two to four hours. Handoff’s 2026 line items rebuild to $612 for a ladder set into a ready opening.
Do I need a permit to install an attic ladder?
Usually only when the framing changes. HomeAdvisor says to expect about $150 for a permit, depending on local codes, when the project involves structural changes such as cutting joists. Cutting a truss member also needs a registered design professional’s approval under IRC R802.10.4, so call the building department before enlarging an opening in a truss roof.
Are attic pull-down ladders safe?
They are safest when the rating covers the load and the unit is not under recall. ANSI/ALI A14.9-2019 covers household ladders rated 250, 300 and 350 lb, counting user plus materials. CPSC recall 26-661 covers about 1,770,000 Louisville, Featherlite, Lite and Century gas-strut ladders sold from November 2012 through July 2026, so read the model number inside the attic door.
What is the standard size of an attic ladder opening?
The standard rough opening for a folding attic ladder is 22.5 x 54 inches, per Werner’s sizing guide. Louisville Ladder also sells 25.5 x 54 and 30 x 60 inch frames, and FAKRO sells 47 inch long frames for shorter ceilings. Every one of these exceeds the 22 x 30 inch minimum attic access opening in IRC R807.1.
What is the minimum ceiling height for an attic ladder?
Most folding attic ladders start at a 7 ft 8 in ceiling, such as the Werner AH2210 and Louisville AH2240MS. Shorter ceilings need a model like the Werner W2508 or AA1510, which start at 7 ft. Louisville makes no attic ladders for ceilings under 7 ft or over 12 ft, and A14.9 does not cover ceilings above 12 ft.
Can an attic ladder go in a garage ceiling?
Yes, but the garage ceiling is often part of the IRC R302.6 fire separation between garage and house, so the opening needs a detail your building department accepts. FAKRO’s LWF60 is rated 60 minutes under ASTM E119 and NFPA 288. Also plan for the 67 inch landing zone Louisville lists, which a parked car can block.
Sources
- American Ladder Institute, ANSI/ALI A14.9 Disappearing Attic Stairways, 2019 scope (accessed Oct 2026)
- 2021 International Residential Code, Chapter 8 (R802.9, R802.10.4, R807.1), New Jersey adoption via UpCodes (accessed Oct 2026)
- 2021 International Residential Code, Chapter 11 (N1102.1.3, N1102.2.4), New Jersey adoption via UpCodes (accessed Oct 2026)
- 2021 International Residential Code, Chapter 13 (M1305.1.2), New Jersey adoption via UpCodes (accessed Oct 2026)
- U.S. CPSC, recall 26-661, Louisville Ladder attic stairway ladders, August 6, 2026 (accessed Oct 2026)
- Werner, Know Your Dimensions (accessed Oct 2026)
- Werner, Aluminum Attic Ladders sheet GM6856 (AH2210, AH2510, AH2512) (accessed Oct 2026)
- Werner, Universal Wood Attic Ladder sheet GM6876 (WU2210) (accessed Oct 2026)
- Louisville Ladder, Choosing the Right Attic Ladder (accessed Oct 2026)
- Louisville Ladder, AH2240MS specifications (accessed Oct 2026)
- Louisville Ladder, AH2540MS specifications (accessed Oct 2026)
- Louisville Ladder, AE1216HD extension ladder, Type IAA 375 lb (accessed Oct 2026)
- FAKRO USA, wooden insulated attic ladders (LTK, LWT, LWF60) (accessed Oct 2026)
- FAKRO, LWT technical specification, updated 03.02.2026 (accessed Oct 2026)
- FAKRO, LWF60 technical specification, updated 04.04.2025 (accessed Oct 2026)
- FAKRO, LET technical specification, updated 14.04.2025 (accessed Oct 2026)
- FAKRO USA, LET Electric Scissor Attic Ladder (accessed Oct 2026)
- FAKRO, Max Clearance Specs for Attic Ladders (accessed Oct 2026)
- FAKRO, Attic Ladder Pre-Installation Guidelines, NC 617 (2024) (accessed Oct 2026)
- Do it Best, Werner W2508 listing (accessed Oct 2026)
- Tools and Accessories Corp, Werner AA1510 specifications (accessed Oct 2026)
- HomeAdvisor, Attic Ladder Installation Cost, updated June 20, 2026 (accessed Oct 2026)
- Handoff, Average Cost to Install an Attic Ladder, 2026 (accessed Oct 2026)