
By The Roofing Brief Team | Last reviewed: October 2026
An attic bedroom is legal under the 2021 IRC when it has 70 sq ft with at least 5 ft of headroom, 7 ft over half that area, a fixed stair, an emergency escape opening and a 30 psf floor.
Key takeaways
- Size and headroom: a habitable room needs at least 70 sq ft and 7 ft in every horizontal direction (2021 IRC R304.1, R304.2). Under sloped ceilings, the required area needs 5 ft of height and half of it needs 7 ft (R305.1, Exception 1).
- Floor: habitable attics are designed for a 30 psf live load, against 10 or 20 psf for uninhabitable attics (Table R301.5). A 2×6 Douglas fir-larch No. 2 joist at 16 in on center drops from a 13 ft 0 in span as a storage ceiling joist to 10 ft 9 in as a bedroom floor joist.
- Access and escape: a habitable attic needs a stairway or ramp (R311.4): 36 in wide, risers no taller than 7 3/4 in, treads at least 10 in, 6 ft 8 in headroom. It also needs one escape opening of 5.7 sq ft with its sill no higher than 44 in (R310).
- Energy code: turning unconditioned attic into conditioned space brings it under the full energy chapter (N1110.2): R-49 to R-60 ceilings in Climate Zones 2 to 8, with R-30 allowed on sloped ceilings up to 500 sq ft or 20% of the ceiling area, whichever is less (N1102.2.2).
- Cost: HomeGuide puts an attic bedroom, office or bonus room at $20,000 to $45,000, and dormers at $19,600 to $54,900 more (HomeGuide attic finishing guide, February 11, 2026).
What does the IRC require for an attic bedroom?
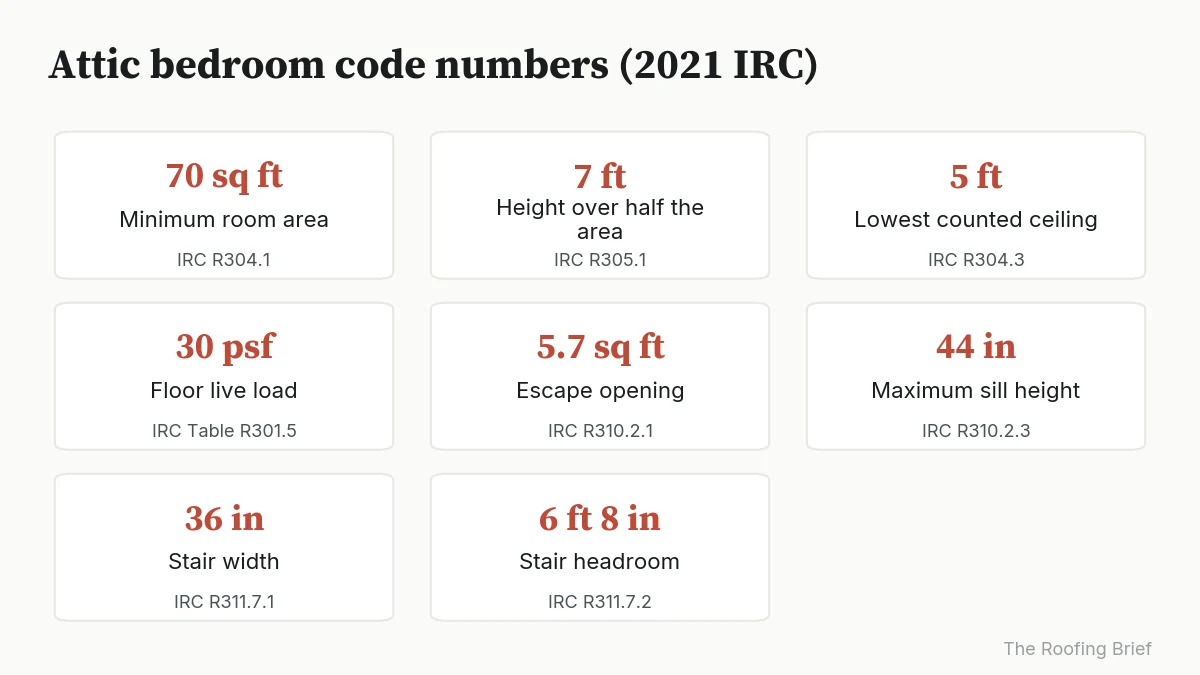
The 2021 International Residential Code treats an attic bedroom as a habitable attic plus a sleeping room. That means the floor area and height rules in R304 and R305 (via R326.2), a 30 psf floor under Table R301.5, a stairway under R311.4, an escape opening under R310.1, and smoke alarms in the room under R314.3. The table lists each number with its section.
| Requirement | Number | 2021 IRC section |
|---|---|---|
| Minimum habitable room area | 70 sq ft | R304.1 |
| Minimum horizontal dimension | 7 ft | R304.2 |
| Area that does not count | Floor under a sloped ceiling below 5 ft | R304.3 |
| Ceiling height, sloped ceilings | 5 ft over the required area; 7 ft over at least 50% of it | R305.1, Exception 1 |
| Floor live load | 30 psf (vs 10 psf no storage, 20 psf limited storage) | Table R301.5 |
| Emergency escape opening | 5.7 sq ft net clear; 24 in high; 20 in wide; sill 44 in max | R310.2.1 to R310.2.3 |
| Stairway width and headroom | 36 in clear; 6 ft 8 in headroom | R311.7.1, R311.7.2 |
| Risers and treads | 7 3/4 in max riser; 10 in min tread | R311.7.5.1, R311.7.5.2 |
| Natural light and air | Glazing 8% of floor area; openable area 4% | R303.1 |
| Smoke alarms | In the bedroom, outside it, and on the habitable attic story | R314.3 |
Size also decides whether the attic counts as a story. Under R326.3, a habitable attic is not a story only if its area is no more than one third of the floor below (one half with a P2904 sprinkler system), it sits under the roof between knee walls, and its floor stays inside the walls below. The IRC covers houses up to three stories above grade plane (R101.2).
Any conversion needs a permit, because R105.1 requires one to “alter” or “change the occupancy” of a building. Under R314.2.2 and R315.2.2, a permitted alteration also triggers smoke alarms for the whole dwelling as if it were new, plus carbon monoxide alarms where the house has a fuel-fired appliance or an attached garage (R315.2.1). R314.4 requires the smoke alarms to be interconnected, so budget for the floors below too.
How much headroom does an attic bedroom need?
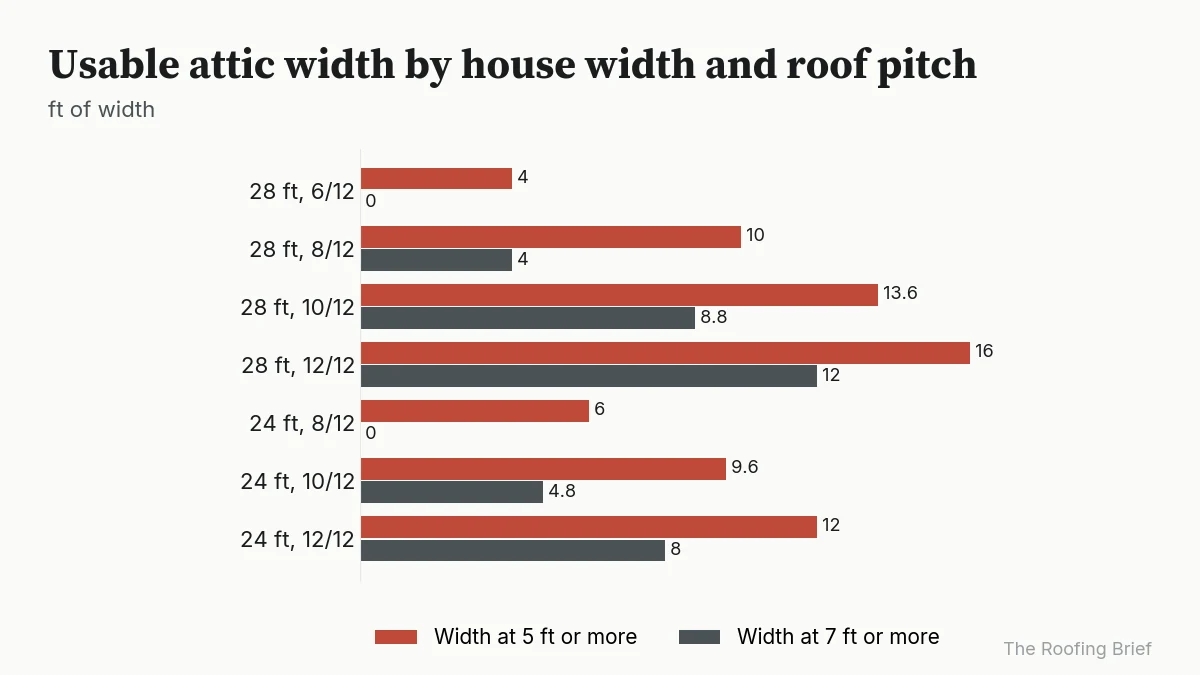
An attic bedroom needs at least 5 ft of finished ceiling height over all 70 required square feet, and at least 7 ft over half of it, which is 35 sq ft (2021 IRC R305.1, Exception 1). Floor under a ceiling lower than 5 ft can stay in the room but does not count toward the 70 sq ft (R304.3). Roof pitch and house width decide whether that is reachable.
The table below is a Roofing Brief calculation for a plain gable attic. It assumes the rafters bear at attic floor level with no knee wall, and it subtracts 12 in from the roof line for rafter depth, insulation and drywall. The width at any height is 2 times (finished peak minus that height) times 12, divided by the pitch’s rise.
| House width and pitch | Finished peak height | Width at 5 ft or more | Width at 7 ft or more | Shortest room that passes |
|---|---|---|---|---|
| 28 ft, 6/12 | 6.0 ft | 4.0 ft | 0 ft | Fails: no 7 ft zone |
| 28 ft, 8/12 | 8.3 ft | 10.0 ft | 4.0 ft | 8.8 ft long |
| 28 ft, 10/12 | 10.7 ft | 13.6 ft | 8.8 ft | 7.0 ft long |
| 28 ft, 12/12 | 13.0 ft | 16.0 ft | 12.0 ft | 7.0 ft long |
| 24 ft, 8/12 | 7.0 ft | 6.0 ft | 0 ft | Fails: under 7 ft wide and no 7 ft zone |
| 24 ft, 10/12 | 9.0 ft | 9.6 ft | 4.8 ft | 7.3 ft long |
| 24 ft, 12/12 | 11.0 ft | 12.0 ft | 8.0 ft | 7.0 ft long |
The last column is the room length needed to reach 35 sq ft at 7 ft and 70 sq ft at 5 ft, with a 7 ft floor for R304.2. On a 28 ft wide house, 8/12 is the first pitch that works, and only as a narrow room. The same arithmetic, run for pitch changes, is in our guide to the cost of raising a roof pitch.
Can the attic floor joists carry a bedroom?
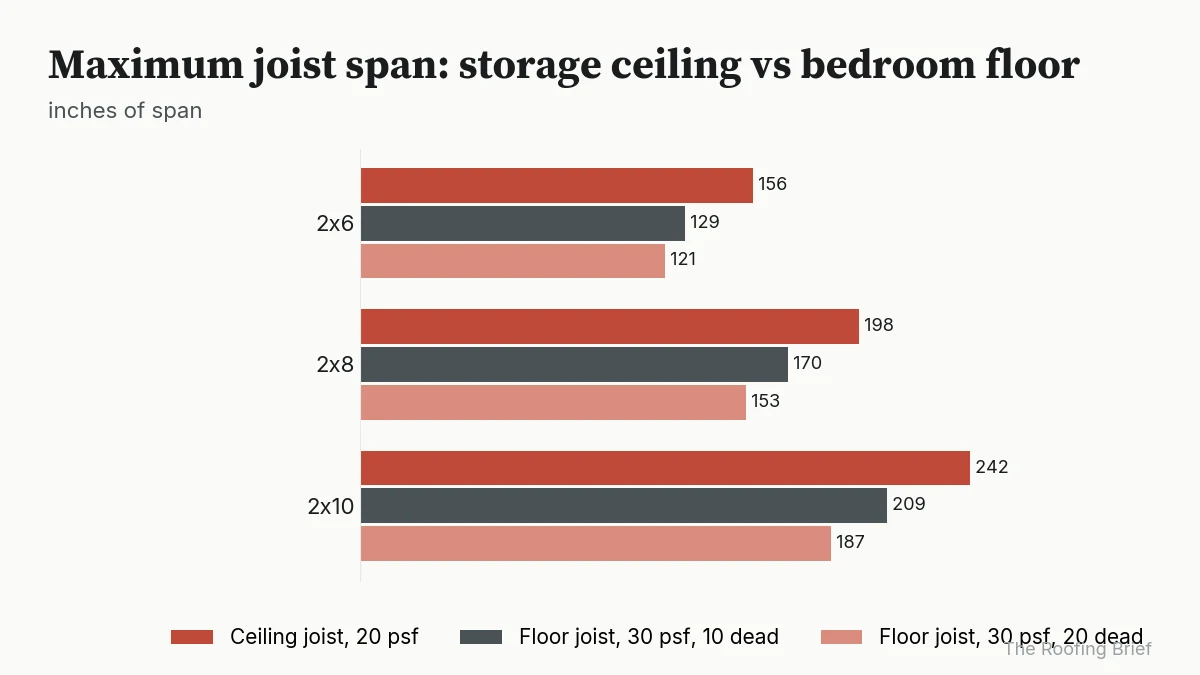
Often not without work. Table R301.5 of the 2021 IRC sets 30 psf for habitable attics, while ceiling joists under an attic are sized for 10 psf (no storage) or 20 psf (limited storage) under R802.5. At 16 in on center, a 2×6 Douglas fir-larch No. 2 ceiling joist spans 13 ft 0 in at 20 psf, but only 10 ft 9 in as a bedroom floor joist.
| Joist size (Douglas fir-larch No. 2, 16 in o.c.) | Ceiling joist, limited storage, 20 psf (Table R802.5.1(2)) | Floor joist, habitable attic, 30 psf, 10 psf dead (Table R502.3.1(1)) | Floor joist, 30 psf, 20 psf dead |
|---|---|---|---|
| 2×6 | 13 ft 0 in (156 in) | 10 ft 9 in (129 in) | 10 ft 1 in (121 in) |
| 2×8 | 16 ft 6 in (198 in) | 14 ft 2 in (170 in) | 12 ft 9 in (153 in) |
| 2×10 | 20 ft 2 in (242 in) | 17 ft 5 in (209 in) | 15 ft 7 in (187 in) |
To check your own attic, measure the joist depth, spacing and clear span, find the grade stamp, and compare the span with Table R502.3.1(1). A 2×6 at 16 in that spans 12 ft fails the 10 ft 9 in limit and needs sistering, deeper joists or an engineered floor. R502.3.1 applies that table only up to 30 psf live and 20 psf dead load, so tile or plaster finishes need checking.
Trusses are a separate case. Each truss is built to the bottom-chord live load on its design drawing, and Table R301.5 says a habitable attic needs 30 psf, so a truss attic with diagonal webs through the room area needs a redesign by the truss maker or an engineer. Our roof trusses guide covers how to read the truss drawings.
What stairs and escape opening does an attic bedroom need?
A habitable attic needs a stairway or ramp, not a pull-down ladder (2021 IRC R311.4). The stair must be 36 in wide, with risers of 7 3/4 in or less, treads of 10 in or more and 6 ft 8 in of headroom (R311.7). The room also needs one operable escape opening with 5.7 sq ft of net clear area and a sill no higher than 44 in (R310).
The stair takes more first-floor space than most owners expect. The worked example below is a Roofing Brief calculation for a straight stair with a 9 ft (108 in) floor-to-floor rise, using the R311.7 limits.
| Line | Value | How it is calculated |
|---|---|---|
| Total rise | 108 in | Input: finished floor to finished floor |
| Risers | 14 at 7.71 in | 108 divided by 7.75, rounded up to 14; 108 divided by 14 |
| Treads | 13 at 10 in | One fewer than risers, at the R311.7.5.2 minimum |
| Horizontal run | 130 in (10 ft 10 in) | 13 times 10 in |
| Landings, top and bottom | 36 in each | R311.7.6 straight-run depth; the top landing may be omitted if no door swings over the stair |
| Footprint | 36 in by 202 in (about 3 ft by 16 ft 10 in) | 130 plus 36 plus 36 |
| Attic floor opening for 6 ft 8 in headroom | About 117 in (9 ft 9 in) | Assumes a 10 in attic floor assembly (underside at 98 in): the opening starts where the nosing line is 18 in high, 13.4 in into the run |
Spiral stairs save floor space and still count as a stairway: R311.7.10.1 allows 26 in clear width, 9 1/2 in risers, 6 3/4 in treads at the walkline and 6 ft 6 in headroom. Ship’s ladders and alternating tread devices are allowed as egress only for lofts, mezzanines and “similar areas” of 200 gross sq ft or less (R311.7.11, R311.7.12), so ask the building official before planning one. HomeGuide’s staircase cost guide (November 28, 2023) puts attic ladders at $350 to $2,500 and a main interior stair at $2,000 to $5,000, but a ladder alone leaves the attic as storage, as our attic ladder guide explains.
For the escape opening, R310.2.2 sets a 24 in clear height and 20 in clear width, and both must come from normal operation of the window. A 20 in wide opening therefore needs about 41 in of clear height to reach 5.7 sq ft (5.7 times 144, divided by 20). In an attic, that opening usually goes in a gable wall, a dormer or an operable roof window; our explainer on skylights vs roof windows covers which roof units open far enough.
How do insulation and ventilation change in an attic bedroom?
The insulation moves from the attic floor to the roof slope and knee walls. Under 2021 IRC N1110.2, unconditioned space altered to become conditioned must fully meet the energy chapter: Table N1102.1.3 asks for R-49 ceilings in Zones 2 and 3 and R-60 in Zones 4 to 8. N1102.2.2 allows R-30 where the roof depth is too shallow, capped at 500 sq ft or 20% of the ceiling area.
The roof assembly then has two code paths. A vented sloped ceiling keeps a 1 in air space under the sheathing (R806.3) and still needs 1/150 or 1/300 net free vent area (R806.2). An unvented assembly under R806.5 drops the vents but needs air-impermeable insulation at the deck, at the minimum R-values below. PNNL’s Building America Solution Center notes that vented attics are generally less expensive than unvented attics.
| Climate zone | Ceiling R-value (Table N1102.1.3) | Unvented roof: minimum air-impermeable or rigid board (Table R806.5) |
|---|---|---|
| 1 | R-30 | R-5 |
| 2A, 2B, 3A, 3B, 3C | R-49 | R-5 (none for tile roofs in 2B and 3B) |
| 4A, 4B | R-60 | R-15 |
| 4C (Marine 4) | R-60 | R-10 |
| 5 | R-60 | R-20 |
| 6 | R-60 | R-25 |
| 7 | R-60 | R-30 |
| 8 | R-60 | R-35 |
Two more R806.5 conditions catch attic conversions: in Zones 5 to 8, air-impermeable insulation must be a Class II vapor retarder or carry a Class II coating, and wood shingle or shake roofs need a 1/4 in vented air space under the roofing. The section-by-section version is in our guide to unvented conditioned attic code, and knee walls are covered in attic wall insulation.
How do dormers and skylights bring light and air into an attic bedroom?
R303.1 of the 2021 IRC requires glazing equal to 8% of a habitable room’s floor area and openable area equal to 4%. A 150 sq ft attic bedroom therefore needs 12 sq ft of glass and 6 sq ft that opens. A gable-end window can supply it; where the gable is too far away or too low, a dormer or a skylight carries the light.
A dormer adds headroom as well as glass, which makes it the fix when the headroom table above fails. HomeGuide’s dormer guide (November 6, 2023) lists shed dormers at $75 to $120 per sq ft and gable dormers at $110 to $150 per sq ft. Our dormer guide compares the styles, and the flat roof dormer guide covers low-slope dormer roofs.
A skylight adds light but no headroom. HomeGuide’s skylight guide (August 29, 2025) puts a new skylight at $1,600 to $4,200, against $2,600 to $5,700 where a shaft must be framed through an attic. A finished attic bedroom with a sloped ceiling needs no shaft, so the lower range applies; see our skylight installation cost guide by type.
How much does an attic bedroom cost?
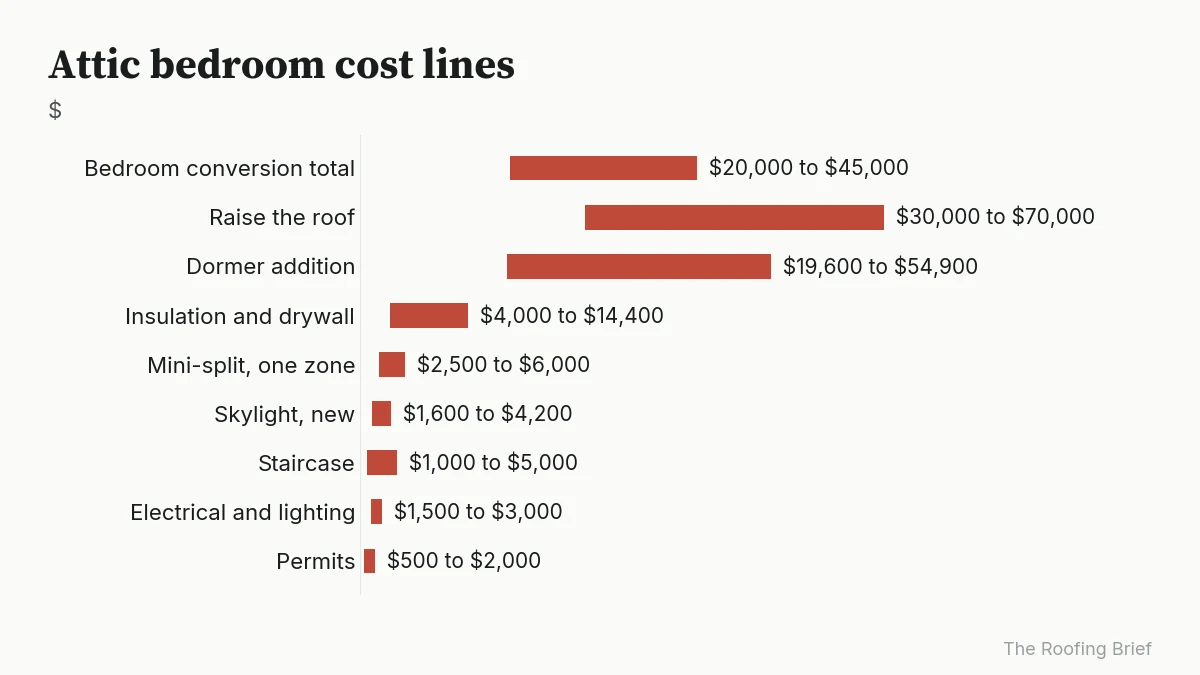
HomeGuide’s attic finishing guide, dated February 11, 2026, puts an attic bedroom, office or bonus room at $20,000 to $45,000, and finished attics generally at $50 to $150 per sq ft. Structural items move the total most: raising the roof runs $30,000 to $70,000, a dormer addition $19,600 to $54,900, and replacing floor joists $350 to $1,000 per joist.
| Cost line | Low | High | Source |
|---|---|---|---|
| Attic bedroom, office or bonus room, total | $20,000 | $45,000 | HomeGuide attic guide, Feb 2026 |
| Raise the roof | $30,000 | $70,000 | HomeGuide attic guide, Feb 2026 |
| Dormer addition | $19,600 | $54,900 | HomeGuide attic guide, Feb 2026 |
| Insulation and drywall | $4,000 | $14,400 | HomeGuide attic guide, Feb 2026 |
| Ductless mini-split, single zone | $2,500 | $6,000 | HomeGuide attic guide, Feb 2026 |
| Skylight, new | $1,600 | $4,200 | HomeGuide skylight guide, Aug 2025 |
| Staircase to the attic | $1,000 | $5,000 | HomeGuide attic guide, Feb 2026 |
| Electrical and lighting | $1,500 | $3,000 | HomeGuide attic guide, Feb 2026 |
| Permits | $500 | $2,000 | HomeGuide attic guide, Feb 2026 |
| Floor joist replacement, each | $350 | $1,000 | HomeGuide attic guide, Feb 2026 |
The worked budget below adds those lines for one 14 by 16 ft (224 sq ft) room that passes the headroom test without a dormer. It is a Roofing Brief estimate built from the HomeGuide ranges, not a quote.
| Line | Low | High | How it is calculated |
|---|---|---|---|
| Staircase | $1,000 | $5,000 | HomeGuide range |
| Floor joists, 13 replaced or sistered | $4,550 | $13,000 | Joists spanning the 14 ft width at 16 in o.c. along 16 ft is 13 joists, times $350 to $1,000 |
| Insulation and drywall | $4,000 | $14,400 | HomeGuide range |
| Electrical and lighting | $1,500 | $3,000 | HomeGuide range |
| Mini-split, one zone | $2,500 | $6,000 | HomeGuide range |
| One skylight | $1,600 | $4,200 | HomeGuide skylight range |
| Permits | $500 | $2,000 | HomeGuide range |
| Total | $15,650 | $47,600 | Sum of the lines |
| Cross-check at $50 to $150 per sq ft | $11,200 | $33,600 | 224 sq ft times HomeGuide’s range |
Flooring, closet framing, the escape window and paint sit outside these lines. If the attic fails the headroom table, a raised roof or a dormer adds $19,600 to $70,000, which can more than double the job; our guide to the cost to raise a roof breaks that number down.
Where do common attic guides get the rules wrong?
Three claims in widely read guides do not match the 2021 IRC text. The ceiling rule applies to half of the required floor area, not half of the room; a basement egress price is not an attic egress price; and attic ceiling joists are not floor joists. The table quotes each claim and the section that governs it.
| Claim | Where it appears | What the 2021 IRC says |
|---|---|---|
| “Building codes require at least 50% of the room to have a 7-foot-high ceiling.” | HomeGuide attic finishing guide, Feb 2026 | R305.1 Exception 1: 50% of the required floor area. With R304.1’s 70 sq ft minimum, that is 35 sq ft, even in a larger room. |
| Attic egress window at $6,000 to $8,000 | HomeGuide attic finishing guide, Feb 2026 | HomeGuide’s own egress window guide (October 22, 2025) prices that range for window wells and foundation work. R310.4 area wells apply only below grade. |
| Existing ceiling joists can take a floor | Common owner assumption | Table R301.5: 10 or 20 psf for uninhabitable attics vs 30 psf habitable. A 2×6 DF No. 2 at 16 in: 13 ft 0 in as a ceiling joist, 10 ft 9 in as a floor joist. |
Does your attic qualify for a bedroom?
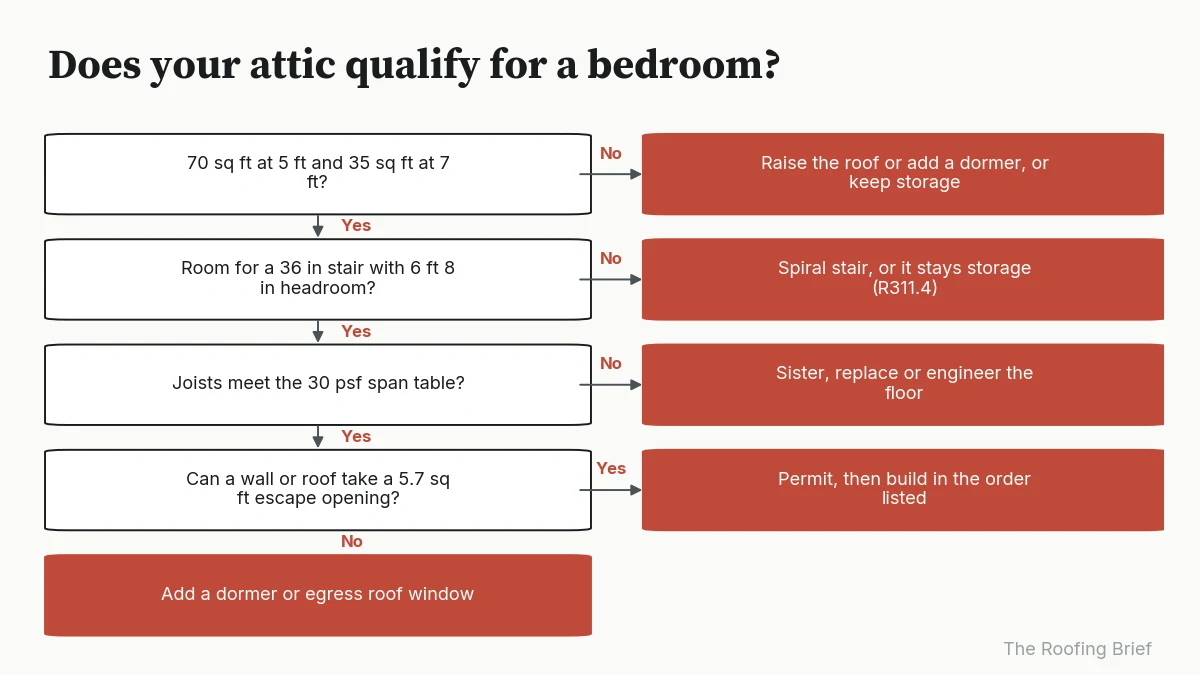
An attic qualifies when it passes four checks in order: at least 70 sq ft at 5 ft or more of finished height with 35 sq ft at 7 ft, room for a code stair, joists that meet the 30 psf span table or can be reinforced, and a wall or roof plane that can take a 5.7 sq ft escape opening. The table gives the fix for each failure.
| If your situation is | Do this | Threshold and source |
|---|---|---|
| Less than 70 sq ft at 5 ft or more, or less than 35 sq ft at 7 ft | Raise the roof or add a shed dormer, or keep it as storage | R304.1, R304.3, R305.1 |
| No space for a 36 in stair with 6 ft 8 in headroom | Consider a spiral stair (26 in wide); otherwise it stays storage | R311.4, R311.7, R311.7.10.1 |
| Joist span longer than Table R502.3.1(1) allows | Sister, replace or engineer the floor ($350 to $1,000 per joist) | Table R301.5 (30 psf); HomeGuide |
| Roof built with trusses that have webs through the room area | Get a truss redesign or engineer’s plan before anything else | Table R301.5 (30 psf habitable) |
| No wall or roof plane can take 5.7 sq ft with a 44 in sill | Add a dormer or an operable roof window sized for egress | R310.2.1 to R310.2.3 |
| Attic area over one third of the floor below | Treat it as a story; above a third story, sprinklers are required | R326.3 |
| Climate Zone 5 to 8 with an unvented roof | Spray or board insulation of R-20 to R-35 at the deck, Class II vapor control | Table R806.5 |
| All checks pass | Permit, then build in the order below | R105.1 |
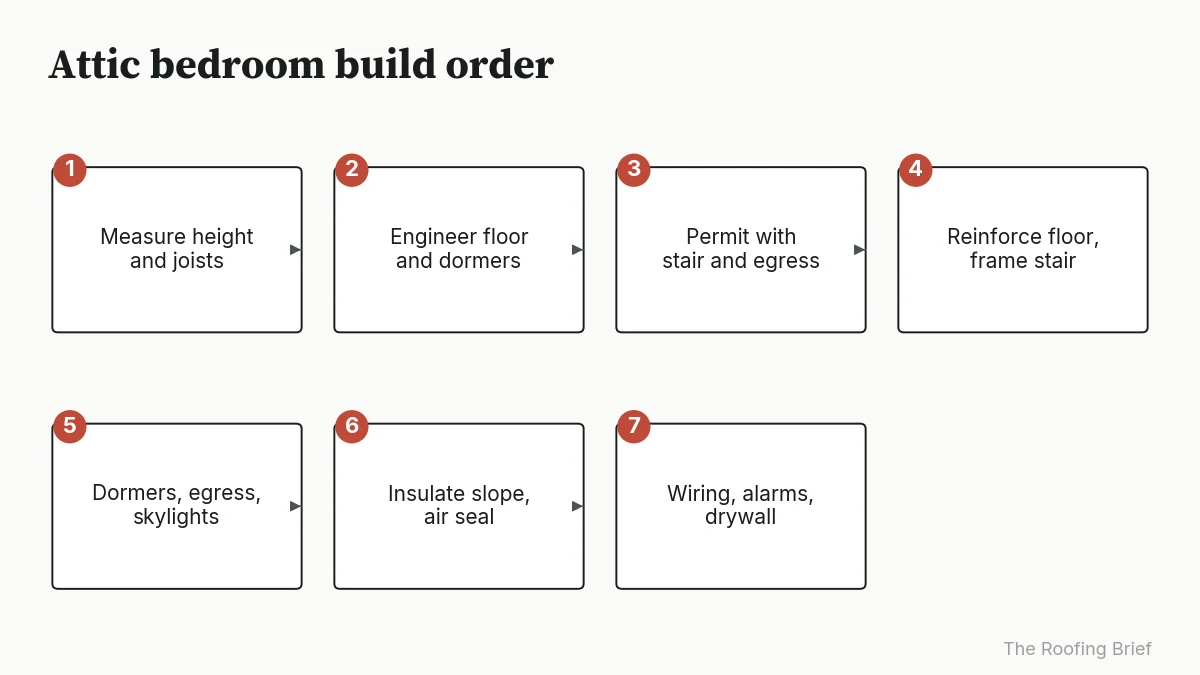
If the attic qualifies, the work runs in this order, because each step sets the dimensions for the next:
- Measure the finished peak height, pitch and joist size, span and spacing, and run the headroom and joist tables above.
- Hire an engineer or truss designer for the floor and any dormer; HomeGuide lists structural engineers at $100 to $220 per hour.
- Apply for the permit with stair, egress and insulation details (R105.1).
- Reinforce the floor to 30 psf and frame the stair opening, about 117 in long for a 9 ft rise.
- Frame dormers, cut the escape opening (5.7 sq ft, 44 in sill) and install skylights.
- Insulate the roof slope and knee walls to Table N1102.1.3 or R806.5, then air seal.
- Run wiring, HVAC and interconnected smoke alarms (R314.3, R314.4), plus CO alarms where R315.2.1 applies, then drywall and finish.
How we compiled this
We compiled this page in October 2026 from six primary documents and five dated cost guides, all listed under Sources. The headroom, joist, stair and budget tables are our own arithmetic from those documents, with every input shown. We did not inspect, measure or build any attic.
- Code text: 2021 International Residential Code Chapters 1, 3, 5, 8 and 11, read in the Colorado adoption, which carries no amendments, on the UpCodes viewer.
- Federal guidance: PNNL Building America Solution Center, vented versus unvented attic guide.
- Costs: HomeGuide guides for attic finishing (February 11, 2026), dormers, skylights, egress windows and staircases.
Frequently asked questions
Are attic bedrooms legal?
Yes, if it meets the habitable attic rules in the 2021 IRC. The room needs 70 sq ft with at least 5 ft of headroom and 7 ft over 35 sq ft (R304, R305), a floor designed for 30 psf (Table R301.5), a stairway (R311.4), an escape opening of 5.7 sq ft (R310), and smoke alarms (R314.3). Local amendments can add rules, so check with the building department.
What is the minimum ceiling height for an attic bedroom?
The 2021 IRC sets 7 ft for habitable space, with an exception for sloped ceilings: the required floor area needs at least 5 ft of height, and at least half of it needs 7 ft (R305.1). Since the minimum room is 70 sq ft (R304.1), at least 35 sq ft must reach 7 ft. Floor under ceilings lower than 5 ft does not count toward room area.
Are attic bedrooms a good idea?
They can be when the roof already gives the headroom. On a 28 ft wide house, a 10/12 or steeper pitch leaves 8.8 ft or more of width at 7 ft in our calculation, and HomeGuide prices the conversion at $20,000 to $45,000. Below 8/12 on that width, a dormer ($19,600 to $54,900) or a raised roof ($30,000 to $70,000) comes first, which changes the math.
Can you use a pull-down ladder or spiral stairs for an attic bedroom?
Not a pull-down ladder. R311.4 requires egress from habitable attics by a stairway or ramp. A spiral stair qualifies if it meets R311.7.10.1: 26 in clear width, risers up to 9 1/2 in, 6 3/4 in treads at the walkline and 6 ft 6 in headroom. Ship’s ladders are limited to lofts and similar areas of 200 gross sq ft or less.
How much does it cost to turn an attic into a bedroom?
HomeGuide’s February 11, 2026 guide puts an attic bedroom, office or bonus room at $20,000 to $45,000. Our worked budget for a 224 sq ft room, built from HomeGuide’s line items, runs $15,650 to $47,600 before flooring and the escape window. A dormer addition ($19,600 to $54,900) or a raised roof ($30,000 to $70,000) sits on top of that.
Sources
- 2021 International Residential Code, Chapter 1 (R101.2, R105.1), Colorado adoption without amendments, UpCodes viewer, accessed Oct 2026
- 2021 IRC Chapter 3 (R301.5, R303.1, R304, R305, R310, R311, R314, R315, R326), UpCodes viewer, accessed Oct 2026
- 2021 IRC Chapter 5 (R502.3.1, Table R502.3.1(1)), UpCodes viewer, accessed Oct 2026
- 2021 IRC Chapter 8 (Table R802.5.1(2), R806.2, R806.3, R806.5, Table R806.5), UpCodes viewer, accessed Oct 2026
- 2021 IRC Chapter 11 (Table N1102.1.3, N1102.2.2, N1110.2), UpCodes viewer, accessed Oct 2026
- Building America Solution Center (PNNL, US DOE): Vented versus Unvented Attic, accessed Oct 2026
- HomeGuide: Cost to Finish an Attic (February 11, 2026), accessed Oct 2026
- HomeGuide: Cost to Add a Dormer (November 6, 2023), accessed Oct 2026
- HomeGuide: Skylight Installation Cost (August 29, 2025), accessed Oct 2026
- HomeGuide: Egress Window Installation Cost (October 22, 2025), accessed Oct 2026
- HomeGuide: Staircase Installation Cost (November 28, 2023), accessed Oct 2026