
By The Roofing Brief Team | Last reviewed: October 2026
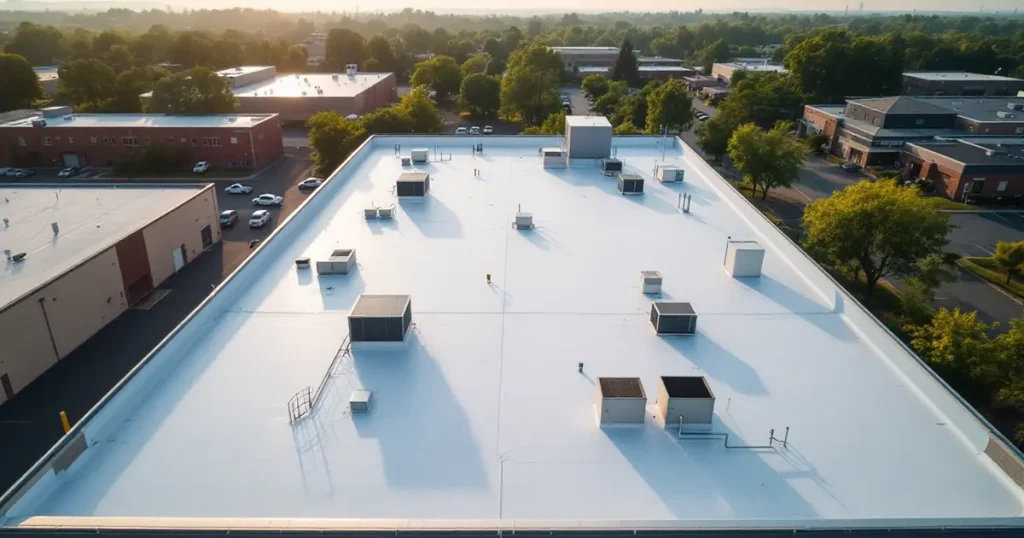
A commercial roofing inspection checklist should walk the roof in eight zones, in this order: access and fall protection, the membrane field, seams and laps, the perimeter and edge metal, flashings and penetrations, drains and ponding, rooftop equipment, and the interior underside, then close with records a warranty holder will accept. Every line below gives a pass condition, a red flag and an action, tied where possible to the 2021 IBC, IPC and IMC, OSHA 29 CFR 1910.28, and the maintenance terms in Carlisle, GAF and Elevate warranty documents.
This page is the field checklist itself. How often to run it (spring and fall walks, quarterly tasks, post-storm checks) is covered in our commercial roof inspection schedule, so the calendar is not repeated here.
Key numbers at a glance
These are the thresholds a commercial roof inspection checklist is measured against. Each comes from a code, a federal rule or a manufacturer document, and each can change by edition or warranty form, so confirm the version that applies to your building before treating any figure as a pass or fail line.
| What you are checking | Threshold | Source |
|---|---|---|
| Ponding water | Roof should drain within 48 hours of precipitation | IBC 2021 Section 202, definition of “positive roof drainage” |
| Ponding on a Carlisle roof | Ponded water should evaporate within 48 to 72 hours after rain; ponding alone does not void the warranty | Carlisle Owner’s Manual, Care and Maintenance Information |
| Minimum design slope (new BUR, mod bit, single-ply, SPF) | 1/4 inch per 12 inches (2 percent); coal-tar BUR 1/8 inch per 12 | IBC 2021 Sections 1507.10.1, 1507.11.1, 1507.12.1, 1507.13.1 |
| Fall protection on a low-slope roof | Distance bands at under 6 ft, 6 to under 15 ft, and 15 ft or more from the edge | OSHA 29 CFR 1910.28(b)(13) |
| Guards at rooftop equipment | Required when serviceable components or roof hatches sit within 10 ft of an edge with a drop over 30 in; top of guard at least 42 in | 2021 IMC Section 304.11 |
| Leak notice to the manufacturer | GAF single-ply warranty: written notice within 30 days after discovery. Elevate: notice within 30 days of the leak | GAF COMTS715-1224; Elevate Red Shield sample warranty (2026 form) |
| Weight of ponded water | About 5.2 lb per sq ft for each inch of depth | USGS water density, 62.4 lb per cubic foot, divided by 12 |
How to use this commercial roof inspection checklist
Print the eight zone tables, carry a roof plan with a simple grid (for example, column letters and row numbers every 50 feet), and give every finding a grid location, a photo number and one of four condition codes. That turns a walk into a record you can compare against the last report, hand to a manufacturer, or use to price repairs.
The condition codes below are a Roofing Brief convention for organizing findings. They are not an industry standard, and a manufacturer or consultant may use its own scale.
| Code | Meaning | What happens next |
|---|---|---|
| OK | Meets the pass condition | One representative photo per zone |
| M (monitor) | Early wear with no water path yet | Re-check and re-photograph at the next scheduled walk |
| R (repair) | A defect that can admit water, or will if left | Schedule repair by a contractor the warranty holder accepts |
| U (urgent) | Active leak, open seam, lifted edge metal, blocked drain with standing water, or a safety hazard | Act the same day; start the warranty notice clock if a leak is involved |
Before you go up: access and fall protection checklist
On a low-slope roof, OSHA’s general industry rule sets protection by distance from the edge: closer than 6 feet needs a guardrail, safety net, travel restraint or personal fall arrest system; 6 to under 15 feet allows a designated area for infrequent, temporary work; 15 feet or more can need no protection for infrequent, temporary work, under a work rule. The rule binds employers, so it applies when the inspector is an employee.
| Where the inspector is | What 29 CFR 1910.28 says | Checklist item |
|---|---|---|
| Less than 6 ft from the roof edge | Guardrail, safety net, travel restraint or personal fall arrest system, (b)(13)(i) | Plan edge metal and coping checks with tie-off, a guardrail or a lift; do not lean over the edge unprotected |
| 6 ft to less than 15 ft from the edge | Same systems; a designated area is allowed when work is both infrequent and temporary, (b)(13)(ii) | Set a warning line if you rely on a designated area |
| 15 ft or more from the edge | Systems or a designated area; no fall protection required if the work is both infrequent and temporary, plus an enforced rule against going within 15 ft without protection, (b)(13)(iii) | Brief the 15 ft work rule before the walk |
| Skylights and other holes 4 ft or more above a lower level | Covers, guardrails, travel restraint or personal fall arrest, (b)(3)(i) | Never step on, sit on or lean on a skylight dome; note any skylight without a screen or cover |
| Pre-work or post-work assessment | Exempt under (a)(2)(ii), but not where compliant fall protection is installed and available | Use installed anchors or guardrails when they exist; ask a safety professional how the exemption applies to routine inspections |
Construction work has a parallel exemption in 29 CFR 1926.500(a)(1) for inspections made before construction starts or after it is complete. Neither exemption changes the physics: a membrane that is wet, frosted or freshly cleaned is slippery, and Carlisle’s owner’s manual warns that ice or frost on white membranes may not be visible. Walk on walkway pads where they exist, and check the hatch, ladder and weather before the walk starts.
Zone 1: Membrane field checklist
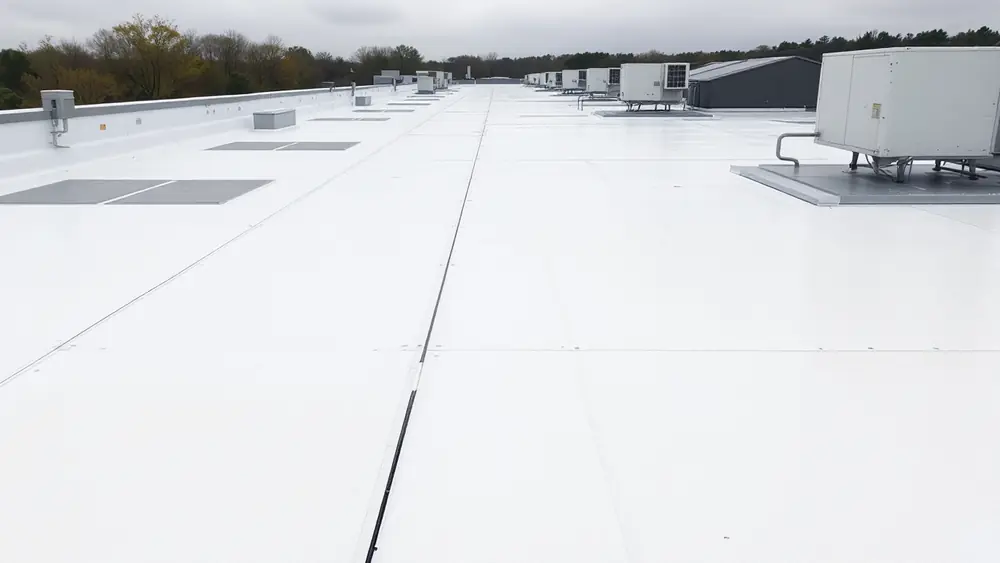
The membrane field is the open roof area between seams, edges and penetrations. Walk it in parallel lanes so every square foot is seen, and press underfoot as you go: GAF’s scheduled maintenance checklist lists “substrate firmness” for the field of the roof, and Carlisle notes that soft or warped insulation can indicate a leak.
| Item | What good looks like | Red flag | Action |
|---|---|---|---|
| Cuts, punctures, tears | Continuous membrane, no holes | Screws, tool drops or debris holes, often near equipment | Mark, photo, temporary seal with a manufacturer-compatible product; Carlisle asks owners to notify it in writing of temporary repairs |
| Firmness underfoot | Firm and uniform | Soft, spongy or crunchy areas | Grid the area for a moisture survey (see Zone 7) |
| Contamination | Clean surface | Oil, grease, solvent or chemical staining; swollen or tacky membrane | Carlisle says to keep petroleum products off the membrane and to contact it if chemicals touch the roof |
| Blisters, ridges, wrinkles | Flat surface | Raised blisters on BUR or mod bit; wrinkles at laps on single-ply | Measure and photograph; monitor or repair; do not cut a blister open during an inspection |
| Surfacing and coating | Granules, gravel or coating intact | Bare spots, alligatoring, worn or flaking coating | GAF’s guide says to recoat cracked, flaked, blistered or worn coating with a compatible product |
| Ballast (ballasted roofs) | Even stone or paver coverage | Bare membrane, scoured corners | GAF’s checklist: redistribute ballast across bare spots |
| Debris and growth | Clear roof | Branches, trash, vegetation in standing water | Remove; find the source of standing water (Zone 5) |
| Soiling on white membranes | Reasonably clean | Heavy grime that cuts reflectivity | Carlisle suggests detergent and water, with white membranes cleaned about once every two years |
Zone 2: Seams and laps by membrane type
Seams are where two sheets join, and the check depends on how they were joined: heat-welded TPO and PVC, taped or adhered EPDM, torched or cold-applied mod bit, mopped BUR, or fastened metal laps. Identify the membrane first. The 2021 IBC Table 1507.12.2 names the material standards: ASTM D6878 for TPO, ASTM D4434 for PVC and ASTM D4637 for EPDM.
| Roof system | What to check at seams | Red flag | Source or note |
|---|---|---|---|
| TPO and PVC (heat-welded) | Run a blunt seam probe along welded laps, with extra time at T-joints and field patches | Probe slips into the lap; fishmouths; open edges | Weld repairs belong to a contractor the manufacturer authorizes (GAF COMGN119, Carlisle owner’s manual) |
| EPDM (taped or adhered seams) | Tape edges, lap sealant at T-joints and seam ends | Lifted tape edges, missing lap sealant | Carlisle: never use asphaltic roof cement on rubber membrane; use lap sealant for temporary repairs |
| Modified bitumen | Lap edges and end laps | Open laps, granule loss concentrated at laps | Note surfacing condition alongside the lap condition |
| Built-up roofing (BUR) | Felt laps at flashings, splits across the field | Splits, exposed felts, open laps | BUR blisters and splits often travel together; photograph both |
| Metal panels | Fasteners, end-lap sealant, panel laps | Backed-out or loose fasteners, rust, failed sealant | GAF’s checklist: check for loose fasteners and paint any rusted metal |
| SPF and coated roofs | Coating continuity over foam | Blisters, coating worn to bare foam | Recoat with a compatible coating (GAF guide) |
For thermoplastic roofs, our guides to TPO roof maintenance and PVC roof repair go deeper on weld failures and cleaning limits.
Zone 3: Perimeter, edge metal and coping (ANSI/SPRI ES-1)
The 2021 and 2024 IBC Section 1504.6 requires metal edge systems on low-slope BUR, mod bit and single-ply roofs, except gutters and counterflashing, to be designed for wind loads and tested to Test Methods RE-1, RE-2 and RE-3 of ANSI/SPRI ES-1. ASCE 7, which the IBC uses for wind loads, assigns higher design pressures to roof edge and corner zones, so a loose edge is a wind problem, not only a leak problem.
| Item | What good looks like | Red flag | Action |
|---|---|---|---|
| Fascia and edge metal | Tight, continuous, cleat engaged, no lifted corners | Lifted or displaced sections, missing fasteners, loose cleat | Code U if any section moves by hand; secure before the next wind event |
| Coping caps | Joints covered and sealed, caps fastened | Open joints, missing cover plates, loose caps | Reseal or re-fasten; photograph each joint defect with its grid location |
| Parapet and masonry | Sound mortar, intact sealant | Cracks, bad mortar joints, deteriorated sealant, loose coping stones, signs of water absorption | GAF notes masonry leaks are often wrongly blamed on the roof; repair the wall, not the membrane |
| Termination bars and counterflashing | Fastened, sealed at the top edge | Loose bar, open top seal, counterflashing pulled away | GAF’s checklist: check top flashing securement, termination and counterflashing |
| Gutters that secure the membrane edge | Firmly attached, membrane tied in | Sagging or pulled gutter, membrane loose behind it | IBC 2021 Section 1504.6.1 calls for these gutters to be tested to SPRI GT-1 |
| Edge system paperwork | ES-1 test or listing documentation in the roof file | No record of the edge product used | Ask the installer for it; NRCA maintains ES-1 certifications for shop-fabricated edge metal through UL Solutions and Intertek |
Zone 4: Flashings and penetrations checklist
Flashings and penetrations are every place the membrane turns up a wall or curb or wraps a pipe, vent, conduit or support. Carlisle’s owner’s manual tells inspectors to concentrate on high-risk areas such as roof hatches, drains and rooftop equipment, and GAF’s checklist itemizes base flashing, draw bands, pitch pans and expansion joints.
| Item | What good looks like | Red flag | Action |
|---|---|---|---|
| Base flashing at walls and curbs | Fully adhered, no slippage | Sagging, wrinkles, separation at the top | GAF: inspect base flashing for signs of movement |
| Pipe boots and penetration flashings | Draw bands tight, sealant intact | Loose or missing draw band, split boot | GAF: check draw bands and recaulk as necessary |
| Pitch pans (pitch pockets) | Filled to the top, sloped to shed water | Shrunken or cracked filler, water cupping | GAF: check and fill all pitch pans as necessary |
| Expansion joints | Cover intact and flexible | Torn bellows, excessive movement, deterioration | Photograph both sides; joints may need a separate repair cycle |
| Metal curbs, ducts and counterflashing | Sealed watertight | Open seams in metal work, rust | Carlisle lists keeping this metal work sealed as an owner maintenance item |
| Skylights and roof hatches | Curb flashing sound, hatch gasket intact | Cracked dome, failed curb seal, hatch that does not latch | Log as both a leak item and a fall hazard (see the access checklist) |
| New penetrations since the last report | None, or each one documented and authorized | Unfamiliar pipe, conduit, sign or mount | Carlisle paragraph 4(a) voids its warranty for alterations made without written authorization; Elevate also requires written notice |
Zone 5: Drains, scuppers and ponding water
The 2021 IBC defines positive roof drainage as drainage within 48 hours of precipitation, and IBC Section 1502.2 (mirrored in IPC Section 1108.1) requires secondary, or emergency overflow, drains or scuppers where the roof perimeter extends above the roof so that water would be trapped if the primary drains back up. A drain checklist confirms both systems exist and work.
| Item | What good looks like | Red flag | Action |
|---|---|---|---|
| Drain strainers (domes) | Present, intact, secured | Missing or broken strainer, debris in the bowl | GAF: check strainers; replace missing domes |
| Clamping ring and bolts | All bolts present and tight | Missing or loose bolts, membrane pulled from the ring | GAF: check drain bolts |
| Drain flow | Water leaves the bowl freely | Slow drainage, standing water around the drain | Clear the drain; check the interior leader for leaks |
| Secondary (overflow) drains or scuppers | Present where the perimeter traps water, clear and unobstructed | Missing, blocked or set at the same level as the primary drain | Compare with IBC 1502.2 and IPC 1108; on reroofs, IBC 2021 Section 1512.1 bars removing existing secondary drainage unless it is replaced |
| Scuppers, gutters, downspouts | Clear, liners sealed | Clogs, failed scupper liner, disconnected downspout | GAF: clean out all gutters and drains |
| Ponding | Dry within 48 hours of rain | Wet areas past 48 hours; vegetation or algae rings | Mark the outline on the roof plan, measure the deepest point, and photograph with a date stamp |
For overflow sizing and placement, see our breakdown of overflow scupper code requirements, and for drain hardware, our guide to roof drain types.
Worked arithmetic: ponding weight, seam footage and edge zones
The numbers below turn three checklist items into quantities you can plan around: how much a mapped pond weighs, how many feet of seam a full probe covers, and how much of the roof sits inside OSHA’s 15-foot band. They are Roofing Brief estimates on an example 200 by 250 foot roof, using the stated inputs; your roof’s numbers will differ.
| Calculation | Inputs | Arithmetic | Result |
|---|---|---|---|
| Weight of 1 inch of water | USGS: 62.4 lb per cubic foot | 62.4 x (1 / 12) | About 5.2 lb per sq ft per inch |
| Weight of one mapped pond | 20 ft x 30 ft pond, 1.5 in average depth | 600 sq ft x 1.5 in x 5.2 lb | About 4,680 lb |
| Field seam length | 200 x 250 ft roof, 10 ft wide sheets running the 250 ft way (assumed) | 200 / 10 = 20 sheets; 19 seams x 250 ft | 4,750 linear ft of field seam |
| Time to probe those seams | Assumed probing pace of 1 to 2 ft per second | 4,750 / 2 to 4,750 / 1 seconds | About 40 to 79 minutes of probing alone |
| Roof area within 15 ft of the edge | Interior rectangle shrinks by 15 ft per side | 50,000 minus (170 x 220) = 50,000 minus 37,400 | 12,600 sq ft, about 25 percent of the roof |
| Roof area within 6 ft of the edge | Interior rectangle shrinks by 6 ft per side | 50,000 minus (188 x 238) = 50,000 minus 44,744 | 5,256 sq ft, about 10.5 percent of the roof |
| GAF leak notice deadline | Leak discovered March 3 | March 3 plus 30 days | Written notice to GAF by April 2 |
The pond figure is a reason to measure depth, not a structural verdict. Water that deflects a deck collects more water, and the IBC routes rain load design through Section 1611; a structural engineer, not a checklist, decides whether a ponding bay is a structural concern.
Zone 6: Rooftop equipment checklist
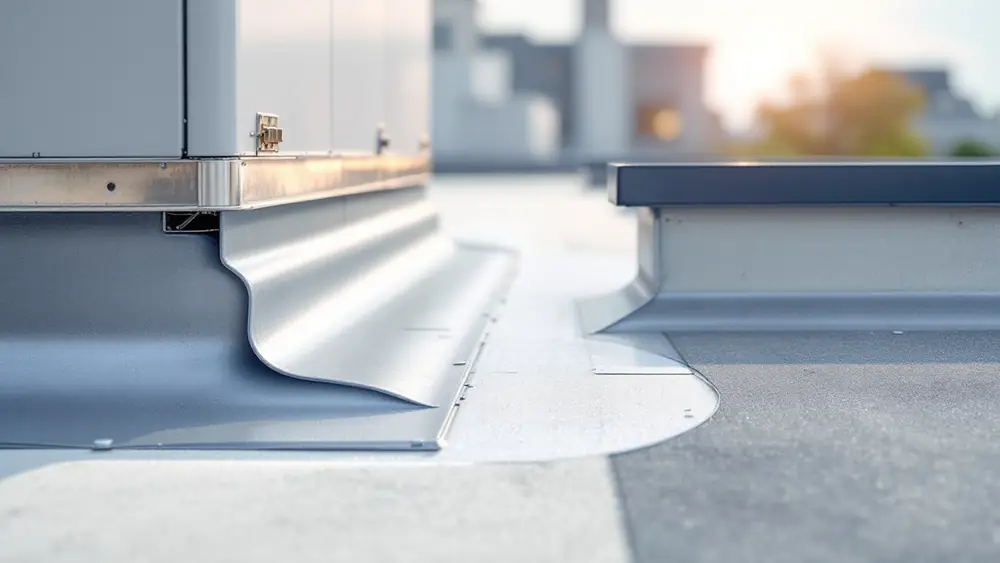
Rooftop equipment means HVAC units, exhaust fans, kitchen hoods, antennas, solar arrays and their supports. GAF’s maintenance guide lists trade damage from other contractors, such as HVAC installers, among the causes of premature roof failure, calls improperly added equipment a very common source of roofing problems, and says to check the roof after service calls. The checklist covers the units’ tie-in to the roof, spills they cause and the code items around them.
| Item | What good looks like | Red flag | Action |
|---|---|---|---|
| Equipment curbs and tie-in | Flashing sound to the top of the curb | Open curb flashing, rusted curb | GAF: check equipment base and tie-in |
| Access panels and doors | Fastened and closed | Loose panels that can blow off and puncture the membrane | GAF: confirm doors are securely attached |
| Oil, refrigerant and condensate | Dry, clean membrane around units | Oil or refrigerant residue, condensate pooling on the membrane | Carlisle tells inspectors to look for oil or Freon leaks and chemical spills |
| Kitchen exhaust grease | No grease accumulation | Grease on the membrane near hoods | Carlisle: no animal fats on EPDM; TPO and PVC need a program that regularly removes grease |
| Walkway pads | Pads on routes to serviced equipment | Worn paths across unprotected membrane | Carlisle requires walkways where traffic is regular or equipment is serviced on a 30-day or shorter schedule |
| Guards near the edge | Guard at least 42 in high where required | Serviceable equipment or a hatch within 10 ft of an edge with no guard | 2021 IMC 304.11; the exception allows ANSI/ASSP Z359.1 anchorage instead |
| Permanent access | Fixed ladder, stair or hatch | Portable ladder used to reach equipment more than 16 ft above grade | 2021 IMC 306.5 requires permanent access and bars portable ladders for that climb |
| Solar arrays and mounts | Mounts flashed and documented | Damaged mounts, unflashed attachments | Carlisle requires extra documentation for PV; Elevate requires written notice of PV and other alterations |
Zone 7: Interior, deck underside and walls
The interior check confirms whether anything seen on the roof has already reached the building. GAF’s checklist starts its inspection form inside: roof deck deterioration, ceiling stains, interior walls and exterior wall staining. Tie every stain to a grid location so it can be matched to a roof-side finding.
| Item | What good looks like | Red flag | Action |
|---|---|---|---|
| Ceilings | No staining | New or growing stains, sagging tiles | Date and photograph; compare with the last report |
| Deck underside | Dry steel or wood, no deterioration | Rust on steel deck, rot or delamination on wood | Code U if deterioration is advanced; escalate to a structural review |
| Interior walls | Dry | Water tracks below parapets and copings | Check the coping and parapet above before blaming the membrane |
| Exterior walls | Clean, sound mortar | Staining, missing mortar, cracks | GAF lists these on its interior and exterior checklist |
| Suspected wet insulation | Firm roof, no interior signs | Soft areas above, stains below | Order a survey: ASTM C1153 covers infrared location of wet insulation, ASTM D7877 covers electronic leak detection |
Wet insulation also limits repair options. Under 2021 IBC Section 1512.2.1.1, a roof recover is not permitted where the existing roof is water soaked or has deteriorated to the point that it is not an adequate base. Our guide to roof leak detection methods compares what each survey type can find.
Zone 8: Records that keep a warranty claim alive
A commercial roof warranty is a contract with owner duties, and most of those duties are paperwork: maintenance records, written leak notices, access logs and written approval before anything is added to the roof. The table compares what three manufacturer documents ask of owners. Your own warranty document controls, and terms vary by product, issue date and country.
| Owner duty | Carlisle (Owner’s Manual) | GAF (COMGN119-0924 and COMTS715-1224) | Elevate, part of Amrize (Red Shield sample, 2026 form) |
|---|---|---|---|
| Inspection frequency | At least twice a year and after a severe storm | At least once per year, twice per year optimal | Reasonable care per the current Elevate Maintenance Guide |
| Records | Maintenance log, including who was granted roof access | Keep the guarantee, inspection reports, repair bills and drawings; keep a roof access log | Provide required documentation for alterations |
| Leak notice | Notify Carlisle Warranty Services if the leak is membrane related | Written notice within 30 days after discovery; notice to the contractor is not notice to GAF | Notice in writing or by telephone within 30 days of the leak |
| Alterations and new equipment | Written authorization first, or the warranty is void (paragraph 4(a)) | Repairs by a GAF-certified contractor using GAF materials | Notify in writing; failure to obtain approval voids the warranty |
| Roof traffic | Walkways required for regular traffic | Limit access to necessary personnel; walkway pads in high-traffic areas | Traffic or storage not accepted in writing is excluded |
Every completed checklist should leave with dated photos keyed to the grid, the condition code for each item, the names of anyone who accessed the roof since the last visit, and copies of any leak notices sent. Our commercial roof warranty guide explains NDL and material-only coverage, and our roof inspection form gives a fillable header and sign-off block.
The walk sequence, step by step
Order matters on a commercial roof inspection because each zone feeds the next: interior stains tell you where to look outside, and the drain check explains the ponding you mapped. The sequence below is one practical way to run the checklist so nothing is walked twice and nothing is skipped.
- Pull the file. Gather the warranty, the last inspection report, the leak log, the roof access log and the roof plan with its grid.
- Walk the interior first. Photograph ceiling stains, deck underside and walls, and mark each on the grid.
- Check access and fall protection. Confirm the hatch or ladder, skylight protection, the 6 ft and 15 ft bands, and the weather.
- Walk the perimeter. Edge metal, coping, parapets, terminations and any gutters, with fall protection inside 6 ft.
- Walk the field in lanes. Membrane surface, firmness underfoot, ballast, debris and contamination.
- Probe the seams. Prioritize T-joints, patches and seams near equipment.
- Work every penetration and curb. Boots, draw bands, pitch pans, expansion joints, skylights and anything new since the last report.
- Check drains and overflows. Strainers, bolts, flow, secondary drainage and every ponding outline.
- Finish at the equipment. Curbs, panels, spills, grease, walkways, guards and solar mounts.
- Close the record the same day. Code every item, number every photo, and send any leak notice in writing to the manufacturer, not only the contractor.
What each finding means and what to do next
A checklist is only useful if each red flag maps to an action. The decision table below connects the most common commercial roof findings to the next step and the reason, using the code sections and warranty terms cited above. It does not replace a contractor’s or engineer’s judgment on a specific roof.
| If you find | Do this next | Why |
|---|---|---|
| An active leak | Contain it, record the date, send written notice to the manufacturer | GAF and Elevate both use a 30-day notice window, and GAF does not count notice to the contractor |
| An open seam or puncture | Temporary seal with a compatible product, then a permanent repair by an authorized contractor | Carlisle asks for written notice of temporary repairs; GAF requires certified contractors and GAF materials |
| Loose or lifted edge metal | Secure it before the next wind event | IBC 1504.6 treats edge systems as wind-tested components |
| Ponding past 48 hours | Clear drains, then map and re-check after the next rain | Outside the IBC positive drainage definition; persistent ponds point to slope or drain issues |
| Soft areas or interior stains with no visible cause | Order an infrared or electronic leak survey | ASTM C1153 and D7877 methods find what a walk cannot; wet areas affect recover eligibility under IBC 1512.2.1.1 |
| A penetration, mount or unit added since the last report | Ask who installed it and whether the manufacturer approved it | Carlisle and Elevate warranties can be voided by unapproved alterations |
| Grease or oil on the membrane | Clean with the manufacturer’s method and fix the source | Carlisle warns petroleum products and animal fats can degrade membranes |
| Equipment near an edge with no guard | Report to the building owner as a code and safety item | 2021 IMC 304.11 guard rule |
When findings point to a repair-or-replace decision, a paid, independent report carries more weight than a walk-through. Our guide to hiring a commercial roof inspector covers credentials, survey methods and what a report should contain.
Frequently asked questions
How often should a commercial roof be inspected?
Carlisle’s owner’s manual recommends inspections at least twice a year and after severe storms, and GAF’s scheduled maintenance checklist calls for at least once a year, with twice a year as optimal, typically spring and fall. Your warranty document sets the binding requirement. Our commercial roof inspection schedule lays out the full calendar, including quarterly and post-storm tasks.
What is the 25 rule in roofing?
The 25 percent rule comes from Florida Building Code, Existing Building, Section 706.1.1: no more than 25 percent of a roof or roof section may be repaired, replaced or recovered in any 12-month period unless the whole roof or section is brought to current code. Since 2022, Florida Statutes Section 553.844(5) says that for roofs built to the 2007 Florida Building Code or later editions, only the repaired portion must meet current code. It is not a national IBC rule.
What should a roof inspection include?
A commercial roof inspection should cover the membrane field, seams, edge metal and coping, flashings and penetrations, drains and overflow drainage, rooftop equipment, and the interior deck, ceilings and walls. It should also produce dated photos keyed to a roof plan, a condition rating for each item, and copies of any leak notices sent to the manufacturer, since GAF and Elevate warranties use 30-day notice windows.
What are the 5 functional requirements of a roof?
Barry’s Introduction to Construction of Buildings, a standard construction textbook, lists the functional requirements of a roof as strength and stability, resistance to weather, durability and freedom from maintenance, fire safety, and resistance to the passage of heat, and adds resistance to sound. US codes map to the same ideas: structural loads in IBC Chapter 16, weather protection in Chapter 15 and fire classification in Section 1505.
What will fail a commercial roof inspection?
There is no single national pass or fail standard for an existing commercial roof. Findings that usually trigger repair or escalation include active leaks, open seams, loose edge metal, ponding that lasts past 48 hours, wet insulation, missing or blocked overflow drains, and penetrations added without the manufacturer’s approval. A buyer, lender or insurer may set its own pass criteria.
Can facility staff do a commercial roof inspection?
Facility staff can run routine checks. Carlisle’s owner’s manual addresses maintenance staff and contractors, while suggesting a Carlisle Authorized Roofing Applicator or someone trained in single-ply roofing. Repairs are different: GAF requires a GAF-certified contractor using GAF materials. If staff go on the roof as employees, OSHA 29 CFR 1910.28 fall protection rules and the 1910.30 training rules can apply.
Is there a free printable commercial roofing inspection checklist?
Yes. The eight zone tables on this page are built to print, and GAF publishes a free Scheduled Maintenance Checklist (document COMGN119) with yes, no and not applicable boxes for interior, field, drainage, flashing and equipment items. For a fillable header and sign-off block to wrap around either one, use our roof inspection form.
Sources
- International Code Council, 2021 International Building Code, Sections 202, 1502, 1504.6, 1507, 1512 (read via UpCodes); 2024 IBC Section 1504.6 as quoted by NRCA.
- International Code Council, 2021 International Plumbing Code, Section 1108.1; 2021 International Mechanical Code, Sections 304.11 and 306.5.
- OSHA, 29 CFR 1910.28 and 1910.21 (eCFR, current), and 29 CFR 1926.500(a)(1).
- Carlisle SynTec, Carlisle Owner’s Manual: Revisions and Alterations Procedures; Care and Maintenance Information; Warranty Maintenance Log.
- GAF, Scheduled Maintenance Checklist, COMGN119-PDF-0924; GAF Limited Warranty on GAF Single-Ply Roofing Materials, COMTS715-1224.
- Amrize Building Envelope (Elevate), Red Shield Roofing System Limited Warranty sample, form 1003.001.2026, and General Terms, form 1001.001.2026.
- NRCA, Testing of Shop-fabricated Edge Metal (ANSI/SPRI/FM 4435/ES-1 and ANSI/SPRI GT-1).
- ASTM C1153-23, Standard Practice for Location of Wet Insulation in Roofing Systems Using Infrared Imaging; ASTM D7877, Standard Guide for Electronic Methods for Detecting and Locating Leaks in Waterproof Membranes.
- Florida Building Code, Existing Building (8th edition, 2023), Section 706.1.1; Florida Statutes Section 553.844(5), ch. 2022-269.
- USGS Water Science School, water density; Barry’s Introduction to Construction of Buildings (Wiley), chapter 6.