
By The Roofing Brief Team | Last reviewed: October 2026
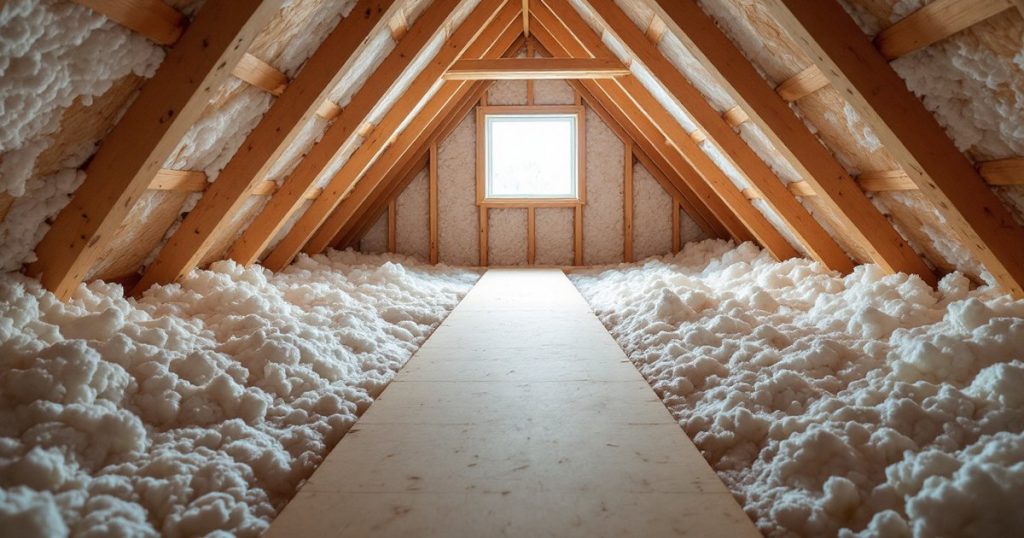
To walk in an attic with blown insulation, put every step on a ceiling joist or truss bottom chord, never on the insulation or the drywall between them, and carry a crawl board long enough to bridge at least three framing members. In a modern attic the joists are buried. At R-49, Owens Corning AttiCat fiberglass is blown 17 inches deep, so a 3.5 inch truss chord sits about 13.5 inches below the surface you see. The work is finding that framing, spreading your weight across it, and getting out before the heat gets to you.
This guide is about moving through an attic that is already insulated: inspecting, running cable, checking a leak or reaching a fan. For adding insulation, our attic insulation installation guide covers the install sequence. For the floor versus roofline decision and R-value targets, see our guide to attic floor insulation.
Key numbers at a glance
| Item | Figure | Source |
|---|---|---|
| Design live load, uninhabitable attic without storage | 10 psf | 2021 IRC Table R301.5 |
| Design live load, attic with limited storage | 20 psf, only where insulation is shallower than the joist or chord (plus other conditions) | 2021 IRC Table R301.5, footnote g |
| R-49 blown fiberglass depth (AttiCat) | 17 in installed, about 13.5 in above a 2×4 chord | Owens Corning AttiCat data sheet, Pub. 10011273-L (May 2026); Roofing Brief arithmetic |
| Code walkway to an attic furnace or air handler | Solid flooring at least 24 in wide, passage at least 30 in high by 22 in wide, generally no more than 20 ft long | 2021 IRC Section M1305.1.2 |
| Vented attic temperature on a design-hot day | About 22°F (soffit and ridge vents) to 35°F (soffit vents only) above outdoor air, on average | Florida Solar Energy Center, FSEC-CR-1496-05, summarizing Parker and Sherwin field data |
| Water while working in heat | About 1 cup every 15 to 20 minutes, no more than 48 oz per hour | OSHA fact sheet FS-3743 (September 2023) |
Can you walk in an attic with blown insulation?
Yes, you can walk or crawl in an attic with blown insulation, but only on the framing. The insulation is not a floor and neither is the ceiling drywall under it, which hangs from the joists and is designed to carry its own weight plus the insulation, not a person. One step between joists usually means a foot through the ceiling, a damaged drywall panel and a possible fall onto whatever is below.
Whether you should go at all depends on what is up there. An attic with vermiculite insulation, live knob-and-tube wiring or extreme summer heat calls for a different plan, or for staying out. Those stop signs are covered further down this page.
What is safe to step on in an attic, and what is not?
Only the structural members are safe to stand on: ceiling joists, truss bottom chords, and any plywood or OSB decking that is fastened to them. Drywall, plaster, insulation, ductwork, light fixture housings, and the diagonal webs of a truss are not walking surfaces. When in doubt, keep your weight on a member and spread it with a board that bridges several members at once.
| Surface | Safe to stand on? | Why | Source |
|---|---|---|---|
| Ceiling joist or truss bottom chord | Yes, with care | It is the structural member the ceiling hangs from; stay near its center line | 2021 IRC R802.5, R802.10 |
| Crawl board laid across 3 or more members | Yes | Spreads your weight over several members instead of one | General framing practice; DOE Building America platform guidance |
| Fastened plywood or OSB walkway | Yes, if it rests on framing | Code treats a 24 in solid walkway as the access route to attic appliances | 2021 IRC M1305.1.2 |
| Drywall or plaster between members | No | It is a ceiling finish, not a floor; it breaks under a foot | Roofing Brief editorial guidance |
| Blown insulation | No | It hides the gap between members and compresses, losing R-value | Greenfiber attic floor instructions WI-6.19-07 Rev H (01/26) |
| Truss webs (diagonal or vertical members) | No, do not stand on or cut them | They are engineered members; altering trusses needs a registered design professional | 2021 IRC R802.10.4 |
| Ducts, flex duct, fixture housings, wiring | No | They tear, crush or carry current | Roofing Brief editorial guidance |
How deep are the joists buried under blown insulation?
In a well-insulated attic the joists are buried 4 to 17 inches below the visible surface, depending on the R-value and product. A 2×4 truss chord is 3.5 inches deep and a 2×6 joist is 5.5 inches, while R-49 blown fiberglass goes in at 17 inches. The table below shows the arithmetic, which is why you cannot see the framing and why you have to find it by other means.
| Insulation and target | Installed depth | Depth above a 2×4 chord (3.5 in) | Depth above a 2×6 joist (5.5 in) |
|---|---|---|---|
| Greenfiber INS541LD cellulose, R-30 | 9.57 in | 6.1 in | 4.1 in |
| Owens Corning AttiCat fiberglass, R-30 | 10.75 in | 7.3 in | 5.3 in |
| Greenfiber INS541LD cellulose, R-49 | 15.20 in (13.68 in settled) | 11.7 in (10.2 in settled) | 9.7 in (8.2 in settled) |
| Owens Corning AttiCat fiberglass, R-49 | 17 in | 13.5 in | 11.5 in |
| Owens Corning AttiCat fiberglass, R-60 | 20.5 in | 17.0 in | 15.0 in |
Source: Owens Corning AttiCat data sheet, Pub. 10011273-L (May 2026); Greenfiber INS541LD attic card (PM-6.3-194 Rev F). Member depths are standard dressed lumber sizes (2×4 = 3.5 in, 2×6 = 5.5 in). Buried depth is Roofing Brief arithmetic: installed depth minus member depth.
How do you find joists or trusses under blown insulation?
Find buried joists by reading the clues the attic gives you: the hatch framing, the truss webs that rise out of the insulation, and the depth rulers stapled to the framing. Then confirm each member by probing down with a stick before you put weight on it. Joists and trusses run parallel at a fixed spacing, usually 16 or 24 inches on center, so once you locate two you can predict the rest.
- The hatch frame. The attic access opening, at least 22 by 30 inches under IRC R807.1, is framed between members, so its long sides usually sit on or beside a joist or chord. Start your count there.
- Truss webs. In a trussed roof, the vertical and diagonal webs rise out of the insulation and land on the bottom chord. Every web marks the line of a chord you can stand on.
- Depth rulers. The 2021 IRC (N1101.10.1.1) requires blown insulation markers “affixed to the trusses or joists” at one per 300 square feet. Each ruler you see is stapled to a member, which makes it a free landmark. Our attic insulation ruler guide explains the marker rule in full.
- The spacing. IRC ceiling joist span tables (Table R802.5.1(1)) cover spacings from 12 to 24 inches on center. Measure the distance between two members you have confirmed and step off the rest with a tape.
- A probe. Push a yardstick, broom handle or length of conduit straight down through the insulation. A solid stop at 3 to 6 inches above the drywall is framing; a soft stop on the ceiling means you are between members.
- From below. Before going up, run a stud finder across the ceiling of the room under your route and note the direction and spacing of the members.
How to walk in an attic with blown insulation, step by step
Walking an insulated attic safely is a sequence: plan the route from below, set up light and boards at the hatch, then move one member at a time with three points of contact, bridging bays with a crawl board. The steps below follow that order. They assume a vented attic with no vermiculite and no live knob-and-tube wiring; if either is present, stop at step 2.
- Pick the time. In summer, go up in the early morning. Attic air on a hot afternoon can run 22°F to 35°F above the outdoor temperature (FSEC field data, covered below).
- Look before you climb in. From the top of the ladder, with your head and a light through the hatch, check the insulation type. Pebble-like gray-brown or silver-gold fill is likely vermiculite, which EPA says to leave undisturbed. Also look for porcelain knobs and tubes on the framing.
- Gear up. Wear a NIOSH-approved N95 or better respirator, safety glasses, gloves, long sleeves, knee pads and a bump cap or hard hat. Roofing nails often poke through the deck above.
- Light the space. Use a headlamp plus a clamp light or work light at the hatch. Owens Corning’s AttiCat installation guide lists temporary lights and a flashlight as standard attic kit.
- Stage your boards. Pass up two crawl boards long enough to span at least three members, for example a 4 ft board at 16 or 24 in spacing. A 2×10 or a strip of 3/4 in plywood works.
- Locate the first two members. Use the hatch frame, a truss web or a ruler, then confirm by probing. Note the spacing.
- Move one member at a time. Keep feet or knees on the framing and keep three points of contact: two feet and a hand, or two knees and a hand on a web or rafter. On trusses, stay close to where a web lands on the chord.
- Leapfrog the boards. Kneel on one board laid across the members, place the second board ahead of you, shift onto it, then pull the first one forward. It is a simple stepping-stone method, and it keeps your weight off any single bay.
- Do not reach or lean beyond your support. If the work is out of reach, move the board rather than stretching over open bays.
- Back out the same way and repair the path. Retrace your route, then rake or fluff disturbed insulation back to the marked depth. Greenfiber’s installation instructions tell crews to work back toward the access and avoid walking or crawling through areas already insulated.
What were attic joists and trusses designed to carry?
Most attics with deep blown insulation were designed for a 10 psf live load, the lowest attic category in the 2021 IRC. Table R301.5 sets 10 psf for uninhabitable attics without storage, 20 psf for attics with limited storage, and 30 psf for habitable attics or attics served by fixed stairs. The limited-storage load applies only where the required insulation is shallower than the joist or chord, which deep blown insulation is not.
| Attic category (2021 IRC Table R301.5) | Uniform live load | When it applies |
|---|---|---|
| Uninhabitable attic without storage | 10 psf | Clear height between joists and rafters not more than 42 in, or no two adjacent trusses that can fit an assumed 42 in tall by 24 in wide rectangle (footnote b) |
| Uninhabitable attic with limited storage | 20 psf | Only on portions where access is at least 20 by 30 in at a point with 30 in of headroom, chord slope is 2:12 or less, and required insulation depth is less than the joist or chord depth; the rest is designed for 10 psf (footnote g) |
| Habitable attic, or attic served by fixed stairs | 30 psf | Finished living space or attics with permanent stairs |
Source: 2021 IRC Table R301.5 and footnotes b and g, as reproduced by UpCodes (Connecticut 2021 IRC) and the Washington State Building Code Council 2021 IRC insert pages. Your jurisdiction may amend these values.
Footnote g3 is the detail almost nobody mentions. Because R-38 to R-60 blown insulation is far deeper than a 3.5 inch chord or 5.5 inch joist, the code’s limited-storage load generally does not apply to those portions of the attic. In plain terms, the attic over your rooms was most likely engineered as a space you pass through, not a floor you load up.
What 10 psf means per member is simple arithmetic. With trusses at 24 inches on center, each bottom chord is designed for 10 psf times 2 ft, or 20 pounds per running foot of live load, spread along the span. A 200 lb person standing in one spot is a concentrated load on one member, which is why the advice is to stay near supports and web connections and to spread weight across several members with a board. Wood framing carries design margins, and people walk attics for inspections every day, but none of this turns a chord into a floor.
Can you walk on the bottom chords of roof trusses?
Yes, carefully. Truss bottom chords double as ceiling joists and are the members to step on in a trussed attic. Keep your weight near the points where webs meet the chord and use a crawl board across several trusses for anything beyond a quick check. Never stand on, cut, notch or drill a web or chord: 2021 IRC R802.10.4 states that “Truss members shall not be cut, notched, drilled, spliced or otherwise altered in any way without the approval of a registered design professional.”
That rule also covers people who notch a chord for a foothold or a cable run. For damage that has already happened, our guide to roof truss repair covers engineered fixes. IRC R802.10.3 cites the SBCA and TPI Building Component Safety Information (BCSI) guide for truss bracing. Its section B5 covers truss damage and jobsite modifications, including the information to give the truss manufacturer so a repair can be designed.
Site-built ceiling joists follow a different rule. IRC R502.8.1, which R802.7.1 applies to ceiling joists, limits notches to one-sixth of the member depth, bars them from the middle third of the span, and limits bored holes to one-third of the depth.
Crawl boards, walkways or a storage platform: which should you use?
Use a portable crawl board for occasional trips, a permanent raised walkway for any route you travel several times a year, and a raised storage platform only if the framing has been checked for the load. Where a furnace or air handler sits in the attic, the IRC already requires a solid floored passage at least 24 inches wide to reach it.
| Your situation | Best option | Why | Source |
|---|---|---|---|
| One-off inspection or leak check | Two portable crawl boards, leapfrogged | No insulation is lost and nothing stays behind | Roofing Brief editorial guidance |
| Running cable or other short project | Crawl boards plus a probe to confirm members | Work moves across many bays | Roofing Brief editorial guidance |
| Furnace, air handler or water heater in the attic | Permanent solid walkway at least 24 in wide | Required access to the appliance | 2021 IRC M1305.1.2 |
| Bath fan, antenna or attic fan you service yearly | Raised walkway with full-depth insulation beneath | Saves crawl time without leaving a cold strip | DOE Building America Solution Center |
| You want to store boxes up there | Raised platform, after the framing is checked | Deep-insulation attics are typically designed for 10 psf | 2021 IRC Table R301.5; R802.10.4 |
| Vermiculite in the attic | No storage and as few trips as possible | EPA: do not store boxes or other items in an attic with vermiculite insulation | EPA |
The appliance passage rule in 2021 IRC M1305.1.2 reads: the passageway must be “not less than 30 inches (762 mm) high and 22 inches (559 mm) wide and not more than 20 feet (6096 mm) long,” and it “shall have continuous solid flooring in accordance with Chapter 5 not less than 24 inches (610 mm) wide.” A 30 by 30 inch level service space is required on the sides of the appliance that need access. If that walkway is missing, raise it with your HVAC contractor.
Can I put plywood on top of blown-in insulation in the attic?
Not directly. Plywood laid on top of blown insulation crushes it, and plywood fastened to the joist tops squeezes everything above the joists out of that area, leaving a strip of low R-value. The Department of Energy’s Building America Solution Center guide on insulation below attic platforms says to “raise the height of the joists by adding 2x4s, 2x6s, or other materials” so full-depth insulation fits under the deck without compression.
The cost of skipping that step is larger than it looks. The table models a 1,000 square foot attic at R-49, comparing a raised walkway with a flat one that leaves about R-10 of fiberglass in place (roughly 3.5 inches at the AttiCat chart’s R-2.9 per inch).
| Scenario (1,000 sq ft attic, R-49 base) | Low-R area | Area-weighted U-value calculation | Effective ceiling R-value |
|---|---|---|---|
| No walkway | 0 sq ft | 1,000 / 49 = 20.4 | R-49 |
| Raised walkway, full depth below | 0 sq ft | 1,000 / 49 = 20.4 | About R-49 |
| Flat 2 ft by 30 ft walkway at R-10 | 60 sq ft | 940 / 49 + 60 / 10 = 25.2 | About R-40 |
| Flat walkway plus 100 sq ft flat storage deck at R-10 | 160 sq ft | 840 / 49 + 160 / 10 = 33.1 | About R-30 |
Source: Roofing Brief arithmetic using the parallel-path method (effective R = total area divided by the sum of area over R for each zone). It ignores framing and air leakage, so treat it as an illustration, not an energy model. AttiCat per-inch rate from Owens Corning’s R-49 = 17 in chart.
A raised deck also adds weight. Plywood, extra framing and stored boxes become permanent load on members that were most likely designed for 10 psf, and adding load to a truss beyond its design requires verification under IRC R802.10.4. For a sizable storage area, a truss designer or engineer can confirm what the framing will take.
How hot does an attic get, and how long can you stay up there?
A vented attic on a design-hot summer day typically runs about 22°F to 35°F hotter than the outdoor air, so a 95°F afternoon can mean roughly 117°F to 130°F where you are crawling. Those figures come from Florida Solar Energy Center field monitoring. Plan attic work for the early morning, keep trips short, drink water on a schedule and know the warning signs of heat illness.
| Outdoor air temperature | Attic with soffit and ridge vents (+22°F average) | Attic with soffit vents only (+35°F average) |
|---|---|---|
| 85°F | About 107°F | About 120°F |
| 90°F | About 112°F | About 125°F |
| 95°F | About 117°F | About 130°F |
| 100°F | About 122°F | About 135°F |
Source: Danny Parker, Literature Review of the Impact and Need for Attic Ventilation in Florida Homes, FSEC-CR-1496-05 (2005), reporting Parker and Sherwin’s 1996 monitoring of Florida homes at the 2.5% design temperature (10 homes with soffit and ridge vents, 4 with soffit vents only). Attic temperatures are Roofing Brief arithmetic: outdoor temperature plus the reported average rise. Individual attics vary with roof color, venting and sun.
OSHA’s heat fact sheet FS-3743 (September 2023) sets out the basics for anyone working in heat: water, rest and shade; about 1 liter per hour, or 1 cup every 15 to 20 minutes; and no more than 48 ounces per hour. For new workers, OSHA’s “20% Rule” starts with 20% of a normal heat exposure on day one. A homeowner who rarely works in heat is effectively unacclimatized, so short trips make sense.
| If you or a helper notice | What OSHA says to do |
|---|---|
| Headache, nausea, weakness, dizziness, thirst, elevated body temperature | Get out of the attic, move to a cooler area, drink cool water, remove extra clothing, cool with water, ice or a fan, and do not leave the person alone |
| Abnormal thinking or behavior, slurred speech, seizures, fainting, heavy sweating or hot dry skin | Call 911, cool the person right away with water or ice, move them to a cooler area if possible, and stay with them |
Source: OSHA, Protecting Workers from the Effects of Heat, FS-3743 (09/2023).
A helper at the bottom of the ladder is worth having for any attic trip in summer. Getting a person who has become ill out through a 22 by 30 inch hatch is hard, so stop at the first symptom rather than finishing the task.
When should you not walk in the attic?
Stay out of the attic, or limit trips to the minimum, if you find vermiculite insulation, live knob-and-tube wiring, a sagging or damaged truss, or heavy animal contamination. Each of these turns a routine walk into a health, fire or structural problem, and each has a specific next step.
| Hazard | How to recognize it | What to do | Source |
|---|---|---|---|
| Vermiculite insulation | “A pebble-like, pour-in product,” usually “gray-brown or silver-gold in color” | Assume it contains asbestos and do not disturb it. If you must go in, limit the number and length of trips; do not store items there; hire a professional asbestos contractor for any work that would disturb it | EPA, Protect Your Family from Asbestos-Contaminated Vermiculite Insulation |
| Knob-and-tube wiring | Single wires run on porcelain knobs along the framing and through porcelain tubes; common in homes wired before about 1930 | Do not step on, move or bury it. DOE guidance says not to air seal or insulate an attic with active knob-and-tube wiring until the house is rewired | DOE Building America, Insulation: A Guide for Contractors to Share with Homeowners (PNNL and ORNL, 2012) |
| Non-IC recessed lights | Can-light housings poking up through the insulation | Do not step on them; keep insulation at least 3 in away unless the fixture is IC rated | Greenfiber attic floor instructions WI-6.19-07 Rev H |
| Cracked, cut or sagging truss | A split chord, a cut web, a loose or missing metal plate | Keep weight off it and get an engineered repair | 2021 IRC R802.10.4 |
| Wet or stained insulation | Matted, dark or crusted insulation under a roof leak | Treat the area as weakened; probe for soft framing before stepping | Roofing Brief editorial guidance |
EPA’s reasoning on vermiculite is direct. The Libby, Montana mine supplied “over 70 percent of all vermiculite sold in the United States from 1919 to 1990,” much of it sold as Zonolite, and that ore was contaminated with asbestos. EPA advises treating any vermiculite as if it contains asbestos rather than testing first. Our vermiculite attic insulation guide covers identification and removal costs.
For knob-and-tube, the hazard is heat. The wiring was designed to shed heat into open air, and the DOE guide notes that insulation in contact with it “can cause the wiring to overheat, creating a fire risk.” Stepping on old conductors or knocking a knob loose adds a shock risk, so keep boards and knees clear of the wiring entirely.
What gear do you need to walk in an attic?
The minimum kit for walking an insulated attic is a respirator, eye protection, gloves, a headlamp, knee pads, head protection and two crawl boards. Insulation makers spell out the breathing and eye protection; the rest is about not stepping wrong and not hitting your head on nails and webs.
| Gear | Purpose | Source or basis |
|---|---|---|
| NIOSH-approved N95 or better particulate respirator | Fiber and dust when insulation is disturbed | Greenfiber WI-6.19-07 Rev H; Owens Corning AttiCat installation guide |
| Safety glasses or goggles | Fibers and debris falling from the deck | Owens Corning AttiCat installation guide; Greenfiber MSDS requirement |
| Protective gloves and long sleeves | Skin irritation from fiberglass; nail tips | Owens Corning AttiCat installation guide |
| Headlamp plus a work light at the hatch | Hands stay free; framing is visible | Owens Corning AttiCat installation guide (flashlight, temporary lights) |
| Knee pads | Crawling on 1.5 in wide framing edges | Roofing Brief editorial guidance |
| Bump cap or hard hat | Roofing nails through the deck, truss webs | Roofing Brief editorial guidance |
| Two crawl boards and a probe stick | Bridging bays; confirming buried members | Roofing Brief editorial guidance |
| Water and a phone or two-way radio | Heat illness prevention; calling for help | OSHA FS-3743; AttiCat guide lists two-way communication |
How do you fix footprints and compressed insulation afterward?
Fix trampled blown insulation by raking or fluffing it back up to the surrounding level, then checking the depth against the nearest attic ruler. Compressed loose fill loses R-value, and a trail of footprints is a strip of thinner insulation. If a path has lost a lot of material, top it up with a few bags of the same product rather than leaving it low.
- Work backward toward the hatch so you are not walking over areas you have already repaired.
- Use a garden rake or gloved hand to lift and spread the fill. Do not pack it down.
- Check the nearest depth ruler. The marked number is the initial installed thickness for that product.
- Look for gaps at the edges of your route and around any fixture you moved past, and re-cover them.
- Confirm that soffit baffles are still clear if you worked near the eaves.
If you need to add material over a larger area, our guide on how to blow insulation in an attic covers the blower method.
What is the 7 and 7 rule for attics?
The “7 and 7 rule” is shorthand for the IRC minimums that a finished attic room has to meet, not a rule about walking in an unfinished attic. Under the 2021 IRC, a habitable room needs at least 70 square feet of floor area (R304.1), no horizontal dimension under 7 feet (R304.2), and a ceiling height of at least 7 feet (R305.1).
For sloped ceilings, R305.1 lets part of the room be lower: the required floor area must have at least 5 feet of ceiling height, and at least half of it must have 7 feet. Section R326 applies these same R304 and R305 limits to habitable attics. Converting an attic to living space also moves its design live load to 30 psf under Table R301.5, which is why conversions usually involve an engineer.
Frequently asked questions
Can you walk in an attic with blown insulation?
Yes, as long as every step lands on a ceiling joist or truss bottom chord. The blown insulation hides the gaps between members, and the drywall below cannot hold a person. Locate the buried framing with the hatch frame, truss webs and depth rulers, confirm members with a probe, and use a crawl board that bridges at least three members. Stay out if the attic has vermiculite or live knob-and-tube wiring.
How do you move around an attic with blown-in insulation?
Move one framing member at a time with three points of contact, kneeling or stepping only on joists or truss chords. Carry two crawl boards long enough to span three members and leapfrog them: kneel on one, place the next ahead, shift onto it, then pull the first forward. Work early in the day, wear an N95 respirator and eye protection, and rake disturbed insulation back to depth on the way out.
Can I put plywood on top of blown-in insulation in the attic?
Not directly on the insulation. Plywood laid on blown fill crushes it, and plywood screwed to the joist tops leaves only a few inches of insulation beneath. The DOE Building America guidance is to raise the framing with 2x4s or 2x6s so full-depth insulation fits underneath. Check the load too: attics with insulation deeper than the joists are usually designed for 10 psf under IRC Table R301.5.
What is the 7 and 7 rule for attics?
It is shorthand for the IRC minimums that a finished, habitable attic room must meet: at least 70 square feet of floor area, no horizontal dimension under 7 feet, and a 7 foot ceiling height. For sloped ceilings, at least half of the required floor area must have 7 feet of headroom and none of it less than 5 feet (2021 IRC R304 and R305). It does not govern walking in an unfinished attic.
How much weight can attic trusses support?
It depends on the truss design drawing, but the 2021 IRC sets the minimum design live load. An uninhabitable attic without storage is designed for 10 psf, an attic with limited storage for 20 psf where insulation is shallower than the chord, and a habitable attic for 30 psf. With trusses at 24 inches on center, 10 psf works out to 20 pounds per running foot of chord. Ask the truss designer or an engineer before adding storage.
Can you walk on trusses in the attic?
Yes, on the bottom chords, which double as ceiling joists. Step near the points where webs meet the chord and spread your weight with a board across several trusses. Do not stand on the diagonal or vertical webs, and never cut, notch or drill any truss member: 2021 IRC R802.10.4 prohibits altering trusses without the approval of a registered design professional.