
By The Roofing Brief Team | Last reviewed: November 2026
Townhouse roof replacement cost for a typical 20 ft wide interior unit runs about $5,000 to $9,000 for architectural asphalt shingles in 2026, because that unit carries only about 940 sq ft of roof (9.4 squares) at a 6/12 pitch. The per-square price runs higher than on a detached house, and the shared roof adds code and coordination rules that a single-family estimate never has to price.
The $5,000 to $9,000 figure is a Roofing Brief estimate: 939 sq ft of roof at $5 to $8 per sq ft installed, the architectural asphalt baseline in our 2026 Roofing Cost Report, plus $450 to $1,150 of permit and dumpster cost that a small job cannot spread thin. A 3-story townhouse costs the same to reroof as a 2-story one on the same footprint, because stacking floors adds living space, not roof.
How big is a townhouse roof? The 20 x 40 ft worked example
A 20 ft wide, 40 ft deep townhouse with a ridge running parallel to the row has about 885 to 1,095 sq ft of roof, depending on pitch. The math: interior units have no side overhang because the roof runs straight across the party walls, so the plan area is 20 ft wide by 42 ft deep (40 ft plus a 1 ft eave front and back), or 840 sq ft, times the pitch multiplier.
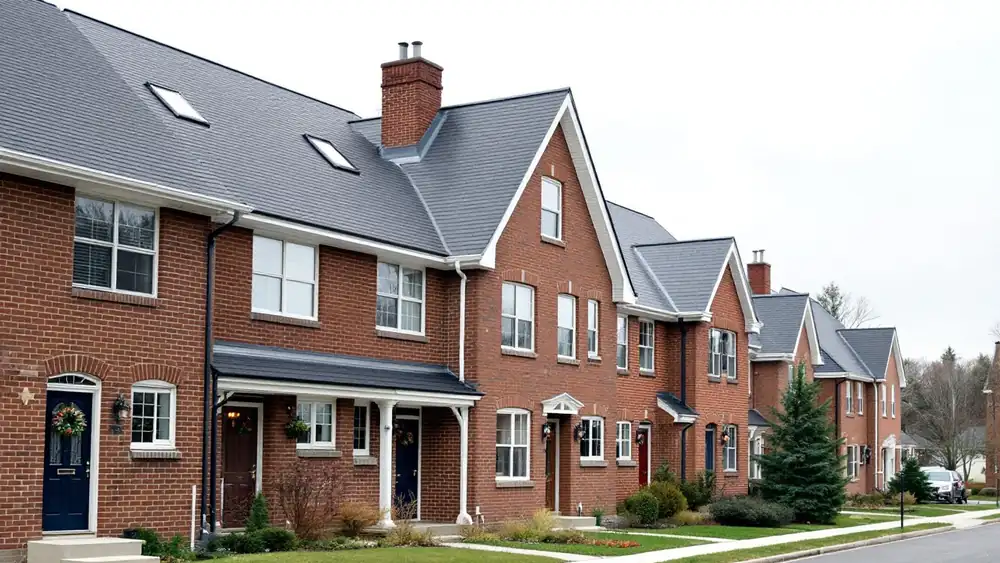
The pitch multiplier is the square root of 1 + (rise/12) squared, the same method used on our 1,200 sq ft roof cost page. Living area does not enter the formula: a 1,600 sq ft 2-story unit and a 2,400 sq ft 3-story unit on the same 20 x 40 ft footprint have the same roof.
| Pitch | Multiplier | Roof area (20 x 42 ft plan) | Squares | Architectural asphalt at $5 to $8 per sq ft |
|---|---|---|---|---|
| 4/12 | 1.054 | 885 sq ft | 8.9 | $4,425 to $7,080 |
| 6/12 | 1.118 | 939 sq ft | 9.4 | $4,695 to $7,512 |
| 8/12 | 1.202 | 1,010 sq ft | 10.1 | $5,050 to $8,080 |
| 10/12 | 1.302 | 1,094 sq ft | 10.9 | $5,470 to $8,752, plus steep-slope labor |
Roofing Brief calculation. Installed rate from the 2026 Roofing Cost Report (architectural asphalt, $5 to $8 per sq ft). Totals exclude the fixed-cost premium in the next section.
Unit width moves the number more than pitch does. At a 6/12 pitch, a 16 x 36 ft unit has about 680 sq ft of roof (about $3,400 to $5,440 at $5 to $8), while a 24 x 44 ft unit has about 1,234 sq ft (about $6,170 to $9,870). An end unit adds a 1 ft rake overhang on its open gable, about 47 sq ft on a 20 x 40 ft plan at 6/12, plus rake edge metal along 2 sloped edges of roughly 23.5 ft each.
Why a townhouse costs more per square than a detached house
A townhouse pays more per square because fixed costs land on about 9 squares instead of 20 or 30. Permit fees of $150 to $650 and a 10 yard dumpster at $300 to $500 add $48 to $122 per square on a 9.4-square unit, against $18 to $43 per square on a 30-square house, by the Roofing Brief calculation on our 1,200 sq ft cost page.
| Cost driver | Why it hits a townhouse harder | Effect on the bid | Source |
|---|---|---|---|
| Permit plus dumpster | Same fee whether the roof is 9 or 30 squares | $48 to $122 per square on 9.4 squares | Roofing Brief calculation from $150 to $650 permits and $300 to $500 dumpsters |
| Party-wall transitions | Each side that meets a neighbor’s roof needs a cut line, flashing or a tie-in | Two transitions on an interior unit, one on an end unit | IKO shared-roof guidance |
| Access and staging | 3-story eaves sit about 30 ft up; front yards are small and parking is shared | Longer ladders or lifts, hand-carried tear-off | Roofing Brief estimate (no published per-job figure) |
| Labor market | Townhouse stock clusters in high-wage metros | Washington metro roofers earned a $28.05 median hourly wage vs $26.65 nationally | BLS OEWS, May 2025 |
| Fire-separation details | Shingles and sheathing near the common wall must keep the code’s fire rating | Class C or better covering; fire-retardant-treated plywood if that sheathing is replaced | 2021 IRC R302.2.4 (quoted below) |
Contractor pricing for townhouses lands in the same zone. Summit Roofing’s Northern Virginia townhouse page lists a typical project at $6,500 within a $4,500 to $12,000 range for architectural shingles on 6 to 15 squares, at $400 to $700 per square installed. The full single-family picture is on our roof replacement cost guide.
The shared roof: what the 2021 IRC says about townhouse fire walls
Townhouse units are separated by fire-rated common walls, and the roof over those walls is part of the fire separation. Under 2021 IRC R302.2.2, a common wall is a 1-hour assembly where a P2904 sprinkler system is installed and a 2-hour assembly without one, and R302.2.3 requires it to run continuous “from the foundation to the underside of the roof sheathing, deck or slab.”
The roof rule is R302.2.4, Parapets for townhouses. Where adjoining roofs are at the same height, a parapet must rise at least 30 inches above the roof. The exception is how most pitched-roof townhouse rows are built, and it is the clause a reroof must not undo. The 2021 text, as reproduced in Washington’s adoption at WAC 51-51-0302 and summarized in the ICC 2021 IRC plan review slides, reads:
“A parapet is not required in the preceding two cases where the roof covering complies with a minimum Class C rating as tested in accordance with ASTM E108 or UL 790 and the roof decking or sheathing is of noncombustible materials or fire retardant-treated wood for a distance of 4 feet (1219 mm) on each side of the wall or walls, or one layer of 5/8-inch (15.9 mm) Type X gypsum board is installed directly beneath the roof decking or sheathing, supported by not less than nominal 2-inch (51 mm) ledgers attached to the sides of the roof framing members, for a distance of not less than 4 feet (1219 mm) on each side of the wall or walls and any openings or penetrations in the roof are not within 4 feet (1219 mm) of the common walls.”
| Exception condition | What it means on reroof day | Cost note |
|---|---|---|
| Class C or better roof covering | Most architectural shingles exceed it; GAF lists Timberline HDZ as UL 790 Class A on its spec sheet | No added cost for standard shingles; confirm the rating for any untested or specialty covering |
| FRT or noncombustible sheathing 4 ft each side, or 5/8 in Type X gypsum beneath | An 8 ft wide fire-protected strip centered on every common wall | If rotted decking in that strip is replaced, the new panels should match the FRT or gypsum detail; ask the building department before swapping in standard OSB |
| No openings or penetrations within 4 ft of common walls | No new box vent, skylight, plumbing vent or solar attachment in the 8 ft strip | Relocating a vent outside the strip is cheaper than adding a parapet later |
A third case, R302.2.4 item 3, skips the parapet where one roof sits more than 30 inches above its neighbor, provided the common wall from the lower roof to the underside of the higher deck has at least a 1-hour rating. Local amendments change these rules, so check the edition your county or city adopted.
Tying into the neighbor’s roof at the party wall
When only one unit is reroofed, the crew cuts the shingles on the property line and builds a transition where new meets old. On a continuous roof plane the usual approach is to weave or overlap the new courses into the neighbor’s existing shingles; where the roofs step up or a parapet exists, 2021 IRC R903.2 requires flashing “in a manner that prevents moisture from entering the wall and roof through joints in copings, through moisture permeable materials and at intersections with parapet walls,” per the 2021 Seattle Residential Code reproduction of Chapter 9.
At a stepped wall, R905.2.8.3 allows sidewall flashing that is “continuous or step,” and shingle makers’ instructions call for step flashing. IKO notes that a contractor can flash between a neighbor’s roof and yours, but warns that “new shingles installed next to existing shingles on a continuous roofscape will not match in color.” Ask the bidder to write the transition method, the flashing metal and who warrants the joint into the contract. Our roof flashing guide covers the metals and profiles.
Reroofing the whole row versus one unit at a time
A coordinated reroof of a 6-unit row costs less per owner than 6 separate jobs, mainly because it buys 1 permit set and 1 or 2 dumpsters instead of 6, and it eliminates 5 party-wall transitions. The worked example below uses 20 x 40 ft units at 6/12 and the cost report’s $5 to $8 rate.
| Line | 6 separate jobs | 1 coordinated job |
|---|---|---|
| Roof area | 6 x 939 sq ft plus 2 end rakes (94 sq ft) = 5,728 sq ft | 5,728 sq ft |
| Covering at $5 to $8 per sq ft | $28,640 to $45,824 | $28,640 to $45,824 |
| Permits plus dumpsters | 6 x ($450 to $1,150) = $2,700 to $6,900 | 1 permit plus 2 x 20 yard dumpsters: about $950 to $1,950 |
| Party-wall transitions | Up to 5 new-to-old joints over time | 0; one continuous roof |
| Total per owner (even split) | $5,223 to $8,787 | $4,932 to $7,962 |
Roofing Brief calculation. Permit $150 to $650; 10 yard dumpster $300 to $500; 20 yard dumpster $400 to $650, the inputs used on our 1,200 sq ft roof cost page. A real coordinated bid may also carry a volume discount, which is not modeled.
Who pays: fee simple, condo-style and shared-roof agreements
Who pays for a townhouse roof depends on the declaration, not the word “townhouse.” In a condo-style community the roof is usually a common element paid from reserves or a special assessment; in a fee-simple townhouse each owner usually pays for the roof above their lot. Our HOA roof replacement guide walks through the documents and state statutes.
| Split method | How it works | Example: 3-unit building, 939 / 939 / 986 sq ft, $15,000 bid |
|---|---|---|
| By roof area | Each owner pays their share of measured roof area | Interior units $4,918 each; end unit $5,164 |
| Equal shares | Bid divided by number of units | $5,000 each |
| Own unit plus half of each shared joint | Each owner pays their field; transitions split between the two neighbors | Needs a line-item bid that prices the joints separately |
Put the method in writing before work starts. IKO’s shared-roof guidance advises a signed “simple letter of agreement” with each owner’s obligations, and warns against agreeing to a partial roof. In association communities, insurance deductibles can land on owners too: the Minnesota Reformer reported a Rogers, Minnesota townhome owner billed $5,000, her HO-6 deductible, for an association roof replacement.
If a shared roof leaks into a unit, condo water damage from a roof leak sets out who pays under the master policy and the HO-6.
Flat-roofed rowhouses in Philadelphia, Baltimore and Washington
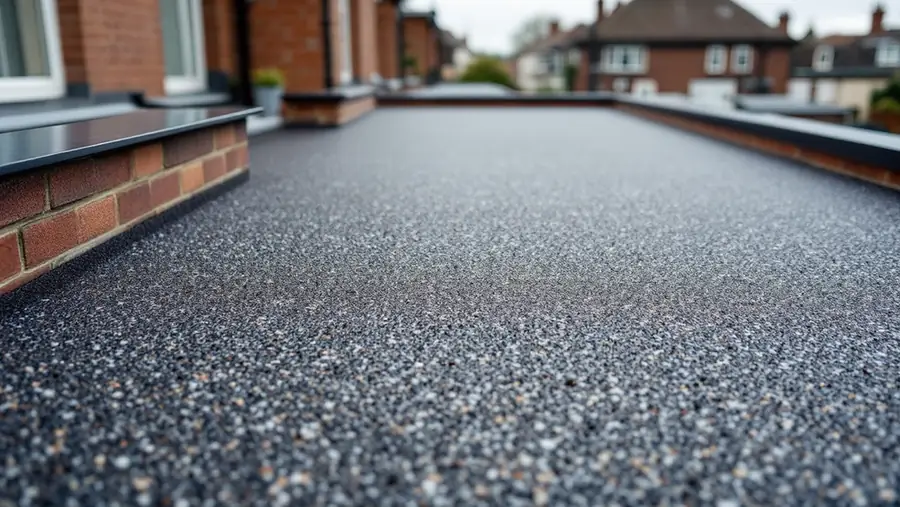
Rowhouses in Philadelphia, Baltimore and Washington often have flat or low-slope roofs, which take a membrane, not shingles: 2021 IRC R905.2.2 limits asphalt shingles to slopes of 2:12 or steeper. Philadelphia contractor Paragon Exterior lists 2026 installed prices of $3.50 to $4 per sq ft for modified bitumen, $5.50 to $7.50 for TPO and $8 to $12 for EPDM, for flat sections typically 400 to 800 sq ft.
| Membrane | Installed price (Philadelphia, 2026) | 600 sq ft rowhouse roof | Listed lifespan | Source |
|---|---|---|---|---|
| Modified bitumen | $3.50 to $4.00 per sq ft | $2,100 to $2,400 | 15 to 20 years | Paragon Exterior |
| TPO | $5.50 to $7.50 per sq ft | $3,300 to $4,500 | 20 to 30 years | Paragon Exterior |
| EPDM | $8.00 to $12.00 per sq ft | $4,800 to $7,200 | 20 to 30 years | Paragon Exterior |
The cost on a rowhouse sits in the edges: parapet copings on both party walls, a rear scupper or interior drain, and tear-off of older layers. 2021 IRC R908.3.1.1 bars a recover over 2 or more existing layers, so a buried multi-layer roof means a full tear-off. Material choices and drainage are compared in our flat roof replacement cost guide, and Maryland’s rowhouse rules are on our Maryland roof cost page.
Townhouse roof cost in Northern Virginia and Manassas Park
Roof replacement cost in Manassas Park and the rest of Northern Virginia runs above the national baseline because labor does: the Washington-Arlington-Alexandria metro paid roofers a $28.05 median hourly wage in May 2025, 5.3% over the U.S. median, per BLS. The 2026 Roofing Cost Report puts the Mid-Atlantic at +5 to +15%, which moves the 20 x 40 ft example to about $5,400 to $9,950.
Many Virginia townhouse reroofs need no permit. Virginia Construction Code 108.2 (13VAC5-63-80) exempts replacing roof covering on R-5 buildings, which include townhouses, where the nominal design wind speed is 100 mph or less, though replacing more than 256 sq ft of decking brings a permit back. No permit means no inspection of the party-wall strip, so the contract has to carry those details. The state picture is on our Virginia roof replacement cost page.
How to plan a townhouse roof replacement
- Pull the declaration and plat. Find whether the roof is a common element, a limited common element or part of your lot, and whether replacement needs architectural approval (shingle line and color are often specified).
- Measure the roof, not the floor plan. Footprint width x (depth + 2 ft of eaves) x the pitch multiplier; 20 x 40 ft at 6/12 is about 939 sq ft.
- Ask both neighbors about their roof age. If either roof is within about 5 years of the 25 to 30 year life our roof lifespan by material report gives architectural shingles, price a joint job.
- Get 3 bids that list squares, the transition method at each party wall, the flashing metal and whether sheathing within 4 ft of the common wall is fire-retardant-treated.
- Bar new penetrations within 4 ft of the common walls in the scope, per the 2021 IRC R302.2.4 exception.
- Sign a cost-split letter with every participating owner before the deposit is paid.
- Photograph the neighbor’s side of each joint before tear-off, so pre-existing damage is on record.
Which townhouse roof plan fits your situation?
| If | Then |
|---|---|
| Your declaration makes the roof a common element | The association replaces it; your cost is the assessment or HO-6 deductible, not a contractor bid |
| Both neighbors’ roofs are within 5 years of yours in age | Bid the whole building; the example above saves about $290 to $825 per owner and removes all transitions |
| A neighbor refuses to replace | Replace your unit with written transition details and expect a visible color line, per IKO |
| Rotted sheathing is found within 4 ft of a common wall | Replace it with fire-retardant-treated wood or confirm the gypsum detail with the building department |
| The roof slope is under 2:12 | Price a membrane (modified bitumen or TPO), not shingles, per IRC R905.2.2 |
| Your bid exceeds $12 per sq ft for architectural shingles on a simple gable | Ask for the line items; that is above Summit Roofing’s $400 to $700 per square and our $5 to $8 baseline |
Frequently asked questions
How much does it cost to get a new roof on a townhouse?
A new architectural shingle roof on a 20 x 40 ft interior townhouse costs about $5,000 to $9,000 in 2026, by Roofing Brief estimate: 939 sq ft at $5 to $8 per sq ft plus $450 to $1,150 in permit and dumpster costs. Narrow units cost less, wide or steep units more, and Mid-Atlantic markets run 5 to 15% above that.
How often do townhome roofs need to be replaced?
Architectural asphalt shingle roofs on townhomes commonly last 25 to 30 years, and 3-tab shingles about 20 years per the InterNACHI life expectancy chart cited in our roof lifespan report. Flat rowhouse roofs in modified bitumen are listed at 15 to 20 years and TPO at 20 to 30 years by Philadelphia contractor Paragon Exterior. Shared-roof rows age together, so neighbors often reach replacement within a few years of each other.
Is the HOA responsible for the roof of a townhome?
Only if the declaration makes it so. Condo-style townhome communities usually treat the roof as a common element replaced from reserves or a special assessment, while fee-simple townhomes usually leave each owner responsible for the roof over their lot. Read the maintenance article for the words maintain, repair and replace, which some documents assign separately.
Is $30,000 too much for a townhouse roof?
For one townhouse unit, usually yes. $30,000 on a 939 sq ft roof works out to about $32 per sq ft, above even the $15 to $30 natural slate range in the 2026 Roofing Cost Report. $30,000 is plausible for a whole 4 to 6 unit building in architectural shingles, or for a single unit in slate with copper flashing.