
By The Roofing Brief Team | Last reviewed: November 2026
Correction, November 14, 2026: an attribution or figure in an earlier version did not match its cited source and has been corrected after a source check.
The cost to install a vent hood through the roof is about $400 to $900 for the duct and roof work on a one-story home and $1,000 to $2,000 on a two-story home, according to HomeGuide’s range hood installation cost guide. Add the hood ($200 to $600), installation labor ($100 to $250), a mechanical permit ($100 to $230) and, where the kitchen has no receptacle, a new outlet ($150 to $350), and a complete first-time job lands near $950 to $2,330 on one story (Roofing Brief arithmetic from HomeGuide’s figures). The roof cap itself is a small line: Broan-NuTone lists its 634M roof cap for 6 inch duct at $69, as listed November 2026.
What separates a $950 bill from a $3,000 one is the path: how many floors the duct climbs, how many elbows it takes, whether the hood is big enough to trigger make-up air under 2021 IRC section M1503.6, and whether the roof is a pitched shingle roof or something harder to flash.
Key numbers at a glance
These are the seven figures most searchers want before calling an installer, each tied to a named source. All are national ranges; a quote for a 2-story house (where HomeGuide’s duct line alone is $1,000 to $2,000) or a kitchen with no receptacle can land above them.
| Item | Typical figure | Source |
|---|---|---|
| Duct and vent through a 1-story roof | $400 to $900 | HomeGuide range hood cost guide |
| Duct and vent through a 2-story roof | $1,000 to $2,000 | HomeGuide |
| Duct and vent through an outside wall | $200 to $650 | HomeGuide |
| New duct, installed, per linear foot | $40 to $65 | HomeGuide |
| Whole range hood job, national average | $1,750 (range $650 to $2,500) | HomeAdvisor and Angi |
| Broan-NuTone 634M roof cap, 6 in round collar | $69 | Broan-NuTone, as listed November 2026 |
| Make-up air trigger | Hood able to exhaust more than 400 CFM, with certain fuel-burning appliances | 2021 IRC M1503.6 |
What the cost guides say, side by side
The four cost guides that rank for this query agree on the total but disagree on whether a roof route costs more than a wall route. HomeAdvisor and Angi both put the average job at $1,750 and say a wall route costs more, while HomeGuide prices a 1-story roof route at $400 to $900 against $200 to $650 for a wall.
| Source (page date) | Headline range | Duct or roof figure | What it says about roof vs wall |
|---|---|---|---|
| HomeGuide (titled 2026) | $650 to $2,100 for a new hood with outlet and ductwork | Roof: $400 to $900 (1-story), $1,000 to $2,000 (2-story) | Roof costs more than the $200 to $650 wall route |
| HomeAdvisor (titled 2025 data) | $650 to $2,500, average $1,750 | Ductwork about $500 average; island hoods $500 to $1,400 | “a higher fee” for a wall route than the roof |
| Angi | $650 to $2,500, average $1,750 | Ductwork about $500; duct labor $85 per hour, up to 4 hours | Wall routing “also adds to the cost” |
| Homewyse (May 2026) | $564 to $1,030 per hood, basic install | Excludes HVAC, electrical, framing and permits | Not addressed |
Both claims can be true on different houses. A hood on an exterior wall with a 2 ft run to a wall cap is the cheapest route of all, while a hood on an interior wall that would need 15 ft of duct through joists to reach a wall is often cheaper to send straight up through a 1-story attic. The equivalent-length table further down shows why a short vertical roof route can also move air better.
Cost to install a vent hood through the roof: worked example
The table builds a full first-time job from HomeGuide’s line items for a 1-story and a 2-story house. It is a Roofing Brief estimate, not a quote, and it assumes a ducted hood replacing nothing (no existing duct) on a pitched shingle roof.
| Line item | 1-story home | 2-story home | Source |
|---|---|---|---|
| Ducted range hood unit | $200 to $600 | $200 to $600 | HomeGuide |
| Hood installation labor | $100 to $250 | $100 to $250 | HomeGuide |
| Duct, roof cut, cap and flashing | $400 to $900 | $1,000 to $2,000 | HomeGuide |
| New electrical outlet (only if none exists) | $150 to $350 | $150 to $350 | HomeGuide |
| Mechanical permit | $100 to $230 | $100 to $230 | HomeGuide |
| Total with new outlet | $950 to $2,330 | $1,550 to $3,430 | Roofing Brief arithmetic |
| Total with existing outlet | $800 to $1,980 | $1,400 to $3,080 | Roofing Brief arithmetic |
The 2-story premium of $600 to $1,100 at each end comes entirely from the duct line: the duct has to pass through a finished floor, usually inside a closet or a boxed chase, before it reaches the attic. HomeGuide’s $40 to $65 per linear foot duct rate means an extra 10 ft of duct alone adds $400 to $650 installed.
What the parts cost (the hardware is the small part)
The parts for a straight 6 inch roof run cost roughly $101 to $104 for the items we could price, which is about 10% of the $950 low-end total in the worked example. Labor, roof access and wiring make up the rest.
| Part | Model or SKU | Price, as listed November 2026 | Source |
|---|---|---|---|
| Roof cap, 6 in round collar, damper and bird screen, 24 ga steel | Broan-NuTone 634M | $69 | Broan-NuTone; SupplyHouse also $69 |
| Roof cap, 3-1/4 x 10 in or up to 8 in round | Broan-NuTone 634 | $56 | Broan-NuTone |
| High-capacity roof cap, up to 1,200 CFM, 8 to 10 in | Broan 437 | Discontinued July 21, 2022; replacement listed as S437 | SupplyHouse |
| 6 in x 5 ft round duct, 30 gauge galvanized | Master Flow CP6X60 | About $16 to $17 per joint | Home Depot |
| 8 in x 5 ft round duct, 30 gauge galvanized | Master Flow CP8X60 | About $20 per joint | Home Depot |
| 8 in automatic make-up air damper | Broan-NuTone MD8T | $209 | Broan-NuTone |
| Cap plus two 6 in joints | 634M + 2 x CP6X60 | About $101 to $104 | Roofing Brief arithmetic |
Retail prices change often, so confirm them on the day you buy. Elbows, foil tape, roofing cement and fasteners are not in the $101 to $104 total above because we could not confirm a current listed price for each.
Duct size, CFM and which roof cap fits
Size the duct to the hood’s outlet and the hood’s manual, then buy the roof cap whose collar matches that duct. Broan-NuTone’s help center says the minimum duct on most hoods is 3-1/4 x 10 in, “equivalent to 6″ round,” and that more powerful hoods need ducts up to 10 in round; it also says never to use 4 in dryer duct or plastic duct on a range hood.
| Duct | Cross-section area | Broan roof cap that matches | Typical use |
|---|---|---|---|
| 3-1/4 x 10 in rectangular | 32.5 sq in | 634 ($56) | Most under-cabinet and wall hoods with a rectangular outlet |
| 6 in round | 28.27 sq in | 634M ($69) | Hoods with a 6 in round collar; Broan’s stated minimum equivalent |
| 7 in round | 38.48 sq in | 634 (up to 8 in) | Hoods with a 7 in round collar |
| 8 in round | 50.27 sq in | 634 (up to 8 in) | Larger chimney and island hoods |
| 10 in round | 78.54 sq in | High-capacity cap (437 discontinued; S437 listed) | Hoods near 1,200 CFM |
| 3 or 4 in round | 7.07 or 12.57 sq in | 636 ($32) | Bath fans only; too small for a range hood per Broan |
Areas are Roofing Brief arithmetic (pi x radius squared for round duct). The Broan roof cap specification sheet lists the 634 for “3-1/4 x 10 or up to 8 round duct,” the 634M as the same cap with a 6 in round collar, and the 611 and 612 aluminum caps for flat roofs (up to 8 in and 12 in round).
Third-party CFM-to-duct charts disagree. Engineerfix puts hoods of 400 CFM or less on 6 in duct, 400 to 900 CFM on 8 in, and more than 900 CFM on 10 in, while Amoretti Brothers allows 6 in up to 600 CFM and 8 in up to 1,200 CFM. When the two disagree, the hood maker’s installation manual wins, because it is what the inspector and the warranty follow.
HomeGuide’s sizing rule adds airflow for the route: 1 CFM per foot of duct, 25 CFM per bend and 40 CFM for venting through the roof. Worked example: a gas range with burners totaling 40,000 BTU needs about 400 CFM by HomeGuide’s BTU divided by 100 rule; a 10 ft roof run with two bends adds 10 + 50 + 40 = 100 CFM, so the shopper ends up looking at a 500 CFM hood. That crosses the 400 CFM line in 2021 IRC M1503.6, covered below.
Why a roof route can beat a wall route on airflow
Hood makers rate every fitting as an “equivalent length” of straight duct, and a roof cap often counts for less than a wall cap. The Frigidaire 316495064 installation instructions list a roof cap at 24 equivalent feet, a wall cap at 40 ft, a 90 degree elbow at 10 ft (with a 25 ft value for the second elbow style shown), a 45 degree elbow at 5 ft and a rectangular-to-round transition at 5 ft, with a limit of 120 equivalent feet for 3-1/4 x 10 in or 6 in round duct.
| Route (6 in round duct) | Pieces | Equivalent feet | Margin under 120 ft |
|---|---|---|---|
| A. Straight up through a 1-story attic | Transition 5 + 9 ft duct + roof cap 24 | 38 | 82 |
| B. Roof, with an attic offset | Transition 5 + 12 ft duct + two 45 degree elbows 10 + roof cap 24 | 51 | 69 |
| C. Wall, hood on an outside wall | Transition 5 + 8 ft duct + one 90 degree elbow 10 + wall cap 40 | 63 | 57 |
| D. Island hood to a distant gable wall | Transition 5 + 25 ft duct + three 90 degree elbows 30 + wall cap 40 | 100 | 20 |
Route figures are Roofing Brief arithmetic from that Frigidaire chart and use the 10 ft elbow value. Your hood’s chart may assign different numbers, because each maker publishes its own table for its own fan. The practical point: route A uses less than a third of the 120 ft budget, which leaves room for a bigger hood later, while route D is two more elbows away from the limit.
What the 2021 IRC requires for a range hood vented through the roof
Chapter 15 of the 2021 International Residential Code sets five rules that shape the price: an outdoor discharge through a smooth, airtight duct with a backdraft damper (M1503.3), metal duct (M1503.4), a minimum exhaust rate (M1503.5), make-up air above 400 CFM in some homes (M1503.6) and clearances at the termination (M1504.3). Your city or county may adopt the 2024 edition or local amendments, so ask the permit office which edition applies.
| 2021 IRC section | What it says (quoted or close paraphrase) | What it means for the roof job |
|---|---|---|
| M1503.2 | The fan for overhead range hoods “shall be listed and labeled in accordance with UL 507” | Buy a listed hood; unlisted imports can fail inspection |
| M1503.3 | Discharge “to the outdoors through a duct” with “a smooth interior surface,” airtight, with “a backdraft damper,” “independent of all other exhaust systems,” and not ending in an attic or crawl space | No flex duct, no tying into a bath fan or dryer duct, no stopping at the attic floor |
| M1503.3 exception | Listed and labeled ductless hoods need not discharge outdoors where ventilation is otherwise provided | Ductless is a legal option when a roof route is impractical |
| M1503.4 | Ducts “shall be constructed of galvanized steel, stainless steel or copper” | Aluminum foil flex and PVC are out (PVC only under a slab for downdraft units) |
| M1503.5 and Table M1505.4.4 | Kitchens: “100 cfm intermittent or 25 cfm continuous” | Nearly every ducted hood clears this floor |
| M1503.6 | Make-up air for exhaust “in excess of 400 cubic feet per minute” where a fuel-burning appliance that is neither direct-vent nor mechanical-draft is inside the air barrier | A 600 CFM hood in a home with a natural-draft water heater may need a make-up air system |
| M1504.3 | Exhaust openings at least 3 ft from property lines and from operable windows, doors and gravity intakes; 10 ft from mechanical intakes unless 3 ft above them | The roof cap cannot sit beside an operable skylight or a fresh-air intake |
| M1501.1 | Air “shall not be exhausted into an attic, soffit, ridge vent or crawl space” | A ridge vent or soffit is never the termination |
The 2021 IRC M1503.3 independence rule is why a kitchen hood cannot share a roof cap or duct with a bath fan, even when both ducts are 6 in round. For how the same chapter treats a dryer, see our guide to running a dryer vent through the roof.
The 2021 IRC M1501.1 ban on exhausting into a ridge vent also applies when the roof already has continuous ridge ventilation: the hood duct needs its own cap, such as a $69 Broan 634M, lower on the slope. Our comparison of ridge vent vs turbine vent covers what those attic vents are designed to move instead.
Make-up air: what changes above 400 CFM
Under 2021 IRC M1503.6, a hood able to exhaust more than 400 CFM needs make-up air “at a rate approximately equal to the exhaust air rate” when the home has a fuel-burning appliance inside the air barrier that is neither direct-vent nor mechanical-draft, such as an atmospheric gas water heater. An all-electric home with sealed-combustion appliances often falls outside the trigger, but the local inspector makes that call.
Where make-up air is required, M1503.6.2 calls for a gravity damper or an electrically operated damper that opens automatically when the hood runs. Broan-NuTone lists its MD8T 8 in automatic make-up air damper at $209, as listed November 2026, before the outdoor air duct, wiring and labor. On a tight budget, a hood rated at 400 CFM or less stays under the M1503.6 threshold and avoids this line entirely.
How the roof cap is cut in and flashed
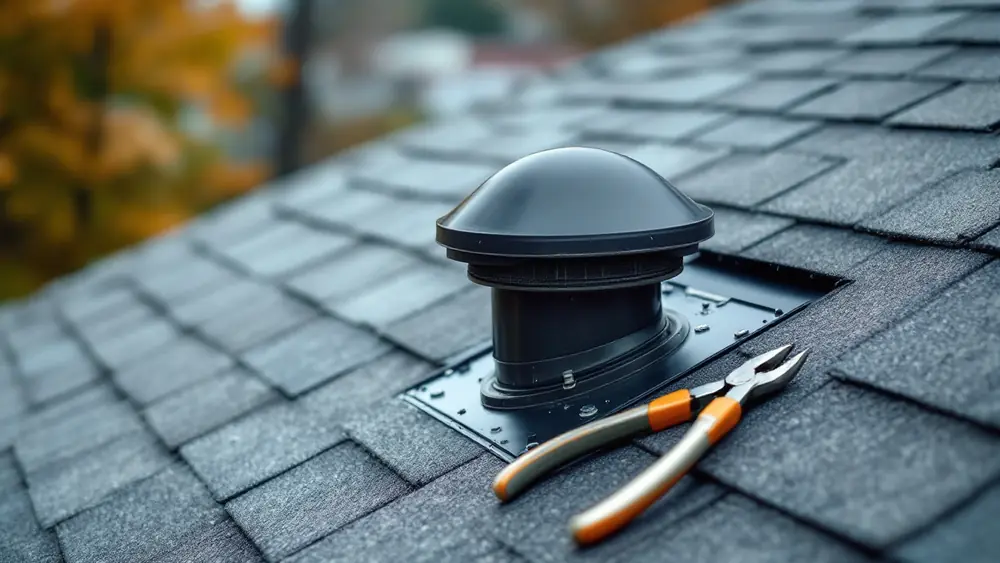
A low-profile roof cap such as the Broan 634M goes in like any shingle-roof penetration: the upper flange slides under the course above and the lower flange sits on top of the course below, so water always lands on the next course down. The steps below follow the Broan 634M installation instructions; the 2021 IRC (R903.2.1) also requires flashing around roof openings.

- Locate the hole from inside the attic, between rafters or truss chords, directly above the hood’s duct collar, and drive a nail up through the deck to mark the center. Check that the spot is at least 3 ft from any operable skylight or window (IRC M1504.3).
- Cut a hole of about 7 in diameter through the shingles and deck for the 634M’s 6 in collar, per Broan’s sheet.
- Run a bead of roofing cement or caulk on the underside of the flange about 1 in in from the edges.
- Lift the shingles above the hole and slide the top of the flange under them.
- Nail the flange under the shingles at the top 2 corners and the 2 sides, then nail directly through the bottom flange into the roof in 4 places.
- Seal the shingles to the top and sides of the cap with roofing cement and cover every exposed nail head.
- From the attic, connect smooth galvanized duct (IRC M1503.3 and M1503.4) to the collar and seal the joints with foil tape; Broan’s sheet mentions flexible duct because the same cap serves bath fans, but a kitchen hood needs rigid smooth pipe.
- Confirm the run has a working backdraft damper, which IRC M1503.3 requires; the 634M’s damper is built into the cap, so check that its flap swings freely before closing the ceiling.
The 634M is a sloped-roof cap. For a flat roof, Broan’s spec sheet lists the 611 (up to 8 in round) and 612 (up to 12 in round) aluminum caps “for flat roof installation,” plus curb-mount 611CM and 612CM versions. For a curved gooseneck termination instead of a low-profile cap, see our gooseneck roof vent guide.
Two install errors let water in around a new kitchen penetration: an upper flange laid on top of the shingles instead of under them, and exposed nail heads left unsealed, the two details Broan’s 634M sheet addresses in steps 4 to 6 above. Our guide to roof flashing shows the lapping order for every penetration type.
A cold attic adds a second risk: warm, moist cooking air can condense inside 30 gauge pipe and run back toward the hood. A sleeve of duct insulation over the rigid pipe in the attic keeps the M1503.3 smooth-interior rule intact, which swapping in insulated flex duct would not.
Roof, wall, soffit or ductless: which should you pick?
Pick the route that gives the shortest equivalent length to a legal termination at the lowest labor cost: in the Frigidaire chart above, a straight roof route used 38 equivalent feet against 63 for a typical wall route. Each row names the cost figure or code section that drives the choice.
| If your situation is | Best route | Why (cost or code) |
|---|---|---|
| Hood on an outside wall, cap can sit 3 ft from windows and doors | Wall cap | HomeGuide $200 to $650; no roof penetration to maintain |
| Island hood or interior-wall hood, 1-story house with an open attic | Roof cap | HomeGuide $400 to $900; route A above uses 38 of 120 equivalent ft |
| Interior hood on the first floor of a 2-story house | Wall route through a joist bay if it fits the hood’s length limit; roof route otherwise | HomeGuide puts the 2-story roof route at $1,000 to $2,000 |
| Flat or low-slope roof | Curb-mounted cap (Broan 611CM or 612CM class) | Broan’s spec sheet lists the 611 and 612 “for flat roof installation” |
| Roof replacement planned within 1 to 2 years | Roof cap, cut and flashed during the reroof | The flange is woven into new courses instead of patched into old ones |
| Only a ventilated soffit is reachable | Avoid; choose wall, roof or ductless | 2021 IRC M1501.1 bars exhausting into a soffit |
| Condo, or no legal route outdoors | Listed ductless hood | M1503.3 exception; HomeGuide says charcoal filters need replacing every 1 to 3 months |
| Hood over 400 CFM and a natural-draft gas appliance inside the air barrier | Any outdoor route plus make-up air, or downsize to 400 CFM | M1503.6; Broan MD8T damper lists at $209 |
Who does the work and what they charge
A roof-vented hood often involves three trades: an HVAC or appliance installer for the duct and hood, a roofer for the cut and flashing, and an electrician when the hood needs a new receptacle, which HomeGuide prices at $150 to $350. Hiring one contractor who subcontracts the others puts a single party on the hook for a leak at the cap, which matters more than the hourly rate on a roof penetration.
| Trade | Billed rate to homeowners | Median wage paid to workers, May 2025 | Sources |
|---|---|---|---|
| Range hood installer or handyman | $50 to $100 per hour (Angi); $50 to $85 per hour for ductless swaps (HomeGuide) | Not separately tracked | Angi; HomeGuide |
| HVAC technician (complex duct runs) | $75 to $150 per hour | Not used here | HomeGuide |
| Electrician | $50 to $130 per hour | $30.38 per hour | HomeGuide; BLS Occupational Outlook Handbook |
| Roofer | $200 to $700 to install a roof vent (HomeGuide, separate roof vent figure) | $26.65 per hour | BLS Occupational Outlook Handbook |
| Sheet metal worker | Priced inside HVAC or duct quotes | $29.71 per hour | BLS Occupational Outlook Handbook |
The gap between a $26.65 median roofer wage and HomeGuide’s $200 to $700 figure for installing a single roof vent is overhead, insurance, travel and the minimum charge many roofing companies apply to small jobs. Our roof vent replacement cost guide shows how those minimum charges inflate single-vent prices.
What to ask before you sign a quote
Most surprise charges on a roof-vented hood come from four lines that a one-number quote can hide: the duct size, the roof cap model, the $100 to $230 permit and the make-up air decision above 400 CFM. Ask for each in writing.
- What duct diameter and gauge will you run, and does it match the hood manual’s minimum (for many hoods, 3-1/4 x 10 in or 6 in round)?
- Which roof cap model, with what collar size, and will the hood’s own damper be removed if the cap has one?
- What is the total equivalent length of the route, and how many elbows does it use?
- Is the $100 to $230 mechanical permit (HomeGuide’s range) included, and who meets the inspector?
- Is the hood over 400 CFM, and if so, does M1503.6 apply in this house?
- Who flashes the roof penetration, and is there a written leak warranty on it?
- Does the price include a new receptacle or circuit ($150 to $350 for an outlet, per HomeGuide)?
If the roof is old, the same visit is a chance to price the next reroof against the national figures in our 2026 roofing cost report. Kitchens planning a skylight should keep it 3 ft from the hood cap under M1504.3 if the skylight opens; our kitchen skylight guide covers placement.
The same roof-versus-wall math applies to smaller fans. Our breakdown of bathroom exhaust fan installation cost compares a $32 Broan 636 roof cap job with a wall cap job, and our overview of roof vent types separates appliance exhaust caps from attic vents.
Frequently asked questions
How much does it cost to install a range hood with ductwork?
HomeGuide puts a new range hood with an outlet and new ductwork at $650 to $2,100, and HomeAdvisor and Angi put the average range hood job at $1,750 within a $650 to $2,500 range. Routing the duct through a 1-story roof costs $400 to $900 of that, and through a 2-story roof $1,000 to $2,000, according to HomeGuide.
Is it cheaper to vent a range hood through the wall or the roof?
It depends on the path length. HomeGuide prices a wall route at $200 to $650 and a 1-story roof route at $400 to $900, while HomeAdvisor says a wall route costs more. A hood on an outside wall is cheapest through the wall; an island or interior hood under an open attic is often cheaper and shorter through the roof.
What is the labor cost to replace a range hood?
HomeGuide puts range hood installation labor at $100 to $250 and says removing and replacing an old hood takes 2 to 4 hours. Angi lists installer labor at $50 to $100 per hour. A like-for-like swap on an existing duct and outlet avoids the $400 to $2,000 duct and roof line entirely.
How much does a ductless range hood installation cost?
A ductless or recirculating hood costs $100 to $600 for the unit, per HomeGuide, and a handyman at $50 to $85 per hour can usually swap one with no duct or roof work. The 2021 IRC M1503.3 exception allows listed ductless hoods, but HomeGuide notes the charcoal filters need replacing every 1 to 3 months.
How much does commercial vent hood installation cost?
HomeGuide puts commercial vent hood installation at $9,000 to $19,500, or $900 to $1,300 per linear foot including materials. Restaurant grease hoods are Type I systems built to NFPA 96 and the mechanical code, with welded grease ducts and fire suppression, so residential roof cap prices do not apply to them.
Can a range hood vent into the attic?
No. The 2021 IRC section M1503.3 says ducts serving kitchen exhaust “shall not terminate in an attic or crawl space or areas inside the building,” and M1501.1 bars exhausting into an attic, soffit or ridge vent. The duct has to continue through the roof deck to a cap with a backdraft damper, such as the Broan 634M.
Do I need make-up air for a range hood vented through the roof?
Only in some homes. The 2021 IRC M1503.6 requires make-up air for a hood able to exhaust more than 400 CFM when a fuel-burning appliance that is neither direct-vent nor mechanical-draft sits inside the air barrier. A hood rated 400 CFM or less avoids the rule; Broan’s MD8T damper lists at $209 where it applies.
Who installs a range hood vent through the roof?
Usually an HVAC or appliance installer runs the duct and hangs the hood, a roofer cuts and flashes the roof cap, and an electrician adds a receptacle if needed. HomeGuide lists electrician rates at $50 to $130 per hour and HVAC technicians at $75 to $150 per hour for complex installs.
Sources
- HomeGuide, range hood installation cost guide (page titled 2026), homeguide.com.
- HomeAdvisor, range hood installation cost (titled 2025 data); Angi, range hood installation cost (titled 2026 data).
- Homewyse, cost to install vent hood calculator, May 2026.
- International Code Council, 2021 International Residential Code, Chapter 15, sections M1501.1, M1503.2 to M1503.6.2, M1504.3, Table M1505.4.4.
- Broan-NuTone product pages for the 634M, 634 and MD8T, roof cap specification sheet, help center duct guidance and 634M installation instructions, checked November 2026.
- Frigidaire 316495064 installation instructions, equivalent-length chart.
- U.S. Bureau of Labor Statistics, Occupational Outlook Handbook pages for roofers, electricians and sheet metal workers (May 2025 wages).
- Home Depot and SupplyHouse product listings, November 2026.