
By The Roofing Brief Team · Last reviewed: October 2026
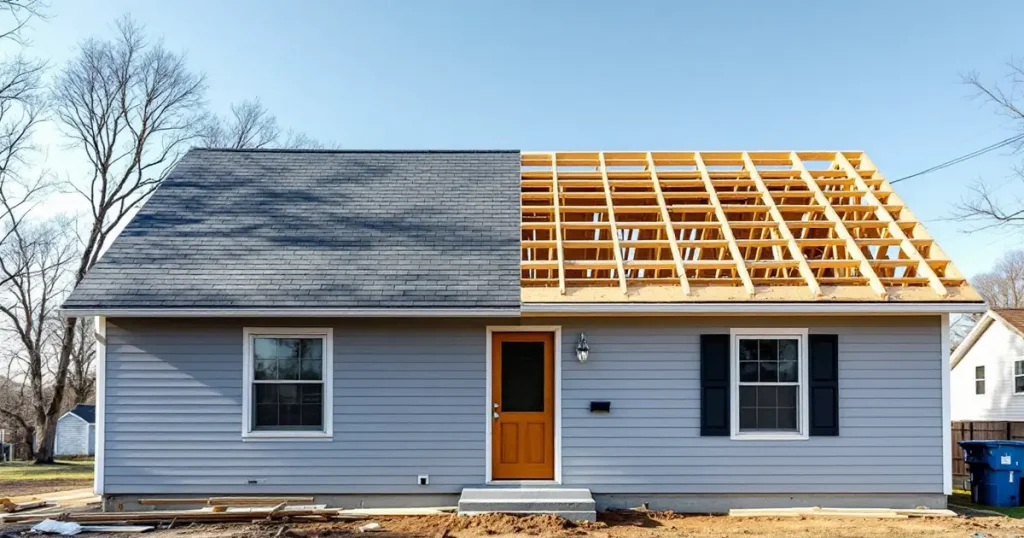
The cost of raising a roof pitch on an existing house usually runs $20,000 to $70,000 for a single-story home before contractor markup, depending on whether new framing is built on top of the old roof or the old roof comes off to the walls. Published guides put full roof-raising projects at $15,000 to $125,000, with an average near $50,000 (This Old House, March 2026). Below are the line items, the geometry that drives them, and the code rules that decide whether the project is worth it.
This guide covers steepening a roof that already has a pitch. Turning a flat roof into a sloped one is a different job, covered in our flat roof to pitched roof conversion guide. Lifting the walls to get taller ceilings is priced separately in our breakdown of the cost to raise a roof.
Cost of raising a roof pitch: key numbers at a glance
Changing the pitch means a new roof frame, a complete new roof covering and taller gable walls. The table pulls the figures most homeowners ask about into one place. Dollar figures marked “Roofing Brief estimate” are our arithmetic on published unit costs for a specific example house, not quotes, and your bids can land outside them.
| Figure | Value | Source |
|---|---|---|
| Published cost to raise a roof (all scopes) | $15,000 to $125,000; about $50,000 average | This Old House, updated March 31, 2026 |
| Overframe 4:12 to 8:12, 1,400 sq ft ranch | About $21,700 to $45,200 before markup | Roofing Brief estimate (worked example below) |
| Full reframe 4:12 to 8:12, same house | About $32,600 to $68,600 before markup | Roofing Brief estimate (worked example below) |
| Extra roof surface going from 4:12 to 8:12 | About 14 percent (1.054 to 1.202 per sq ft of plan) | Pitch multiplier arithmetic |
| Ridge rise on a 28 ft span, 4:12 to 8:12 | 4 ft 8 in higher at the peak | Geometry: 14 ft run x 4/12 vs 8/12 |
| Structural engineer or architect | $250 to $1,000 (24hPlans); about $500 for an engineer review (This Old House) | 24hPlans; This Old House |
| Building permit | $400 to $2,000 | This Old House |
| General contractor markup | 10% to 20% of the project | This Old House; HomeGuide |
What do published cost guides say about changing roof pitch?
Published figures for raising a roof pitch spread from about $15,000 to well over $100,000 because most guides price “raising a roof” as one project, which can mean lifting walls, changing pitch, or both. Only a few sources separate the pitch change itself, and their units differ, so the table lists each figure with the basis the source used.
| Source (date) | Figure | What it covers |
|---|---|---|
| This Old House (Mar 2026) | $15,000 to $125,000; about $50,000 average | Raising a roof in general; notes a pitch change is “just as expensive as roof-raising” |
| Angi (2026) | $35 to $65 per sq ft of the roof section raised; about $60,000 national average | Raising a roof, priced against the raised roof area rather than the floor below |
| HomeGuide (Jan 2024) | $30,000 to $70,000 average; roof framing $6 to $15 per sq ft; trusses $5 to $14 per sq ft | Raising a roof; unit costs for framing, trusses, ceilings, insulation |
| Today’s Homeowner (Apr 2025) | $20,000 to $100,000 | Raising a roof; $34 to $54 per sq ft |
| 24hPlans (undated) | $60 to $86 per sq ft “cost of raising the pitch of the roof” | Itemized line items summed per square foot (see the basis note below) |
| Plank and Pillow (2021) | About $6,800 for framing materials and labor over a 42 ft x 27 ft area, 4:12 to 10:12 | One documented flip-house overframe; shingles not included |
Figures are as published by each source on the dates shown. Ranges are not adjusted for inflation or region.
The lowest documented number, Plank and Pillow’s roughly $6,800, covered framing lumber, plywood and framing labor only, on a house with existing trusses, before any new roofing. The highest guide figures include wall lifts and interior finishing. A pitch-only project on a simple single-story house tends to land between those poles.
What are the ways to raise a roof pitch?
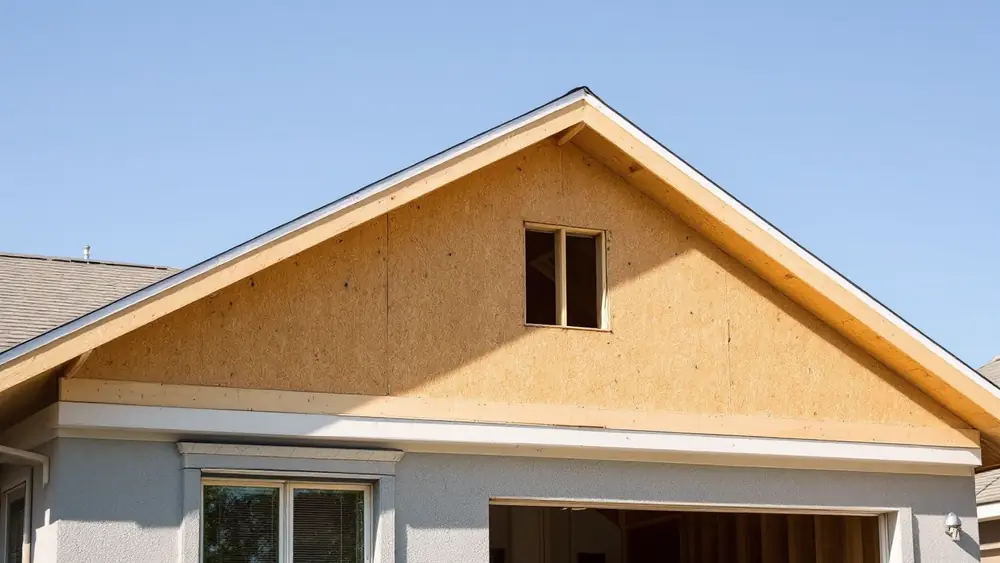
There are three practical ways to increase the pitch of an existing roof: build new framing on top of the old roof (overframing), remove the roof to the wall plates and rebuild at the new pitch (full reframe), or steepen only one section. The method sets most of the cost, because it decides whether the ceilings, insulation and wiring below get disturbed.
| Method | What happens | Ceiling below | Main cost risk | Best fit |
|---|---|---|---|---|
| Overframe | New rafters or trusses sit on the existing roof; old overhang is cut back | Usually stays in place | Added dead load on the existing trusses or rafters; ventilation of the old roof cavity | Curb-appeal changes; storage attic over a trussed house |
| Full reframe | Old roof removed to the top plates; new trusses or rafters set at the new pitch | Often comes down and is rebuilt | House open to weather; drywall, insulation and wiring rework | Habitable attic; rotten or undersized framing; vaulted ceilings |
| Partial section | One wing, garage or porch is steepened to match the main roof | Only under that section | New valleys and wall-to-roof flashing where old and new roofs meet | Mismatched additions; low porch roofs |
Method descriptions compiled from This Old House, HomeGuide and the Plank and Pillow project write-up. An engineer decides which method the structure can take.
Overframing is how Plank and Pillow took a flip house from 4:12 to 10:12: the crew cut off the old overhang, removed plywood above each rafter end, and set new rafters that bear on the old rafter ends. The owner reported that no added supports were needed because the existing roof was trussed. That is one engineer-cleared case, not a general rule, since the new framing and roofing add weight the original truss design did not include.
Worked example: raising a 4:12 roof to 8:12 on a 1,400 sq ft ranch
For a single-story 28 ft x 50 ft gable ranch with 1 ft overhangs, going from 4:12 to 8:12 adds about 231 sq ft of roof surface, raises the ridge 4 ft 8 in, and adds about 131 sq ft of new gable wall. Those three quantities drive most of the bill. The tables below show the geometry, then the dollars, so you can rerun them for your own house.
Step 1: the geometry
Roof surface equals plan area times the pitch multiplier, the square root of 1 plus (rise divided by 12) squared. The plan area including overhangs is 30 ft x 52 ft, or 1,560 sq ft. Ridge height above the wall plate is the 14 ft run times rise over 12, and each gable triangle is half the 28 ft span times that height.
| Quantity | At 4:12 | At 8:12 | Change |
|---|---|---|---|
| Pitch multiplier | 1.054 | 1.202 | +14% |
| Roof surface (1,560 sq ft plan) | 1,644 sq ft | 1,875 sq ft | +231 sq ft |
| Ridge height above wall plate | 4.67 ft (4 ft 8 in) | 9.33 ft (9 ft 4 in) | +4 ft 8 in |
| Gable triangle, each end | 65 sq ft | 131 sq ft | +65 sq ft per end, about 131 sq ft total |
| Average roof height (IBC “building height” basis) | Plate + 2.33 ft | Plate + 4.67 ft | +2 ft 4 in |
Roofing Brief arithmetic. Pitch multipliers match our roof pitch chart.
Step 2: the line items
Applying published unit costs to those quantities gives about $21,700 to $45,200 for overframing and $32,600 to $68,600 for a full reframe, before general contractor markup. The framing line is the biggest swing in both, and the reframe costs more mainly because the ceiling, insulation and old roof structure have to be dealt with.
| Line item | Unit cost (source) | Quantity | Overframe | Full reframe |
|---|---|---|---|---|
| Engineer or architect | $250 to $1,000 (24hPlans) | 1 design | $250 to $1,000 | $250 to $1,000 |
| Building permit | $400 to $2,000 (This Old House) | 1 permit | $400 to $2,000 | $400 to $2,000 |
| Remove old roof structure | $5 to $8 per sq ft (24hPlans) | 1,644 sq ft | Not needed | $8,220 to $13,152 |
| New framing over old roof | $6 to $15 per sq ft roof framing (HomeGuide) | 1,560 sq ft plan | $9,360 to $23,400 | Not needed |
| New trusses at 8:12 | $5 to $14 per sq ft (HomeGuide) | 1,560 sq ft plan | Not needed | $7,800 to $21,840 |
| New architectural shingle roof | $5 to $8 per sq ft installed (2026 Roofing Cost Report) | 1,875 sq ft | $9,375 to $15,000 | $9,375 to $15,000 |
| Gable wall extension | $14.00 to $21.50 per sq ft (24hPlans) | 131 sq ft | $1,834 to $2,817 | $1,834 to $2,817 |
| Gutters back on both eaves | $5 to $9 per linear ft, aluminum (TRB gutter cost guide) | 104 linear ft | $520 to $936 | $520 to $936 |
| New drywall ceiling | $2 to $4 per sq ft (HomeGuide) | 1,400 sq ft | Usually not needed | $2,800 to $5,600 |
| New attic insulation | $1.00 to $4.50 per sq ft (HomeGuide) | 1,400 sq ft | Usually not needed | $1,400 to $6,300 |
| Subtotal | $21,739 to $45,153 | $32,599 to $68,645 | ||
| With 10% to 20% general contractor markup | This Old House | $23,913 to $54,184 | $35,859 to $82,374 |
Roofing Brief estimate. Not included: siding on the new gables, electrical or HVAC rerouting, chimney work ($500 to $6,000 per This Old House), skylight or vent changes, and temporary weather protection.
A quick check against Plank and Pillow’s documented job: about $6,772 over a 1,134 sq ft area works out to roughly $5.97 per sq ft for framing materials and labor in 2021, just under HomeGuide’s $6 low end. The site baseline for the new roof covering comes from our 2026 roofing cost report.
Why published per-square-foot prices for a pitch change disagree
Per-square-foot figures for raising a roof pitch disagree mostly because sources measure different areas. 24hPlans quotes $60 to $86 per sq ft by adding line items that are each priced per square foot, but some of those items apply to gable wall area and some to roof area. Summed and then multiplied by the whole roof, the result can overstate a simple house.
Applied to the right area for each line, 24hPlans’ own unit costs give a smaller number for the example house. The table runs both ways so you can see the gap.
| Approach | Calculation | Example house total |
|---|---|---|
| 24hPlans summed rate x plan area | $60 to $86 x 1,560 sq ft | $93,600 to $134,160 |
| 24hPlans line items, each on its own area | Removal on 1,644 sq ft; new structure and roofing/siding on 1,875 sq ft; gable framing and finishing on 131 sq ft; plus fees | About $69,700 to $99,300 |
| HomeGuide and TRB units, full reframe | Line-item table above | $32,599 to $68,645 |
Roofing Brief arithmetic on 24hPlans line items: removal $5 to $8, new roof structure $16 to $22, roofing and siding $15 to $20, gable walls $14.00 to $21.50, gable finishing $5.50 to $16.00 per sq ft, engineer $250 to $1,000, site plan $99 to $500, permit $450 to $1,000.
The remaining gap between the two full-reframe totals is the framing rate. 24hPlans prices a new roof structure at $16 to $22 per sq ft, while HomeGuide lists trusses at $5 to $14. Ask each bidder to price framing as its own line, measured on a stated area, so the bids can be compared. Our roof truss cost guide covers how span and truss type move that line.
What changes the price of a roof pitch change?
Five things move the cost of a pitch change more than the roofing material: the framing method, the size of the pitch jump, the span of the house, what sits in the attic, and local permit and height rules. The table shows the direction of each and why.
| Cost driver | Raises the price when | Why |
|---|---|---|
| Framing method | The roof comes off to the walls | Ceiling, insulation and wiring below get rebuilt |
| Size of the pitch jump | Going steeper than about 8:12 | Surface area climbs (1.202 at 8:12, 1.414 at 12:12) and steep work slows crews |
| Span of the house | Spans are wide | Ridge height and gable area grow in proportion to span; longer trusses may need engineering |
| Attic contents | Ducts, wiring, plumbing vents or a chimney pass through | Each has to be moved, extended or reflashed |
| Roof shape | Hips, valleys or multiple wings | Each plane and intersection is reframed and reflashed |
| Local rules | Height limits or design review apply | Redesign, variance applications or a lower pitch |
| Roof covering | Tile, slate or standing seam replaces shingles | Higher installed cost per sq ft, and tile or slate may need heavier framing |
Pitch multipliers from Roofing Brief arithmetic; other drivers compiled from This Old House and HomeGuide.
Why raise a roof pitch? Code minimums, snow and attic headroom
People raise a roof pitch for three measurable reasons: to meet the minimum slope for a roof covering they want, to help snow shed and lower design snow load, or to create attic headroom. Each one has a code or engineering threshold, so you can check whether a pitch change actually gets you there before paying for it.
Minimum slopes for roof coverings (IRC R905)
The International Residential Code sets a minimum slope for each roof covering in its own subsection of R905. If you want slate on a 3:12 roof, for example, the pitch has to reach 4:12 first. Asphalt shingles between 2:12 and 4:12 are allowed but need double underlayment.
| Roof covering | IRC minimum slope | Section | Pitch change needed? |
|---|---|---|---|
| Asphalt shingles | 2:12 (double underlayment from 2:12 to under 4:12) | R905.2.2 | Only below 2:12 |
| Clay and concrete tile | 2 1/2:12 (double underlayment below 4:12) | R905.3.2 | Only below 2 1/2:12 |
| Metal roof shingles | 3:12 | R905.4.2 | Only below 3:12 |
| Wood shingles and shakes | 3:12 | R905.7.2, R905.8.2 | Only below 3:12 |
| Slate and slate-type shingles | 4:12 | R905.6.2 | Below 4:12 |
| Standing seam metal panels | 1/4:12 | R905.10.2 | Rarely; standing seam works at very low slopes |
Slopes as compiled in our underlayment slope requirements guide from the 2021 IRC. Manufacturers may set higher minimums for their products.
Standing seam metal is the common way out of a pitch change: it is allowed down to 1/4:12, so a homeowner who wants metal for durability usually does not need a steeper roof. Our guide to underlayment slope requirements covers the double-layer rules in the 2:12 to 4:12 band.
Snow: how pitch changes the ASCE 7 slope factor
A steeper roof can carry less design snow, but only above certain angles. ASCE 7-16 multiplies the flat-roof snow load by a slope factor, Cs, that stays at 1.0 up to a breakpoint and then falls linearly to zero at 70 degrees. For a warm roof with a shingle surface, the breakpoint is 30 degrees, so going from 4:12 to 6:12 changes nothing.
| Pitch | Angle | Cs, warm roof, shingles or other surfaces | Cs, warm roof, slippery and unobstructed (e.g. metal) |
|---|---|---|---|
| 4:12 | 18.4° | 1.00 | 0.79 |
| 6:12 | 26.6° | 1.00 | 0.67 |
| 8:12 | 33.7° | 0.91 | 0.56 |
| 10:12 | 39.8° | 0.76 | 0.47 |
| 12:12 | 45.0° | 0.63 | 0.39 |
Roofing Brief arithmetic using the ASCE 7-16 Figure 7.4-1 breakpoints (warm roof: 30 degrees for other surfaces, 5 degrees for slippery unobstructed surfaces, zero at 70 degrees) as reproduced in our snow load guide. Cold roofs use different breakpoints. Your engineer applies the edition your jurisdiction adopted.
The practical reading: on a shingle roof, snow relief starts only above about 7:12, and a 12:12 roof carries about 63 percent of the flat-roof snow load. A metal roof without snow guards gets more relief at a lower pitch than a steeper shingle roof. Snow guards cancel the slippery-surface credit. Details are in our roof snow load design guide.
Attic headroom: what pitch makes a habitable attic?
For a usable attic room, the IRC sloped-ceiling rule (R305.1.1) requires at least 50 percent of the required floor area to have a ceiling height of 7 ft, with no counted floor area under 5 ft. A habitable attic also needs at least 70 sq ft of floor area under the R202 definition. On a 28 ft span, the geometry starts to work at about 8:12.
| Pitch (28 ft span) | Peak height above attic floor | Width with 5 ft or more | Width with 7 ft or more | Share of 5 ft zone at 7 ft |
|---|---|---|---|---|
| 4:12 | 4.7 ft | 0 ft | 0 ft | None |
| 6:12 | 7.0 ft | 8.0 ft | 0 ft | 0% |
| 7:12 | 8.2 ft | 10.9 ft | 4.0 ft | 37% |
| 8:12 | 9.3 ft | 13.0 ft | 7.0 ft | 54% |
| 10:12 | 11.7 ft | 16.0 ft | 11.2 ft | 70% |
| 12:12 | 14.0 ft | 18.0 ft | 14.0 ft | 78% |
Roofing Brief arithmetic: widths are 2 x (14 ft minus height x 12 / rise). Upper bounds only: floor framing, rafter depth, insulation and collar ties all reduce real headroom, so a raised-heel truss or a steeper pitch than shown is often needed. Code text per the City of Boise IRC R305 handout and IRC R202.
That is why a pitch change bought for storage often fails to deliver a bedroom. Confirm the target clear heights with your designer before the trusses are ordered, and see our roof pitch chart for the degree and multiplier of any pitch.
Permits, engineering and height limits for a roof pitch change
A roof pitch change alters the structure, so it needs a building permit and drawings from an engineer or architect in nearly every jurisdiction. Two rules catch homeowners: trusses cannot be altered without a design professional, and zoning height limits are often measured to the middle of a pitched roof, so the ridge can rise more than the limit seems to allow.
IRC R802.10.4 states that “truss members shall not be cut, notched, drilled, spliced or otherwise altered in any way without the approval of a registered design professional.” In practice, that means your engineer or the truss maker has to sign off before anyone cuts the old overhangs or loads the existing trusses with new framing. If the new roof is stick-framed with rafters instead, the engineer also decides whether the ridge must be a structural beam; see our breakdown of ridge beam vs ridge board cost.
The International Building Code defines building height as the vertical distance from grade plane to the average height of the highest roof surface, and many local zoning codes measure pitched roofs to a similar midpoint. In the example house, the ridge climbs 4 ft 8 in but the average roof height climbs only about 2 ft 4 in. Zoning definitions vary, so confirm how your city measures height and whether design review or an HOA approval applies.
A Florida note: the state’s 25 percent repair rule does not usually limit a pitch change, because the whole roof is replaced and built to the current Florida Building Code. Our Florida building code roof requirements guide quotes the rule and its 2007-code exception.
How a roof pitch change is done, step by step
A roof pitch change follows the same order whether the new frame goes on top of the old roof or replaces it: design and approval first, then a fast, weather-timed structural phase, then the new roof and finishes. The structural phase is short but leaves the house partly open, so crews plan it around a dry forecast.
- Measure the existing roof. Record the current pitch, span, overhangs and framing type (trusses or rafters). Our guide on how to calculate roof pitch shows three ways to measure it.
- Set the goal and target pitch. Decide whether the goal is a covering minimum, snow shedding, storage or a habitable room, and check the matching table above.
- Hire an engineer or architect. They check the walls, connections and existing framing, choose overframe or full reframe, and size the new members.
- Check zoning and pull permits. Confirm height measurement, setbacks and any design review, then submit drawings for the building permit.
- Order trusses or lumber. Plank and Pillow had all material calculated and delivered before any holes were cut in the old roof, which shortens the time the house is exposed.
- Open the roof. Remove gutters, cut back the old overhang, and either strip sheathing at the rafter ends (overframe) or remove the roof to the top plates (full reframe).
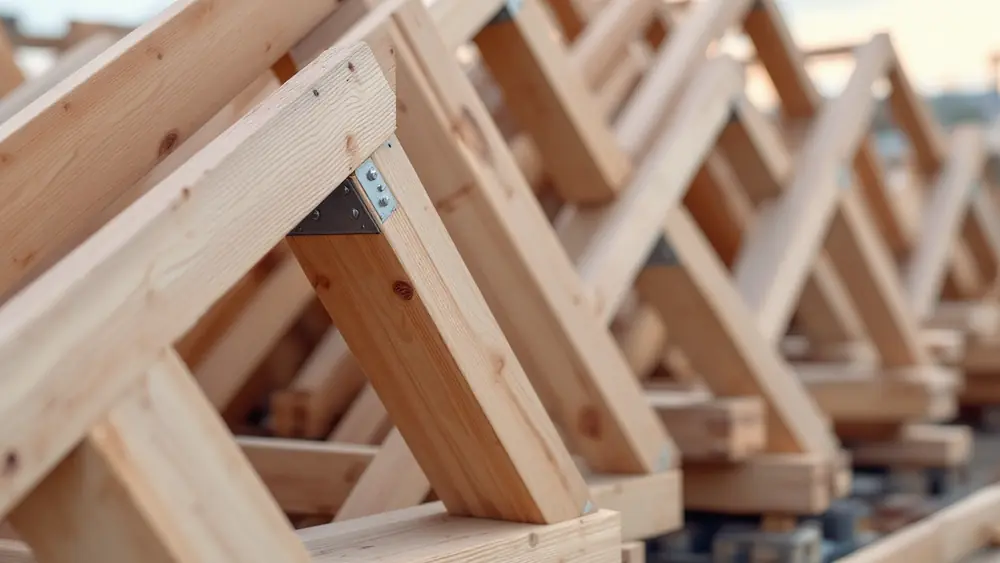
- Frame the new pitch. Set the new trusses or rafters, extend the gable walls, and sheathe the new roof deck.
- Dry in and roof. Install underlayment, flashing, drip edge and the new covering, then rehang or replace the gutters.
- Ventilate, insulate and finish. Provide attic ventilation for the new cavity (IRC R806), insulate, side the new gables and finish any interior work.
- Pass inspections. Framing and final inspections close out the permit.
Ventilation is easy to miss on an overframe, because the old roof deck becomes a hidden layer inside the new attic. IRC R806.2 sets net free vent area at 1/150 of the vented space, or 1/300 when both of its exception conditions are met. Our attic ventilation 1/300 rule guide explains when the lower ratio applies.
Should you raise the pitch, add a dormer, or leave it?
Raising the whole roof pitch is the right call when you need the full width of the attic or a covering that the current slope does not allow. For many goals, a cheaper project gets there: a dormer adds headroom in one spot, standing seam metal handles low slopes, and a cosmetic overframe changes the look without touching the ceilings.
| If your goal is | Consider first | Why |
|---|---|---|
| A habitable attic across the house | Full reframe at 8:12 or steeper, or a roof raise | The headroom table shows the span needs about 8:12 before half the room reaches 7 ft |
| One bedroom or bath upstairs | A dormer | HomeGuide lists a gable or dormer addition at $3,000 to $25,000 total |
| A metal roof on a low-slope house | Standing seam at the current pitch | IRC R905.10.2 allows standing seam down to 1/4:12 |
| Slate or tile on a 3:12 roof | Pitch change to 4:12 (slate) or check 2 1/2:12 (tile) | R905.6.2 and R905.3.2 minimum slopes |
| Less snow on the roof | Metal at current pitch, or a pitch above 7:12 | Cs relief for shingles starts above 30 degrees |
| Curb appeal only | Overframe, keeping ceilings in place | Avoids drywall, insulation and wiring rework |
| Taller ceilings in the rooms below | Vaulted ceiling or a roof raise | A pitch change alone does not lift the ceiling; see the cost to raise a roof |
Plank and Pillow’s project shows the cosmetic path: the main-house overframe was decorative, while the garage section was slated for a full tear-off because a bonus room was planned there. Splitting a house that way lets you pay for structure only where you will use the space.
Sources and method
This page compiles published cost guides, code text and our own arithmetic. We did not collect bids. Sources: This Old House, “How Much Does It Cost To Raise a Roof?” (updated March 31, 2026); Angi, cost to raise a roof (2026, as shown in its search listing); HomeGuide, “How much does it cost to raise a roof or ceiling?” (January 31, 2024); Today’s Homeowner, raising a roof cost (updated April 11, 2025); 24hPlans, “Changing a Roof Line Cost, Permits & Site Planning”; Plank and Pillow, “How to Increase the Roof Pitch on a House and How Much it Costs” (2021); 2021 International Residential Code sections R202, R305.1.1, R802.10.4, R806.2 and R905; International Building Code definition of building height; ASCE 7-16 Chapter 7 slope factor; City of Boise IRC R305 ceiling height handout; Florida Building Code, Existing Building 706.1.1 and Florida Statutes 553.844(5).
Frequently asked questions
How much does it cost to raise the pitch of a roof?
Raising the pitch of an existing roof commonly costs $20,000 to $70,000 on a single-story home before contractor markup, based on a Roofing Brief worked example for a 1,400 sq ft ranch going from 4:12 to 8:12. Overframing on top of the old roof sits at the low end and a full reframe at the high end. This Old House puts roof-raising projects at $15,000 to $125,000.
What is the 25% rule in roofing?
The 25% rule is a Florida Building Code provision. Existing Building section 706.1.1 limits repairs to 25 percent of a roof or roof section in any 12-month period unless the whole roof or section is brought to current code. Since 2022, Florida Statutes 553.844(5) exempts roofs built to the 2007 code or later. A pitch change replaces the whole roof, so the new roof is built to current code anyway.
How difficult is it to raise a roof on a house?
Raising a roof pitch is a structural project, not a reroof. It needs an engineer or architect, a building permit, new framing, a complete new roof covering and taller gable walls. Trussed roofs add a constraint: IRC R802.10.4 says truss members shall not be cut, notched, drilled, spliced or otherwise altered without a registered design professional’s approval. Most homeowners hire a general contractor to coordinate the trades.
How do you increase the pitch on an existing roof?
There are three common methods. Overframing builds new, steeper rafters or trusses on top of the existing roof and keeps the old ceiling. A full reframe removes the old roof to the wall plates and sets new trusses or rafters at the new pitch. A partial change steepens only one section, such as a garage or porch. An engineer chooses the method after checking the existing framing and loads.
Can you change the pitch of a truss roof?
Yes, but you cannot simply re-cut the existing trusses. IRC R802.10.4 bars altering truss members without approval from a registered design professional. The usual options are to replace the trusses with new ones built to the new pitch, or to set new framing on top of the existing trusses, which adds weight the original truss design did not include and has to be checked by an engineer.
Does a steeper roof cost more to reroof later?
Yes. A steeper roof has more surface over the same footprint: the multiplier is the square root of 1 plus (rise divided by 12) squared. A 4:12 roof carries about 1.054 square feet of roofing per square foot of plan area and an 8:12 roof about 1.202, roughly 14 percent more. Steep roofs also need more fall protection and slow the crew, which can raise labor charges.