
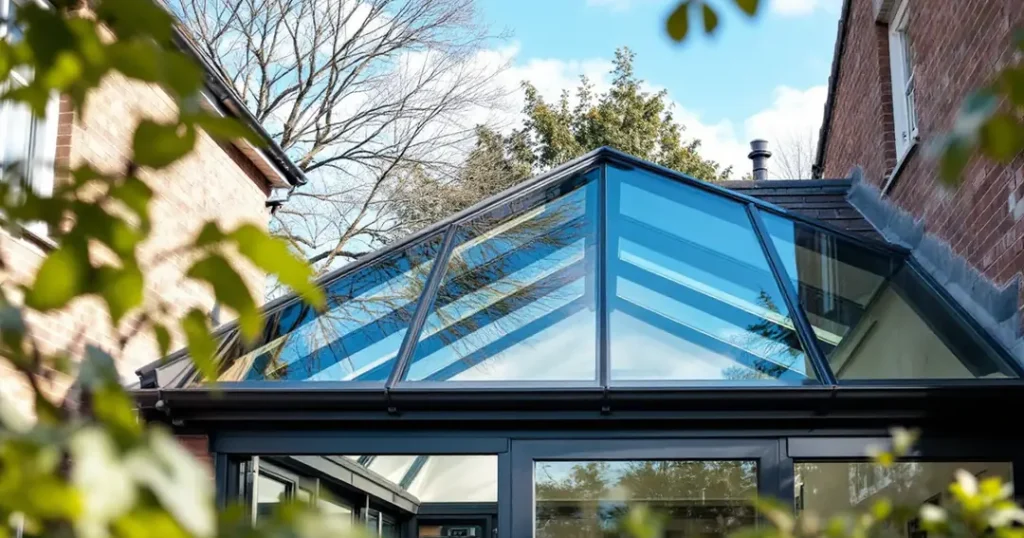
A glass roof is a roof whose covering is sloped glazing, usually insulated glass units set in an aluminum frame, and in 2026 it costs about $20 to $50 per square foot as an open patio cover or $300 to $800 per square foot as a fully glazed solarium, according to HomeGuide’s February 2026 cost guides. The 2021 International Residential Code treats any glass tilted 15 degrees or more from vertical as “skylights and sloped glazing” (IRC R202), so the glass type, pane size and height above the floor decide whether you need laminated glass or a broken-glass screen. A typical 1-inch insulated unit with a laminated inner pane weighs about 6.7 lb per sq ft, roughly 12 times a 16 mm polycarbonate sheet.
By The Roofing Brief Team · Last reviewed: October 2026
Key numbers at a glance: glass roofs
These six figures settle most glass roof questions before a design meeting. Each comes from the code text, standard or dated cost guide named in the Source column, from the 2021 IRC to HomeGuide’s February 2026 guides, and each is a reference point, not a quote for your site.
| Question | Answer | Source |
|---|---|---|
| Installed cost, glass patio roof (open sides) | $20 to $50 per sq ft; $4,000 to $10,000 for a 10 x 20 ft cover | HomeGuide patio roof cost guide, Feb 10, 2026 |
| Installed cost, solarium (glass walls and glass roof) | $300 to $800 per sq ft | HomeGuide patio enclosure cost guide, Feb 10, 2026 |
| When glass counts as “sloped glazing” | Installed 15 degrees or more from vertical | 2021 IRC R202; 2024 IBC 2405.1 |
| Laminated glass interlayer, homes | 0.015 in PVB for panes of 16 sq ft or less with the top of the glass 12 ft or less above a walking surface; 0.030 in for larger or higher panes | 2021 IRC R308.6.2, Item 1 |
| Weight of glass | 156 lb per cubic ft, which works out to about 3.25 lb per sq ft for 1/4 in glass | NGA Glass Technical Paper FB23-25 |
| Energy code U-factor for roof glazing over heated space | 0.55 or lower in climate zones 3 to 8; 0.65 in zone 2; 0.75 in zones 0 and 1 | 2021 IRC Table N1102.1.3 (IECC R402.1.3) |
What is a glass roof, and what else is it called?
A glass roof is any roof area where glass, not shingles or metal, is the weather surface, from a 10 x 20 ft patio cover to an atrium. Building codes call it “sloped glazing”: the 2021 IRC definition in Section R202 covers glazing “in solariums, sunrooms, roofs and sloped walls” set 15 degrees or more from vertical, so a glass roof is legal on a house when it meets IRC R308.6.
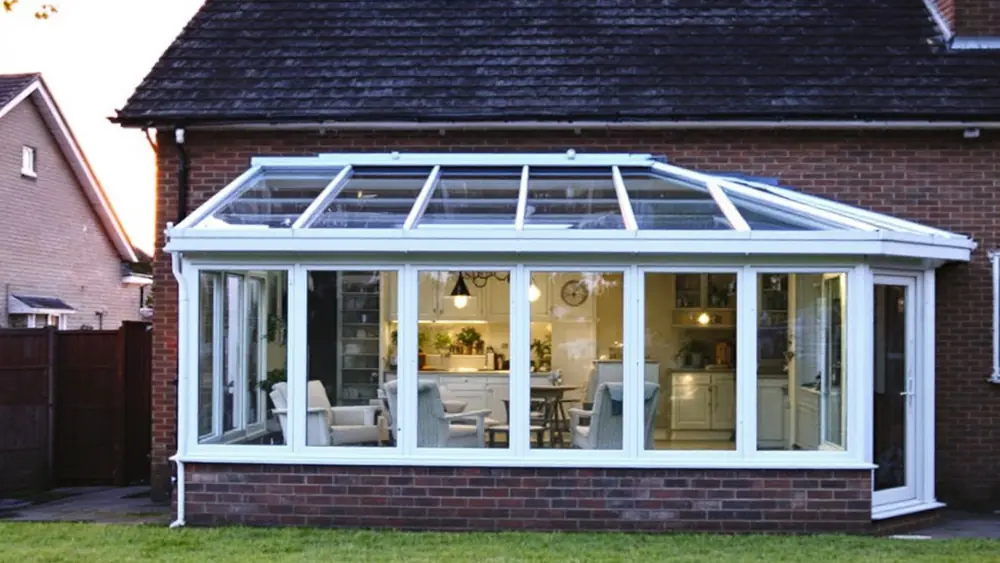
The name changes with who is talking. Sellers in the US say solarium or glass sunroom, UK makers such as Ultraframe say conservatory or glazed roof, and commercial makers such as VELUX Commercial and LAMILUX sell “modular skylights” and “glass roof systems”. The energy chapter of the same 2021 IRC (Section N1101.6) files all of them under “skylights” when the glass sits less than 60 degrees from horizontal.
| Term you will see | What it means in practice | Where the term comes from |
|---|---|---|
| Sloped glazing | Any glass or plastic glazing 15 degrees or more from vertical, including whole glass roofs | 2021 IRC R202 and R308.6 |
| Unit skylight | One factory-assembled glazed unit in a roof opening, labeled to AAMA/WDMA/CSA 101/I.S.2/A440 | 2021 IRC R202, R308.6.9 |
| Solarium | A sunroom with glass walls and a glass roof; Patio Enclosures builds its solariums with 1-inch double-pane insulated glass | Patio Enclosures solarium page |
| Sunroom (Categories I to V) | One-story addition with more than 40% glazing; the permit documents name a category from AAMA/NPEA/NSA 2100 | 2021 IRC R202, R301.2.1.1.1 |
| Conservatory or lean-to glass roof | UK term for a glazed room roof; Ultraframe’s Glass Roof is offered from 2.5 to 40.9 degrees | Ultraframe Glass Roof trade page |
| Glass roof in Revit | A roof element (for example Roof by Footprint) set to the Sloped Glazing roof type, which then takes curtain grids and mullions | Autodesk Revit Help: sloped glazing roofs |
If you only want daylight through an existing shingle roof, a unit skylight is the cheaper product, with most replacements running $1,200 to $3,500. Our guide to a sun roof in a house compares skylights, roof windows and sun tunnels for that job.
How much does a glass roof cost in 2026?
A glass roof costs $20 to $50 per sq ft installed as an open patio cover, $80 to $230 per sq ft inside a 3-season glass enclosure, $200 to $400 per sq ft in a 4-season room and $300 to $800 per sq ft as a full solarium, per HomeGuide’s February 10, 2026 guides. The big jumps come from walls, insulated glass, HVAC and foundations, not from the roof glass alone.
| Glass roof build type | Installed cost | What the price includes | Source |
|---|---|---|---|
| Glass patio roof, open sides | $20 to $50 per sq ft | Aluminum frame on cheaper builds, reinforced wood or steel on stronger ones | HomeGuide, Feb 10, 2026 |
| 3-season glass enclosure | $80 to $230 per sq ft | Glass panels, usually no insulation or HVAC | HomeGuide, Feb 10, 2026 |
| 4-season enclosure | $200 to $400 per sq ft | Insulated glass, full insulation and HVAC tie-in | HomeGuide, Feb 10, 2026 |
| Solarium (glass walls and roof) | $300 to $800 per sq ft | All-glass walls and roof | HomeGuide, Feb 10, 2026 |
| Glass atrium (glass roof over existing walls) | $10,000 to $35,000 per project | Roof construction over walls already in place | Fixr, updated Nov 10, 2022 |
| Engineered glass roof system, product only | LAMILUX PR-60 listed “from $30,900”; LAMILUX MS78 modular skylight $15,450 | Size and installation not stated in the listing | 475 High Performance Building Supply, Oct 2026 listing |
For scale, the site baseline in our 2026 roofing cost report puts architectural asphalt shingles at $5 to $8 per sq ft installed. The worked example below applies the HomeGuide ranges to one 12 x 16 ft (192 sq ft) footprint, the size of a common back-of-house addition.
| Scenario, 192 sq ft footprint | Rate used | Low | High |
|---|---|---|---|
| Glass patio roof only | $20 to $50 per sq ft | $3,840 | $9,600 |
| 3-season glass enclosure | $80 to $230 per sq ft | $15,360 | $44,160 |
| 4-season room | $200 to $400 per sq ft | $38,400 | $76,800 |
| Full solarium | $300 to $800 per sq ft | $57,600 | $153,600 |
Roofing Brief arithmetic: 192 sq ft multiplied by each HomeGuide rate. Permits, footings, electrical and site work in your area can push a real bid outside these bands, so ask each bidder to price the glass specification (pane makeup, U-factor, interlayer thickness) as a separate line.
What glass does a glass roof need? Laminated vs tempered under the code
Under 2021 IRC R308.6.2, roof glass on a house must be laminated, fully tempered, heat-strengthened, wired glass or an approved rigid plastic; ordinary annealed glass is off the list. Tempered, heat-strengthened and wired inner panes need a broken-glass retention screen under the full glass area (R308.6.3 and R308.6.4) unless the narrow exceptions in R308.6.5 apply.
Those exceptions are tighter than most product pages suggest. A fully tempered inner pane skips the screen only if the pane is 16 sq ft or smaller, its top edge is no more than 12 ft above the floor and the glass is no thicker than 3/16 in (Condition 1), or if the glass is sloped 30 degrees or less from vertical, which describes a wall, not a roof (Condition 2). A 1/4 in tempered inner pane on a sunroom roof fails Condition 1 on thickness alone.
| 2021 IRC section | What it says, in plain English |
|---|---|
| R308.6.2 | Allowed roof glazing: laminated (0.015 in PVB interlayer for panes up to 16 sq ft with the top no more than 12 ft above a walking surface, otherwise 0.030 in), fully tempered, heat-strengthened, wired glass, approved rigid plastics |
| R308.6.3 and R308.6.4 | Tempered, heat-strengthened or wired glass used as the single pane or the inboard pane needs a retention screen below its full area |
| R308.6.5 | No screen for laminated glass meeting Item 1; no screen for fully tempered glass meeting Condition 1 (16 sq ft, 12 ft, 3/16 in) or Condition 2 (more than 16 sq ft, 30 degrees or less from vertical, top no more than 10 ft up) |
| R308.6.6 | Greenhouses with a ridge no higher than 20 ft above grade may use any glazing without screens |
| R308.6.7 | Screens must carry twice the glass weight, sit within 4 in of the glass and use mesh no larger than 1 x 1 in |
| R308.6.8 | Unit skylights on roofs flatter than 3:12 sit on a curb at least 4 in high unless the maker’s instructions say otherwise |
Commercial and multifamily jobs follow IBC Section 2405, which sets a 30-mil (0.030 in) PVB minimum for monolithic laminated glass and requires screens of No. 12 B&S gage (0.0808 in) noncombustible mesh under tempered glass. In Group R-2, R-3 and R-4 dwelling units, IBC 2405.3.3 still allows 15-mil laminated glass for panes of 16 sq ft or less with the top 12 ft or less above a walking surface.
The strength numbers behind the rule come from ASTM C1048: fully tempered glass carries a surface compression of at least 10,000 psi and heat-strengthened glass 3,500 to 7,500 psi, according to the National Glass Association’s FB45-14 technical paper. Tempered glass breaks into small pieces that can still fall; a laminated pane stays bonded to its PVB layer, which is why it needs no screen.
| If your roof pane is… | Inner pane that avoids a screen | Code basis |
|---|---|---|
| 16 sq ft or less, top 12 ft or less above the floor | Laminated with 0.015 in PVB, or fully tempered no thicker than 3/16 in with tempered, laminated or wired outer panes | R308.6.2 Item 1; R308.6.5 Condition 1 |
| Larger than 16 sq ft on a roof slope | Laminated with 0.030 in PVB (a tempered inner pane needs a screen) | R308.6.2 Item 1; R308.6.3 |
| Top more than 12 ft above a floor, such as a 2-story atrium | Laminated with 0.030 in PVB | R308.6.2 Item 1 |
| Greenhouse with ridge 20 ft or lower | Any glazing material, no screen | R308.6.6 |
| Hail-prone patio cover where weight is a problem | Approved rigid plastic such as multiwall polycarbonate, no screen | R308.6.2 Item 5 |
How much does a glass roof weigh?
Glass weighs 156 lb per cubic ft, per National Glass Association technical paper FB23-25 as excerpted by Glass Magazine, so each 1/8 in of thickness adds about 1.6 lb per sq ft. NGA adds that an interlayer is light: its own example puts a 0.035 in ionomer layer at 0.17 lb per sq ft.
| Nominal glass thickness | Weight per sq ft | Weight of a 2 x 8 ft (16 sq ft) pane |
|---|---|---|
| 1/8 in | 1.62 lb | 26 lb |
| 3/16 in | 2.44 lb | 39 lb |
| 1/4 in | 3.25 lb | 52 lb |
| 3/8 in | 4.88 lb | 78 lb |
| 1/2 in | 6.50 lb | 104 lb |
Roofing Brief calculation: 156 lb per cubic ft multiplied by nominal thickness in feet. Actual thickness under ASTM C1036 tolerances can make a real pane slightly lighter or heavier than these figures.
The worked example below takes a 12 x 16 ft lean-to at a 15 degree slope (about 3.2:12), which has roughly 199 sq ft of sloped glass. The glass is a 1-inch insulated unit with a 1/4 in tempered outer pane and a laminated inner pane of two 1/8 in lites with a PVB interlayer, set against two Palram SUNLITE multiwall polycarbonate sheets.
| Roof glazing on 199 sq ft | Weight per sq ft | Total weight | Source of per-sq-ft figure |
|---|---|---|---|
| 1-inch IGU: 1/4 in tempered + air space + 1/8 in / PVB / 1/8 in laminated | About 6.67 lb (3.25 + 1.62 + 1.62 + about 0.17) | About 1,326 lb | NGA FB23-25 density and interlayer example |
| Palram SUNLITE 16 mm triple wall polycarbonate | 0.55 lb (2.7 kg per sq m) | About 110 lb | Palram SUNLITE data table |
| Palram SUNLITE 8 mm twin wall polycarbonate | 0.31 lb (1.5 kg per sq m) | About 61 lb | Palram SUNLITE data table |
That 1,326 lb of glass is dead load the rafters, ledger and footings must carry before any snow arrives. The sunroom standard AAMA/NSA 2100-19 (Section 6.2.2) sets a minimum roof dead load of 2.0 lb per sq ft or the actual material weight, whichever is greater, so the glass figure governs here.
Minimum pitch, snow load and deflection for a glass roof
No IRC section sets one minimum pitch for glass roofs; the glazing system maker does. Ultraframe lists its Glass Roof from 2.5 degrees (about 0.52:12), VELUX Commercial starts its Longlight modular skylights at 5 degrees (about 1.05:12), and LAMILUX rates its PR 60 system from 0 to 90 degrees, with roof safety under EN 13830 noted for pitches under 2 degrees.
| System | Published pitch range | Same pitch in X:12 | Other published spec | Source |
|---|---|---|---|---|
| LAMILUX Glass Roof PR 60 | 0 to 90 degrees | Flat to vertical | Insulating glass Ug 0.19 to 0.08 BTU/hr·ft²·°F; double, triple or PHI-certified glazing; sound reduction up to 46 dB | 475 Daylight PR-60 spec page; LAMILUX |
| VELUX Commercial Longlight | 5 to 30 degrees | 1.05:12 to 6.93:12 | Mono-pitched modules for flat roofs | VELUX Commercial modular skylight solutions |
| VELUX Commercial Ridgelight | 25 to 40 degrees | 5.6:12 to 10.07:12 | Dual-pitched modules meeting at a ridge | VELUX Commercial |
| VELUX Commercial Northlight | 25 to 90 degrees | 5.6:12 to vertical | Single-slope modules on steeper faces | VELUX Commercial |
| Ultraframe Glass Roof (UK) | 2.5 to 40.9 degrees | 0.52:12 to 10.39:12 | Reinforced box gutter spans up to 6 m (about 19.7 ft) | Ultraframe trade page |
| Patio Enclosures solarium (US) | Adjustable via header design | Not published | 1-inch double-pane insulated glass; 3 3/16 or 5 3/16 in aluminum glazing bars; limited lifetime warranty | Patio Enclosures solarium page |
Snow decides the frame. Under AAMA/NSA 2100-19 Section 6.2.3, the local building official sets the ground snow load, and drifting, sliding and unbalanced snow are added under IRC Section R301 or IBC Chapter 16. Where the ground snow load exceeds 70 psf, 2021 IRC R301.2.3 sends the whole building to engineered design.
Deflection is the glass-specific check. AAMA/NSA 2100-19 Section 6.3.2 limits aluminum members that support a glass edge to L/175 of each lite or 3/4 in, whichever is less. For a 10 ft (120 in) rafter that works out to 0.69 in, and for a 4 ft glass edge it is 0.27 in, which is why glass roofs need deeper or more closely spaced bars than a polycarbonate patio cover.
Heat loss, solar gain and condensation under a glass roof
For energy code purposes a glass roof over heated space is a skylight: 2021 IRC N1101.6 defines skylights as glazing set less than 60 degrees from horizontal, including “solariums, sunrooms, roofs and sloped walls”. Table N1102.1.3 then caps the skylight U-factor at 0.55 in climate zones 3 to 8 and the solar heat gain coefficient (SHGC) at 0.25 in zones 0 to 3 and 0.40 in zones 4 and 5.
A thermally isolated sunroom gets a looser limit. Under the exception to 2021 IRC N1102.3.5, a sunroom in climate zones 2 to 8 that is thermally isolated from the house may use skylight glazing up to U-0.70, while new glazing between the sunroom and the house must meet the full envelope rules. In zones 0 to 3, footnote b to Table N1102.1.3 lets skylights skip the SHGC limit if their SHGC is 0.30 or less.
| Condensation check, 68°F room | Room air at 40% RH (dew point 42.8°F) | Room air at 50% RH (dew point 48.7°F) |
|---|---|---|
| 0°F outside, coldest surface factor fRsi 0.66 (surface 44.9°F) | Dry, 2.1°F above dew point | Condensation likely, 3.8°F below dew point |
| 0°F outside, fRsi 0.83 (surface 56.4°F) | Dry | Dry, 7.7°F above dew point |
| 20°F outside, fRsi 0.66 (surface 51.7°F) | Dry | Dry, 3.0°F above dew point |
Roofing Brief calculation: surface temperature equals outdoor temperature plus fRsi times the indoor-outdoor difference, with dew points from the Magnus formula. The 0.66 to 0.83 fRsi range is LAMILUX’s published PR 60 figure, which varies with glazing thickness. A spec sheet that lists no fRsi or condensation resistance value gives you no way to run this check, so ask for one.
For cleaning, Pilkington says its Activ self-cleaning glass carries a titanium dioxide coating about 15 nanometres thick on the outer pane, per the Pilkington technical FAQ, and Pilkington names conservatory roofs as a common use. A coated outer pane is specified at order time; it cannot be added to an installed unit.
Glass roof vs polycarbonate roof
Glass beats polycarbonate on clarity, scratch resistance and energy-code options, while polycarbonate wins on weight, impact resistance and cost. In the 199 sq ft example above, the glass weighs about 1,326 lb against about 110 lb for 16 mm Palram SUNLITE triple wall, a 12-to-1 difference that shows up in framing size and labor.
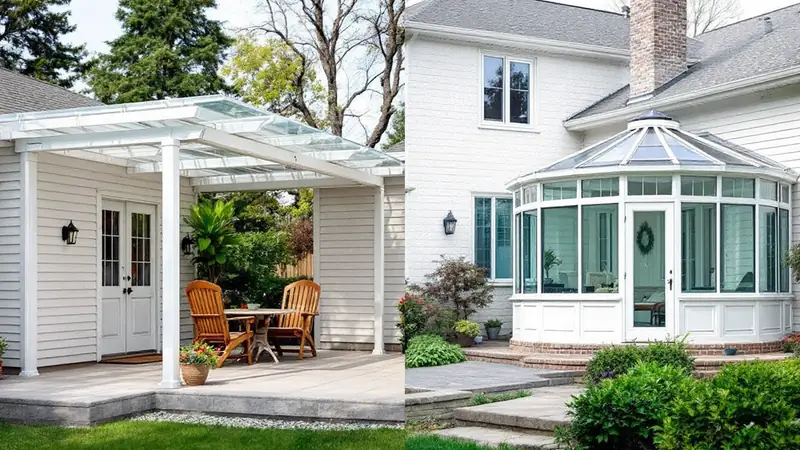
| Spec | Glass (insulated unit) | Multiwall polycarbonate | Source |
|---|---|---|---|
| Weight | About 6.67 lb per sq ft for the IGU in the worked example | 0.31 lb (8 mm twin wall) to 0.55 lb (16 mm triple wall) per sq ft | NGA FB23-25; Palram SUNLITE |
| Thermal performance | LAMILUX PR 60 glass Ug 0.19 to 0.08 BTU/hr·ft²·°F | U 0.58 (8 mm twin wall) or 0.41 (16 mm triple wall) BTU/hr·ft²·°F, converted from Palram’s 3.3 and 2.3 W/m²K | 475 Daylight; Palram |
| Light transmission, clear | Set by the low-e coating; check the NFRC label VT | 80% (8 mm twin wall), 76% (16 mm triple wall) | Palram SUNLITE |
| Solar heat gain, clear | Set by the coating; must meet SHGC 0.25 in zones 0 to 3 over heated space | SHGC 0.81 (8 mm twin wall), 0.77 (16 mm triple wall) | 2021 IRC Table N1102.1.3; Palram SUNLITE |
| Code status on a house | Laminated, tempered, heat-strengthened or wired; screens under tempered inboard panes in most roof cases | “Approved rigid plastics”, no screen required | 2021 IRC R308.6.2, R308.6.5 |
| Installed cost as a patio roof | $20 to $50 per sq ft | Panels about $2 to $6 per sq ft for material | HomeGuide, Feb 2026; Roofing Brief polycarbonate guide |
| Warranty example | Patio Enclosures: limited lifetime on its custom enclosures, including glass | Palram SUNLITE: 10-year limited warranty | Maker pages, Oct 2026 |
Note the solar gain row: a clear 8 mm polycarbonate sheet at SHGC 0.81 is more than three times the 0.25 cap that 2021 IRC Table N1102.1.3 applies to skylights over conditioned space in climate zones 0 to 3, so clear polycarbonate suits open patio covers there far better than heated rooms. Our full polycarbonate roofing guide covers panel types and installation, and the clear roof panels guide compares PVC, acrylic and fiberglass sheet.
Which glass roof setup should you pick?
Pick the setup by what sits under the glass and how high the top pane is. The thresholds in this table come from 2021 IRC R308.6, N1102.1.3 and N1102.3.5 and the maker pitch ranges above; your local code edition and amendments can change them, so confirm with the permit office.
| If your project is… | Choose | Why (threshold) |
|---|---|---|
| Open patio cover, no heat, in a hail-prone area | Multiwall polycarbonate or laminated glass | Rigid plastic needs no screen (R308.6.2 Item 5); laminated glass holds fragments after impact |
| Open patio cover where clarity matters | Laminated glass, 0.015 in PVB if each pane is 16 sq ft or less and 12 ft or lower | R308.6.2 Item 1; HomeGuide prices glass patio roofs at $20 to $50 per sq ft |
| Heated room open to the house, zones 3 to 8 | Low-e insulated units with U-0.55 or lower and a laminated inner pane | Table N1102.1.3 skylight U-factor |
| Thermally isolated sunroom, zones 2 to 8 | Insulated units with U-0.70 or lower | N1102.3.5 exception |
| Hot climate, zones 0 to 3, glass over heated space | Solar-control low-e glass with SHGC 0.25 or lower (or 0.30 under footnote b) | Table N1102.1.3 |
| Near-flat roof, under about 1:12 | A system rated for that pitch, such as LAMILUX PR 60 or Ultraframe from 2.5 degrees | VELUX Longlight starts at 5 degrees (1.05:12) |
| Ground snow load above 70 psf | An engineered system with stamped calculations | 2021 IRC R301.2.3 |
| Only want daylight in one room | A unit skylight instead of a glass roof | Most skylight replacements run $1,200 to $3,500, per our skylight cost guide |
The $1,200 to $3,500 skylight price comes from our skylight installation cost guide. If you are weighing a plastic dome against glass for a smaller opening, the plastic skylights comparison covers acrylic, polycarbonate and glass unit specs.
How a residential glass roof gets specified and permitted
A glass roof on a house moves through about eight decisions, and each one ties to a code section, from IRC R301.2 to R308.6.9, or to a number on a spec sheet. Bring this list to the first meeting with the sunroom dealer or glazing contractor so the bid shows each value.
- Get the site loads. Ask the building department for the ground snow load and ultimate design wind speed from 2021 IRC Table R301.2; above 70 psf ground snow, R301.2.3 requires engineered design.
- Name the sunroom category. List Category I to V from AAMA/NPEA/NSA 2100 on the permit drawings, as 2021 IRC R301.2.1.1.1 requires; Category V is habitable, conditioned and open to the house.
- Size the panes. Keep each roof pane at 16 sq ft or less (for example 2 x 8 ft) and the top edge 12 ft or less above the floor if you want the thinner 0.015 in PVB laminated inner pane under R308.6.2.
- Choose the inner pane. Specify laminated glass for the inboard lite; a fully tempered inboard lite thicker than 3/16 in needs a retention screen within 4 in of the glass (R308.6.5, R308.6.7).
- Set the energy targets. Write the U-factor (0.55 in zones 3 to 8, or 0.70 for a thermally isolated sunroom in zones 2 to 8) and SHGC (0.25 in zones 0 to 3) into the contract, backed by NFRC labels.
- Confirm the pitch. Match the roof slope to the maker’s published range, for example at least 5 degrees for VELUX Longlight or 2.5 degrees for Ultraframe.
- Check deflection. Ask for calculations showing glass-edge members within L/175 or 3/4 in under AAMA/NSA 2100-19 Section 6.3.2, using the full glass dead load (about 6.7 lb per sq ft for a 1-inch laminated IGU).
- Check labels at delivery. Unit skylights must carry an AAMA/WDMA/CSA 101/I.S.2/A440 label from an approved lab (R308.6.9), and the glass order should list each pane’s makeup, for example 1/4 in tempered over 1/8 in / 0.030 in PVB / 1/8 in laminated.
Shapes outside the catalog, such as pyramids and walk-on glass, come from specialty makers with longer lead times. Our custom skylights guide covers that route and why most custom units are curb mounted, which 2021 IRC R308.6.8 already requires (at least 4 in high) on roofs flatter than 3:12.
Frequently asked questions
Is a glass roof expensive?
A glass roof is expensive mainly when it encloses a heated room. HomeGuide’s February 2026 guide prices a glass patio roof at $20 to $50 per sq ft, the same band as solid aluminum, but a solarium with glass walls and roof at $300 to $800 per sq ft. Architectural asphalt shingles run about $5 to $8 per sq ft installed, per The Roofing Brief’s 2026 cost report.
Is a glass roof possible on a house?
Yes. The 2021 IRC defines skylights and sloped glazing to include glazing in solariums, sunrooms, roofs and sloped walls, and Section R308.6 sets the rules. The glass must be laminated, fully tempered, heat-strengthened or wired (or an approved rigid plastic), tempered inner panes usually need a retention screen, and the frame must carry local snow and wind loads under IRC Section R301.
How much do glass roofs cost?
Glass roofs cost about $20 to $50 per sq ft installed as a patio cover, $80 to $230 per sq ft in a 3-season enclosure, $200 to $400 in a 4-season room and $300 to $800 as a solarium, per HomeGuide (February 2026). On a 12 x 16 ft footprint that is roughly $3,840 to $9,600 for a patio cover and $57,600 to $153,600 for a solarium.
What are glass roofs called?
Building codes call a glass roof “sloped glazing”, meaning glass set 15 degrees or more from vertical under 2021 IRC R202. A room with glass walls and a glass roof is sold as a solarium in the US and a conservatory in the UK. Commercial makers such as VELUX Commercial and LAMILUX sell modular skylights and glass roof systems, and Revit models one with the Sloped Glazing roof type.
Does a glass roof have to be tempered or laminated?
Roof glass on a house must be laminated, fully tempered, heat-strengthened or wired glass under 2021 IRC R308.6.2. Laminated glass needs no screen; it takes a 0.015 in PVB interlayer for panes up to 16 sq ft with the top no more than 12 ft above the floor, otherwise 0.030 in. A tempered inner pane needs a retention screen unless it is 3/16 in or thinner and meets the 16 sq ft and 12 ft limits.
Is a glass roof better than polycarbonate?
Glass is clearer and offers low-e coatings that can meet a 0.55 skylight U-factor, while polycarbonate is far lighter and tougher. A 1-inch laminated insulated glass unit weighs about 6.67 lb per sq ft against 0.55 lb for Palram’s 16 mm SUNLITE triple wall. Clear 8 mm twin wall polycarbonate has an SHGC of 0.81, so it suits unheated patio covers better than heated rooms.
What is the minimum pitch for a glass roof?
The glazing maker sets it, not the IRC. Ultraframe publishes its Glass Roof from 2.5 degrees (about 0.52:12), VELUX Commercial’s Longlight modular skylights start at 5 degrees (about 1.05:12), and LAMILUX lists its PR 60 system from 0 to 90 degrees. Unit skylights on roofs flatter than 3:12 need a curb at least 4 in high under 2021 IRC R308.6.8 unless the maker says otherwise.