
By The Roofing Brief Team | Last reviewed: October 2026
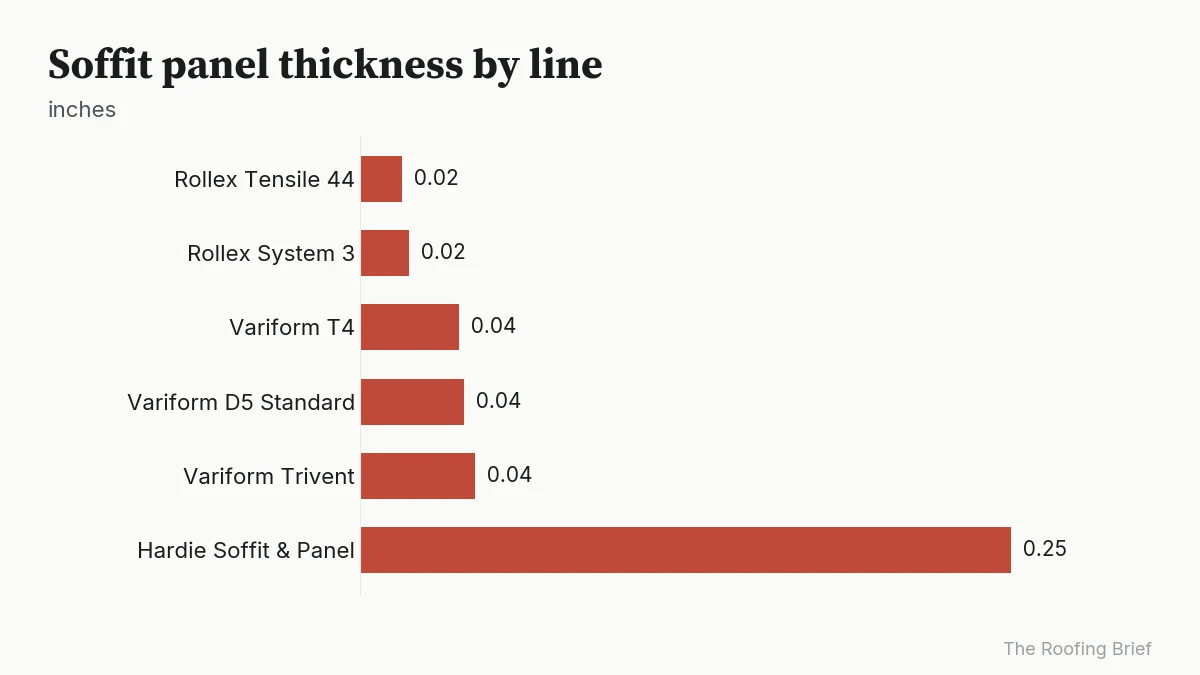
Soffit panels close the underside of the eave. Vinyl panels run 0.035 to 0.044 in. thick, aluminum 0.016 to 0.019 in., fiber cement 1/4 in., and vented panels pass 1.96 to 9.72 sq in. of air per sq ft.
Key takeaways
- Variform’s vinyl soffit lines range from 0.038 in. (T4) to 0.044 in. (Trivent, D5 Premium) thick, per its 2026 soffit brochure.
- Rollex System 3 aluminum soffit is 0.019 in. 3105 alloy, and its 16 in. vented panel passes 12.96 sq in. per linear foot, per the Rollex aluminum specification sheet.
- Hardie Soffit & Panel is 1/4 in. thick in 12, 16 and 24 in. widths and 8 to 12 ft lengths, per ICC-ES ESR-1844 (revised Sept 2026).
- The 2021 IRC R806.2 asks for net free vent area of 1/150 of the attic, or 1/300 with 40 to 50 percent of it high, as shown on UpCodes (Colorado adoption).
- Center-vent panels pass the least air: Variform T4 Center Vent is rated at 1.96 sq in. per sq ft, a third of the 5.867 sq in. of T4 Full Vent.
This page compares the panels themselves by spec sheet. For installed job prices per linear foot, see our soffit and fascia replacement cost guide; for fixing damaged sections, our soffit repair guide; and for how soffit, fascia and gutters work as one system, our explainer on gutter, soffit and fascia.
What are soffit panels made of?
Four materials cover the residential market: vinyl (rigid PVC), aluminum coil formed into panels, fiber cement, and wood or engineered wood. They differ most in thickness, in whether the maker publishes a vented version with a rated airflow, and in warranty length. The 2021 IRC R704 sets minimum thicknesses only for fiber cement, hardboard and wood structural panel soffit.
| Material | Named line | Thickness | Vented version rated? | Warranty | Source |
|---|---|---|---|---|---|
| Vinyl | Variform T4, D5, Trivent, Beaded | 0.038 to 0.044 in. | Yes: 1.96 to 9.19 sq in./sq ft | Limited lifetime, transferable | Variform soffit brochure, 2026 |
| Aluminum | Rollex System 3, Tensile 44, Stealth | 0.016 to 0.019 in. | Yes: 3.24 to 12.96 sq in./lf | Limited lifetime, non-prorated; 25-year chalk and fade | Rollex spec sheet and 2025 catalog |
| Fiber cement | James Hardie Hardie Soffit | 1/4 in. (IRC minimum 1/4 in.) | Vented, VentedPlus and non-vented styles; NFA not on the pages we opened | 30-year non-prorated limited substrate | ESR-1844; James Hardie product page |
| Engineered wood | LP SmartSide ExpertFinish Soffit | Not stated on the product page | Not stated on the product page | 5/50-year prorated limited | LP product page, Oct 2026 |
| Architectural metal (commercial) | PAC-CLAD PAC-850 Soffit | 0.032 in. aluminum, 12 in. wide, V-groove every 6 in. | Profiles “can be ventilated”; NFA not published on the page | Not stated on the product page | PAC-CLAD soffit panels page |
| Wood structural panel | Plywood or OSB soffit | 3/8 in. nominal minimum | Only with added vents | Varies by maker | 2021 IRC R704.2.4 |
| Hardboard | Hardboard soffit panel | 7/16 in. minimum | Only with added vents | Varies by maker | 2021 IRC R704.2.3 |
The James Hardie soffit page calls its panels noncombustible and states Hardie siding “complies with ASTM E136 as a noncombustible cladding”. Rollex rates the finished aluminum coating Class A under ASTM E84 and reports 3,000 hours of 5% salt fog (ASTM B117) without failure. Neither claim appears for vinyl in the Variform documents we opened.
The LP SmartSide soffit page offers Cedar or Brushed Smooth texture, 4 prefinished colors or a primed panel, under a 5/50-year prorated limited warranty. Solid wood (cedar or pine tongue and groove) has no single maker sheet, which is why the code minimums carry most of the rules for that category.
Four of Google’s top 10 results for “soffit panels” in October 2026 were commercial metal systems (PAC-CLAD, McElroy Metal, MBCI and ATAS). These are heavier panels: the PAC-850 is roll-formed from 0.032 in. aluminum, against 0.016 to 0.019 in. for residential Rollex panels, and its page says length “varies by plant”.
Which soffit panel lines do the makers publish specs for?
Three makers publish enough numbers to compare line by line: Variform (vinyl, part of Ply Gem), Rollex (aluminum) and James Hardie (fiber cement). Their sheets give thickness, length, vent rating and carton coverage; Georgia-Pacific adds a 0.035 in. Triple 4 vinyl panel. Mastic names five lines, including Ventura hidden-vent, but its spec guide was not readable to us in October 2026.
| Line | Material | Thickness (in.) | Length | Styles | Packaging | Source |
|---|---|---|---|---|---|---|
| Variform T4 | Vinyl, T4 profile | 0.038 | Not stated | Solid, Center Vent, Full Vent | Not stated | Variform brochure, 2026 |
| Variform D5 Standard | Vinyl, D5 profile | 0.040 | Not stated | Solid, Full Vent | Not stated | Variform brochure, 2026 |
| Variform D5 Premium | Vinyl | 0.044 | Not stated | Solid, Full Vent | Not stated | Variform brochure, 2026 |
| Variform Trivent | Vinyl, T3-1/3 in. profile, 5/8 in. projection | 0.044 | Not stated | Solid, X-Tra Vent hidden vent | Not stated | Variform brochure, 2026 |
| Variform Beaded | Vinyl | 0.040 | Not stated | Solid, Hidden Vent | Not stated | Variform brochure, 2026 |
| Georgia-Pacific Triple 4 | Vinyl, narrow plank, matte | 0.035 | Not stated | Solid | Not stated | GP Vinyl Siding soffit page |
| Rollex Tensile 44 | Aluminum | 0.016 | 12 ft | 12 in. and 16 in. solid or center vented | 12 in.: 16 pcs, 1.92 squares per carton | Rollex 2025 catalog |
| Rollex System 3 | Aluminum, 3105 alloy, H28 temper | 0.019 | 12 ft | 12 in. and 16 in. solid, vented, center vented | 1.92 squares per carton (16 or 12 pcs) | Rollex spec sheet; 2025 catalog |
| Rollex Stealth (HV16) | Aluminum, smooth | 0.019 | 12 ft | 16 in. hidden vent | 10 pcs, 1.6 squares per carton | Rollex 2025 catalog |
| Hardie Soffit & Panel | Fiber cement | 0.25 (1/4) | 8, 9, 10 and 12 ft | 12, 16 and 24 in. widths; vented and non-vented | Not stated | ESR-1844; James Hardie product page |
Carton math converts any per-carton quote into a per-square-foot price. A Rollex System 3 carton covers 1.92 squares (192 sq ft): 16 pieces of 12 in. by 12 ft, or 12 pieces of 16 in. by 12 ft, per the Rollex 2025 product guide. Divide the carton price by 192 for dollars per sq ft. The Variform Trivent product guide (2020) adds that the panel is 0.044 in. thick and that solid Trivent may serve as vertical siding.
How much vent area does a vented soffit panel provide?
A vented soffit panel passes between 1.96 and 9.72 sq in. of net free area (NFA) per sq ft of panel in the maker data we opened. Full-vent panels sit at 5.867 to 9.72 sq in. per sq ft, center-vent panels at 1.96 to 4.86, and hidden-vent designs span both ends: 2.66 for Variform Beaded and 9.19 for Variform Trivent.
| Panel | NFA as the maker states it | NFA per sq ft of panel | NFA per lf of a 16 in. deep soffit | Source |
|---|---|---|---|---|
| Rollex System 3 16 in. vented | 12.96 sq in./lf | 9.72 | 12.96 | Rollex spec sheet |
| Variform Trivent X-Tra Vent | 9.19 sq in./sq ft | 9.19 | 12.25 | Variform brochure, 2026 |
| Variform D5 vented | 6.2 sq in./sq ft | 6.2 | 8.27 | Variform brochure, 2026 |
| Rollex Stealth HV16 | 8 sq in./lf | 6 | 8 | Rollex 2025 catalog |
| Variform T4 Full Vent | 5.867 sq in./sq ft | 5.867 | 7.82 | Variform brochure, 2026 |
| Rollex System 3 16 in. center vent | 6.48 sq in./lf | 4.86 | 6.48 | Rollex spec sheet |
| Rollex System 3 12 in. center vent | 3.24 sq in./lf | 3.24 | 4.32 | Rollex spec sheet |
| Variform Beaded Hidden Vent | 2.66 sq in./sq ft | 2.66 | 3.55 | Variform brochure, 2026 |
| Variform T4 Center Vent | 1.96 sq in./sq ft | 1.96 | 2.61 | Variform brochure, 2026 |
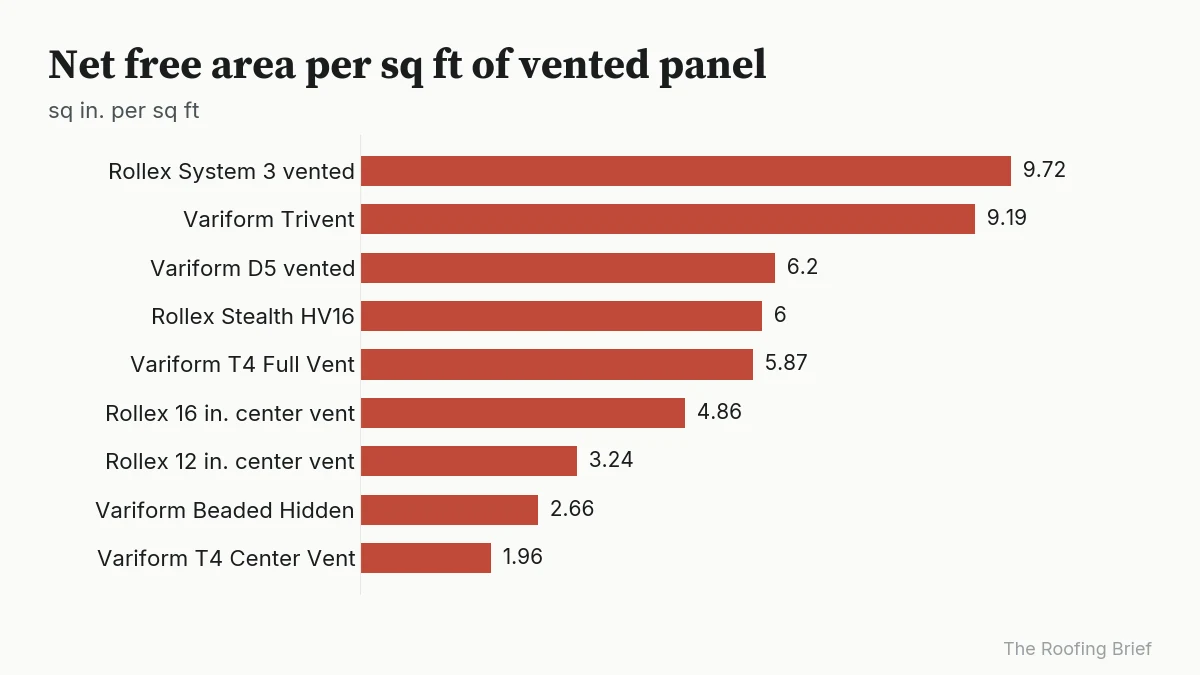
Watch the unit. Rollex states NFA per lineal foot of panel, Variform per square foot of panel, so a 16 in. Rollex figure must be divided by 1.333 before the two compare. A 16 in. deep soffit holds 1.333 sq ft of panel per foot of eave, which is how the last column converts both into airflow per foot of eave.
Our guide to soffit vents describes vented panels as “typically 5 to 10 square inches per linear foot”. The maker sheets above run from 2.61 to 12.96 sq in. per linear foot of a 16 in. soffit, so check the specific panel rather than a typical range.
How much net free area do you need?
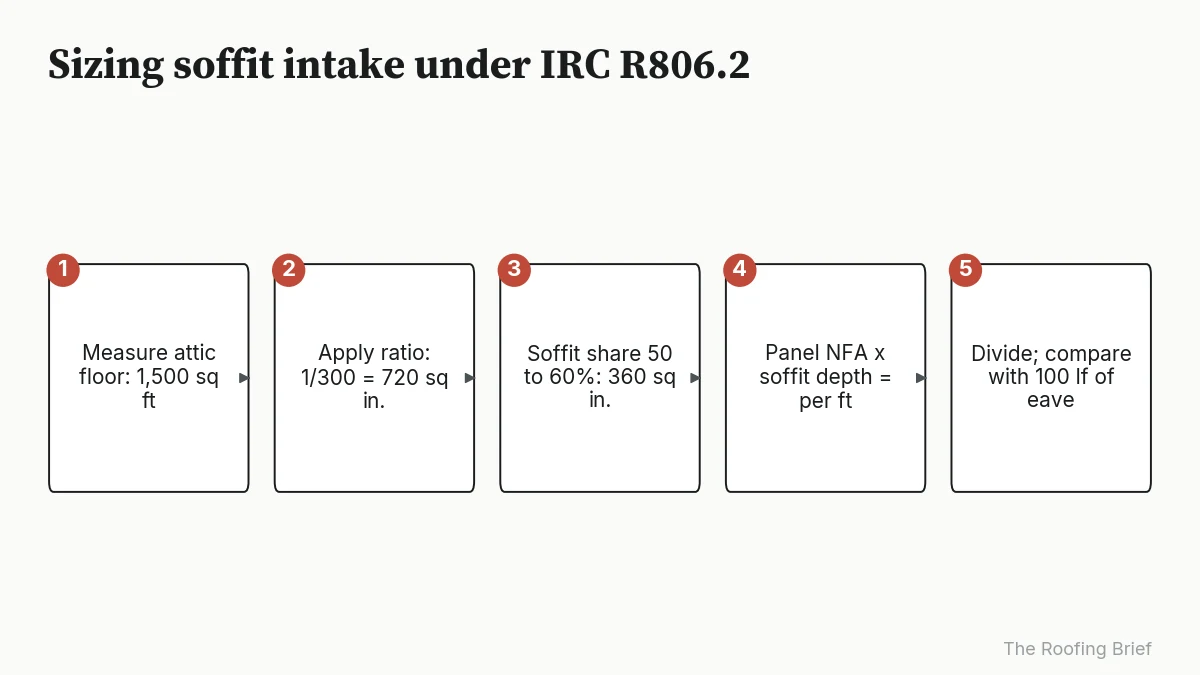
The 2021 IRC R806.2 requires net free ventilating area of at least 1/150 of the vented attic floor area. Its exception allows 1/300 when 40 to 50 percent of that area sits in upper vents within 3 ft of the ridge, plus a Class I or II vapor retarder in Climate Zones 6 to 8. The balance belongs in the bottom third of the attic, usually the soffit.
- Measure the attic floor area: a 30 by 50 ft ranch has 1,500 sq ft.
- Apply the ratio: 1,500 ÷ 300 = 5 sq ft, or 720 sq in. Without the exception, 1,500 ÷ 150 = 10 sq ft, or 1,440 sq in.
- Set the low share: under the exception, upper vents carry 40 to 50 percent, so the soffit supplies 50 to 60 percent, at least 360 sq in.
- Convert the panel rating to airflow per foot of eave: NFA per sq ft x soffit depth in ft (16 in. = 1.333 ft).
- Divide the soffit target by the per-foot figure and compare the result with the eave length you have: two 50 ft eaves give 100 lf.
| Panel (16 in. soffit) | Eave feet to supply 360 sq in. (1/300) | Eave feet to supply 720 sq in. (1/150, split evenly) | Fits 100 lf of eave? |
|---|---|---|---|
| Rollex System 3 16 in. vented | 27.8 | 55.6 | Yes, both |
| Variform Trivent X-Tra Vent | 29.4 | 58.8 | Yes, both |
| Variform T4 Full Vent | 46.0 | 92.0 | Yes, both |
| Rollex System 3 16 in. center vent | 55.6 | 111.1 | Only at 1/300 |
| Variform Beaded Hidden Vent | 101.5 | 203.0 | No |
| Variform T4 Center Vent | 137.8 | 275.5 | No |
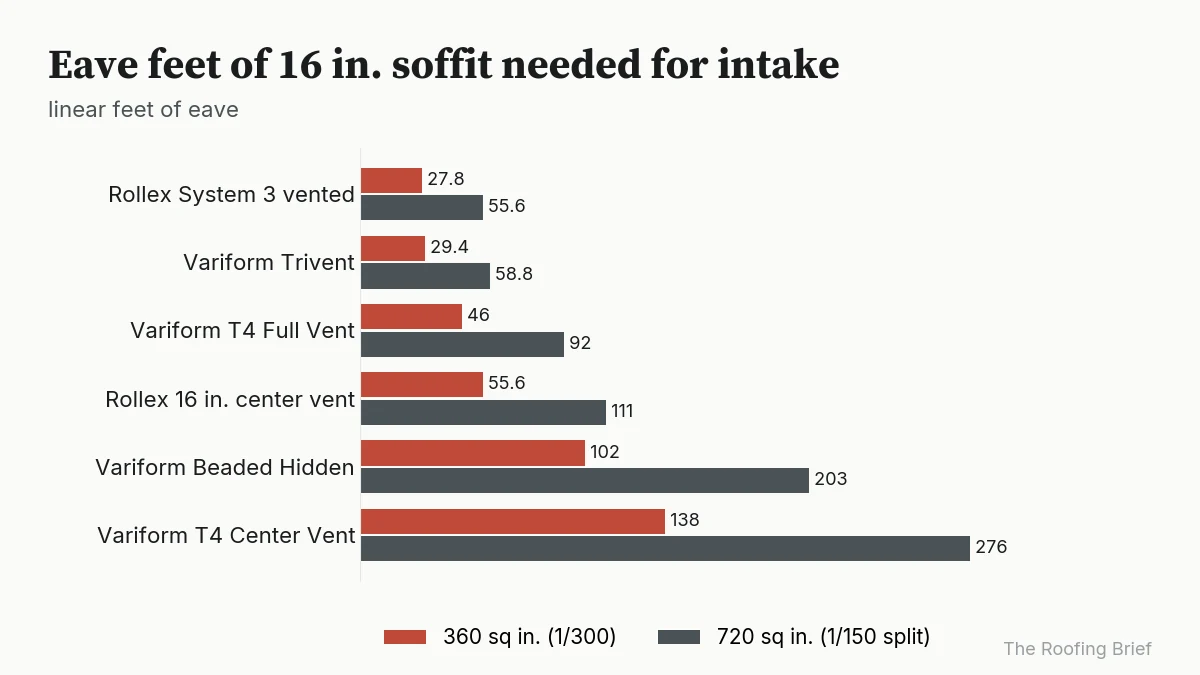
On this 1,500 sq ft example, center-vent and low-airflow hidden-vent panels cannot meet the intake target even when every foot of eave is vented. The 1/150 ratio itself does not mandate an even split; the 720 sq in. column assumes one so the two ratios compare. Run your own numbers with our net free area calculation guide or the worked 1/300 attic ventilation rule, and pair the soffit with an exhaust such as the one in our ridge vent installation guide.
What wind load and code rules apply to soffit panels?
The 2021 IRC R704.1 splits soffits at a design wind pressure of 30 psf: at or below it, the prescriptive rules in R704.2 apply; above it, R704.3 applies, and R704.3.1 requires vinyl panels and attachments to resist the loads in Table R301.2.1(1). Vinyl panels must use the maker’s fasteners, be fastened at both ends, and get intermediate nailing strips where the unsupported span exceeds 16 in.
| Rule | Requirement | Section |
|---|---|---|
| Wind split | Design wind pressure 30 psf or less: R704.2; above 30 psf: R704.3 | 2021 IRC R704.1 |
| Vinyl soffit attachment | Maker-specified fasteners; fastened at both ends; nailing strips where unsupported span exceeds 16 in. | 2021 IRC R704.2.1 |
| Fiber cement soffit thickness | 1/4 in. minimum | 2021 IRC R704.2.2 |
| Hardboard soffit thickness | 7/16 in. minimum | 2021 IRC R704.2.3 |
| Wood structural panel soffit thickness | 3/8 in. nominal minimum | 2021 IRC R704.2.4 |
| Vinyl above 30 psf | Panels and attachments resist Table R301.2.1(1) loads | 2021 IRC R704.3.1 |
Vinyl makers state ratings from the ASTM D5206 wind test. The 2026 Variform brochure cites 55.6 psf, which it equates to 150 mph in Zone B at a 30 ft building height; the 2020 Trivent guide cites 68.9 psf, or 170 mph. The IRC R704 text on UpCodes (Colorado adoption) is the code side of that comparison.
For fiber cement, ESR-1844 Table 17 lists maximum wind speeds for 1/4 in. Hardie Soffit & Panel nailed with 4d ring shank nails (0.090 in. shank, 1.5 in. long) direct to 2×4 framing at 16 in. on center. At a building height of 0 to 15 ft, Exposure B, under the 2018 to 2024 IBC/IRC wind speed basis:
| Nail spacing along framing (in. o.c.) | Max wind speed, Exposure B (mph) | Max wind speed, Exposure C (mph) | Max wind speed, Exposure D (mph) |
|---|---|---|---|
| 6 | 165 | 150 | 136 |
| 8 | 158 | 143 | 130 |
| 10 | 150 | 136 | 124 |
| 12 | 142 | 129 | 117 |
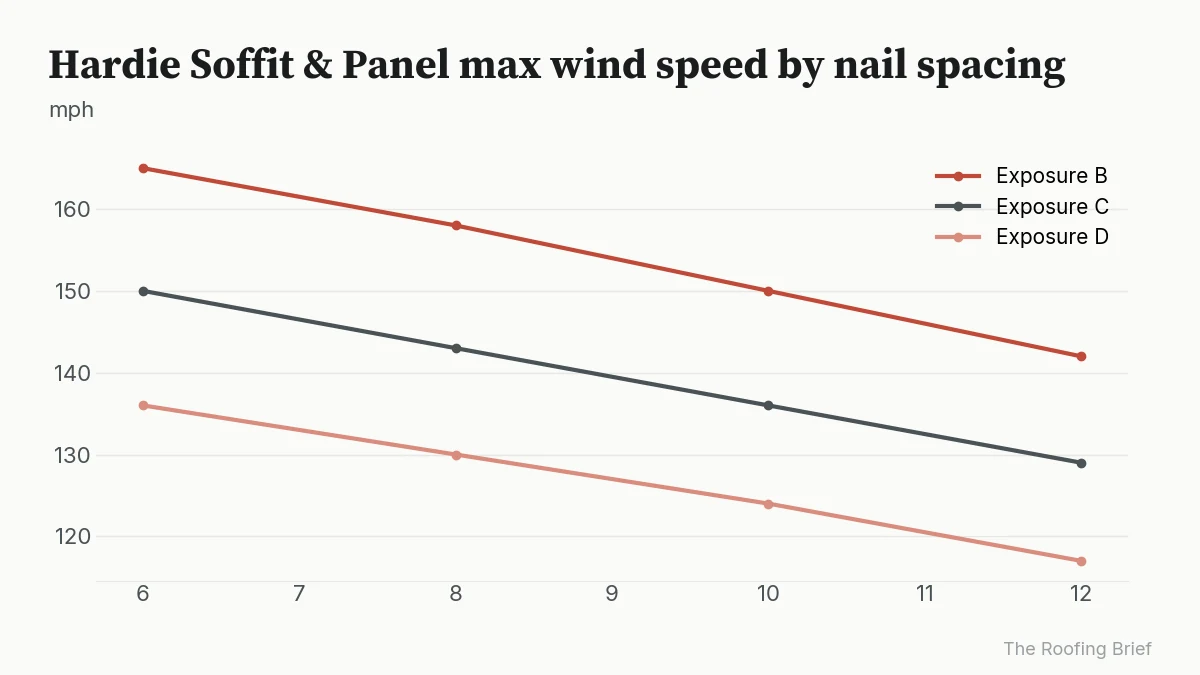
Halving nail spacing from 12 in. to 6 in. raises the Exposure B rating from 142 mph to 165 mph in that table. ESR-1844 also states that Hardie Soffit & Panel “may also be used as unvented soffit panels in accordance with ICC-ES ESR-2273”, so confirm which report covers the vented style your supplier stocks.
How do soffit panel warranties compare?
Vinyl and aluminum makers offer limited lifetime warranties, fiber cement carries a 30-year non-prorated substrate warranty, and LP SmartSide engineered wood soffit carries a 5/50-year prorated limited warranty. Rollex adds 25 years of chalk and fade coverage, non-prorated, on its aluminum soffit. Read the registration and transfer terms before comparing.
| Maker and line | Term | Proration or transfer | Finish coverage | Source |
|---|---|---|---|---|
| Variform vinyl soffit | Limited lifetime | Transferable | Not split out in the brochure | Variform brochure, 2026 |
| Rollex aluminum soffit | Limited lifetime | Non-prorated | 25-year chalk and fade | Rollex spec sheet |
| James Hardie soffit | 30-year limited substrate | Non-prorated | Not stated on the product page | James Hardie product page |
| LP SmartSide ExpertFinish Soffit | 5/50-year limited | Prorated | Not split out on the product page | LP product page |
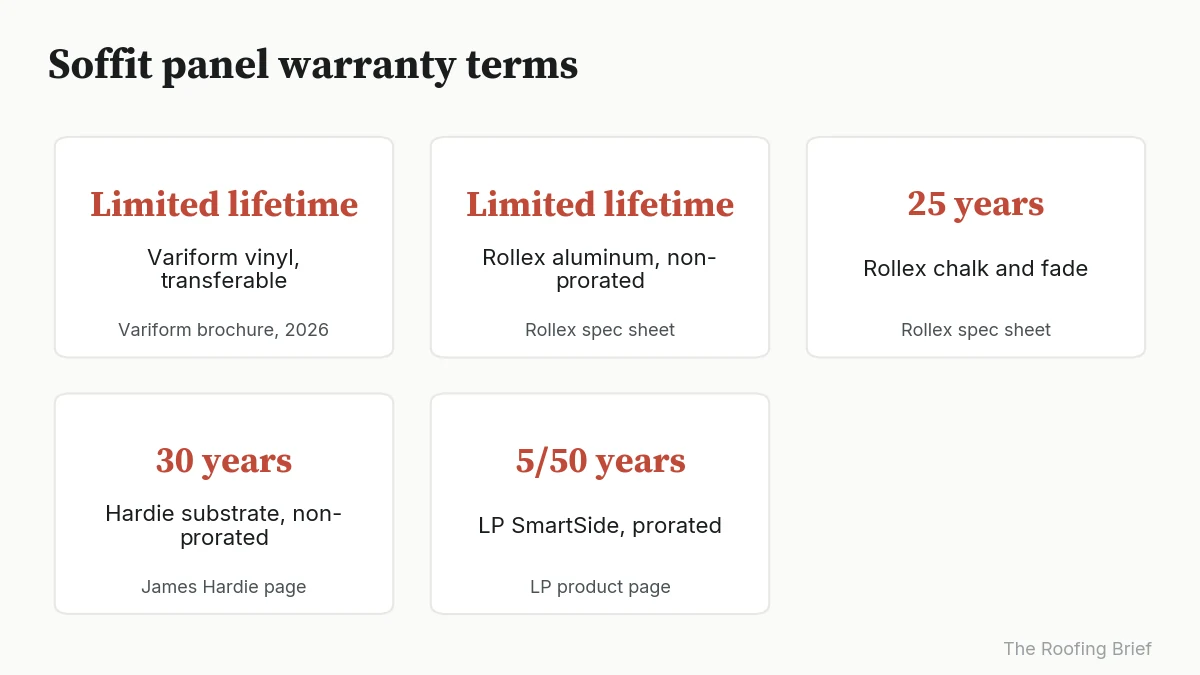
The Rollex sheet (issued December 2015) guarantees the aluminum finish “not to crack, peel, chip, split, flake or blister”. The Variform brochure excludes Black and Musket Brown from warranty in sidewall use, a limit that matters if you plan to run solid soffit panels vertically as siding.
What do soffit panels cost per square foot?
As of October 2026, vented panels ran about $4.50 per sq ft at two online sellers. GutterSupply listed a Berger Brothers vented aluminum panel, 12 in. by 12 ft and 0.019 in. thick, from $54.34 beside a per-panel (PNL) unit tag. Houster Choice listed a vented PVC panel covering 9.88 sq ft for $44.15.
| Retailer | Product | Size and coverage | Price shown | Price per sq ft | Date seen |
|---|---|---|---|---|---|
| GutterSupply | Berger Brothers Vented Soffit, 0.019 in. painted aluminum, Double 6 or Triple 4 | 12 in. by 12 ft, 12 sq ft | From $54.34 (PNL unit tag) | $4.53, if priced per panel | Oct 2026 |
| Houster Choice | PVC Soffit Vented Panel, wood pattern (SKU SVWP) | 12 in. by 9 ft 10 in., 9.88 sq ft effective | $44.15 (unit not stated) | $4.47, if priced per piece | Oct 2026 |
Neither listing states a net free area, so pair a retail price with a maker NFA sheet before you buy for intake. Home Depot, Lowe’s and Menards listings did not load for us in October 2026, so big-box prices are not shown.
Per piece, the conversion is width in ft x length in ft. A 16 in. by 12 ft aluminum panel covers 16 sq ft, and a 12 in. by 12 ft panel covers 12 sq ft. A 1/4 in. Hardie panel 16 in. wide by 12 ft long also covers 16 sq ft. Budget trim separately: Rollex lists F-channel and J-channel soffit starters as their own catalog items.
Installed job prices belong to our soffit and fascia replacement cost page, which prices labor and tear-off by linear foot. If you plan lights in the new soffit, our soffit lighting guide covers cutouts and the solid backing a 6 in. wafer fixture needs.
Which soffit panel should you choose?
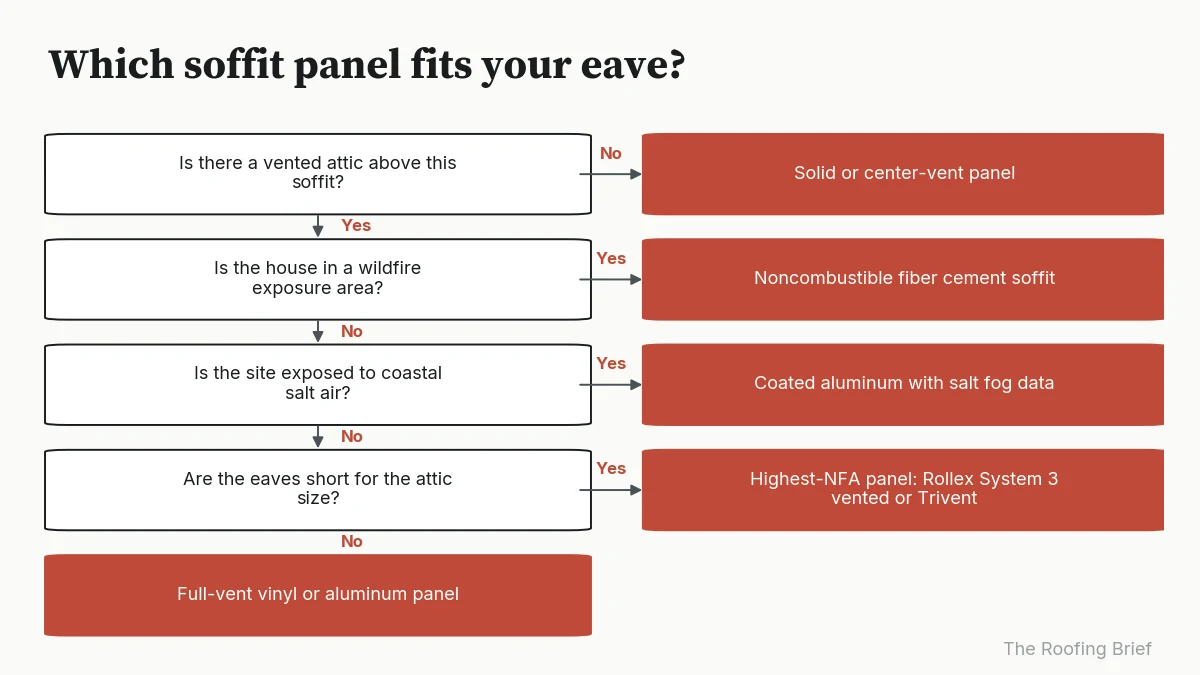
Pick by airflow first, exposure second and finish third. If the attic needs intake, choose a full-vent or high-NFA hidden-vent panel that meets the R806.2 target within the eave length you have. In a wildfire-prone area, fiber cement is the only line compared here with a published noncombustible rating (ASTM E136). For coastal salt air, Rollex publishes 3,000-hour salt fog results.
Check the fascia behind the soffit edge before you buy, because rotted fascia takes the panel edge with it; our fascia board guide covers what to look for, and the new panels still follow the 2021 IRC R704.2.1 fastening rule.
| If your situation is | Do this | Rule or source |
|---|---|---|
| Attic needs soffit intake | Full-vent or high-NFA hidden-vent panel (5.867 to 9.72 sq in./sq ft) | IRC R806.2; Variform, Rollex sheets |
| Short eaves for the attic size | Highest-NFA panel, such as Rollex System 3 vented or Variform Trivent | Worked eave-length table above |
| Porch ceiling or soffit with no attic above | Solid or center-vent panel | No R806.2 intake needed |
| Wildfire exposure | Noncombustible fiber cement soffit | ASTM E136 (James Hardie) |
| Coastal or salt air | Coated aluminum with published salt fog data | Rollex: 3,000 h ASTM B117 |
| Design wind pressure above 30 psf | Panel and fastening rated to Table R301.2.1(1) loads | IRC R704.3 (R704.3.1 for vinyl) |
| Vinyl span over 16 in. unsupported | Add intermediate nailing strips | IRC R704.2.1 |
| Painted wood look wanted | Fiber cement (1/4 in.) or engineered wood, primed or prefinished | ESR-1844; LP product page |
How we compiled this
We compiled this page from 15 documents opened in October 2026, listed under Sources: 4 maker PDFs from Variform and Rollex, 6 maker product pages, 2 dated retailer listings, ICC-ES evaluation report ESR-1844 and 2 UpCodes code pages. We did not test or install any panel; the per-square-foot and eave-length figures are our arithmetic from the published ratings.
- Maker PDFs: Variform soffit brochure (2026) and Trivent guide (2020); Rollex aluminum spec sheet (2015) and 2025 product guide.
- Maker pages: Mastic, Rollex, James Hardie, LP, PAC-CLAD and Georgia-Pacific soffit pages.
- Retail prices: GutterSupply and Houster Choice listings, Oct 2026.
- Code and evaluation text: ICC-ES ESR-1844 (revised Sept 2026), 2021 IRC R704 and R806.2 on UpCodes.
Frequently asked questions
Where can I buy soffit panels?
Online, GutterSupply listed a Berger Brothers 12 in. by 12 ft vented aluminum panel (0.019 in.) from $54.34 in October 2026, and Houster Choice a 12 in. by 9 ft 10 in. vented PVC panel at $44.15. Maker lines such as Variform, Rollex and James Hardie sell through dealers, and the Hardie soffit page shows availability by location.
What are the best soffit panels?
The best panel is the one whose rated airflow meets your attic’s IRC R806.2 target on the eave length you have. Among the lines compared here, Rollex System 3 vented (9.72 sq in. per sq ft) and Variform Trivent (9.19) pass the most air, while Hardie Soffit & Panel is the only one with a published noncombustible rating.
What is the best material for exterior soffits?
Match the material to the exposure. Fiber cement (1/4 in., noncombustible under ASTM E136) suits wildfire areas, coated aluminum with 3,000-hour ASTM B117 salt fog data suits coastal sites, and vinyl at 0.035 to 0.044 in. covers most other homes under limited lifetime warranties. Plywood soffit must be at least 3/8 in. nominal under IRC R704.2.4.
What size are soffit panels?
Residential soffit panels are mostly 12 or 16 in. wide. Rollex aluminum comes 12 and 16 in. wide and 12 ft long, at 192 sq ft per System 3 carton, and Hardie Soffit & Panel comes 12, 16 and 24 in. wide in 8, 9, 10 and 12 ft lengths, per ICC-ES ESR-1844. Variform names its vinyl profiles T4, D5 and Trivent.
What is the difference between vented and center-vent soffit?
A full-vent panel is perforated across its face; a center-vent panel is perforated only in a middle strip. Variform rates T4 Full Vent at 5.867 sq in. per sq ft and T4 Center Vent at 1.96, and Rollex rates its 16 in. System 3 panels at 12.96 and 6.48 sq in. per linear foot.
How much soffit venting do I need?
Start from IRC R806.2: net free area of 1/150 of the attic floor, or 1/300 when 40 to 50 percent of it sits high. A 1,500 sq ft attic at 1/300 needs 720 sq in., of which at least 360 sq in. goes at the soffit, or about 46 ft of 16 in. Variform T4 Full Vent.
How thick are soffit panels?
By maker data, vinyl soffit runs 0.035 in. (Georgia-Pacific Triple 4) to 0.044 in. (Variform Trivent), Rollex aluminum 0.016 to 0.019 in., and Hardie fiber cement 1/4 in. The 2021 IRC R704.2 sets minimums of 1/4 in. for fiber cement, 7/16 in. for hardboard and 3/8 in. nominal for wood structural panel soffit.
How long are soffit panel warranties?
Variform vinyl soffit carries a limited lifetime transferable warranty and Rollex aluminum a non-prorated limited lifetime warranty with 25 years of chalk and fade coverage. James Hardie offers a 30-year non-prorated substrate warranty, and LP SmartSide ExpertFinish Soffit a 5/50-year prorated limited warranty. Registration and transfer terms vary.
Sources
- Variform, Soffit and Porch Ceiling Brochure, Rev B, 2026 (accessed Oct 2026)
- Variform, Trivent High Performance Soffit Product Guide, 2020 (accessed Oct 2026)
- Mastic (Ply Gem), Vinyl Soffit product page (accessed Oct 2026)
- Rollex, Aluminum Specifications sheet, issued December 2015 (accessed Oct 2026)
- Rollex, 2025 Product Guide (accessed Oct 2026)
- Rollex, soffit product pages (System 3, Tensile 44, Stealth) (accessed Oct 2026)
- ICC-ES, ESR-1844, James Hardie panel siding and Hardie Soffit & Panel, revised Sept 2026 (accessed Oct 2026)
- James Hardie, Hardie Soffit panels product page (accessed Oct 2026)
- LP Building Solutions, LP SmartSide ExpertFinish Soffit product page (accessed Oct 2026)
- UpCodes, 2021 IRC R806.2 minimum vent area (Colorado DFPC adoption) (accessed Oct 2026)
- UpCodes, 2021 IRC R704 soffits (Colorado DFPC adoption) (accessed Oct 2026)
- GutterSupply, Vented Soffit (Berger Brothers) listing (accessed Oct 2026)
- Houster Choice, PVC Soffit Vented Panel listing (accessed Oct 2026)
- PAC-CLAD (Petersen), soffit panels page (accessed Oct 2026)
- Georgia-Pacific Vinyl Siding, soffit and fascia page (accessed Oct 2026)