
By The Roofing Brief Team | Last reviewed: October 2026
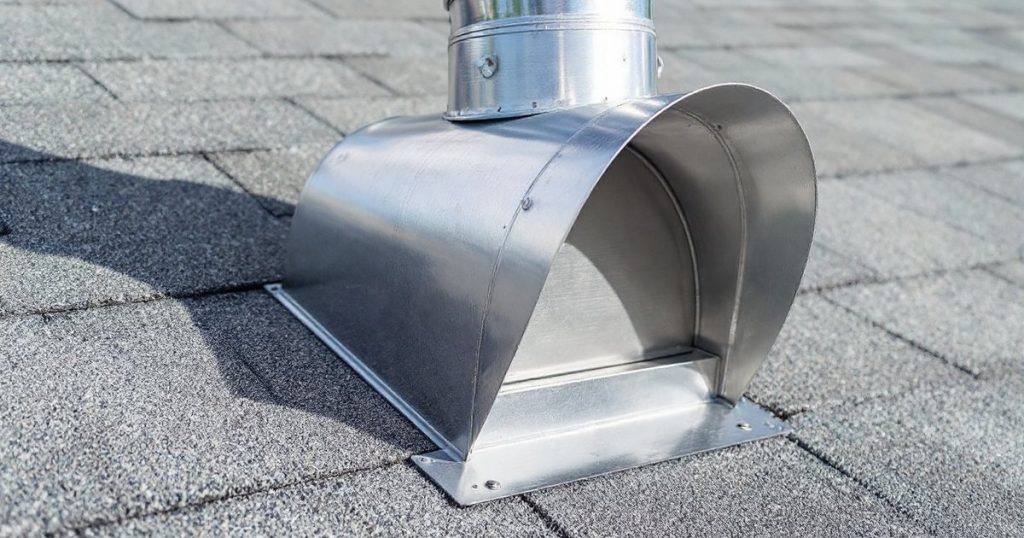
A gooseneck roof vent (also sold as a goose neck vent, goose neck exhaust hood or roof goose vent) is a metal or plastic hood that caps an exhaust duct where it exits the roof, turning the airflow down and back so rain and snow cannot fall into the duct. It is the termination for a bath fan, range hood or, in some models, a clothes dryer. Common duct sizes are 4, 5, 6, 8 and 10 inches, hardware runs about $30 to $500 depending on brand and features, and the 2024 International Residential Code (IRC) controls what it may serve and where it may sit.
This guide covers the gooseneck itself: how to match its size to the duct and fan, which materials and damper or screen setups suit each appliance, what IRC Chapter 15 requires, how it is flashed into asphalt shingles, and what it costs. Attic ventilation vents such as ridge, box and turbine vents are a different job, compared in our guide to roof vent types.
Key numbers at a glance
These are the figures most people want before buying or quoting a gooseneck vent. Product figures come from the manufacturers’ own data sheets and listings; code figures come from the 2024 IRC as published by the International Code Council (ICC); prices were checked on October 12, 2026 and change often.
| Figure | Value | Source |
|---|---|---|
| Common gooseneck duct sizes | 4, 5, 6, 8 and 10 in (varies by brand) | GAF Master Flow data sheet; FAMCO GN listing; RoofGoose Vent shop |
| Hood height, Master Flow aluminum | 4.5 in (4-inch GNV4A) to 7.75 in (10-inch GNV10A) | GAF Master Flow Goose Neck Vents data table |
| Dryer termination rules | Backdraft damper required, no screen, open area of at least 12.5 sq in | 2024 IRC M1502.3 and M1502.3.1 |
| Clearance from operable windows, doors and gravity intakes | At least 3 ft (10 ft from mechanical air intakes, with exceptions) | 2024 IRC M1504.3 |
| Hardware price range | $29.67 (Master Flow GNV4, sale) to $505 (RoofGoose RG6-IE insulated) | Shell Lumber listing; roofgoosevent.com, Oct. 12, 2026 |
| Installed, bath fan vented through the roof | $350 to $950, plus permit fees | HomeGuide bathroom exhaust fan cost guide (Sept. 14, 2023) |
What is a gooseneck roof vent?
A gooseneck roof vent is a rooftop exhaust termination shaped like a bent neck: a short riser rises from a flashing base, then the hood curves over so the outlet faces down toward the roof. That 180-degree turn sheds rain and snow without a separate cap. Most residential models add a backdraft damper that closes when the fan stops and a bug or bird screen at the outlet.
The parts are the same across brands, though the names differ. Knowing them makes product listings easier to compare and explains most leak and airflow complaints.
- Flashing base (flange): the flat plate that tucks under the shingles above and laps over the shingles below. Master Flow’s 4-inch base measures 9 x 11 in, its 6-inch 14.75 x 13.5 in, per GAF.
- Riser or collar: the round stem the duct attaches to. FAMCO’s GNX series adds a 3-inch stem for flex duct; its GN series is meant for hard pipe.
- Hood: the curved neck that turns airflow downward.
- Backdraft damper: a hinged flap that blocks cold air, wind and pests when the fan is off.
- Screen or bird guard: FAMCO ships a 1/4-inch screen; Master Flow and RoofGoose use removable screens, which matters for dryers.
- Sleeve (flat roofs): RoofGoose mounts its gooseneck on a 27-inch plastic sleeve that the roofer flashes into the membrane.
What a gooseneck vent does, and what it does not do
A gooseneck vent’s main job is to give a ducted exhaust fan a weathertight exit through the roof. The IRC requires exhaust air to leave the building: section M1501.1 of the 2024 IRC says air “shall not be exhausted into an attic, soffit, ridge vent or crawl space.” A gooseneck connected to a sealed duct satisfies that; a gooseneck with a duct that stops short in the attic does not.
Some goosenecks are also sold as passive attic vents. Home Depot’s listing for the Master Flow GNV4 says it is “used for attic ventilation or to cover exhaust pipes extending through the roof.” Used without a duct, a gooseneck is simply another static exhaust opening, and its attic airflow should be planned with the rest of the attic system. Mixing exhaust types over one attic is a known problem; our roof vent types comparison explains why.
Gooseneck vent sizes: 4, 6, 8 and 10 inch
Match the gooseneck to the duct diameter, and size the duct to the fan. A 4-inch gooseneck suits most standard bath fans, 5- and 6-inch units suit larger bath fans and energy recovery ventilators (ERVs), and 6- to 10-inch units suit range hoods. The hood’s collar must equal the duct size; reducing a 6-inch duct to a 4-inch hood chokes airflow.
| Duct size | Round duct area (Roofing Brief calculation) | Typical use | Example gooseneck models | Source |
|---|---|---|---|---|
| 4 in | 12.57 sq in | Bath fans, dryers (dryer-rated models only) | Master Flow GNV4, GNV4A, GNV4BL; FAMCO GN and GNX; RoofGoose RG4-IE, RG4-DRYER | GAF; famcomfg.com; roofgoosevent.com |
| 5 in | 19.63 sq in | Larger bath fans | Master Flow GNV5BL; FAMCO GN and GNX | GAF; famcomfg.com |
| 6 in | 28.27 sq in | High-CFM bath fans, ERVs, smaller range hoods | Master Flow GNV6, GNV6BL; FAMCO GN and GNX; RoofGoose RG6-IE; CopperCraft 6-inch copper | GAF; famcomfg.com; roofgoosevent.com; coppercraft.com |
| 8 in | 50.27 sq in | Range hoods, ERVs | FAMCO GN and GNX; RoofGoose RG8-IE | famcomfg.com; roofgoosevent.com |
| 10 in | 78.54 sq in | Large range hoods | Master Flow GNV10, GNV10A, GNV10BL; CopperCraft 10-inch copper | GAF; coppercraft.com |
Area is pi times the radius squared, so doubling the diameter roughly quadruples the open area. Sizes of 12 inches and up, and rectangular goosenecks, are mostly sold through commercial sheet-metal suppliers or fabricated to order; confirm dimensions with the supplier before cutting the deck.
How to size the duct (and gooseneck) for a bath fan
The 2024 IRC limits how far a fan can push air through a given duct. Table M1504.2 lists maximum duct lengths by fan rating and diameter, and footnote c deducts 15 feet of allowable length for every elbow. The result is that a 4-inch duct, and therefore a 4-inch gooseneck, runs out of room quickly as fan size climbs.
| Fan rating (CFM at 0.25 in. w.c.) | 4 in flex | 4 in smooth-wall | 5 in smooth-wall | 6 in smooth-wall |
|---|---|---|---|---|
| 50 | 56 ft | 114 ft | No limit | No limit |
| 80 | 4 ft | 31 ft | 152 ft | No limit |
| 100 | Not allowed | 10 ft | 91 ft | No limit |
| 125 | Not allowed | Not allowed | 51 ft | 168 ft |
| 150 | Not allowed | Not allowed | 28 ft | 112 ft |
Source: 2024 IRC Table M1504.2 (ICC). Lengths assume no elbows; subtract 15 ft per elbow. An exception lifts the limit where the duct system follows the fan maker’s design criteria or the installed airflow is measured.
Worked example (Roofing Brief arithmetic from the table): an 80 CFM fan on 4-inch smooth duct may run 31 feet with no elbows, 16 feet with one elbow and only 1 foot with two. The same fan on 6-inch smooth duct has no length limit. For a 100 CFM or larger fan with a typical two-elbow attic run, a 5- or 6-inch duct and matching gooseneck is often the only way to meet the table without measuring airflow.
Gooseneck vent materials: galvanized, aluminum, copper and plastic
Most gooseneck vents are galvanized steel, aluminum, painted or black galvanized steel, copper, or plastic. Galvanized is the low-cost default, aluminum resists rust, painted units blend with dark shingles, copper is a premium architectural choice, and plastic appears in packaged flat-roof systems. The right material depends on the roof, the climate and what else drains past the vent.
| Material | Example | What the maker states | Where it fits | Source |
|---|---|---|---|---|
| Galvanized steel (mill finish) | FAMCO GN; Master Flow GNV4 | FAMCO: 28 gauge galvanized steel, damper and 1/4-inch screen included | Budget bath and kitchen terminations on shingle roofs | famcomfg.com; GAF |
| Black or painted galvanized | Master Flow GNV4BL, GNV6BL, GNV10BL | Lowe’s lists the GNV4BL as 28-gage zinc-coated galvanized steel | Dark shingle roofs where a mill finish would stand out | GAF; Lowe’s listing |
| Aluminum | Master Flow GNV4A, GNV10A | GAF offers aluminum and galvanized versions | Coastal or humid sites where rust is a concern | GAF |
| Copper | CopperCraft gooseneck | 16 oz copper, 6- or 10-inch widths | Copper, slate or high-end roofs; historic homes | coppercraft.com |
| Plastic sleeve system | RoofGoose RG4-IE, RG6-IE, RG8-IE | Plastic sleeve flashed by the roofer; optional R-4.7 insulation | Flat and low-slope roofs up to 5/12 out of the box | roofgoosevent.com FAQ |
One caution with copper: water running off copper can corrode galvanized steel and aluminum downslope, so a copper gooseneck is usually paired with copper or compatible flashing rather than placed above galvanized metal.
Damper and screen: what each appliance needs
Every gooseneck serving a bath fan, range hood or dryer needs a backdraft damper. Screens are where appliances differ: a screen is common on bath fan goosenecks, but the 2024 IRC bans screens on dryer terminations (M1502.3) because lint clogs them. GAF says the Master Flow gooseneck’s screen “must be removed” for dryer use, and FAMCO says its GN series “is not intended for roof top dryer termination.”
| Appliance | Damper | Screen | Code or maker requirement | Source |
|---|---|---|---|---|
| Bath fan | Yes | Allowed; most goosenecks include one | Exhaust to outdoors, not attic or soffit | 2024 IRC M1501.1, M1505.2 |
| Range hood | Yes, on the duct | Allowed, but grease can load fine mesh; check the hood maker’s instructions | Smooth, airtight duct with backdraft damper; galvanized steel, stainless steel or copper duct | 2024 IRC M1503.3, M1503.4 |
| Clothes dryer | Yes | Not allowed | Open area of at least 12.5 sq in, passageway undiminished | 2024 IRC M1502.3, M1502.3.1 |
| ERV or fresh-air intake | Damper removed for intake | Yes | RoofGoose converts its IE models to intake by removing the damper door | roofgoosevent.com FAQ |
Why many 4-inch goosenecks fail the dryer rule
A 4-inch dryer termination has almost no spare area. The code minimum of 12.5 square inches equals a clear circle 3.99 inches across (Roofing Brief calculation), so any damper hinge, screen or neck that narrows the passage below a full 4 inches can fail. RoofGoose states its RG4-IE has a 3.75-inch clear opening at the damper, which works out to about 11.04 square inches, 88% of the minimum, so it sells a separate RG4-DRYER that puts a 6-inch gooseneck on the 4-inch duct. That model ships with a removable bird guard; because M1502.3 bans screens, ask the building department whether a bird guard is accepted locally. For the full duct run, see our guide to running a dryer vent through the roof.
Gooseneck vent brands: Master Flow, FAMCO, RoofGoose, Broan and Lambro
Master Flow (a GAF brand), FAMCO and RoofGoose Vent all sell true gooseneck hoods; CopperCraft makes copper versions. Broan-NuTone and Lambro, two names shoppers often search alongside goosenecks, sell low-profile roof caps (roof jacks) rather than goosenecks. The table lists what each maker’s own page states, checked October 12, 2026.
| Brand and model | Style | Sizes | Damper and screen | Price (date checked) | Source |
|---|---|---|---|---|---|
| GAF Master Flow GNV series | Gooseneck, shingle roofs | 4, 5, 6, 10 in | Screen; must be removed for dryers | GNV4: $29.67 sale, $40.55 regular (Shell Lumber, Oct. 12, 2026) | GAF data sheet; Shell Lumber |
| FAMCO GN (hard pipe) | Gooseneck | 4, 5, 6, 8 in | Damper and 1/4-inch screen; not for rooftop dryers | $77.95 to $205.95 | famcomfg.com |
| FAMCO GNX (3-inch stem for flex) | Gooseneck | 4, 5, 6, 8 in | Damper and 1/4-inch screen; not for rooftop dryers | $81.95 to $211.95 | famcomfg.com |
| RoofGoose RG4-IE / RG6-IE / RG8-IE | Gooseneck on 27-inch sleeve, flat and low slope | 4, 6, 8 in | Removable damper door; removable stainless steel bug screen | $220 / $240 / $392 | roofgoosevent.com |
| RoofGoose RG4-DRYER | 6-inch gooseneck on 4-inch duct | 4 in duct | Damper; removable bird guard | $254 to $304 (insulated option) | roofgoosevent.com |
| Broan-NuTone 636 | Low-profile roof cap | 3 or 4 in | Damper and bird screen | $32 list | broan-nutone.com |
| Broan-NuTone 634 | Low-profile roof cap | Up to 8 in round or 3-1/4 x 10 in | Damper and bird screen | $56 list | broan-nutone.com |
| Lambro plastic and aluminum roof caps | Low-profile roof cap | Plastic 6, 7, 8 in; aluminum #116 to 7 in, #107 to 10 in | Damper and screen | Varies by retailer | lambro.net |
Prices are list or retailer prices on the date shown and vary by seller and finish. The Broan and Lambro caps carry a bird screen, so check the code rules above before using any of them on a dryer.
What the code says about gooseneck exhaust terminations
Four parts of IRC Chapter 15 decide whether a gooseneck installation passes: M1501.1 (exhaust goes outdoors), M1502 (dryers), M1503 (range hoods) and M1504.3 (clearances). The text below is from the 2024 IRC. The 2021 edition uses the same numbers for M1501.1 through M1504.3, with small wording differences, and lists exhaust rates in Table M1505.4.4. Your jurisdiction may adopt an older edition or local amendments, so confirm with the building department.
| Section (2024 IRC) | What it says | What it means for a gooseneck |
|---|---|---|
| M1501.1 Outdoor discharge | Exhaust air “shall not be exhausted into an attic, soffit, ridge vent or crawl space.” | The duct must connect to the gooseneck; dumping into the attic or a vented soffit fails. |
| M1502.3 Duct termination | Dryer terminations need a backdraft damper; “Screens shall not be installed at the duct termination.” Without maker guidance, terminate at least 3 ft from openings, including ventilated soffits. | Use a dryer-rated gooseneck or remove the screen where the maker allows it. |
| M1502.3.1 Outlet and passageway size | Dryer terminal passageway undiminished, open area of at least 12.5 sq in. | A 4-inch hood with a narrowed damper may fail; check the maker’s stated opening. |
| M1503.3 Exhaust discharge | Range hood ducts are smooth, airtight, have a backdraft damper and do not end in an attic or crawl space. | Kitchen goosenecks connect to a dedicated metal duct (M1503.4: galvanized steel, stainless steel or copper). |
| M1504.3 Exhaust openings | At least 3 ft from property lines; 3 ft from gravity air intakes, operable windows and doors (or 1 ft above them); 10 ft from mechanical air intakes unless 3 ft above or a listed combination fitting. | Keep the gooseneck clear of operable skylights, dormer windows and HVAC fresh-air intakes. |
| Table M1505.5 Local exhaust rates | Bathrooms: 50 cfm intermittent or 20 cfm continuous. Kitchens: 100 cfm intermittent or 25 cfm continuous. | The fan rating, not the gooseneck, sets the flow; the gooseneck and duct must not choke it. |
The 2024 IRC also requires makeup air for kitchen exhaust above 400 cfm in homes with certain fuel-burning appliances (M1503.6), which affects large range hoods vented through an 8- or 10-inch gooseneck.
How to install a gooseneck vent on an asphalt shingle roof
Installing a gooseneck on asphalt shingles follows the same logic as any roof penetration: the base flange goes under the shingles above and over the shingles below, so water always runs onto the top of the next course. The 2024 IRC (R903.2.1) requires flashing “around roof openings,” and the vent maker’s instructions govern the details.
- Pick the spot from the attic. Choose a bay between rafters, close to the fan to keep the duct short, and at least 3 feet from operable windows, skylights and intakes (2024 IRC M1504.3). Drop a plumb bob and drill a pilot hole at the center, as GAF’s Master Flow instructions describe.
- Mark and cut the deck. On the roof, center the hole on the pilot and cut it to the size the maker specifies for the collar. An oversized hole leaves the flange bridging a gap.
- Clear the shingles above. Break the sealant bond on the courses above the hole and, per GAF’s instructions, remove all nails within 4 inches of the hole in all directions so the flange can slide up under them.
- Set the flange. Coat the underside of the flange with roofing cement, slide the upper edge under the shingles above, and let the lower edge lap over the shingles below. The outlet faces downslope.
- Fasten it. GAF calls for roofing nails at all corners. Keep upper nails under the overlying shingles where possible and seal any exposed nail heads.
- Re-seal the shingles. Press lifted shingles back down and set them in roofing cement where the factory strip no longer bonds. Trim shingles around the hood so they do not block the outlet.
- Connect the duct from the attic. Fasten the duct to the collar mechanically and seal the joint. Dryer ducts must be 4-inch smooth metal of at least 28 gauge, with fasteners protruding no more than 1/8 inch inside (2024 IRC M1502.4.1, M1502.4.2).
- Test it. Run the fan and confirm the damper opens fully and closes when the fan stops. For a dryer, confirm the screen is removed or absent before the first load.
On a reroof, the gooseneck is set as the new shingles reach that course, which avoids lifting sealed shingles. On metal, tile or membrane roofs, the flashing method changes and is often a roofer’s job.
Flashing and leak points around a gooseneck vent
Most gooseneck leaks come from the flange, not the hood: an upper flange laid on top of the shingles instead of under them, nails left exposed, or roofing cement that has dried out. Wind-driven rain entering a stuck-open damper and winter condensation dripping back down the duct are the other common causes, and they are often mistaken for roof leaks.
| Leak point | Likely cause | Typical fix |
|---|---|---|
| Upper edge of the flange | Flange sits on top of the shingle course above instead of under it | Lift the courses above and reset the flange under them |
| Exposed nail heads | Nails driven through the flange outside the shingle overlap | Seal or relocate nails under the overlying course |
| Flange sides | Roofing cement dried and cracked; shingle edges lifted | Re-seal flange and shingle edges |
| Hood seam or dented hood | Hail or impact opened a seam | Replace the gooseneck |
| Water at the ceiling grille in winter | Warm, moist exhaust condenses in a cold duct and runs back | Insulate the duct in the attic; RoofGoose sells R-4.7 insulated vents for this reason |
| Rain or snow in the duct | Damper stuck open, or hood facing the prevailing wind | Clean or free the damper; replace a bent hood |
If the stain sits directly under the vent and appears only after showers, condensation is the likelier cause; if it appears after storms, look at the flashing first.
Gooseneck vents on flat and low-slope roofs
A standard shingle-flange gooseneck is not built for a flat roof, where water can pond around the base. FAMCO says it has no roof-mounted forced-exhaust vent it recommends for a perfectly flat roof. Flat-roof goosenecks instead sit on a tall sleeve or curb that the roofer flashes into the membrane, keeping the outlet above standing water and snow.
RoofGoose, a North Kingstown, Rhode Island company, builds its RG series around a 27-inch sleeve and states the units install up to a 5/12 pitch out of the box. On new work, the roofer flashes the sleeve, and the mechanical contractor later adds the gooseneck and rain collar; on retrofits, the sleeve slides over the existing metal riser duct. For how exhaust terminations fit with the rest of a low-slope roof, see our flat roof ventilation guide.
How much does a gooseneck roof vent cost?
A gooseneck roof vent costs about $30 to $80 for a basic galvanized 4-inch unit, $78 to $212 for FAMCO’s 4- to 8-inch range, and $220 to $505 for RoofGoose flat-roof systems, based on maker and retailer prices checked October 12, 2026. Installed, HomeGuide puts a bath fan vented through the roof at $350 to $950 and a range hood vented through a one-story roof at $400 to $900.
| Item | Price | Source and date |
|---|---|---|
| Master Flow GNV4, 4-inch galvanized | $29.67 sale; $40.55 regular | Shell Lumber listing, Oct. 12, 2026 |
| FAMCO GN galvanized, 4 to 8 in | $77.95 to $205.95 | famcomfg.com, Oct. 12, 2026 |
| FAMCO GNX galvanized with 3-inch stem, 4 to 8 in | $81.95 to $211.95 | famcomfg.com, Oct. 12, 2026 |
| RoofGoose RG4-IE / RG6-IE / RG8-IE | $220 / $240 / $392 | roofgoosevent.com, Oct. 12, 2026 |
| RoofGoose insulated RG4-IE / RG6-IE | $304 / $505 | roofgoosevent.com, Oct. 12, 2026 |
| Bath fan installed and vented through the roof | $350 to $950, plus permits | HomeGuide, Sept. 14, 2023 |
| Range hood vent through roof, 1-story / 2-story | $400 to $900 / $1,000 to $2,000 | HomeGuide range hood guide, Oct. 15, 2025 |
| Range hood vent through an outside wall | $200 to $650 | HomeGuide range hood guide, Oct. 15, 2025 |
| Permit for roofing modifications | $70 to $250 | HomeGuide bathroom fan guide, Sept. 14, 2023 |
The hardware is a small share of most bills. A $29.67 Master Flow GNV4 is 8.5% of a $350 installed bath fan job and 3.1% of a $950 one (Roofing Brief calculation from the figures above). Labor, roof access, attic duct work and flashing drive the rest, which is why replacing a dented hood on an existing, sound flange usually costs far less than cutting a new penetration. For the fan, labor, duct and permit lines on the same job, see our full bath fan installation cost breakdown. For attic vent pricing (box, ridge, turbine and fan), see our roof vent replacement cost guide.
Gooseneck vs roof jack vs wall cap vs soffit exhaust
A gooseneck is one of four common exhaust terminations. A low-profile roof jack sits closer to the roof and is less visible; a wall cap avoids a roof penetration altogether; a soffit termination is the most restricted, because the 2024 IRC (M1501.1) bars exhausting into a soffit and many inspectors reject soffit exhaust next to soffit intake vents.
| Termination | Profile | Roof penetration | Where it fits | Watch for | Source |
|---|---|---|---|---|---|
| Gooseneck roof vent | Raised hood, 4.5 to 7.75 in tall (Master Flow) | Yes | Interior baths, island hoods, low-slope roofs on a sleeve | Screen must come off for dryers; flange flashing | GAF; 2024 IRC M1502.3 |
| Roof jack (low-profile roof cap) | Low, slanted cap | Yes | Pitched shingle roofs where looks matter | Most include a bird screen; Lambro plastic caps are for shingle roofs only | broan-nutone.com; lambro.net |
| Wall cap | Flush on siding | No | Baths, hoods and dryers near an exterior wall | 3 ft from operable windows and doors | 2024 IRC M1504.3; HomeGuide ($200 to $650 for hoods) |
| Soffit exhaust | Under the eave | No | Limited; local approval needed | M1501.1 bars exhaust into a soffit; Lambro notes not all municipalities allow it | 2024 IRC M1501.1; lambro.net |
For the full bath fan routing decision, including when a wall exit beats the roof, see our guide to venting a bathroom fan through the roof.
Which one should you pick?
Pick the termination from the appliance first, then the roof. The table maps common situations to a reasonable starting choice, based on the code sections and maker statements above. Confirm against your local code and the appliance’s installation instructions, which can be stricter.
| Your situation | Reasonable choice | Why |
|---|---|---|
| Standard bath fan (50 to 80 CFM), short attic run, shingle roof | 4-inch galvanized or aluminum gooseneck with damper | Low cost; 4-inch smooth duct allows 31 ft at 80 CFM (2024 IRC Table M1504.2) |
| Bath fan of 100 CFM or more, or a long run with elbows | 5- or 6-inch duct with a matching gooseneck | 4-inch smooth duct is capped at 10 ft at 100 CFM |
| Island or interior range hood | 6- to 10-inch gooseneck sized to the hood’s duct outlet | Metal duct with backdraft damper required (M1503.3, M1503.4) |
| Clothes dryer that must exit through the roof | A dryer-rated termination with no screen | M1502.3 bans screens; M1502.3.1 needs 12.5 sq in open area |
| Flat or low-slope roof | Sleeve or curb-mounted gooseneck flashed by the roofer | Keeps the outlet above ponding water; FAMCO does not recommend its units on dead-flat roofs |
| Exterior wall within reach and no HOA limits | Wall cap | No roof penetration; HomeGuide prices wall venting below roof venting for hoods |
| Cold climate, constant-run fan or ERV | Insulated gooseneck or insulated duct | RoofGoose recommends insulation to limit condensation in constant-volume exhaust |
Frequently asked questions
What is a goose vent?
A goose vent, or gooseneck roof vent, is a rooftop exhaust hood whose neck curves over so the outlet faces down toward the roof. It caps the duct from a bath fan, range hood or, in dryer-rated models, a clothes dryer. Most include a backdraft damper and a screen, and common duct sizes run from 4 to 10 inches across brands such as GAF Master Flow, FAMCO and RoofGoose.
What is the purpose of a gooseneck vent?
A gooseneck vent gives a ducted exhaust fan a weathertight exit through the roof. The curved hood keeps rain and snow out of the duct, the damper blocks cold air and pests when the fan is off, and the flashing base seals the roof opening. It lets moist or greasy air leave the house instead of the attic, which the 2024 IRC section M1501.1 requires.
Can you use a gooseneck vent for a dryer?
Only a model rated or configured for dryers. The 2024 IRC (M1502.3) bans screens on dryer terminations and requires a backdraft damper, and M1502.3.1 requires at least 12.5 square inches of open area. GAF says the Master Flow screen must be removed for dryers, FAMCO says its GN series is not for rooftop dryers, and RoofGoose sells a separate RG4-DRYER.
What size gooseneck vent do I need for a bathroom fan?
Match the gooseneck to the duct, and size the duct to the fan. Under 2024 IRC Table M1504.2, an 80 CFM fan on 4-inch smooth duct may run 31 feet with no elbows, minus 15 feet per elbow, while a 100 CFM fan is limited to 10 feet. Larger fans or longer runs usually need a 5- or 6-inch duct and gooseneck.
What is the average cost of installing a roof vent?
For an exhaust gooseneck, HomeGuide puts a bath fan vented through the roof at $350 to $950 plus permits, and a range hood vented through a one-story roof at $400 to $900. The gooseneck itself costs about $30 for a basic 4-inch Master Flow unit up to $505 for an insulated RoofGoose flat-roof system, based on October 2026 listings.
What is the most effective roof venting system?
It depends on the job. For attic ventilation, a continuous ridge vent paired with soffit intake is the usual first choice. For appliance exhaust, the most effective setup is a short, correctly sized metal duct ending in a dedicated termination such as a gooseneck or wall cap with a damper, never discharging into the attic, soffit or ridge vent.
Can a bathroom fan vent through the soffit instead of the roof?
Usually not as a first choice. The 2024 IRC section M1501.1 says exhaust air shall not be exhausted into an attic, soffit, ridge vent or crawl space, and moist air leaving under the eave can be drawn back in through soffit intake vents. Lambro notes that not all municipalities allow soffit venting, so check locally before choosing it.
Reviewed by The Roofing Brief Team. Last reviewed: October 2026.