
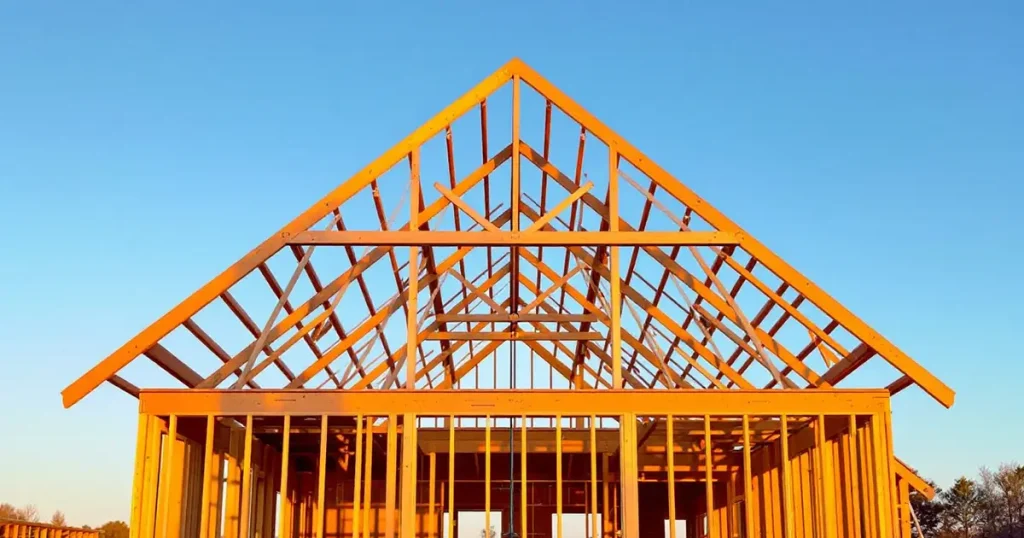
Ridge beam vs ridge board comes down to what holds the rafter feet together: a ridge board is a non-structural nailing member that works only when ceiling joists or rafter ties in the bottom third of the attic stop the walls spreading, while a ridge beam is an engineered member that carries the top of every rafter to posts, so the feet need no ties. The rule sits in 2024 IRC R802.3, unchanged from the 2021 edition.
Below 3:12, IRC R802.4.4 requires a beam regardless of ties. A rafter-framed vaulted or cathedral ceiling needs one, while an attic gable roof from 3:12 to 12:12 with ceiling joists nailed at the heels does not. In the 24 ft wide vault example further down, the beam and an engineer’s calculation come to $1,100 to $4,400 on HomeGuide’s published ranges, before posts and footings.
Key numbers at a glance
| Figure | Value | Source |
|---|---|---|
| Ridge board minimum size | 1 in nominal thick; depth not less than the rafter cut end | 2024 IRC R802.3 |
| Pitch below which the ridge must be a beam | Under 3:12 (25 percent slope) | 2024 IRC R802.4.4 |
| Where ceiling ties must sit for a ridge board roof | Bottom third of the rafter height; higher means the ridge is designed as a beam | 2024 IRC R802.5.2 |
| Rafter tie minimum | 2×4 at no more than 24 in on center | 2024 IRC R802.5.2.2 |
| Collar tie minimum (uplift, not thrust) | 1×4 at no more than 4 ft on center, upper third of attic | 2024 IRC R802.4.6 |
| Heel nails, 4:12, 16 in o.c., 24 ft span, 30 psf ground snow | 6 16d common nails per heel joint | 2024 IRC Table R802.5.2(1) |
| Heel joints where a ridge beam is used | Not required | Footnote to IRC Table R802.5.2(1) |
| Engineer beam calculation fee | $250 to $1,000 | HomeGuide, Dec 1, 2025 |
What is the difference between a ridge beam and a ridge board?
A ridge board is the 1x or 2x member at the peak that opposing rafters lean against; the American Wood Council’s Wood Frame Construction Manual calls it “a non-structural member” providing “a common nailing surface and point of bearing”, as quoted by Vertex forensic engineers. A ridge beam is “a structural member used at the ridge of a roof to support the ends of roof rafters and transfer roof loads to supports” (same source).

In a ridge board roof the two rafters and the ceiling joist form a triangle, so the rafters prop each other up and the joist works in tension. Weyerhaeuser calls this a compression roof and a ridge beam roof a structural roof, because the beam roof behaves like a floor: each rafter spans from wall to beam and puts no outward push on the wall.
| Feature | Ridge board | Ridge beam | Source |
|---|---|---|---|
| Structural role | None; rafters support each other | Carries the upper end of every rafter | AWC WFCM via Vertex |
| Roof system name | Compression or prescriptive roof | Structural roof | Weyerhaeuser blog, Aug 10, 2021 |
| Allowed pitch | 3:12 and steeper (IRC tables run to 12:12) | Any; required under 3:12 | IRC R802.4.4; Table R802.5.2(1) |
| Needs ties at the rafter feet | Yes, ceiling joists or 2×4 rafter ties in the bottom third | No; heel joints not required | IRC R802.5.2; Table R802.5.2(1) footnote |
| Minimum size | 1 in nominal, as deep as the cut end | Designed by accepted engineering practice | IRC R802.3 |
| End support | Temporary posts during framing only | Wall or column at each end, to a footing | IRC R802.3 |
| Who sizes it | Framer, from the code rule | Engineer, or a maker table such as TJ-9000 | IRC R802.3; Weyerhaeuser TJ-9000 |
| Typical member | 2×10, 2×12, or single 1-3/4 in LVL | Multi-ply LVL, PSL, glulam or steel | Weyerhaeuser TJ-9000; HomeGuide |
| Ceiling under it | Flat attic ceiling | Vaulted, cathedral or open | Vertex Part 1 |
What the 2021 and 2024 IRC say, section by section
The ridge rules in the 2024 International Residential Code read word for word the same as the 2021 edition for every section in the table below, based on the UpCodes reproduction of the 2024 IRC and the ICC text. Your jurisdiction may adopt an older edition or amend Chapter 8, so confirm the edition with the building department before relying on a section number.
| IRC section (2021 and 2024) | What the code text says | Plain-English effect |
|---|---|---|
| R802.3 Ridge | Ridge board not less than 1 in nominal thickness and not less in depth than the cut end of the rafter; where ties do not provide a continuous tie, the ridge is supported by a wall or ridge beam designed by accepted engineering practice, supported on each end by a wall or column | No ties, no ridge board: you need a designed beam with posts |
| R802.4.2 Framing details | Rafters framed opposite each other to a ridge board, offset no more than 1-1/2 in, connected with a collar tie or ridge strap, or directly opposite to a gusset plate | A gusset plate can replace the ridge board entirely |
| R802.4.4 Rafter supports | Where pitch is less than 3:12, ridges, hips and valleys are designed as beams, with bearing per R802.6 | Low-slope roofs always get a ridge beam |
| R802.4.6 Collar ties | Upper third of attic, at least 1×4, no more than 4 ft o.c.; ridge straps at least 1-1/4 in x 20 gage with three 10d common nails per rafter | Collar ties resist uplift at the peak, not wall spread |
| R802.5.2 Ceiling joist and rafter connections | Joists parallel to rafters in the bottom third, nailed per Table R802.5.2(1); joists above the bottom third, or not parallel without rafter ties, mean the ridge is designed as a beam | Tie height and direction decide board vs beam |
| R802.5.2.2 Rafter ties | Wood rafter ties at least 2×4, nailed per Table R802.5.2(1), at most 24 in o.c. | Ties go on every rafter pair when joists run the other way |
| R802.6 Bearing | At 3:12 or steeper with a continuous tension tie, rafter bearing against the ridge board satisfies the bearing rule | Ridge board depth is a bearing requirement |
| Table R602.3(1), item 7 | Rafter to ridge or to a minimum 2 in ridge beam: 4 16d box toenails, or 3 16d box end nails, or listed equivalents | Prescriptive nailing at the peak |
Why a ridge board roof stands up: thrust at the rafter feet
A rafter pair on a ridge board acts like a three-hinged arch: the load pushes the feet outward with a horizontal force H = wL² / 8h, where w is the load per foot of building width carried by one rafter pair, L is the building width and h is the ridge rise. Halving the rise doubles the thrust, which is why the IRC stops the ridge board method at 3:12.
Running that formula for a 24 ft wide roof with rafters at 16 in on center and 30 psf (the 20 psf roof live load plus 10 psf dead load behind IRC Table R802.5.2(1)) gives the thrust column. The right column is the code’s own nail count for the same span and spacing in the 20 psf column. Where the table sits above its 3-nail floor, the code works out to roughly 140 lb of thrust per 16d common nail.
| Pitch | Ridge rise on 24 ft span | Thrust per rafter pair (Roofing Brief arithmetic) | IRC heel nails, 16d common (Table R802.5.2(1)) |
|---|---|---|---|
| 2:12 | 2.0 ft | 1,440 lb | No row: ridge must be a beam (R802.4.4) |
| 3:12 | 3.0 ft | 960 lb | 7 |
| 4:12 | 4.0 ft | 720 lb | 5 |
| 5:12 | 5.0 ft | 576 lb | 4 |
| 7:12 | 7.0 ft | 411 lb | 3 |
| 9:12 | 9.0 ft | 320 lb | 3 |
| 12:12 | 12.0 ft | 240 lb | 3 |
Snow raises the count fast. At 4:12, 16 in o.c. and a 36 ft span, Table R802.5.2(1) asks for 9 nails per heel at 30 psf ground snow and 17 at 70 psf. Vertex Part 2 reports exterior walls that bowed outward several inches after the 2014 to 2015 New England snow season where joists ran perpendicular to the rafters and no rafter ties existed. Snow load conversion for your site is covered in our guide to roof snow load design.
Ridge board size: depth by rafter size and pitch
IRC R802.3 sizes a ridge board by the cut end of the rafter, and the cut end is a plumb cut, so its length equals the rafter depth multiplied by the square root of 1 + (pitch/12)². The common rule of thumb, one lumber size deeper than the rafter, holds up to about 8:12 and then fails, as the table shows.
Actual depths used: 2×6 = 5.5 in, 2×8 = 7.25 in, 2×10 = 9.25 in, 2×12 = 11.25 in, 2×14 = 13.25 in, which many yards do not stock. LVL depths are from Weyerhaeuser TJ-9000 for 2.0E Microllam LVL: 9-1/4, 9-1/2, 11-1/4, 11-7/8, 14, 16, 18 and 20 in. A cut end deeper than the ridge leaves part of the rafter bearing on nothing, and Vertex photographs crushed rafter tops from exactly that.
| Rafter | Pitch | Cut end depth | Shallowest sawn ridge that covers it | Shallowest Microllam LVL that covers it |
|---|---|---|---|---|
| 2×6 | 4:12 | 5.80 in | 2×8 | 9-1/4 in LVL |
| 2×6 | 6:12 | 6.15 in | 2×8 | 9-1/4 in LVL |
| 2×6 | 8:12 | 6.61 in | 2×8 | 9-1/4 in LVL |
| 2×6 | 10:12 | 7.16 in | 2×8 | 9-1/4 in LVL |
| 2×6 | 12:12 | 7.78 in | 2×10 | 9-1/4 in LVL |
| 2×8 | 4:12 | 7.64 in | 2×10 | 9-1/4 in LVL |
| 2×8 | 6:12 | 8.11 in | 2×10 | 9-1/4 in LVL |
| 2×8 | 8:12 | 8.71 in | 2×10 | 9-1/4 in LVL |
| 2×8 | 10:12 | 9.44 in | 2×12 | 9-1/2 in LVL |
| 2×8 | 12:12 | 10.25 in | 2×12 | 11-1/4 in LVL |
| 2×10 | 4:12 | 9.75 in | 2×12 | 11-1/4 in LVL |
| 2×10 | 6:12 | 10.34 in | 2×12 | 11-1/4 in LVL |
| 2×10 | 8:12 | 11.12 in | 2×12 | 11-1/4 in LVL |
| 2×10 | 10:12 | 12.04 in | 2×14 (regional stock) | 14 in LVL |
| 2×10 | 12:12 | 13.08 in | 2×14 (regional stock) | 14 in LVL |
| 2×12 | 4:12 | 11.86 in | 2×14 (regional stock) | 11-7/8 in LVL |
| 2×12 | 6:12 | 12.58 in | 2×14 (regional stock) | 14 in LVL |
| 2×12 | 8:12 | 13.52 in | none in 2x stock | 14 in LVL |
| 2×12 | 10:12 | 14.64 in | none in 2x stock | 16 in LVL |
| 2×12 | 12:12 | 15.91 in | none in 2x stock | 16 in LVL |
A single ply of LVL is a legal ridge board: Weyerhaeuser Tech Support says a single ply of Microllam LVL or TimberStrand LSL meets the 1 in nominal minimum. Its blog adds that a 40 ft piece of 1-3/4 x 9-1/4 in Microllam can replace three or four 2x10s as a ridge board without sealed calculations, because it substitutes for a prescriptive member rather than acting as a beam.
When raised ceiling ties are allowed
Ceiling joists or rafter ties may sit above the wall plate only up to one third of the ridge height (Hc/Hr = 1/3) and still count as ties; above the bottom third, IRC R802.5.2 makes the ridge a beam. The price of raising them is a shorter allowed rafter span and more heel nails, set by two IRC tables.
| Hc/Hr (tie height / ridge height) | Rafter span factor, Table R802.4.1(9) | Heel nail factor, Table R802.5.2(2) |
|---|---|---|
| 1/3 | 0.67 | 1.5 |
| 1/4 | 0.76 | 1.33 |
| 1/5 | 0.83 | 1.25 |
| 1/6 | 0.90 | 1.2 |
| 1/7.5 or less | 1.00 | 1.11 (at 1/10 or less) |
| Above 1/3 | Outside the tables | Designed by accepted engineering practice |
Worked example: a 24 ft wide, 4:12 roof has a 4 ft ridge rise and needs 12 ft of horizontal rafter span. In Table R802.4.1(3) (30 psf ground snow, 16 in o.c., 10 psf dead load), spruce-pine-fir No. 2 is allowed 15 ft 1 in as a 2×8 and 18 ft 5 in as a 2×10.
| Step | Ties at the plate | Ties raised 16 in (Hc/Hr = 1/3) |
|---|---|---|
| 2×8 SPF No. 2 allowed span | 15 ft 1 in: passes 12 ft | 15.08 x 0.67 = 10.1 ft: fails |
| 2×10 SPF No. 2 allowed span | 18 ft 5 in: passes | 18.42 x 0.67 = 12.3 ft: passes |
| Heel nails, 24 ft span, 30 psf | 6 16d common | 6 x 1.5 = 9 16d common |
| Ridge member | Ridge board | Ridge board, still legal |
| Ties raised 2 ft (Hc/Hr = 1/2) | n/a | Ridge must be a designed beam (R802.5.2) |
That 16 in of extra ceiling height costs one rafter size and three more nails per heel. Raising the ties to half the ridge height changes the whole system, because the ridge then has to be an engineered beam on posts.
When a ridge beam is required
Under the 2021 and 2024 IRC, a ridge beam is required in four situations: pitch under 3:12 (R802.4.4), no ceiling joists or rafter ties at all (R802.3), ties above the bottom third of the rafter height (R802.5.2), and joists running perpendicular to the rafters without 2×4 rafter ties at 24 in o.c. or closer (R802.5.2 and R802.5.2.2).
Two more cases push a roof outside the prescriptive tables, so a designer takes over even if a ridge board might work. Table R802.5.2(1) stops at 12:12, 36 ft of roof span and 70 psf ground snow, and Weyerhaeuser Tech Support limits ridge boards to slopes from 3:12 up to 12:12. Very steep frames like an A-frame roof sit beyond that last row.
Scissor trusses are a third route to a vaulted ceiling with no ridge beam. Under IRC R802.10.2 they are designed to ANSI/TPI 1 and delivered with truss design drawings the building official approves before installation. Our roof truss cost guide compares scissor trusses with other truss types.
Worked example: sizing a ridge beam for a vaulted great room
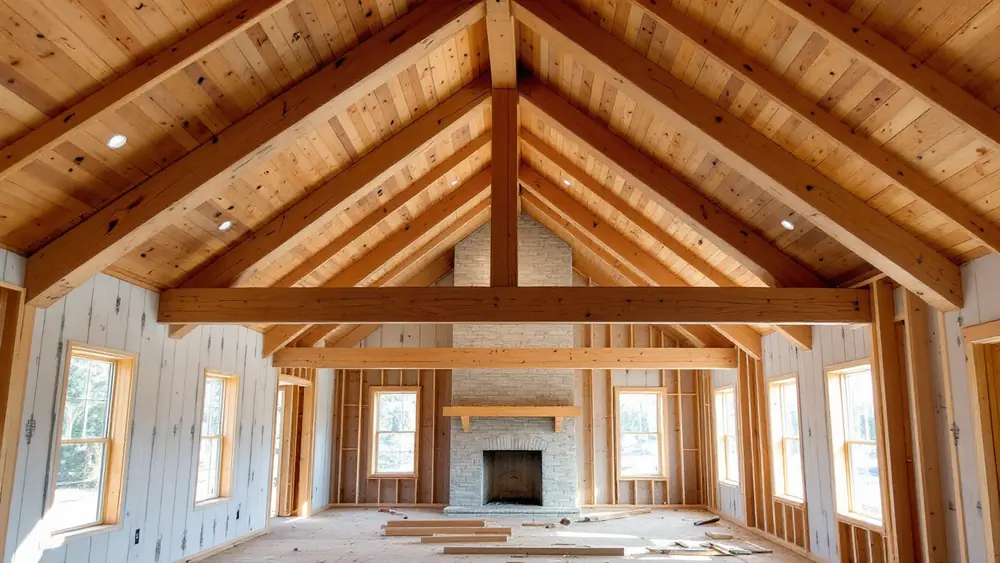
A 24 ft wide great room with a vaulted ceiling and a ridge beam spanning 16 ft 6 in between posts puts a 12 ft wide strip of roof on the beam: half of each 12 ft rafter run. At an assumed 40 psf design load, that is 480 plf on the beam and 3,960 lb at each post. The capacities below come from the Snow 115 percent Microllam LVL table in Weyerhaeuser TJ-9000, July 2026.
| Input or result | Value | How it was found |
|---|---|---|
| Building width / pitch | 24 ft / 6:12 | Example assumption |
| Tributary width on the ridge | 12 ft | 2 slopes x 12 ft run / 2 |
| Design load (illustration only) | 40 psf = 25 psf roof snow + 15 psf dead | Assumption; your engineer sets loads from ASCE 7 and the local ground snow load |
| Load on the beam | 480 plf | 40 psf x 12 ft |
| Beam span | 16 ft 6 in | Post to post |
| Total load on the beam | 7,920 lb | 480 plf x 16.5 ft |
| Reaction at each post | 3,960 lb | 7,920 / 2, carried to a footing |
| Microllam LVL size (2.0E) | Total load capacity at 16 ft 6 in (L/180) | Capacity at L/240 deflection | Result at 480 plf | Source |
|---|---|---|---|---|
| 1-3/4 x 11-7/8 in (1 ply) | 295 plf | 228 plf | Fails | TJ-9000 p. 14 |
| 1-3/4 x 14 in (1 ply) | 402 plf | 367 plf | Fails | TJ-9000 p. 14 |
| 3-1/2 x 11-7/8 in (2 ply) | 591 plf | 457 plf | Passes L/180, fails L/240 | TJ-9000 p. 14 |
| 3-1/2 x 14 in (2 ply) | 805 plf | 735 plf | Passes both | TJ-9000 p. 15 |
| 5-1/4 x 11-7/8 in (3 ply) | 886 plf | 686 plf | Passes both | TJ-9000 p. 15 |
The deflection limit changed the answer: a 2-ply 11-7/8 in beam carries the load at L/180, but a drywalled vault usually gets the stiffer L/240 check, which pushes the pick to 2-ply 14 in or 3-ply 11-7/8 in. TJ-9000 notes the tables assume uniform loads and include beam weight; unbalanced snow, point loads from dormers and uplift are not in them, so treat this as a feasibility check and have the beam, posts and footings designed. Weyerhaeuser’s online ridge beam sizing calculator covers TimberStrand LSL and Parallam PSL the same way.
How rafters connect to a ridge board or ridge beam
Rafters on a ridge board are nailed under IRC Table R602.3(1), item 7, and tied across the peak with a collar tie or ridge strap under R802.4.2 and R802.4.6. Rafters on a ridge beam either sit on top of a dropped beam or hang from a flush beam in sloped hangers, and the engineer specifies that hardware.
| Connection | Ridge board roof | Ridge beam roof | Source |
|---|---|---|---|
| Rafter to ridge | 4 16d box (3-1/2 x 0.135 in) toenails, or 3 16d box end nails, or listed equivalents | Same nailing is listed for a minimum 2 in ridge beam; designed beams usually specify hangers or straps | IRC Table R602.3(1), item 7 |
| Flush beam hanger | Not needed | Sloped hanger such as Simpson Strong-Tie LSSR, field adjustable to 45 degrees of slope and 45 degrees of skew | Simpson Strong-Tie product page |
| Peak uplift | Collar tie 1×4 at 4 ft o.c. or ridge strap 1-1/4 in x 20 gage | Strap across a dropped beam, per engineer | IRC R802.4.6 |
| Rafter to wall plate | 3 16d box toenails or listed equivalent; heel nails to joists per Table R802.5.2(1) | Plate connector such as the Simpson VPA (3:12 to 12:12); no heel ties needed | IRC Table R602.3(1), item 6; Simpson |
| Rafter bearing | 1-1/2 in on wood or metal at the plate | Same at the plate; beam bearing on posts per engineer | IRC R802.6 |
Ridge beam vs ridge board cost
A ridge board adds almost nothing to a stick-framed roof, because it replaces one length of lumber and needs no engineer under the IRC prescriptive path. A ridge beam adds the beam, an engineer’s calculation, posts and footings. HomeGuide lists LVL at $3 to $12 per linear foot and glulam at $6 to $34 for material, and $50 to $200 per foot installed for a load-bearing beam (Sept. 8, 2023).
| Line item | Ridge board roof | Ridge beam roof | Source |
|---|---|---|---|
| Ridge member material | One 2×12 or single-ply LVL | LVL $3 to $12/LF; glulam $6 to $34/LF | HomeGuide, Sept. 8, 2023 |
| Installed beam | Framed with the rafters | $50 to $200 per foot installed | HomeGuide, Sept. 8, 2023 |
| Engineering | None required for an IRC prescriptive roof | $250 to $1,000 for a beam calculation | HomeGuide, Dec. 1, 2025 |
| Posts, footings, hardware | None permanent | Priced from the engineer’s detail | No reliable national figure |
| Ties at the rafter feet | Ceiling joists or 2×4 rafter ties at 24 in o.c. | Not required for thrust | IRC R802.5.2.2 |
| Example: 17 ft ridge beam (16 ft 6 in span plus bearing) | Low | High | Arithmetic |
|---|---|---|---|
| 2-ply LVL material | $102 | $408 | 34 LF x $3 to $12/LF |
| Installed beam, HomeGuide basis | $850 | $3,400 | 17 ft x $50 to $200/ft |
| Engineer beam calculation | $250 | $1,000 | HomeGuide range |
| Beam plus engineering | $1,100 | $4,400 | Installed beam + engineer; posts and footings extra |
HomeGuide’s $50 to $200 per foot installed range comes from interior beam work, so a roof beam set during new framing may land lower and a retrofit through a finished ceiling higher. If the goal is to raise an existing ceiling into a vault, see our worked numbers on the cost of raising a roof pitch.
What common guides say versus the code text
Several ranking guides and forum answers repeat shortcuts that the 2024 IRC text does not support. Each claim is matched to its primary source by section number, so a framer or inspector can check it in the code book.
| Common claim | What the primary source says | Source |
|---|---|---|
| A ridge board one size deeper than the rafter is always enough | The test is the cut end: a 2×10 at 10:12 has a 12.04 in cut end, deeper than a 2×12 (11.25 in) | IRC R802.3; Roofing Brief geometry |
| Collar ties stop the walls spreading | Collar ties sit in the upper third and resist uplift; spreading is resisted by ties in the bottom third | IRC R802.4.6 and R802.5.2; AWC WFCM via Vertex |
| A ridge beam roof still needs rafter ties | Heel joint connections are not required where the ridge is supported by a load-bearing wall, header or ridge beam | Footnote to IRC Table R802.5.2(1) |
| Any ceiling joist turns a ridge board roof into a safe roof | Joists must run parallel to the rafters, sit in the bottom third and be nailed per Table R802.5.2(1) | IRC R802.5.2 |
| There is an IRC span table for ridge beams | There is none; the beam is designed by accepted engineering practice | IRC R802.3; Vertex Part 1 |
How to check which one a roof has
A roofer, inspector or buyer can tell a ridge board roof from a ridge beam roof from the attic with a tape measure and a 12 in level. Work through these 7 checks in order and stop at the first one that answers the question.
- Measure the pitch. Set a 12 in level on a rafter and measure the rise; under 3 in of rise per 12 in means the ridge must be a beam under IRC R802.4.4.
- Look for posts. A ridge beam lands on a post, wall or column at each end; trace it to a footing or a bearing wall below. No end support suggests a ridge board, since IRC R802.3 requires a wall or column at each end of a ridge beam.
- Check the ceiling joists. Confirm they run parallel to the rafters and touch the rafter heels; if they run the other way, look for 2×4 rafter ties at 24 in o.c. or closer per R802.5.2.2.
- Measure tie height. Divide the tie height above the plate (Hc) by the ridge height (Hr); over 1/3 means the ridge should be a designed beam under IRC R802.5.2.
- Count heel nails. Compare the nails at each rafter-to-joist lap with Table R802.5.2(1) for your pitch, spacing, span and snow load; 6 16d common nails is the count for 4:12, 16 in o.c., 24 ft span and 30 psf ground snow.
- Compare ridge depth with the plumb cut. Measure the rafter cut end at the ridge; a ridge shallower than that cut end fails R802.3.
- Look for distress. A sagging ridge line, nails withdrawn at the heel laps, crushed rafter tops at the ridge or exterior walls bowed outward are the patterns Vertex photographs in failing ridge board roofs (Part 1, Figures 2 to 4, and Part 2, Figure 2); any of them warrants an engineer’s visit before reroofing.
For full framing sequence and rafter layout on a stick-framed roof, see our guide to gable roof framing. Low-slope additions under 3:12 follow the joist rules in our flat roof framing guide.
Ridge beam or ridge board: which one should you pick?
Pick a ridge board whenever the roof is 3:12 to 12:12 and ceiling joists or rafter ties can run in the bottom third of every rafter pair. Pick a ridge beam when the ceiling has to follow the roof, the pitch is under 3:12, or the ties cannot be continuous across the building.
| If your roof has | Use | Code basis |
|---|---|---|
| Pitch 3:12 to 12:12, flat ceiling, joists parallel to rafters at the plate | Ridge board, heels nailed per Table R802.5.2(1) | IRC R802.3, R802.5.2 |
| Pitch under 3:12 | Ridge beam, designed | IRC R802.4.4 |
| Vaulted or cathedral ceiling with no ties | Ridge beam on posts, or engineered scissor trusses | IRC R802.3, R802.10.2 |
| Ties raised up to 1/3 of the ridge height | Ridge board with span x 0.67 and heel nails x 1.5 at 1/3 | Tables R802.4.1(9), R802.5.2(2) |
| Ties higher than 1/3 of the ridge height | Ridge beam, designed | IRC R802.5.2 |
| Ceiling joists perpendicular to rafters | 2×4 rafter ties at 24 in o.c. max, or a ridge beam | IRC R802.5.2, R802.5.2.2 |
| Rafter cut end deeper than 11.25 in | 14 in or deeper LVL ridge board | IRC R802.3; TJ-9000 depths |
| Pitch over 12:12, span over 36 ft or ground snow over 70 psf | Engineered design; beyond the heel table | Table R802.5.2(1) limits |
When you hire an engineer for a ridge beam, ask for five items in writing: the design loads used, the deflection limit (L/240 or stiffer under a finished ceiling), the beam size and grade, the post size and footing at each end, and the rafter connection and uplift hardware. Maker guides like TJ-9000 let you sanity-check the beam size before you sign off, and the AWC span tables cover the rafters that bear on it. Purlin bracing, another way to shorten rafter spans, is covered on our roof purlins page.
Frequently asked questions
Do I need a ridge beam or ridge board?
You need a ridge beam when the roof is below 3:12, when ceiling joists or rafter ties are missing or sit above the bottom third of the rafter height, or when a vaulted ceiling leaves the rafter feet untied (2024 IRC R802.3, R802.4.4, R802.5.2). A conventional attic roof from 3:12 to 12:12 with ceiling joists nailed to the rafter heels per Table R802.5.2(1) needs only a ridge board.
Do you need rafter ties with a ridge beam?
No, not for thrust. A footnote to 2024 IRC Table R802.5.2(1) says heel joint connections are not required where the ridge is supported by a load-bearing wall, header or ridge beam, because the beam carries the top of each rafter and the feet no longer push outward. The rafters still need uplift connections, and the beam needs posts or walls at both ends.
What is the difference between a ridge beam and a ridge board?
A ridge board is a non-structural member, at least 1 inch nominal thick and as deep as the rafter cut end, that gives opposing rafters something to bear against (IRC R802.3). A ridge beam is a structural member designed by accepted engineering practice that carries about half the roof load from both slopes to a wall or column at each end.
What is the purpose of a ridge beam?
A ridge beam holds up the top end of every rafter so the roof works like a floor, with each rafter simply supported at the wall and at the ridge. That removes the outward thrust a ridge board roof puts on the walls, which is why it allows vaulted ceilings and roofs under 3:12. Its end reactions, often several thousand pounds, go down posts to footings.
How far can a ridge beam span?
The IRC has no ridge beam span table, so span comes from the load. In Weyerhaeuser’s TJ-9000 guide (July 2026), a 2-ply 1-3/4 x 14 in Microllam LVL carries 805 plf over 16 ft 6 in under snow load, and 543 plf at 20 ft. A 24 ft wide roof at 40 psf puts about 480 plf on the beam.
How far can a 2×10 or 2×12 ridge beam span?
No IRC table lists a span for a sawn 2×10 or 2×12 used as a structural ridge beam, so the answer has to come from an engineer’s calculation under NDS design values for your species, grade, plies and load. A single 2×10 or 2×12 at the ridge of a tied roof is a ridge board, and its only code test is depth against the rafter cut end.
Do rafters sit on top of a ridge beam?
They can. With a dropped ridge beam, rafters bear on top with a seat cut and are strapped across the ridge for uplift. With a flush ridge beam, rafters hang from the beam face in sloped hangers such as the Simpson Strong-Tie LSSR, which adjusts to 45 degrees of slope. The engineer’s drawing picks one, because each changes the ceiling line and the hardware schedule.
How do you secure rafters to a ridge board?
2024 IRC Table R602.3(1), item 7, lists roof rafters to a ridge or to a minimum 2 in ridge beam at 4 16d box (3-1/2 x 0.135 in) toenails or 3 16d box end nails, among other equivalents. R802.4.2 also requires a collar tie or ridge strap. A designed ridge beam usually carries the engineer’s own hanger or strap schedule instead.
Is a ridge board necessary?
Not always. 2024 IRC R802.4.2 lets opposing rafters be framed directly opposite each other to a gusset plate per Table R602.3(1) instead of to a ridge board. Where a ridge board is used, rafters may be offset no more than 1-1/2 in from each other and must be connected with a collar tie or ridge strap under R802.4.6.
What size should a ridge board be?
IRC R802.3 sets two numbers: at least 1 inch nominal thickness, and depth not less than the cut end of the rafter. The plumb cut grows with pitch, so a 2×10 rafter (9.25 in) has a 10.34 in cut end at 6:12 and a 13.08 in cut end at 12:12. That calls for a 2×12 at 6:12 and a 14 in LVL at 12:12.
Sources
- ICC, 2024 International Residential Code, Section R802.3 Ridge
- UpCodes reproduction of the 2024 IRC Chapter 8 (R802.4.2, R802.4.4, R802.4.6, R802.5.2, R802.6, Tables R802.4.1(3), R802.4.1(9), R802.5.2(1), R802.5.2(2))
- UpCodes reproduction of the 2024 IRC Table R602.3(1) fastening schedule
- Weyerhaeuser Trus Joist Technical Support: Ridge Beam vs. Ridge Board
- Weyerhaeuser blog, Ridge board or ridge beam? (Aug 10, 2021)
- Weyerhaeuser TJ-9000 Beam, Header and Column Specifier’s Guide (July 2026)
- Vertex, Residential Roof Framing Basics Part 1 (Apr 1, 2022) and Part 2
- HomeGuide, steel, LVL and glulam beam costs (Sept 8, 2023); HomeGuide, structural engineer cost (Dec 1, 2025)
- Simpson Strong-Tie LSSR hanger; Simpson Strong-Tie VPA connector