
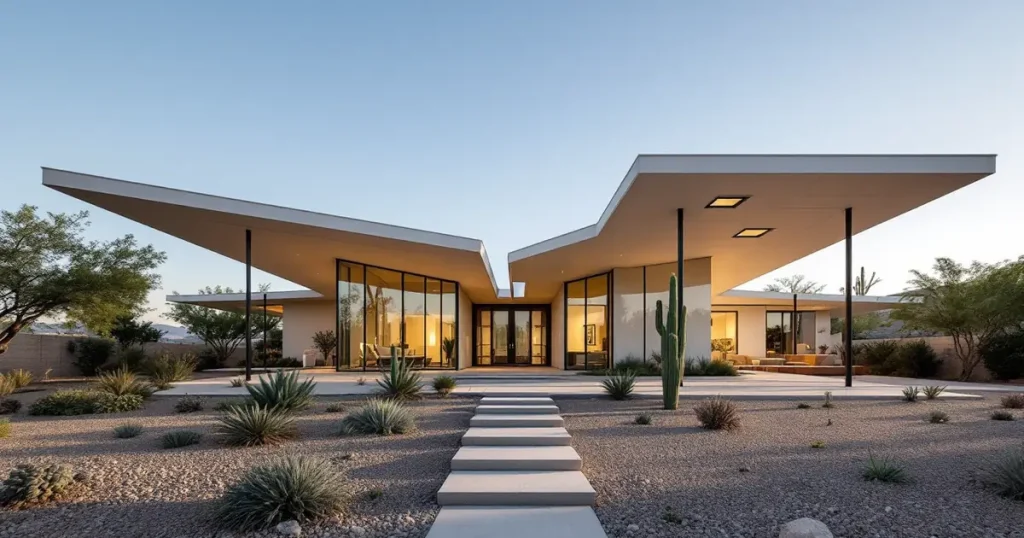
A butterfly roof is an inverted gable: two roof planes slope down from high outer eaves to a single valley near the middle, so every drop of rain lands in one channel instead of spilling over the edges. That one valley decides everything else. Under the 2021 International Residential Code (IRC) Section R903.4, a roof that does not drain over its edges needs a drain at each low point, and the IRC’s R905 slope minimums put any membrane or metal valley lining at 1/4 inch per foot or steeper.
On a 30 x 40 ft house with 15 ft wings at 3:12, the valley collects about 37 gallons per minute in a 3 in/hr storm, the outer walls rise 45 inches above the valley line, and a standing-seam roof prices at roughly $12,400 to $22,300 before drainage hardware. Each figure is worked out below from code tables and named price sources.
Butterfly roof key numbers at a glance
The figures a butterfly roof design turns on are the valley slope, the outlet size, the overflow height and the load the valley must carry. Each row below comes from a named code section or a worked example on a 1,200 sq ft footprint, so it can be checked against the source before it goes on a drawing.
| Item | Number | Source |
|---|---|---|
| Minimum slope of a membrane valley (TPO, PVC, EPDM, mod bit, built-up) | 1/4 in per ft (1/4:12) | 2021 IRC R905.9.1, R905.11.1, R905.12.1, R905.13.1 |
| Minimum slope, standing-seam metal panels | 1/4:12 | 2021 IRC R905.10.2 |
| Minimum slope, asphalt shingles on the wings | 2:12, with double underlayment from 2:12 to 4:12 | 2021 IRC R905.2.2 |
| Overflow scupper inlet height | 2 in above the low point, opening at least 4 in high | 2021 IRC R903.4.1 |
| Roof runoff per sq ft per inch of rain per hour | 0.0104 gpm | IPC sizing method, see the roof drain sizing guide |
| Water weight in a blocked valley | 5.2 psf per inch of depth | 2021 IBC Equation 16-19 (Section 1611.1) |
What is a butterfly roof?
A butterfly roof, also called a V roof, has two surfaces that slope inward from opposing edges to a valley near the center, the reverse of a gable. Wikipedia’s entry notes the valley can be centered (symmetrical) or off-center (asymmetrical), and drains at no more than two points: the valley ends, usually into a scupper or downspout.
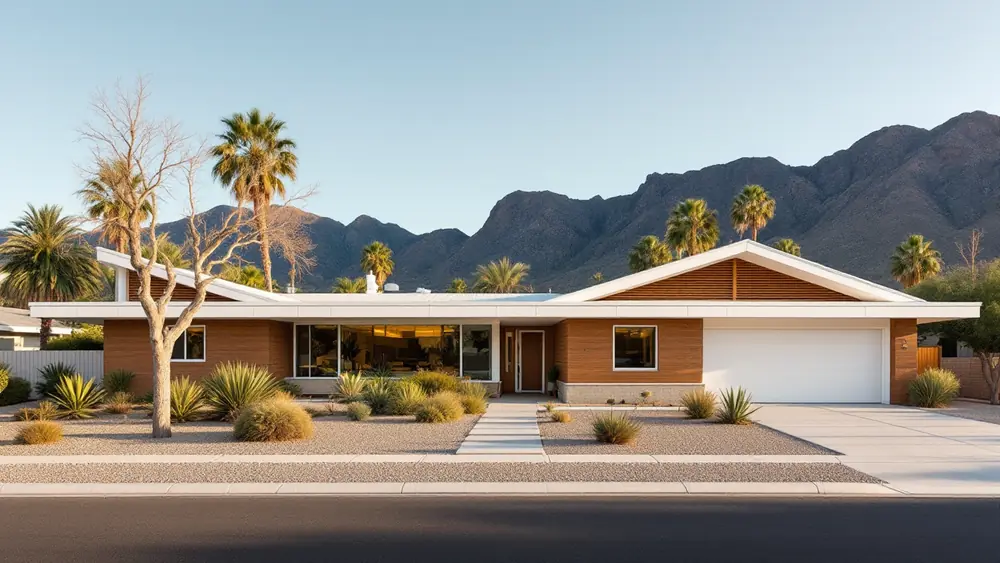
The form’s history is shorter and more specific than most pages suggest. Le Corbusier drew a butterfly roof for the Errázuriz house in Zapallar, Chile, in 1930, but ArchDaily records that house as unbuilt. Antonin Raymond built a version in Japan in 1933, Marcel Breuer used it on the Geller House on Long Island in 1945, and Joseph Eichler’s Atherwood tract in Redwood City, California, brought it to tract housing in 1950.
Palm Springs made it famous. William Krisel first used the roof in the Twin Palms neighborhood in 1957, and his work with Dan Palmer for the Alexander Construction Company produced nearly 2,000 houses, which historian Alan Hess called the largest Modernist housing subdivision in the United States, per the Wikipedia entry cited above. Krisel himself said he popularized the form rather than invented it.
Butterfly roof types
Butterfly roof types differ in where the valley sits and how the valley sheds water along its length. The valley geometry, not the wing material, sets the drainage hardware, the framing and most of the leak risk. The six layouts below cover the variants from Eichler’s 1950 Atherwood tract in Redwood City to current modern and ADU plans.
| Type | Valley layout | Where water exits | Design note |
|---|---|---|---|
| Symmetrical | Centered, both wings the same pitch and run | Both valley ends | Simplest to frame; a tapered cricket at mid-valley splits flow to two outlets |
| Asymmetrical | Off-center; one wing longer or steeper | Both ends or one end | Long wing delivers more flow; size the outlet for the full projected area, not half |
| Sloped valley | Whole roof tilts toward one end | One end only | One leader carries 100% of the runoff; overflow path is critical |
| Flat valley with cricket | Valley level, cricket builds slope | Both ends | Cricket must deliver at least 1/4:12 under a membrane per IRC R905 |
| Box-gutter valley | Sheet-metal gutter set into the valley | Gutter outlets to leaders | Size the gutter from IPC Table 1106.6; the gutter is a built-in, so a leak lands indoors |
| Internal drain | Drain bodies in the valley, piped through the house | Interior leader to storm system | Needs a secondary drain or scupper under IRC R903.4.1 where the perimeter traps water |
What butterfly roofs are made of: slope minimums by material
A butterfly roof can carry almost any covering on the wings, but the IRC sets a minimum slope for each, and the valley itself needs a covering rated for near-flat slopes. The table lists the 2021 IRC minimums and the ASTM standard each product must meet under the same IRC sections.
| Covering | IRC minimum slope | IRC section | Product standard named in the IRC | Use in the valley? |
|---|---|---|---|---|
| Thermoplastic single ply (TPO, PVC) | 1/4:12 | R905.13.1 | ASTM D6878 (TPO), ASTM D4434 (PVC) | Yes, heat-welded seams |
| Thermoset single ply (EPDM) | 1/4:12 | R905.12.1 | ASTM D4637 or D5019 | Yes, with taped or adhered seams |
| Modified bitumen | 1/4:12 | R905.11.1 | ASTM D6162, D6163, D6164, D6222, D6223 or D6298 | Yes |
| Built-up roofing | 1/4:12 (coal tar 1/8:12) | R905.9.1 | ASTM D312, D2178 and related | Yes |
| Standing-seam metal panels | 1/4:12 | R905.10.2 | R905.10.3 material table | Panels end at a valley gutter, not lapped across it |
| Lapped metal panels with sealant | 1/2:12 | R905.10.2 | R905.10.3 material table | No |
| Asphalt shingles | 2:12 | R905.2.2 | ASTM D3462 | No |
| Clay or concrete tile | 2 1/2:12 | R905.3.2 | ASTM C1167 (clay) | No |
| Metal shingles, wood shakes | 3:12 | R905.4.2, R905.8.2 | Maker and IRC tables | No |
Why the valley cannot be shingled
Shingles, tile and shakes shed water only down the slope, lap over lap. In a butterfly roof the water reaching the valley turns 90 degrees and runs along the valley line, which is level or close to it, far below the 2:12 floor IRC R905.2.2 sets for asphalt shingles. A shingled butterfly roof therefore still needs a membrane or sheet-metal valley at 1/4:12 or steeper, flashed under the last course on each wing.
Running one membrane (TPO, PVC, EPDM or modified bitumen) across both wings and the valley removes that transition, which is why a membrane works on wings as flat as 1/4:12. Standing-seam panels at 1/4:12 or steeper stop at a sheet-metal valley gutter instead. Seam and edge details for metal are in our standing seam metal roof details guide.
Butterfly roof design: wing pitch, wall height and solar tilt
Wing pitch on a butterfly roof does two jobs: it moves water to the valley and it raises the outer walls, which is where the clerestory windows go. The rise of each outer eave above the valley line equals the wing’s horizontal run times the pitch divided by 12, so a 15 ft wing at 3:12 lifts its eave 45 inches.
| Wing run | 1:12 (4.8°) | 2:12 (9.5°) | 3:12 (14.0°) | 4:12 (18.4°) |
|---|---|---|---|---|
| 10 ft | 10 in | 20 in | 30 in | 40 in |
| 12 ft | 12 in | 24 in | 36 in | 48 in |
| 15 ft | 15 in | 30 in | 45 in | 60 in |
| 20 ft | 20 in | 40 in | 60 in | 80 in |
Roofing Brief arithmetic: eave rise = run x pitch / 12, converted to inches. The degree figures are arctangent of pitch/12. A 1:12 wing cannot take shingles, tile or exposed-fastener panels, so it commits the design to membrane or standing seam per the IRC slopes in the materials table.
Solar panels mounted flush on a wing take the wing’s tilt: 9.5 degrees at 2:12 and 14.0 degrees at 3:12. With the valley running east to west, one wing faces south and the other north, so only the south wing suits flush-mounted PV; with the valley running north to south, both wings face east and west.
Butterfly roof drainage: valley, gutter and leader sizing
Butterfly roof drainage is sized like a flat roof: projected roof area times the design rainfall rate times 0.0104 gives gallons per minute, and the outlet, leader and any valley gutter must carry that flow. 2021 International Plumbing Code Section 1106.1 sets the rate as the 100-year hourly rainfall for the site.
- Look up the 100-year, 60-minute rainfall depth for the address in NOAA’s Precipitation Frequency Data Server or IPC Figure 1106.1; that depth in inches is the rate in in/hr.
- Measure the projected (plan) area of each wing draining to each outlet. Add half the area of any taller wall that sheds rain onto the roof, per IPC 1106.4.
- Multiply area x rate x 0.0104 to get gpm per outlet.
- Pick the vertical leader from IPC Table 1106.3: 2 in carries 30 gpm, 2 1/2 in 54 gpm, 3 in 92 gpm, 4 in 192 gpm.
- If the valley holds a box gutter, size it from IPC Table 1106.6 at its actual slope, for the flow arriving at its outlet end.
- Set the valley or cricket fall: a 20 ft half-valley at 1/4 in per ft drops 5 in; at 1/8 in per ft it drops 2 1/2 in.
- Add the overflow path required by IRC R903.4.1 and size it with the same rainfall rate, per IPC 1108.3.
The worked example below uses a 30 x 40 ft footprint (1,200 sq ft projected) with a 40 ft symmetrical valley and a mid-valley cricket splitting flow to two end outlets. Rainfall rates are inputs; replace them with the NOAA value for the site.
| Design rainfall | Total flow (1,200 sq ft) | Flow per outlet (2 outlets) | Leader, 1 outlet (IPC Table 1106.3) | Leader, 2 outlets |
|---|---|---|---|---|
| 2 in/hr | 25.0 gpm | 12.5 gpm | 2 in (30 gpm) | 2 in (30 gpm) |
| 3 in/hr | 37.4 gpm | 18.7 gpm | 2 1/2 in (54 gpm) | 2 in (30 gpm) |
| 4 in/hr | 49.9 gpm | 25.0 gpm | 2 1/2 in (54 gpm) | 2 in (30 gpm) |
| 5 in/hr | 62.4 gpm | 31.2 gpm | 3 in (92 gpm) | 2 1/2 in (54 gpm) |
Roofing Brief arithmetic from IPC Section 1106 and Table 1106.3 (2021). The 0.0104 factor is 1 inch of rain on 1 sq ft (0.623 gallons) spread over 60 minutes. Code minimums assume clean outlets; a butterfly valley under trees collects leaves at the same two points, so many designers step up one leader size, a choice the code allows but does not require.
A valley box gutter in the 3 in/hr case carries 18.7 gpm at each outlet end. IPC Table 1106.6 rates a 1 1/2 x 2 1/2 in rectangular gutter at 26 gpm and a 2 1/4 x 3 in gutter at 55 gpm, both at 1/4 in per ft, so a 3 in deep box gutter leaves margin for a 5 in/hr site. Leader-to-gutter transitions are covered in our conductor head sizing guide.
Overflow scuppers and the weight of a blocked valley
An overflow is required only where the valley cannot spill freely. IRC R903.4 calls for drains at each low point unless the roof drains over its edges, and R903.4.1 adds secondary drains or scuppers where perimeter construction rises above the roof and would trap water. A butterfly valley that ends at a fascia or wall higher than the valley floor falls in that second case.
| Rule | Requirement | Source |
|---|---|---|
| Overflow drain size and height | Same size as the roof drain, inlet 2 in above the low point | 2021 IRC R903.4.1 |
| Overflow scupper size | Three times the size of the roof drains, opening at least 4 in high, inlet 2 in above the low point | 2021 IRC R903.4.1 |
| Scupper width | Not less than the circumference of a drain sized for the same area (3 in drain: 9.4 in) | 2021 IPC 1106.5, 1108.3 |
| Overflow discharge | Not connected to the primary leaders; to an approved, visible location | 2021 IRC R903.4.1, IPC 1108.2 |
| Discharge distance on expansive soils | At least 5 ft from foundation walls | 2021 IRC R801.3 |
| Rain load with primary outlets blocked | R = 5.2 x (static head + hydraulic head), in psf with depths in inches | 2021 IBC 1611.1, ASCE 7 Chapter 8 |
Worked rain load: with the overflow inlet 2 in above the valley floor and an assumed 1 in of hydraulic head at design flow, the valley strip carries 5.2 x 3 = 15.6 psf of water. The 5.2 factor is 62.4 lb per cubic foot of water divided by 12, and the structural engineer adds it to snow and dead load at the valley beam.
Snow load and framing at the butterfly roof valley
Snow slides and drifts toward a butterfly roof valley, so the valley beam carries more than its share. IBC Section 1608.1 sends snow design to ASCE 7 Chapter 7, and the IRC Section R301.2.3 limits prescriptive framing to ground snow loads of 70 psf or less.
Engineers commonly check a butterfly valley under ASCE 7-16 and 7-22 Section 7.6.3, the unbalanced snow provision for folded plate and sawtooth roofs sloped over 3/8 in per ft. That load rises from 0.5 times the balanced load at the high edge to 2 pf/Ce at the valley. On a 30 psf balanced roof snow load with Ce of 1.0, the valley design snow reaches 60 psf, double the field value.
The IRC rafter span tables R802.4.1(3) to (8) cover 30, 50 and 70 psf ground snow, but the central member a butterfly roof bears on has no prescriptive table. Section R802.3 already requires a ridge beam “designed in accordance with accepted engineering practice” when rafters lack continuous ties, and the same standard applies to an inverted valley beam carrying half of each wing.
Ice is the other cold-climate issue. Melt from the heated core runs to the valley and then to outlets at the cold building ends, where leaders can freeze. Self-regulating heat cable in the valley gutter and leaders is a common add, and IRC R905.1.2 ice-barrier rules still apply at the eaves of shingle wings where the jurisdiction has a history of ice forming at the eaves.
Wind: what the “aerodynamic” claim leaves out
Several guides call the butterfly roof aerodynamic and wind resistant. ASCE 7, the load standard IBC Section 1609 adopts, designs a low-slope roof by pressure zones, and the corner and edge zones carry the highest uplift; on a butterfly roof those zones are the raised outer eaves and gable ends, which also sit highest above grade.
What matters in practice is the membrane or panel attachment at those edges: the perimeter fastening pattern for a TPO roof, or the clip spacing for standing seam, comes from the maker’s tested assembly for the site’s design wind speed, typically an FM 4470 approval for membranes or a UL 580 or UL 1897 uplift test for metal panels. Ask the roofer for the published assembly number and the edge-zone fastener spacing it requires, rather than relying on the roof’s shape.
Butterfly roof pros and cons
The trade-off in a butterfly roof is concentrated water for daylight and wall height. The table uses the 1,200 sq ft example and pairs each advantage with its measurable source and each drawback with the code or arithmetic behind it, so the list can be weighed against a specific lot and climate rather than taken as general opinion.
| Pros | Measurable basis | Cons | Measurable basis |
|---|---|---|---|
| Tall outer walls for clerestory glass | 15 ft wing at 3:12 adds 45 in of wall | All runoff at 1 or 2 points | 37.4 gpm at 3 in/hr on 1,200 sq ft |
| One collection point for rainwater | 0.62 gal per sq ft per inch (TWDB) | Valley needs membrane or metal lining | 1/4:12 minimum, IRC R905 |
| Ceilings can follow the rafters up to the outer walls | Unvented rafter assemblies allowed under IRC R806.5 | Snow and water load at the valley | Up to 2 pf/Ce snow; 5.2 psf per inch of water |
| South wing can carry flush PV | 9.5° to 14.0° tilt at 2:12 to 3:12 | Engineered valley beam | Outside IRC R802 span tables |
| Distinct mid-century profile | Krisel and Palmer’s Alexander tract, Palm Springs, from 1957 | Debris and ice collect in one place | Outlets clog first; NRCA twice-yearly checks |
Is a butterfly roof expensive? 2026 cost arithmetic
A butterfly roof costs more than a gable of the same footprint because it uses low-slope materials and adds drainage and engineering, not because it has more roof area. No public dataset prices butterfly roofs as a category, so the table applies the 2026 Roofing Cost Report material ranges to the 1,200 sq ft example footprint.
| Roof on a 30 x 40 ft footprint | Slope factor | Roof area | Installed $/sq ft (2026 report) | Covering cost |
|---|---|---|---|---|
| Gable, 6:12, architectural asphalt (baseline) | 1.118 | 1,342 sq ft | $5 to $8 | $6,710 to $10,736 |
| Butterfly, 2:12 wings, TPO | 1.014 | 1,217 sq ft | $7 to $12 | $8,519 to $14,604 |
| Butterfly, 3:12 wings, standing-seam steel | 1.031 | 1,237 sq ft | $10 to $18 | $12,370 to $22,266 |
| Butterfly, 4:12 wings, standing-seam steel | 1.054 | 1,265 sq ft | $10 to $18 | $12,650 to $22,770 |
Roofing Brief estimate: slope factor = square root of (1 + (pitch/12)^2), times 1,200 sq ft, times the report’s installed range. The TPO range in the report is for 60-mil commercial systems, and small residential jobs may price above it. The rows exclude the valley beam, box gutter, scuppers, leaders, heat cable and clerestory glazing, which a contractor should list as separate line items.
One contractor guide on page one lists $17 to $52 per sq ft for a butterfly roof, but its own line items (materials, framing and labor, drainage) add up to $17 to $40 per sq ft and cite no source. Treat any per-square-foot figure without a material, slope and scope as a placeholder until a bid itemizes it.
What common butterfly roof claims get wrong
Most ranking pages repeat four butterfly roof claims that the 2021 IRC text and the historical record qualify. The comparison below sets each claim beside the code text or record it should be checked against, so a homeowner or designer can test a bid or a sales pitch against the document rather than the summary.
| Common claim | What the primary source says | Source |
|---|---|---|
| “Butterfly roofs need no gutters” | Drains are required at each low point unless the roof drains over its edges; overflow is required where the perimeter traps water | 2021 IRC R903.4, R903.4.1 |
| “Any roofing material works” | Shingles need 2:12, tile 2 1/2:12, shakes 3:12, and the valley itself needs a 1/4:12 membrane or metal lining | 2021 IRC R905.2.2, R905.3.2, R905.8.2 |
| “The shape is aerodynamic” | ASCE 7 assigns the highest uplift to edge and corner zones, which on a butterfly are the raised eaves | ASCE 7 via IBC 1609 |
| “Le Corbusier’s 1930 Chile house introduced it” | The Errázuriz house was designed but never built; the first built example cited is Raymond’s 1933 house in Japan | ArchDaily; Wikipedia |
Butterfly roof construction details to request
Searches for a butterfly roof construction detail PDF usually turn up mood boards. The drawings that prevent leaks are specific: a valley section, the outlet at each valley end, the overflow, and the beam connection. Ask the architect or engineer for each detail below on the permit set, with the 2021 IRC or IPC section it answers.
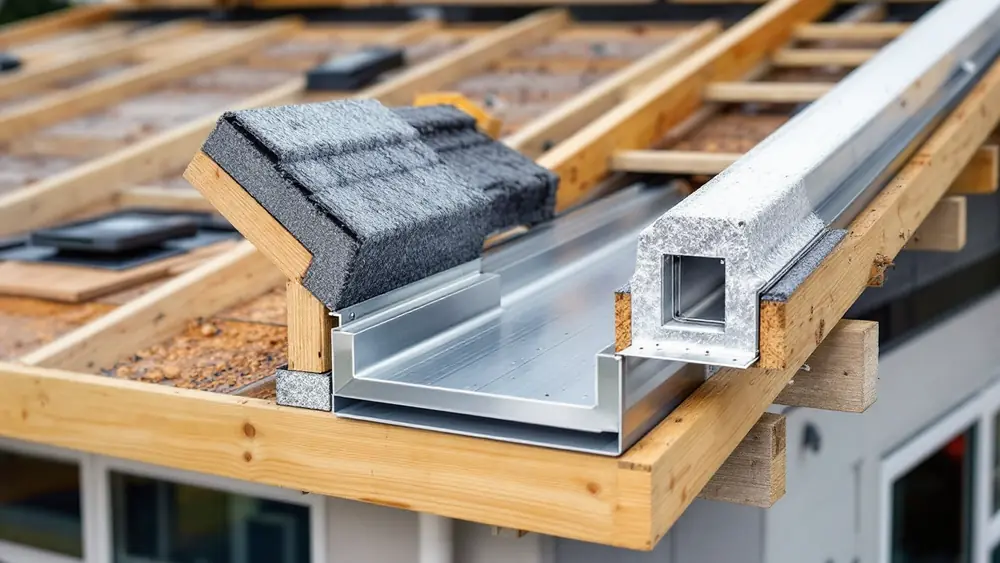
| Detail drawing | What it must show | Code or standard it answers |
|---|---|---|
| Valley section | Membrane or metal lining, slope in in/ft, underlayment at each wing edge | IRC R905.9.1 to R905.13.1, R905.10.2 |
| Cricket or tapered insulation plan | High point, fall to each outlet, 1/4:12 minimum | IRC R905 slope minimums |
| Valley-end outlet elevation | Scupper or drain size, leader diameter, conductor head | IPC Table 1106.3 |
| Overflow scupper or drain | Inlet 2 in above low point, 4 in minimum opening height | IRC R903.4.1, IPC 1108.3 |
| Valley beam and rafter connection | Beam size, bearing, hangers, uplift ties | IRC R802.3, R802.11; engineer’s calcs |
| Eave and clerestory edge | Edge metal, perimeter fastening for the design wind speed | Maker’s tested assembly; ASCE 7 |
| Leader discharge | Splash block or pipe at least 5 ft from foundation where soils are expansive | IRC R801.3 |
Butterfly roof maintenance schedule
A butterfly roof fails at its outlets first, so maintenance is mostly keeping two points open. NRCA recommends inspecting roofs at least twice a year, preferably spring and fall, and after severe weather, per Professional Roofing’s October 2013 Tech Today column.
- Spring and fall: clear the valley, strainers and scupper openings; check that the overflow inlet still sits 2 in above the valley floor after any reroofing.
- After each major storm: look for standing water in the valley more than 48 hours after rain, the NRCA ponding threshold, which signals a lost slope or a clogged outlet.
- Before winter in snow regions: test valley and leader heat cable; confirm leaders discharge clear of the foundation.
- If harvesting rain: empty first-flush diverters, sized at 1 to 2 gallons per 100 sq ft of catchment per the Texas Water Development Board manual.
- Every reroof: replace the valley lining and outlet flashings with the field covering, not separately.
Rainwater yield on the example roof: 1,200 sq ft x 1 inch x 0.62 gallons x 0.85 collection efficiency gives about 632 gallons per inch of rain, using the TWDB formula and its 85 percent efficiency example.
Should you build a butterfly roof? Decision table
Whether a butterfly roof makes sense depends on rainfall rate, ground snow load, tree cover and how the valley ends. The thresholds below come from the code sections and worked examples above; where a row says engineer, the IRC prescriptive path stops and stamped calculations take over.
| If your situation is | Then | Why |
|---|---|---|
| Ground snow load over 70 psf | Engineered design is mandatory; consider a shed roof instead | IRC R301.2.3 limit; valley snow up to 2 pf/Ce |
| 100-year hourly rainfall of 4 in/hr or more | Two outlets minimum, plus an overflow scupper at each valley end | Single outlet passes 50 gpm on 1,200 sq ft |
| Mature trees overhanging the roof | Box gutter with removable screens and one size up on leaders | All debris reaches the same 1 or 2 points |
| Wings below 2:12 | TPO, PVC, EPDM, mod bit or standing seam | Shingles need 2:12 (IRC R905.2.2) |
| Valley ends open past the walls | Scuppers or spouts to conductor heads; no internal drains | Roof drains over its edges (IRC R903.4) |
| Valley ends at a raised wall or fascia | Primary drains plus overflow 2 in above the low point | IRC R903.4.1 |
| Planning rainwater harvesting | Butterfly fits well: one inlet, first-flush at 1 to 2 gal per 100 sq ft | TWDB manual |
For the full family of roof shapes and how they compare, see our types of roofs guide. If one sloping plane gives the clerestory you need without the valley, the shed roof guide covers single-slope framing under the same 2:12 shingle minimum in IRC R905.2.2.
Frequently asked questions
What is a butterfly roof?
A butterfly roof is an inverted gable: two planes slope down from high outer eaves to a valley near the middle, which drains at one or both valley ends through scuppers or leaders. It is also called a V roof. It became a mid-century modern signature through William Krisel’s Palm Springs tracts, starting in Twin Palms in 1957.
What are the advantages of a butterfly roof?
Its main advantages are taller outer walls for clerestory windows, about 45 inches on a 15 ft wing at 3:12, and a single collection point for rainwater at roughly 0.62 gallons per sq ft per inch of rain. A south-facing wing also gives flush solar panels a 9.5 to 14 degree tilt at 2:12 to 3:12.
What are the disadvantages of a butterfly roof?
All runoff, debris and snow head for one valley. The valley needs a membrane or metal lining at 1/4:12 or steeper, drains at the low points under IRC R903.4, often an overflow scupper, and an engineered valley beam, since unbalanced snow can reach 2 pf/Ce at the valley under ASCE 7. A clogged outlet is the usual leak source.
What is a butterfly roof used for?
Designers use a butterfly roof to raise the outer walls for clerestory glass, to channel rainwater to one cistern inlet, and to give a house a mid-century modern profile. It appears on Palm Springs tract homes, current modern houses and ADUs, with TPO, PVC or standing-seam metal wings where the slope is under 2:12.
Is a butterfly roof expensive?
On a 1,200 sq ft footprint, a standing-seam butterfly roof at 3:12 prices at roughly $12,370 to $22,266 for the covering, against $6,710 to $10,736 for a 6:12 architectural asphalt gable, using 2026 Roofing Cost Report ranges. The valley beam, box gutter, scuppers and leaders add separate line items.
What are butterfly roofs made of?
Wings can be any covering the slope allows under the IRC: membranes and standing seam at 1/4:12, asphalt shingles at 2:12, tile at 2 1/2:12, shakes at 3:12. The valley itself needs a TPO, PVC, EPDM, modified bitumen or sheet-metal lining at 1/4:12 or steeper, because water runs along it.
How does a butterfly roof drain in heavy rain?
Water runs down both wings into the valley, then along a cricket or sloped valley to scuppers or drains at the ends. Size each outlet as area x 100-year hourly rainfall x 0.0104 gpm; 1,200 sq ft at 3 in/hr makes 37.4 gpm. Where the perimeter traps water, IRC R903.4.1 requires an overflow 2 inches above the low point.
What is the 25% rule in roofing?
The 25% rule is Florida Building Code, Existing Building Section 706.1.1: if more than 25 percent of a roof or roof section is repaired or replaced within 12 months, the whole covering must meet current code. Since 2022, Fla. Stat. 553.844(5) exempts roofs built to the 2007 code or later. Our 25% rule state guide covers the other states.