
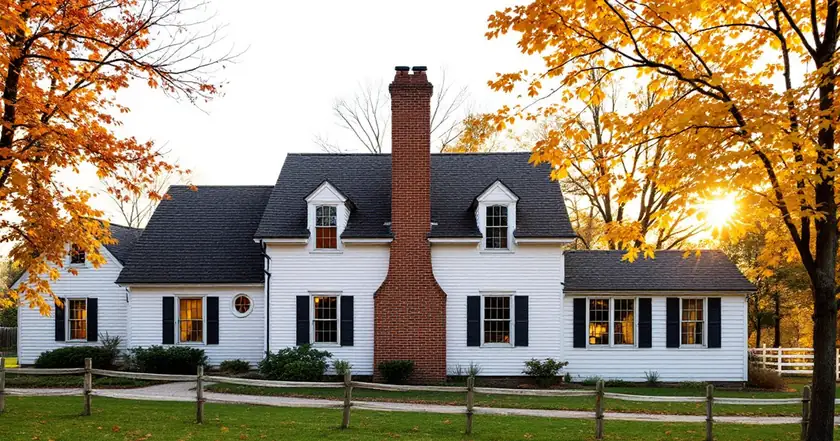
A saltbox roof is an asymmetrical gable roof whose ridge sits off center, so one slope is short and covers a two-story front wall while the other runs long and low over a one-story rear, a shape named for the slant-lidded salt boxes of colonial New England. Its long rear rafter is the part that drives the engineering: under the 2021 International Residential Code (IRC) chapter 8 span tables, a 21 ft rear run needs 2×12 Douglas fir-larch No. 2 rafters at 16 in on center under a 30 psf ground snow load, while the 11 ft front run gets by with 2×6.
On the same footprint and the same pitch, a saltbox has exactly the same roof area as a symmetrical gable: our worked example below comes to 1,859 sq ft for both. The premium a saltbox carries comes from the long rafter, the ridge detail, the two-story eave and any change in pitch, not from extra shingles.
Saltbox roof key numbers at a glance
The seven figures below are the ones a homeowner, designer or estimator usually needs first. Each comes from the 2021 IRC text, our 2026 cost report or the historical record, and each is explained further down the page with its source.
| Item | Figure | Source |
|---|---|---|
| Lowest slope allowed for asphalt shingles on the shallow side | 2:12; double underlayment from 2:12 up to 4:12 | 2021 IRC R905.2.2 |
| Ice barrier where the jurisdiction requires one | From the eave to 24 in inside the exterior wall line; on 8:12 or steeper, also at least 36 in up the slope | 2021 IRC R905.1.2 |
| Thrust control for the off-center ridge | Ceiling joists or rafter ties in the bottom third of the rafter height, or a ridge beam designed as a beam | 2021 IRC R802.2, R802.3, R802.5.2 |
| Ridge board depth | Not less than the cut end of the rafter; a 2×12 cut at 10:12 is 14.6 in deep | 2021 IRC R802.3; Roofing Brief arithmetic |
| Prescriptive snow limit | Ground snow load of 70 psf or less; above that, engineered design | 2021 IRC R301.2.3 |
| Installed cost, architectural asphalt | $5 to $8 per sq ft; $9,300 to $14,900 for the 1,859 sq ft example | 2026 Roofing Cost Report |
| Historic building window in New England | Most common from 1620 to the mid 1700s, built until about 1820 | Wikipedia, Saltbox house |
What does a saltbox roof look like?
Seen from the gable end, a saltbox roof looks like a gable whose ridge has slid toward the front: the front slope drops a short distance to a two-story eave, and the rear slope runs roughly twice as far down to a one-story eave. The Wikipedia entry for the saltbox house lists a flat front facade and a central chimney as the other recognizable traits.
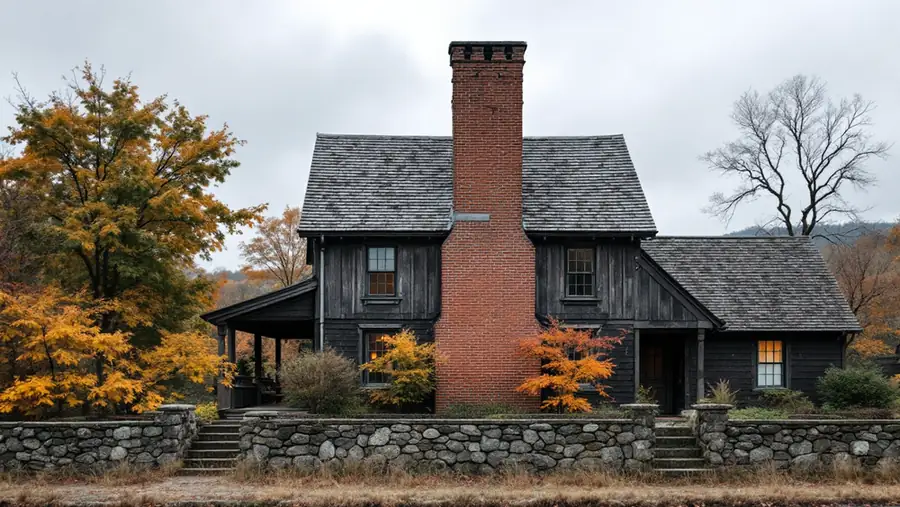
Many of the earliest Connecticut and Massachusetts saltboxes began as two-story houses with a symmetrical roof; a shed-roofed lean-to added across the back later created the long rear slope. Wikipedia notes that original hand-riven oak clapboards survive inside the attics of houses such as the Comfort Starr House, sealed in when the rear addition was built over the old back wall.
| House | Location | Built (approx.) | Roof detail worth noting |
|---|---|---|---|
| Thomas Lee House | East Lyme, Connecticut | c. 1660 to 1664 | Lead image on the Wikipedia saltbox entry |
| Nehemiah Royce House | Wallingford, Connecticut | c. 1672 | Read in a January 2025 Building Code Forum thread as equal slopes at the ridge, with the rear plane carried lower |
| John Adams Birthplace | Quincy, Massachusetts | c. 1681 | Now part of Adams National Historical Park |
| Ephraim Hawley House | Nichols, Connecticut | c. 1683 | Original clapboards preserved inside the attic |
| Comfort Starr House | Guilford, Connecticut | c. 1695 | Multiple-pitched rear roof line |
| Josiah Day House | West Springfield, Massachusetts | c. 1754 | Brick rather than timber-framed walls |
Dates and details for the houses above come from the Wikipedia saltbox entry and its image captions; the Historic American Buildings Survey collection at the Library of Congress holds measured drawings and photos of many of them.
What is the purpose of a saltbox roof?
The original purpose of a saltbox roof was cheap expansion: extending one roof plane over a rear lean-to added rooms without rebuilding the frame or raising the walls. Wikipedia describes the shape as having “evolved organically as an economical way to enlarge a house by adding a shed to a home’s rear,” and dates its New England peak to 1620 through the mid 1700s.
On a new house the purpose shifts to three measurable things: a full two-story wall on the street or view side, a lower rear eave that cuts the exposed rear wall height by about one story (8.33 ft in our 10:12 example), and a long uninterrupted plane that suits standing seam metal or solar.
What are the different types of saltbox roofs?
Saltbox roofs fall into five working types, and the type decides which IRC rules apply. The split depends on whether both slopes share one pitch, whether the long slope changes pitch partway down, and whether the building is a house, an addition or a shed.
| Type | Geometry | Where you see it | Code and roofing consequence |
|---|---|---|---|
| Classic (equal pitch) | Same pitch both sides; ridge off center; rear eave about one story lower | 17th and 18th century New England houses such as the Nehemiah Royce House | Roof area equals a symmetrical gable on the same footprint; long rear rafter sets lumber size under IRC Table R802.4.1 |
| Broken pitch (catslide with a kick) | Rear plane flattens partway down, often where a lean-to was added | Comfort Starr House and Thomas Hawley House, Connecticut | Pitch change needs a transition detail; the flatter lower section must still meet the covering’s minimum slope in IRC R905 |
| Split pitch (modern) | Steep short slope, shallower long slope, eaves near the same height | Contemporary houses, studios, cabins | Two different rafter cut depths meet one ridge (R802.3); the shallow side may fall under the 2:12 to 4:12 double underlayment rule |
| Saltbox addition | Rear lean-to added under an extension of an existing gable slope | Remodels of gable-roofed houses | Tie-in to existing rafters; permit and often an engineered check of the extended rafters |
| Saltbox shed | Small asymmetrical gable, usually 8 x 10 to 12 x 16 ft | Backyard storage and studios | 2021 IRC R105.2 exempts one-story detached accessory structures up to 200 sq ft from a permit, subject to local amendment |
The term catslide overlaps with saltbox. Per the Wikipedia catslide section, which cites a December 2001 Old-House Journal article, catslide describes any roof that extends below the main eave height; in the U.S. it is used mostly for houses from Maryland south and west through Kentucky, built from colonial times to around 1910, and a roof that keeps the same pitch all the way down is called a “continuous catslide.”
Saltbox roof pitch: typical slopes and the rules each one triggers
No building code defines a saltbox pitch, and published guides disagree on which side is steeper. A January 2025 Building Code Forum thread used 4:12 on one side and 12:12 on the other as its example, while one reply pointed out that the Connecticut houses on Wikipedia appear to share one pitch at the ridge. What matters is the pitch you actually measure on each side, because each pitch crosses different IRC thresholds.
| Pitch | Angle | Slope factor | Code thresholds this pitch crosses (2021 IRC) |
|---|---|---|---|
| 3:12 | 14.0 degrees | 1.031 | Minimum for wood shingles, wood shakes, metal roof shingles and unsealed lapped metal panels (R905.7.2, R905.8.2, R905.4.2, R905.10.2); below 3:12, ridges must be designed as beams (R802.4.4) |
| 4:12 | 18.4 degrees | 1.054 | Single-layer underlayment allowed for asphalt shingles; minimum for slate (R905.6.2), with 4 in headlap up to 8:12 |
| 6:12 | 26.6 degrees | 1.118 | No added slope triggers; common shallow side on modern split-pitch saltboxes |
| 8:12 | 33.7 degrees | 1.202 | Ice barrier must also reach at least 36 in up the slope (R905.1.2); slate headlap drops to 3 in (Table R905.6.5) |
| 10:12 | 39.8 degrees | 1.302 | Roof live load 16 psf for small tributary areas (Table R301.6) |
| 12:12 | 45.0 degrees | 1.414 | Roof live load drops to 12 psf at a rise of 12 in per foot (Table R301.6) |
Slope factor is the square root of 1 plus (rise divided by 12) squared; multiply a horizontal run by it to get the length along the slope. For the method of measuring each side, see our guide on how to calculate roof pitch, and our roof pitch chart lists every pitch from 1:12 to 24:12.
How a saltbox roof is framed under the IRC
A saltbox roof is framed like a gable with unequal rafters: both sets bear on the ridge, and the code still requires a continuous tie across the building to stop the walls spreading. 2021 IRC R802.2 requires that the roof and ceiling assembly “provide continuous ties across the structure to prevent roof thrust from being applied to the supporting walls,” and the off-center ridge makes that harder because the long rear rafter pushes harder than the short front one.
The IRC chapter 8 rules that matter most on a saltbox are R802.3 (ridge), R802.4.2 (rafters opposite each other at the ridge, offset no more than 1 1/2 in), R802.4.5 (purlins) and R802.5.2 (ceiling joists in the bottom third of the rafter height, or the ridge designed as a beam). Where the rear rooms have a vaulted ceiling with no ties, R802.3 sends you to a ridge beam “designed in accordance with accepted engineering practice and supported on each end by a wall or column.”
Rafter size for the short and long side
IRC rafter spans are measured on the horizontal projection, so the rear rafter of a saltbox is sized by its run, not its pitch. The table below reads Douglas fir-larch No. 2 at 16 in on center, 10 psf dead load and ceiling not attached, from 2021 IRC Tables R802.4.1(1), (3) and (5), for the runs in our worked example.
| Rafter | Horizontal run | 20 psf roof live load | 30 psf ground snow | 50 psf ground snow |
|---|---|---|---|---|
| Saltbox front (short) | 11 ft | 2×6 (spans 14 ft 7 in) | 2×6 (12 ft 1 in) | 2×8 (12 ft 6 in) |
| Saltbox rear (long) | 21 ft | 2×10 (22 ft 6 in) | 2×12 (21 ft 8 in) | No sawn size works; 2×12 spans only 17 ft 9 in |
| Symmetrical gable, same 32 ft depth | 16 ft | 2×8 (18 ft 5 in) | 2×10 (18 ft 9 in) | 2×12 (17 ft 9 in) |
Source: 2021 IRC Tables R802.4.1(1), R802.4.1(3) and R802.4.1(5); spans assume rafter ties at the bottom of the rafters (adjustment factor 1.00 in Table R802.4.1(9)). If rafter ties are raised to one third of the ridge height, Table R802.4.1(9) multiplies the allowed span by 0.67, which cuts the 2×12 at 30 psf from 21 ft 8 in to about 14 ft 6 in.
When the long rafter runs past every table value, IRC R802.4.5 allows purlins: continuous members at least as large as the rafters, braced with 2×4 struts to a bearing wall at 45 degrees or steeper, with braces no more than 4 ft on center and no more than 8 ft unbraced. The other routes are engineered lumber or trusses, and trusses need approved truss design drawings under R802.10.1.
Ridge board depth when two pitches meet
IRC R802.3 requires a ridge board “not less in depth than the cut end of the rafter,” and on a saltbox the deeper cut usually comes from the long rafter or the steeper side. The vertical cut at the ridge equals the rafter’s actual depth multiplied by the slope factor, as computed below by The Roofing Brief from nominal lumber depths of 5.5, 7.25, 9.25 and 11.25 in.
| Rafter | Cut depth at 6:12 | Cut depth at 10:12 | Cut depth at 12:12 | Smallest sawn ridge that covers the 10:12 cut |
|---|---|---|---|---|
| 2×6 | 6.1 in | 7.2 in | 7.8 in | 2×8 (7.25 in) |
| 2×8 | 8.1 in | 9.4 in | 10.3 in | 2×12 (11.25 in) |
| 2×10 | 10.3 in | 12.0 in | 13.1 in | 2×14 (13.25 in) |
| 2×12 | 12.6 in | 14.6 in | 15.9 in | Deeper than 2×14; LVL or engineered ridge |
Arithmetic: cut depth = actual rafter depth x slope factor (1.118 at 6:12, 1.302 at 10:12, 1.414 at 12:12). A split-pitch saltbox with a 2×12 rear rafter at 6:12 and a 2×6 front rafter at 12:12 still needs a ridge at least 12.6 in deep, because the code ties ridge depth to the rafter cut, not to the shallower side.
Framing sequence for a stick-built saltbox
- Confirm the ground snow load and design wind speed in your jurisdiction’s IRC Table R301.2; above 70 psf ground snow, R301.2.3 requires an engineered roof.
- Set the ridge position from the front wall and compute each run; size each rafter from Table R802.4.1 using its own run, not the building width.
- Choose the thrust path: ceiling joists or rafter ties in the bottom third of the rafter height (R802.5.2), or a ridge beam on posts designed by an engineer (R802.3).
- Size the ridge board to the deepest rafter cut, then frame opposing rafters no more than 1 1/2 in out of line (R802.4.2).
- Add collar ties or ridge straps in the upper third of the attic, at least 1×4 nominal and no more than 4 ft on center (R802.4.6).
- Add purlins under the long rafter if its run exceeds the table span, with 2×4 braces at 45 degrees or steeper (R802.4.5).
- Nail rafter heels to the ties using the 16d common counts in Table R802.5.2(1), which rise with span and snow load.
For the general gable framing sequence and lumber cut lists, see our gable roof framing guide.
Saltbox roof calculator: a worked example with the inputs shown
A saltbox roof calculator needs only four inputs per side: horizontal run, pitch, eave overhang and ridge length including rake overhangs. The worked example uses a 40 ft by 32 ft house with 12 in overhangs on all edges, so the ridge line is 42 ft, and compares a classic 10:12 saltbox, a split-pitch 12:12 and 6:12 saltbox, and a symmetrical 10:12 gable on the same footprint.
| Output | A: classic saltbox, 10:12 both sides, runs 11 ft / 21 ft | B: split pitch, 12:12 front / 6:12 rear, runs 11 ft / 21 ft | C: symmetrical gable, 10:12, runs 16 ft / 16 ft |
|---|---|---|---|
| Rafter length with overhang (front / rear) | 15.62 ft / 28.64 ft | 16.97 ft / 24.60 ft | 22.13 ft / 22.13 ft |
| Plane area (front / rear) | 656 / 1,203 sq ft | 713 / 1,033 sq ft | 929 / 929 sq ft |
| Total roof area | 1,859 sq ft | 1,746 sq ft | 1,859 sq ft |
| Squares with 10% waste (Roofing Brief estimate assumption) | 20.45 | 19.20 | 20.45 |
| Bundles at 3 per square | 62 | 58 | 62 |
| Ridge cap / eave drip edge / rake edge | 42 LF / 84 LF / 88.5 LF | 42 LF / 84 LF / 83.1 LF | 42 LF / 84 LF / 88.5 LF |
| Ice barrier width along slope (12 in overhang + 24 in inside wall) | 3.91 ft both sides | 4.24 ft front / 3.35 ft rear | 3.91 ft both sides |
| Rear eave relative to front eave | 8.33 ft lower | 0.5 ft higher (near level) | Level |
Formulas: rafter length = (run + overhang) x slope factor; plane area = rafter length x 42 ft; bundles = squares x 3. The Home Depot listing for GAF Timberline HDZ gives 33.33 sq ft per bundle, which is where 3 bundles per square comes from.
Example A and example C return identical area, rake length and bundle count because both are 10:12 over the same 32 ft depth; sliding the ridge 5 ft toward the front only moves area from one plane to the other. Example B saves 113 sq ft (6.1%) because its long side drops to 6:12, which carries a slope factor of 1.118 instead of 1.302.
- Measure the building depth at the wall line and the ridge’s horizontal distance from the front wall; the two runs add up to the depth (11 ft + 21 ft = 32 ft in example A).
- Measure rise over 12 in on each side with a level; record each pitch separately.
- Compute each slope factor as the square root of 1 plus (pitch / 12) squared.
- Multiply (run + eave overhang) by the slope factor, then by the ridge length plus both rake overhangs, for each plane.
- Add the planes, divide by 100 for squares, add waste for starter, ridge and cuts, and multiply by the bundles per square on the shingle wrapper (1,859 sq ft = 18.59 squares; x 1.10 = 20.45; x 3 = 62 bundles).
- For the ice barrier, multiply (eave overhang + 2 ft) by the slope factor; on 8:12 or steeper, use at least 3 ft per 2021 IRC R905.1.2.
Attic space and headroom in a saltbox
A saltbox has less attic above the upper-floor ceiling than a two-story gable on the same footprint, but more usable sloped-ceiling space at the back. In example A the triangle above the front eave line measures 22 ft wide by 9.17 ft high, about 101 sq ft in cross-section or 4,030 cu ft over 40 ft; the two-story gable in example C has 213 sq ft, or 8,530 cu ft.
Whether the rear rooms under the long slope count as habitable depends on 2021 IRC R305.1 and R304.3: in a room with a sloped ceiling, at least 50 percent of the required floor area needs 7 ft of height, and floor area under ceilings lower than 5 ft does not count toward the minimum. The pitch of the long slope decides how quickly the ceiling climbs from 5 ft to 7 ft.
| Rear slope pitch | Ceiling rise per foot | Horizontal distance from the 5 ft line to the 7 ft line | Share of a 12 ft deep room at 7 ft or more, starting from a 5 ft kneewall |
|---|---|---|---|
| 4:12 | 4 in | 6.0 ft | 50 percent (right at the R305.1 line) |
| 6:12 | 6 in | 4.0 ft | 67 percent |
| 8:12 | 8 in | 3.0 ft | 75 percent |
| 10:12 | 10 in | 2.4 ft | 80 percent |
| 12:12 | 12 in | 2.0 ft | 83 percent |
Arithmetic by The Roofing Brief: horizontal distance = 24 in of extra height divided by the rise per foot. Code text: 2021 IRC chapter 3, R304.3 and R305.1.
Insulating the long sloped ceiling usually means a vented or unvented rafter assembly instead of loose fill on an attic floor. ENERGY STAR’s retrofit targets are R-30 in climate zone 1, R-49 in zones 2 and 3, and R-60 in zones 4 to 8, and a 2×12 rafter is 11.25 in deep, so a long saltbox slope in a cold zone often needs rigid foam over or under the rafters to reach the target. Our guide to attic rafter insulation covers the assemblies.
Saltbox roof cost compared with a gable roof
A saltbox reroof costs about the same per square foot as a gable reroof; the difference shows up in the quote as steep-face labor on the two-story side and, for new construction, in the long rafter and ridge. Using the $5 to $8 per sq ft architectural asphalt range from our 2026 Roofing Cost Report, the three examples price as follows.
| Scenario | Roof area | Architectural asphalt at $5 to $8 per sq ft | Standing seam at $10 to $18 per sq ft | Source |
|---|---|---|---|---|
| A: classic saltbox, 10:12 | 1,859 sq ft | $9,300 to $14,900 | $18,600 to $33,500 | 2026 Roofing Cost Report; Roofing Brief arithmetic |
| B: split pitch, 12:12 / 6:12 | 1,746 sq ft | $8,700 to $14,000 | $17,500 to $31,400 | Same |
| C: symmetrical gable, 10:12 | 1,859 sq ft | $9,300 to $14,900 | $18,600 to $33,500 | Same |
| Add-on: steep or complex scope on B’s 713 sq ft front face | 713 sq ft | +$700 to $2,900 | +$700 to $2,900 | Cost report band of $1 to $4 per sq ft for steep-pitch, tear-off and decking scope |
Contractor guides ranking for this keyword quote $5,000 to $20,000 and $7,000 to $20,000 for a saltbox roof. By the cost report’s $5 per sq ft floor, $5,000 buys about 1,000 sq ft of architectural asphalt, roughly a 28 ft long, 27 ft deep house at 10:12 with no overhangs (984 sq ft), so the low end of those ranges fits only small saltboxes. Regional adjustments in the cost report run from the national baseline in the Sun Belt to plus 20 to 30 percent in the Northeast, where most historic saltboxes stand.
The quote lines that move a saltbox price, and what to ask for in each:
- Steep-face charge on the two-story side: ask which planes are priced as steep and at what pitch the charge starts, then check it against the $1 to $4 per sq ft band in the 2026 Roofing Cost Report.
- Double underlayment on a shallow rear slope between 2:12 and 4:12: IRC R905.2.2 requires it, so a quote for a 3:12 rear slope should list a 19 in starter strip and 36 in sheets lapped 19 in per Table R905.1.1(2).
- Ice barrier on both eaves: at 3.91 ft along a 10:12 slope with a 12 in overhang, a single 36 in course of self-adhered membrane falls short of the R905.1.2 line on a 10:12 face.
- Broken-pitch transition: a rear plane that changes pitch needs its own flashing or shingle detail at the break, and 2021 IRC R905.2.8 makes asphalt shingle flashing follow the manufacturer’s approved installation instructions.
Saltbox roof materials by slope
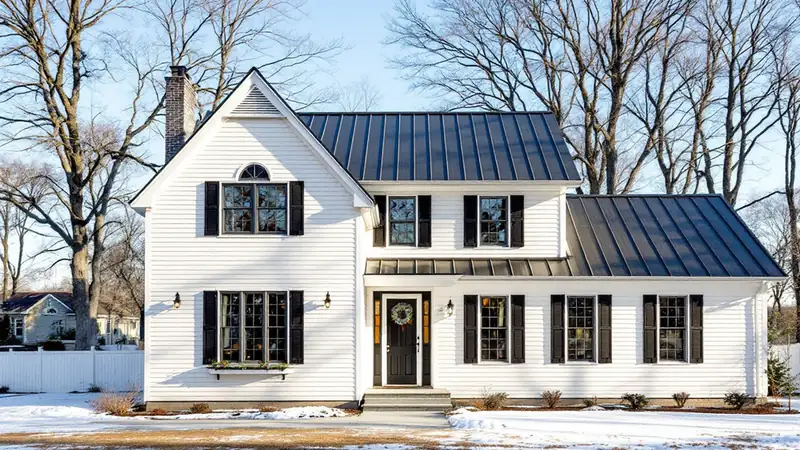
The steep front of a saltbox accepts almost any covering, so the shallow long side decides the material list. The table pairs each covering’s minimum slope in 2021 IRC chapter 9 with its installed range in our 2026 cost report.
| Covering | Minimum slope (2021 IRC) | Extra rule on a shallow saltbox side | Installed cost per sq ft (2026 Roofing Cost Report) |
|---|---|---|---|
| Asphalt shingles | 2:12 (R905.2.2) | Double underlayment from 2:12 up to 4:12 | $4 to $6 three-tab; $5 to $8 architectural |
| Standing seam metal panels | 1/4:12 (R905.10.2) | None below 3:12 beyond the maker’s seam and clip rules | $10 to $18 |
| Lapped metal panels, no lap sealant | 3:12 (R905.10.2) | With applied lap sealant, 1/2:12 | $6 to $10 exposed-fastener |
| Metal roof shingles | 3:12 (R905.4.2) | Ice barrier where required (R905.4.3.1) | Not priced in the 2026 report |
| Wood shingles and shakes | 3:12 (R905.7.2, R905.8.2) | Shakes need ASTM D226 Type I interlayment (R905.8.4) | $10 to $18 cedar shake |
| Clay and concrete tile | 2 1/2:12 (R905.3.2) | Double underlayment from 2 1/2:12 up to 4:12 | $7 to $19 concrete; $11 to $25 clay |
| Slate | 4:12 (R905.6.2) | 4 in headlap from 4:12 to under 8:12, 3 in from 8:12 to under 20:12 | $15 to $30 |
| Mineral-surfaced roll roofing | 1:12 (R905.5.2) | Ice barrier where required (R905.5.3.1) | Not priced in the 2026 report |
Shingle makers set the same floor: GAF’s contractor guidance treats 2:12 as the absolute minimum for shingles and calls 2:12 up to 4:12 “low slope,” with a double layer of roof deck protection. For more on underlayment by pitch, see our page on underlayment slope requirements.
Saltbox roof pros and cons, with the mechanism behind each
Every advantage and disadvantage of a saltbox roof traces back to the off-center ridge and the long rear rafter: in example A, 1,203 of the 1,859 sq ft sits on the rear plane. The table names the mechanism and the number or code rule behind each one, so each claim can be checked against a specific house.
| Advantage or disadvantage | Mechanism | Number or rule behind it |
|---|---|---|
| Pro: two-story front, one-story rear | Ridge set closer to the front wall | Rear eave 8.33 ft lower in example A |
| Pro: two planes, no valleys | Same plane count as a plain gable | One ridge, two eaves, four rakes; 42 LF of ridge cap in the example |
| Pro: long uninterrupted rear plane | Rear plane 1.8 times the front in example A | 1,203 sq ft rear vs 656 sq ft front |
| Pro: no roof area penalty at equal pitch | Moving the ridge shifts area between planes | 1,859 sq ft for both A and C |
| Con: larger rear rafters | Rafter size follows horizontal run | 2×12 for a 21 ft run at 30 psf; no sawn size at 50 psf (Table R802.4.1) |
| Con: deeper ridge | Ridge must match the deepest rafter cut (R802.3) | 14.6 in for a 2×12 at 10:12 |
| Con: smaller attic over the upper floor | Shorter front triangle | About 101 sq ft cross-section vs 213 sq ft for the gable |
| Con: steep-face labor on the tall side | Two-story eave plus steep pitch | $1 to $4 per sq ft band in the 2026 Roofing Cost Report |
What top-ranking saltbox guides claim versus the code and the arithmetic
Several of the pages ranking for “saltbox roof” repeat claims that the IRC text or simple geometry does not support. The comparison below is framed neutrally: it quotes the claim as published in October 2026 and sets it next to the primary source.
| Claim found in ranking guides | What the primary source or arithmetic shows | Source |
|---|---|---|
| The rear slope is “typically” 9/12 to 12/12 and the front 4/12 to 6/12 | No code defines saltbox pitches; historic Connecticut examples appear to share one pitch at the ridge, and a 2025 code forum thread used 4:12 and 12:12 without assigning either to the front | Wikipedia; Building Code Forum, January 2025 |
| Saltbox roofs resist uplift better than gable roofs | The IRC rates asphalt shingles by ASTM D7158 class against design wind speed (R905.2.4.1) and gives no credit for roof shape | 2021 IRC R905.2.4.1 |
| Saltbox roofs offer extra attic space; other guides say reduced attic space | Both can be true: less attic above the upper ceiling (101 vs 213 sq ft cross-section), more sloped-ceiling floor at the rear | Roofing Brief arithmetic, example A vs C |
| A saltbox roof costs $5,000 to $20,000 | At $5 to $8 per sq ft, a 1,859 sq ft saltbox prices at $9,300 to $14,900 in architectural asphalt before regional adjustment | 2026 Roofing Cost Report |
| The steep slope prevents snow from settling | Prescriptive IRC framing is limited to 70 psf ground snow (R301.2.3), and the rafter tables size the long side for the full load regardless of pitch | 2021 IRC R301.2.3, Table R802.4.1 |
Adding a saltbox addition or building a saltbox shed
Turning a gable house into a saltbox means extending one roof plane over a new rear addition, which is how most 17th century saltboxes were made. The steps below follow the 2021 IRC sections that apply; our gable roof addition tie-in guide covers the flashing and shingle weave at the joint.
- Pull a building permit; the R105.2 permit exemption covers only detached one-story accessory structures up to 200 sq ft, not additions.
- Decide between a continuous slope (same pitch carried down) and a broken pitch; a continuous 10:12 slope over a 10 ft deep addition drops 8.33 ft, which sets the new rear wall height.
- Check the existing rafters against Table R802.4.1 at the new, longer run; extended rafters usually need an engineer’s sign-off or new full-length rafters.
- Remove the old rear overhang and frame the new rafters to a beam or bearing wall at the old wall line if the existing rafters cannot take the longer span; a Douglas fir-larch No. 2 2×12 at 16 in tops out at 21 ft 8 in of run at 30 psf (Table R802.4.1(3)).
- Confirm the thrust path: new ceiling joists or rafter ties in the bottom third under R802.5.2, or an engineered ridge or beam.
- Carry underlayment and ice barrier to the new eave, 24 in inside the new exterior wall line where R905.1.2 applies, and on a broken pitch keep the lower section at or above the covering’s minimum slope.
A saltbox shed scales the same geometry down. A 10 x 12 ft shed with a 12:12 front run of 4 ft and a 6:12 rear run of 8 ft has level eaves, 174.5 sq ft of roof with 6 in overhangs, and needs about 6 bundles at 3 per square with 10 percent waste. Under 2021 IRC Table R802.4.1(3), Douglas fir-larch No. 2 2×4 rafters at 16 in span 8 ft 3 in at 30 psf ground snow, enough for the 8 ft rear run; at 50 psf (Table R802.4.1(5)) the 2×4 drops to 6 ft 9 in and the rear rafter moves to 2×6. Our shed roof guide covers single-slope sheds and shed roofing materials.
Which saltbox setup should you pick?
The decision table maps the conditions that most often change a saltbox design or reroof to the IRC rule or cost figure that settles them. Read across from the condition that matches your house or plan.
| If your situation is | Then do this | Rule or number |
|---|---|---|
| Long rear slope below 2:12 | Use standing seam metal or a membrane; asphalt shingles are not allowed | R905.2.2; standing seam to 1/4:12 under R905.10.2 |
| Long rear slope from 2:12 up to 4:12 | Asphalt with double underlayment, or standing seam; no slate, and no wood or metal shingles below 3:12 | R905.2.2, R905.6.2, R905.7.2, R905.4.2 |
| Rear run beyond the table span for your snow load | Add purlins, use engineered rafters or order trusses with design drawings | R802.4.5; R802.10.1 |
| Vaulted rear rooms with no ceiling ties | Specify an engineered ridge beam on posts to the foundation | R802.3; R802.5.2 |
| Ground snow load above 70 psf | Hire an engineer for the roof design | R301.2.3 |
| Front face 8:12 or steeper in an ice-dam area | Run ice barrier at least 36 in up the slope and to 24 in inside the wall line | R905.1.2 |
| Historic saltbox in a local historic district | Ask the commission about pitch, material and exposure before pricing; wood shake and slate keep their 3:12 and 4:12 minimums | Local district rules; R905.6.2, R905.8.2 |
| Comparing saltbox and gable bids on the same footprint and pitch | Expect equal roof area; question any line that charges more squares | 1,859 sq ft in both A and C |
Related shapes: the gable roof, the gambrel roof and our types of roofs overview.
Frequently asked questions
What is the purpose of a saltbox roof?
A saltbox roof began as a cheap way to enlarge a colonial New England house: extending one roof slope over a rear lean-to added rooms without rebuilding the frame. Today it gives a full two-story wall on one side, a rear eave about one story lower, and a long plane for metal or solar, at the same roof area as a gable of equal pitch.
What are the pros and cons of a saltbox roof?
Pros: two planes with no valleys, a lower rear eave, and no extra roof area compared with a gable at the same pitch. Cons: the long rear rafter needs bigger lumber (2×12 for a 21 ft run at 30 psf snow under IRC Table R802.4.1), the ridge must match the deepest rafter cut, and the tall side can carry steep-face labor charges.
What does a saltbox roof look like?
From the gable end, a saltbox roof looks like a gable with the ridge pushed toward the front: a short slope down to a two-story front wall and a long slope down to a one-story rear wall. Classic examples such as the Thomas Lee House (c. 1660 to 1664) in East Lyme, Connecticut, also show a flat front facade and a central chimney.
What are the different types of saltbox roofs?
The five working types are the classic equal-pitch saltbox, the broken-pitch or catslide version whose rear plane flattens partway down, the modern split-pitch saltbox with a steep short side and shallow long side, the saltbox addition built over a rear lean-to, and the small saltbox shed. Each triggers different IRC slope and framing rules.
How much does a saltbox roof cost?
At the $5 to $8 per sq ft architectural asphalt range in The Roofing Brief’s 2026 cost report, a 1,859 sq ft saltbox roof prices at about $9,300 to $14,900 before regional adjustment. Standing seam at $10 to $18 per sq ft puts the same roof at $18,600 to $33,500. Steep-face scope can add $1 to $4 per sq ft on the tall side.
Does a saltbox roof use more material than a gable roof?
Not when both sides share one pitch. A 40 x 32 ft house at 10:12 with 12 in overhangs has 1,859 sq ft of roof as a saltbox or as a symmetrical gable, because moving the ridge only shifts area between planes. A split-pitch saltbox with a 6:12 long side uses less, 1,746 sq ft in the same example.
Can a saltbox roof be built without a structural ridge beam?
Yes, if ceiling joists or rafter ties run in the bottom third of the rafter height and tie the walls together under 2021 IRC R802.5.2; the ridge can then be a board at least as deep as the rafter cut. If the rear rooms are vaulted with no ties, IRC R802.3 requires a ridge beam designed by accepted engineering practice and supported at each end.
Sources: 2021 International Residential Code chapters 1, 3, 8 and 9 (ICC; section text read from the published code); Wikipedia, “Saltbox house” (retrieved October 2026); Building Code Forum thread “Salt Box Roof and Rafter Thrust” (January 2025); GAF, “Minimum slope for shingles”; The Roofing Brief, 2026 Roofing Cost Report. All calculations are Roofing Brief arithmetic from the inputs shown and are estimates, not engineering; confirm spans, loads and local amendments with your building department.