
By The Roofing Brief Team. Last reviewed: November 2026.
Correction, November 14, 2026: an attribution or figure in an earlier version did not match its cited source and has been corrected after a source check.
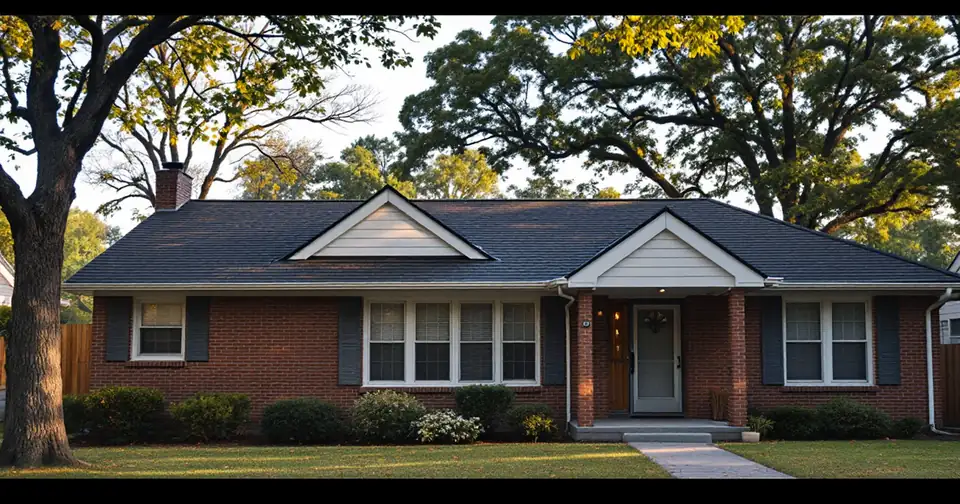
A reverse gable roof is a gable turned 90 degrees from the direction that is normal for the building: on a garage it puts the overhead door under the eave on the long wall instead of under the triangular gable end, and on a house it is a street-facing gable set perpendicular to a main ridge that runs parallel to the street. HomeTips describes the garage version as having “the door under the eaves, on the long wall, rather than under the gable,” and Chief Architect defines the house version as a gable “perpendicular to the main gable roof” that “can join the main roof anywhere along” it.
Which meaning you need changes the engineering. The garage version moves a 16 ft door opening into a wall that carries the roof trusses, which pushes the header past the largest sawn-lumber option in 2021 IRC Table R602.7(1). The house version adds two valleys and a ridge-height limit. Both are worked out below with the code sections that govern them.
Reverse gable roof: key numbers at a glance
These are the figures that decide whether a reverse gable works on a given building. Code values are from the 2021 International Residential Code; your jurisdiction may have adopted the 2024 edition or local amendments, so confirm with the permit office.
| Item | Figure | Source |
|---|---|---|
| Largest prescriptive sawn header, roof and ceiling, 24 ft building width, 30 psf ground snow | 4-2×12 spans 11 ft 8 in | 2021 IRC Table R602.7(1) |
| Same header at 50 psf ground snow | 10 ft 0 in | 2021 IRC Table R602.7(1) |
| Valley lining, open metal valley | At least 24 in wide; galvanized steel 0.0179 in (26 ga, G90) or aluminum 0.024 in | 2021 IRC R905.2.8.2 and Table R905.2.8.2 |
| Valley lining, closed valley | One ply of ASTM D6380 smooth roll roofing at least 36 in wide, or ASTM D1970 self-adhering membrane | 2021 IRC R905.2.8.2 |
| Ice barrier where Table R301.2 designates a history of ice damming at the eaves | From the eave to 24 in inside the exterior wall line; detached unconditioned accessory buildings exempt | 2021 IRC R905.1.2 |
| Valley length, 10 ft wide reverse gable at 8:12 on an 8:12 roof | 7.8 ft per valley, 2 valleys | Roofing Brief arithmetic (table below) |
| Compact gable portico over a front door, installed | $4,000 to $12,000 | Block Renovation, Sept 10, 2026 |
What is a reverse gable roof? The three ways builders use the term
“Reverse gable” has no definition in the IRC, so the meaning comes from the trade using it. Garage builders, modular-home makers and pole-barn suppliers each use it for the gable rotated away from their default layout. The table lists who says what, quoted from each source, so you can match the term to the building in front of you.
| Where you see the term | What “reverse gable” means there | Source |
|---|---|---|
| Detached and attached garages | Door on the eave (long) side; you “drive in under the eave side of the roof” | Western Construction (Minneapolis area); HomeTips, Dec 2022 update |
| Storage sheds | Door mounted on the eave wall instead of the gable wall; the Handy Home Hudson 12×24 (model 19448-1) takes its 5 ft 4 in by 6 ft double doors on either side | Sheds for Less Direct listing, Nov 2026 |
| Modular and manufactured homes | “A roofline where a gable is positioned on the front or back side of the home”; Genesis Homes raises roof pitch from 4:12 to a 6:12 minimum for the option | Genesis Homes (GHC) option sheet |
| Site-built houses and design software | An “opposing gable” perpendicular to the main gable roof, joined anywhere along it | Chief Architect KB-00619 |
| Porches on pole buildings | A small gable over a door, attached to a wall below the main roofline, framed with one truss at the wall and one on two new posts | Hansen Pole Buildings |
One widely read explainer, Hunker, describes a reverse gable house as one whose gable ends sit on the sides so the roof slopes toward the street. On a house that layout is usually called a side gable, so read that page as describing the garage meaning applied to a house. The common thread across every source is the rotation: a reverse gable faces 90 degrees away from the gable the building would otherwise have. For the base geometry of rafters, ridge and gable end, see our gable roof design guide.
Reverse gable vs gable garage: where the door and the water go
On a standard gable garage the overhead door sits in the triangular gable-end wall and both roof planes drain to the side walls. On a reverse gable garage the ridge runs parallel to the door wall, so one entire roof plane drains straight over the door and onto the apron: 288 sq ft of roof on a 24 by 24 ft garage. Western Construction notes that new garages in the Minneapolis and St. Paul area are now nearly all gable-front, while reverse gables were common on 1950s and 1960s first-ring suburban garages.
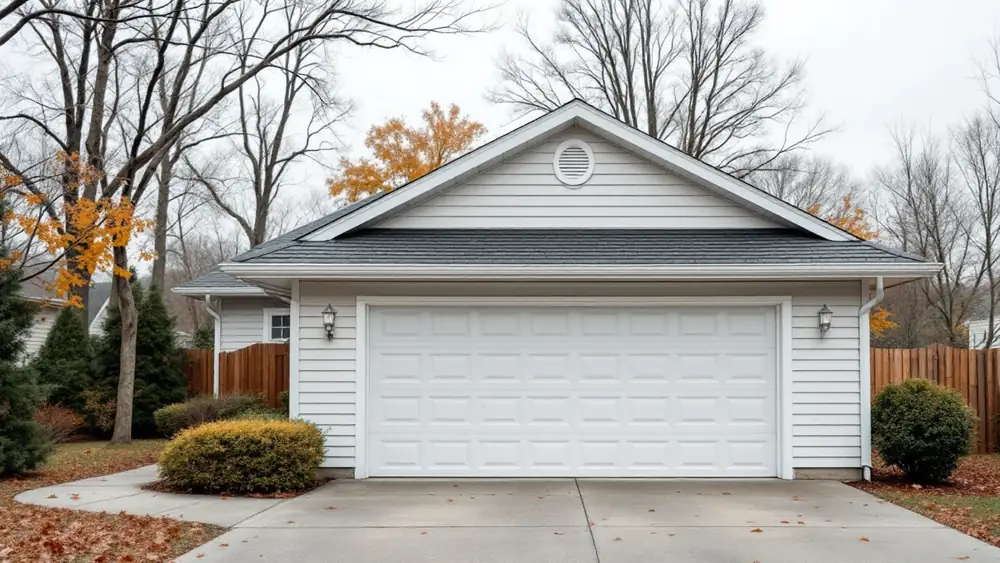
| Feature | Gable garage (door under gable end) | Reverse gable garage (door under eave) | Source or rule |
|---|---|---|---|
| Wall holding the door | Gable endwall; trusses bear on the side walls | Eave wall that carries every truss end | Truss layout; IRC R802.10 |
| Header table that applies | Not the bearing-wall table; sized from the truss and gable-end design | 2021 IRC Table R602.7(1), headers in exterior bearing walls | 2021 IRC R602.7 |
| Roof runoff at the door | None; drains to the side walls | One full plane, 288 sq ft on a 24 by 24 ft garage | Roofing Brief arithmetic |
| Gutter over the door | Not needed for the door | Usually added; IRC requires drainage control only on expansive or collapsible soils | 2021 IRC R801.3; Western Construction |
| Driveway approach | Door faces the gable end; may need a curve if the gable faces the side lot line | Driveway comes straight in from the street when the long wall faces it | HomeTips |
| Look from the street | Triangle and peak face the street | Sloped roof plane and eave face the street, lower profile | Geometry |
Both styles give the same attic storage for the same width and pitch. HomeTips says reverse gable garages “offer the same storage and load-bearing capacity as regular gable garages,” and Heartland Garage Builders notes that a 6/12, 7/12 or 8/12 pitch adds more overhead storage than a 4/12 on either layout.
Why a reverse gable garage needs a bigger door header
A door in the eave wall sits under every truss end, so the header carries half the roof’s snow and dead load across the full opening. 2021 IRC Table R602.7(1) lists the largest prescriptive sawn-lumber header for roof and ceiling loads as four 2x12s, and none of its spans reaches 16 ft. A 16 ft double door in a reverse gable garage therefore needs an engineered header (LVL, glulam or steel) sized by the supplier or a design professional.
| Ground snow load | Building width (truss span) | 3-2×12 max span | 4-2×12 max span | 9 ft single door | 16 ft double door |
|---|---|---|---|---|---|
| 30 psf | 24 ft | 10 ft 1 in | 11 ft 8 in | 3-2×12 works | Beyond table: engineered header |
| 50 psf | 24 ft | 8 ft 8 in | 10 ft 0 in | 4-2×12 needed | Beyond table: engineered header |
| 70 psf | 24 ft | 7 ft 9 in | 8 ft 11 in | Beyond table: engineered header | Beyond table: engineered header |
| 30 psf | 36 ft | 8 ft 6 in | 9 ft 10 in | 4-2×12 works | Beyond table: engineered header |
| 50 psf | 36 ft | 7 ft 4 in | 8 ft 5 in | Beyond table: engineered header | Beyond table: engineered header |
Spans are the “roof and ceiling” rows of 2021 IRC Table R602.7(1) for Douglas fir-larch, hem-fir, Southern pine and spruce-pine-fir, as reproduced in the adopted Utah 2021 IRC text; building width is measured perpendicular to the ridge. A 9 ft door at 30 psf leaves 13 in of margin on a 3-2×12, but the door’s rough opening, not the door size, sets the span, so confirm it with the door maker before ordering. On a gable-front garage the same door sits in a gable endwall that does not carry the truss ends, which is the “header system” cost advantage Western Construction cites for gable-front garages.
How much water and snow a reverse gable sends toward the door
Rain falling on the plane above the door lands on the apron in proportion to that plane’s horizontal area. One inch of rain on 1 sq ft is 0.0833 cu ft, or 0.623 gallons. On a 24 by 24 ft reverse gable garage the door-side plane covers 24 ft by 12 ft, or 288 sq ft, so a 1 in per hour storm sheds about 180 gallons per hour over the door line unless a gutter catches it.
| Garage (door wall x depth) | Door-side plane, horizontal | Runoff at 1 in/hr | Runoff at 2 in/hr | Snow on that plane at 30 psf ground snow (upper bound) |
|---|---|---|---|---|
| 24 x 24 ft (2 car) | 288 sq ft | 180 gal/hr | 359 gal/hr | 8,640 lb |
| 28 x 24 ft (2 car, wide) | 336 sq ft | 209 gal/hr | 419 gal/hr | 10,080 lb |
| 36 x 24 ft (3 car) | 432 sq ft | 269 gal/hr | 539 gal/hr | 12,960 lb |
Roofing Brief arithmetic: runoff equals area times rainfall depth in feet times 7.48 gallons per cubic foot. The snow column multiplies plane area by the ground snow load as a ceiling for what could slide toward the door; design roof snow loads are lower, and the local value comes from IRC Table R301.2. A gable-front garage of the same size puts 0 gallons and 0 lb directly over the door. To size the gutter that catches the reverse gable runoff, use our gutter size chart.
A detached garage with no conditioned floor area is exempt from the ice barrier requirement in 2021 IRC R905.1.2, so a code-minimum detached reverse gable garage can have plain underlayment at the eave directly above the door. An attached garage does not get that exception. Where the jurisdiction’s Table R301.2 entry designates a history of ice forming along the eaves, its eave needs ice barrier from the edge to at least 24 in inside the exterior wall line, extended to at least 36 in up the slope on roofs of 8:12 or steeper.
Reverse gable over a porch or entry: valleys and ridge height
A reverse gable on a house meets the main roof at two valleys. When both roofs share a pitch, each valley runs at 45 degrees in plan and its true length is half the gable’s width times the square root of (2 plus (pitch / 12) squared). The table applies that to entry-size gables of 8 to 14 ft; our cross gable roof guide covers full-size wings of 16 to 28 ft.
| Reverse gable width | Valley at 6:12 | Valley at 8:12 | Valley at 10:12 | Valley at 12:12 |
|---|---|---|---|---|
| 8 ft | 6.0 ft | 6.3 ft | 6.6 ft | 6.9 ft |
| 10 ft | 7.5 ft | 7.8 ft | 8.2 ft | 8.7 ft |
| 12 ft | 9.0 ft | 9.4 ft | 9.8 ft | 10.4 ft |
| 14 ft | 10.5 ft | 10.9 ft | 11.5 ft | 12.1 ft |
| Valley slope | 4.24:12 | 5.66:12 | 7.07:12 | 8.49:12 |
Lengths are per valley, eave to the point where the reverse gable ridge dies into the main roof, assuming matching eave heights. Double them for the pair. Valley slope is the roof pitch divided by 1.414, which is why a 6:12 entry gable drains through a 4.24:12 valley.
Steeper reverse gables on shallow main roofs
Many reverse gables are built steeper than the main roof for looks, as with the 6:12 minimum Genesis Homes sets for its option. A steeper gable climbs higher, so its ridge dies further up the main roof, its valleys get longer, and its ridge can collide with the main ridge. The horizontal distance up the main roof equals half the gable width times (gable pitch divided by main pitch).
| Reverse gable | Main roof | Gable ridge rise above eave | Main roof run needed (eave to ridge) | True valley length | Valley slope |
|---|---|---|---|---|---|
| 10 ft wide, 6:12 | 6:12 | 2.5 ft | 5.0 ft | 7.5 ft | 4.24:12 |
| 12 ft wide, 8:12 | 6:12 | 4.0 ft | 8.0 ft | 10.8 ft | 4.80:12 |
| 10 ft wide, 10:12 | 5:12 | 4.2 ft | 10.0 ft | 11.9 ft | 4.47:12 |
| 10 ft wide, 12:12 | 6:12 | 5.0 ft | 10.0 ft | 12.2 ft | 5.37:12 |
| 12 ft wide, 12:12 | 4:12 | 6.0 ft | 18.0 ft | 19.9 ft | 3.79:12 |
Roofing Brief arithmetic, eaves at equal height. The last row is the trap: a 12 ft, 12:12 gable on a 28 ft wide ranch at 4:12 needs 18 ft of main-roof run, but that ranch only has 14 ft, so the gable ridge would stand about 1.3 ft above the main ridge. Its valley also drains at 3.79:12, flatter than either roof. The fixes are a narrower or lower-pitched gable, a porch gable whose eave drops below the main eave, or a hipped entry roof instead.
How a reverse gable is framed onto an existing roof
On a trussed house the reverse gable is usually overframed: built on top of the existing sheathing with valley boards, a ridge and jack rafters, because 2021 IRC R802.10.4 bars cutting, notching or altering any truss member without approval from a registered design professional. The sequence below follows the code sections that apply to each step.
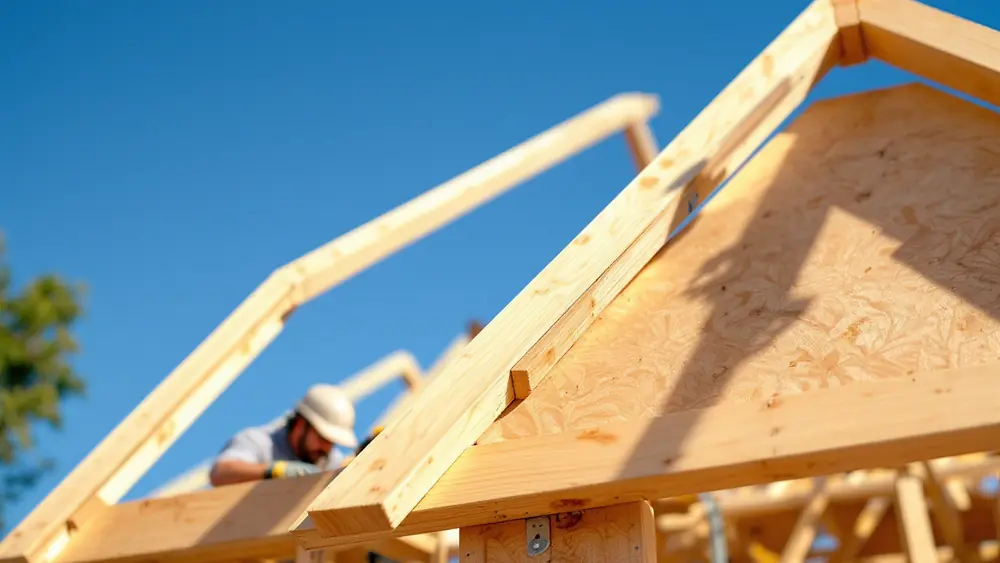
- Get the loads and the truss drawings. Ask the building department for the ground snow load and design wind speed from its IRC Table R301.2 entries, and pull the truss design drawings that R802.10.1 requires be delivered with the trusses, so the added dead load can be checked.
- Set the posts or wall that carry the projecting part. Hansen Pole Buildings specifies new columns “no smaller than 6×6, and be fully concreted into the ground” for a reverse gable porch on a post-frame building; on a house, IRC R403.1.4 sets footings at least 12 in below undisturbed ground and below local frost depth.
- Snap the valley lines on the main roof. Mark the two lines where the gable planes meet the main roof, using the main roof run from the table above to find the ridge die-in point: for a 10 ft gable at 10:12 on a 5:12 roof, that point is 10.0 ft in from the main eave.
- Fasten valley boards (sleepers) along the lines, nailing through the sheathing into each truss top chord they cross; trusses are commonly set 24 in on center, but the spacing on your truss drawings governs. Leave the main roof sheathing in place unless the design professional approves opening it, since R802.10.4 still protects the trusses below.
- Set the ridge. A ridge board must be at least 1 in nominal and as deep as the rafter cut end (R802.3). Below 3:12, ridges and valleys must be designed as beams (R802.4.4).
- Cut jack rafters from the ridge down to the valley boards, sized from IRC Tables R802.4.1(1) to (8) by horizontal span. Valley rafters, where used instead of sleepers, must be at least 2 in nominal and as deep as the rafter cut end (R802.4.3).
- Vent the new rafter space if it is enclosed. R806.1 requires cross ventilation “for each separate space,” at 1/150 of the vented area (R806.2), so a sealed-off overframed attic needs its own intake and exhaust or a gable vent. Our gable vent sizing guide lists net free area by model.
- Line the valleys before shingling (R905.2.8.2), step flash any roof-to-wall joint at least 4 by 4 in (R905.2.8.3), and add a kickout diverter of at least 0.019 in metal where an eave meets a sidewall (R903.2.1).
Flashing and code checklist for a reverse gable
A reverse gable adds leak points a plain gable does not have: two valleys and, on an entry gable tucked under the main eave, two roof-to-wall junctions. Each one is a code item under 2021 IRC Chapter 9, and R903.2.1 requires flashing “wherever there is a change in roof slope or direction,” which a reverse gable creates at every edge where it meets the main roof.
| Location on a reverse gable | What the code requires | Section |
|---|---|---|
| Valley, open metal | Lining at least 24 in wide; galvanized steel 0.0179 in (26 ga, G90), aluminum 0.024 in, or 16 oz cold-rolled copper | R905.2.8.2, Table R905.2.8.2 |
| Valley, closed or woven | One ply ASTM D6380 roll roofing at least 36 in wide, or ASTM D1970 self-adhering membrane in lieu | R905.2.8.2 |
| Gable eave meeting a house wall | Kickout diverter, metal at least 0.019 in (No. 26 galvanized) | R903.2.1 |
| Gable rake running up a wall | Continuous or step flashing, at least 4 in high and 4 in wide | R905.2.8.3 |
| Eaves in cold climates | Ice barrier to 24 in inside the exterior wall line; detached unconditioned buildings exempt | R905.1.2 |
| Low-slope reverse gable, 2:12 to under 4:12 | Double underlayment under asphalt shingles; nothing below 2:12 | R905.2.2 |
The valley method (open metal, closed-cut or woven) is set by the shingle maker’s instructions. GAF technical bulletin R-136 directs its laminated shingles, such as Timberline, to open or closed-cut valleys rather than woven ones. Our roof valley flashing details guide compares the three methods and the underlayment stack under each.
Reverse gable vs cross gable, false gable, Dutch gable and side gable
Five related terms get mixed up in listings and plan sets. The difference is where the gable sits relative to the main ridge and whether there is roof structure behind it. None of the six names is defined in the 2021 IRC, so the roof plan and the truss layout drawings required by R802.10.1 are what settle which one a bid is pricing.
| Term | What it is | Valleys created | Where to read more |
|---|---|---|---|
| Reverse gable | A gable turned 90 degrees from the building’s default: street-facing on a side gable house, or eave-over-door on a garage | 2 on a house; 0 on a stand-alone garage | This page |
| Cross gable | Any roof where gabled sections meet at right angles over an L, T or cross plan | 2 per wing, 4 on a full cross | Cross gable roof |
| False gable | A decorative gable face or small overframed gable with no room or opening behind it | 2 if overframed on the roof; 0 if only a wall face | Plan set and framing notes |
| Dutch gable | A small gable set on top of a hip roof near the ridge | None at the gable; hips below it | Dutch gable roof |
| Side gable | Main ridge parallel to the street, gable ends on the side walls | None on a plain rectangle | Gable roof |
| Inverted gable (butterfly) | Two planes sloping down to a central valley | 1 central valley | Butterfly roof |
What a reverse gable roof costs
No national cost survey prices “reverse gable” as a line item, so the useful numbers are the projects it appears in. Block Renovation’s September 2026 porch guide prices a compact gable portico over a front door at $4,000 to $12,000 and an open gable porch of about 8 by 20 ft at $60 to $150 per sq ft. Reroofing the gable’s own area follows the site baseline of $5 to $8 per sq ft for architectural asphalt in our 2026 roofing cost report.
| Item | Figure | What moves it | Source |
|---|---|---|---|
| Gable portico over front door | $4,000 to $12,000 | Columns or brackets, steps, ceiling finish | Block Renovation, Sept 10, 2026 |
| Open gable porch, about 8 x 20 ft | $60 to $150 per sq ft | Foundation, floor, roof connection, finish level | Block Renovation, Sept 10, 2026 |
| Architectural asphalt reroof of the gable area | $5 to $8 per sq ft installed | Pitch, tear-off layers, access | Roofing Brief 2026 cost report |
| Valley lining for a 10 ft, 8:12 entry gable | 2 valleys x 7.8 ft = 15.6 ft of lining, 24 in metal or 36 in membrane | Gable width and pitch (tables above) | Roofing Brief arithmetic; IRC R905.2.8.2 |
| Reverse gable garage door header | Engineered beam for a 16 ft opening instead of site-built 2x12s | Ground snow load, building width | 2021 IRC Table R602.7(1) |
Treat the $4,000 to $12,000 portico range as a published estimate, not a quote; Block Renovation notes that design fees, permit fees and concealed damage are usually priced separately. Ask each contractor to list the valley method, the header spec for a reverse gable garage, and whether the price includes gutters over the door, since those three items are where reverse gable bids differ from gable bids.
Which layout should you pick?
The decision usually comes down to snow, lot shape and how the new roof meets an existing one. The thresholds below come from the code sections and arithmetic above; where a row says “engineered,” the IRC prescriptive tables stop and a supplier or design professional sizes the member.
| If your situation is | Then | Why |
|---|---|---|
| Garage, 50 psf or higher ground snow, door faces the street | Prefer gable-front (door under the gable) | No snow or runoff over the door; header outside the bearing-wall table |
| Garage, long wall faces the street and the lot is narrow | Reverse gable with a gutter and snow guards above the door | Straight driveway; 180 gal/hr per 288 sq ft plane to manage at 1 in/hr |
| Garage door 16 ft or wider in an eave wall | Budget an engineered header | 4-2×12 tops out at 11 ft 8 in (30 psf, 24 ft width) |
| Matching a 1950s or 1960s house with a reverse gable garage | Reverse gable, same pitch as the house | Common style of that era per Western Construction |
| Entry gable steeper than a 4:12 main roof | Check main roof run before drawing it | A 12 ft, 12:12 gable needs 18 ft of 4:12 run |
| Trussed main roof | Overframe on sleepers; never cut trusses | IRC R802.10.4 |
| Reverse gable pitch below 3:12 | Design ridge and valleys as beams, or pick a different form | IRC R802.4.4 |
For a porch roof attached below the main eave rather than tied into the roof, see our gable porch roof guide, which covers ledgers, post footings at least 12 in below undisturbed ground (IRC R403.1.4) and rafter spans. For a reverse gable that encloses usable room space with a window, the code rules for dormers apply instead.
Frequently asked questions
What is a reverse gable?
A reverse gable is a gable turned 90 degrees from the usual direction for that building. On a garage it means the overhead door sits under the eave on the long wall, not under the triangular gable end. On a house it means a front-facing gable set perpendicular to a main ridge that runs parallel to the street, often over the entry, which creates two valleys where it meets the main roof.
What is an inverted gable roof called?
An inverted gable roof is usually called a butterfly roof: two planes slope down toward each other and meet in a central valley, the reverse of a gable’s central ridge. Because all runoff collects in that one valley, a butterfly roof needs a lined valley and a drain, scupper or downspout at the valley’s low end. Asphalt shingles are not allowed on butterfly planes flatter than 2:12 (IRC R905.2.2).
What is a Dutch gable?
A Dutch gable is a hip roof with a small gable, sometimes called a gablet, set on top of it near the ridge. The lower part of the roof slopes on all four sides like a hip, and the gable face sits above and behind the eave line. A plain Dutch gable has 4 hip lines and no valleys, while a reverse gable on a house adds 2 valleys.
What does side gable mean?
A side gable house has its main ridge running parallel to the street, so the two triangular gable ends sit on the side walls and the front shows a sloping plane: on a 28 ft deep ranch at 4:12 it rises 4.7 ft from eave to ridge. A reverse gable is most often added to a side gable house: a smaller gable turned to face the street, usually over the front door, a porch or a garage wing.
Is a reverse gable the same as a cross gable?
A reverse gable is one form of cross gable. Chief Architect calls it an opposing gable that runs perpendicular to the main gable roof and can join anywhere along it. Cross gable is the broader term for any roof where gabled sections meet at right angles, including full L and T wings, where a 24 ft wing at 6:12 adds two 18.0 ft valleys.
Does a reverse gable garage need gutters?
The 2021 IRC requires a controlled roof drainage method only where expansive or collapsible soils are known to exist (R801.3), discharging at least 5 ft from the foundation. Practically, a reverse gable garage sends one full roof plane toward the door: on a 24 by 24 ft garage that is 288 sq ft of roof, or about 180 gallons per hour in a 1 inch per hour rain, so a gutter over the door is the usual fix.