
By The Roofing Brief Team | Last reviewed: October 2026
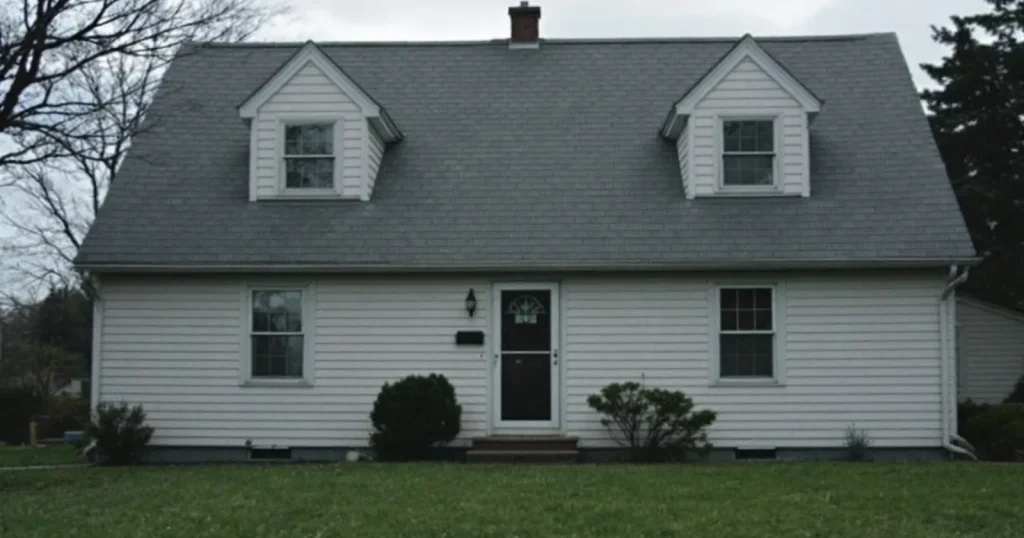
A dormer is a framed structure that projects from a sloped roof to hold a window: shed dormers add the most headroom, gable and hip dormers less, and HomeGuide lists $75 to $150 per sq ft for common types.
Key takeaways
- Shed dormers add the most usable floor: in our worked 12:12 attic, a shed dormer raises the depth with 7 ft of headroom from 10 ft to 15 ft per foot of dormer width, against 13 ft for a gable dormer.
- The 2021 International Residential Code (IRC) R305.1 requires 7 ft ceilings in habitable space; under a sloped ceiling, half the required floor area must reach 7 ft and no counted area may fall under 5 ft (2021 IRC Chapter 3, New Jersey adoption).
- A dormer window that serves a bedroom must give 5.7 sq ft of net clear opening, at least 24 in high and 20 in wide, with the sill no more than 44 in above the floor (IRC R310.2).
- Opening a roof for a dormer triggers IRC R802.9: headers spanning more than 4 ft need doubled trimmers and headers, and over 6 ft need hangers; truss members cannot be cut without a design professional’s approval under R802.10.4 (2021 IRC Chapter 8).
- HomeGuide prices shed dormers at $75 to $120 per sq ft and gable dormers at $110 to $150 per sq ft (HomeGuide, Nov 6, 2023).
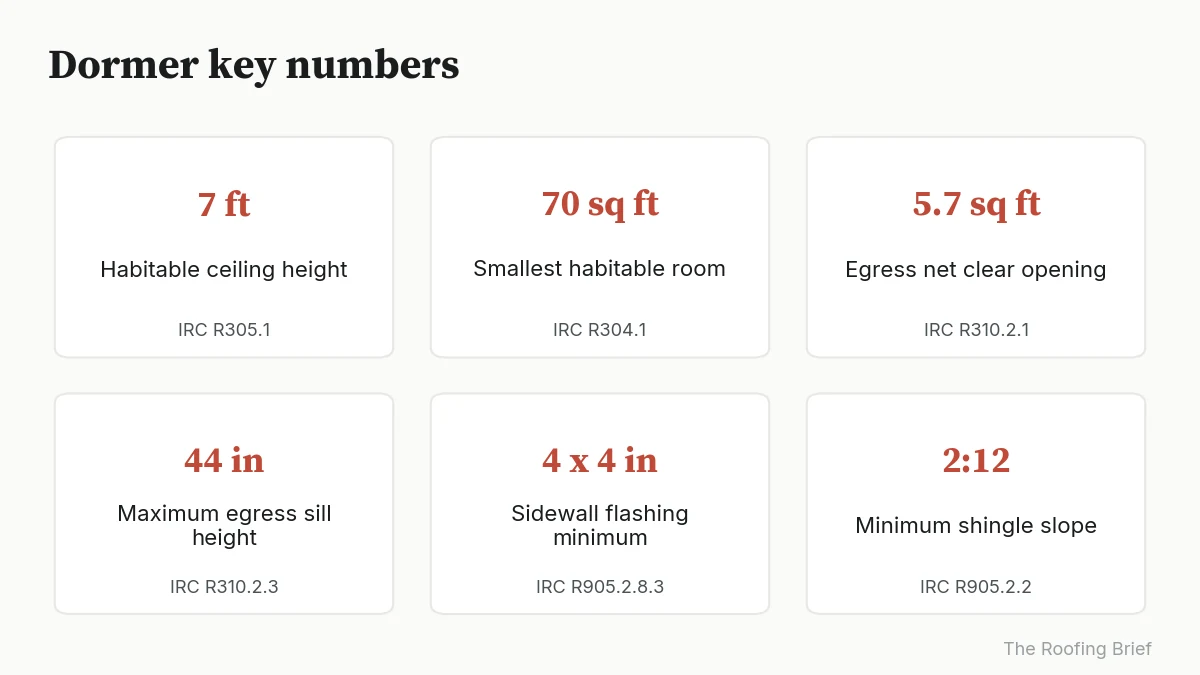
| Key number | Value | Source |
|---|---|---|
| Habitable ceiling height | 7 ft | IRC R305.1 |
| Smallest habitable room | 70 sq ft | IRC R304.1 |
| Egress net clear opening | 5.7 sq ft | IRC R310.2.1 |
| Maximum egress sill height | 44 in | IRC R310.2.3 |
| Sidewall flashing minimum | 4 x 4 in | IRC R905.2.8.3 |
| Minimum shingle slope | 2:12 | IRC R905.2.2 |
What is a dormer, and what are the main types?
A dormer is “a small structure that extends outward from a sloped roof and typically includes a window”, as This Old House defines it in its March 18, 2026 type guide. The six types most US homes carry are gable, shed, hip, eyebrow, wall and flat dormers. They differ in roof shape, which sets how much floor space they open up and what roofing they can take.
| Type | Roof shape | Space it adds | Installed cost per sq ft | Source |
|---|---|---|---|---|
| Gable (doghouse) | Two slopes to a short ridge, triangular front | Headroom mostly at the center line | $110 to $150 | HomeGuide; This Old House |
| Shed | One plane, shallower than the main roof | The most; can span most of a roof face | $75 to $120 | HomeGuide; This Old House |
| Hip | Three slopes, including the front | Similar to gable | $110 to $140 | HomeGuide |
| Eyebrow | Small, rounded roof that blends into the main roof | Little or none; mainly light | $100 to $160 | HomeGuide |
| Wall | Front wall flush with the house wall below | More than a roof-set dormer of equal width | $75 to $115 | HomeGuide; This Old House |
| Flat | Near-level plane, at least 1/4:12 | Close to shed | $80 to $125 | HomeGuide; IRC R905.12.1 |
| Faux (blind) | Applied to the roof, no opening | None | $65 to $90 | HomeGuide |
This Old House lists 12 roof types in all, adding arched, flared gable, pedimented, pyramidal, recessed and polygonal forms. HomeGuide prices pedimented dormers highest at $165 to $300 per sq ft. Our flat roof dormer guide covers the low-slope version in depth, including membrane slopes and leak points.
Merriam-Webster defines a dormer as “a window set vertically in a structure projecting through a sloping roof” and also “the roofed structure containing such a window”. The word comes from the Middle French dormeor, meaning dormitory, and its first known English use is 1592.
How much headroom and floor area does a dormer add?
On a 24 ft deep house with a 12:12 roof, a shed dormer widens the zone with 7 ft of headroom from 10 ft to 15 ft of depth, and a gable dormer to 13 ft, in the worked example below. Because sheds also run wider, a 16 ft shed dormer adds 80 sq ft of 7-ft floor and a gable dormer with a 5 ft inside width adds 15 sq ft.
| Case (12:12 roof, 24 ft deep attic) | Depth with 7 ft or more headroom (ft) | Depth with 5 ft or more headroom (ft) | Floor gained at 7 ft or more |
|---|---|---|---|
| No dormer | 10 | 14 | None |
| Gable dormer, 5 ft inside width | 13 | 15 | 3 ft x 5 ft = 15 sq ft |
| Shed dormer, 16 ft inside width | 15 | 17 | 5 ft x 16 ft = 80 sq ft |
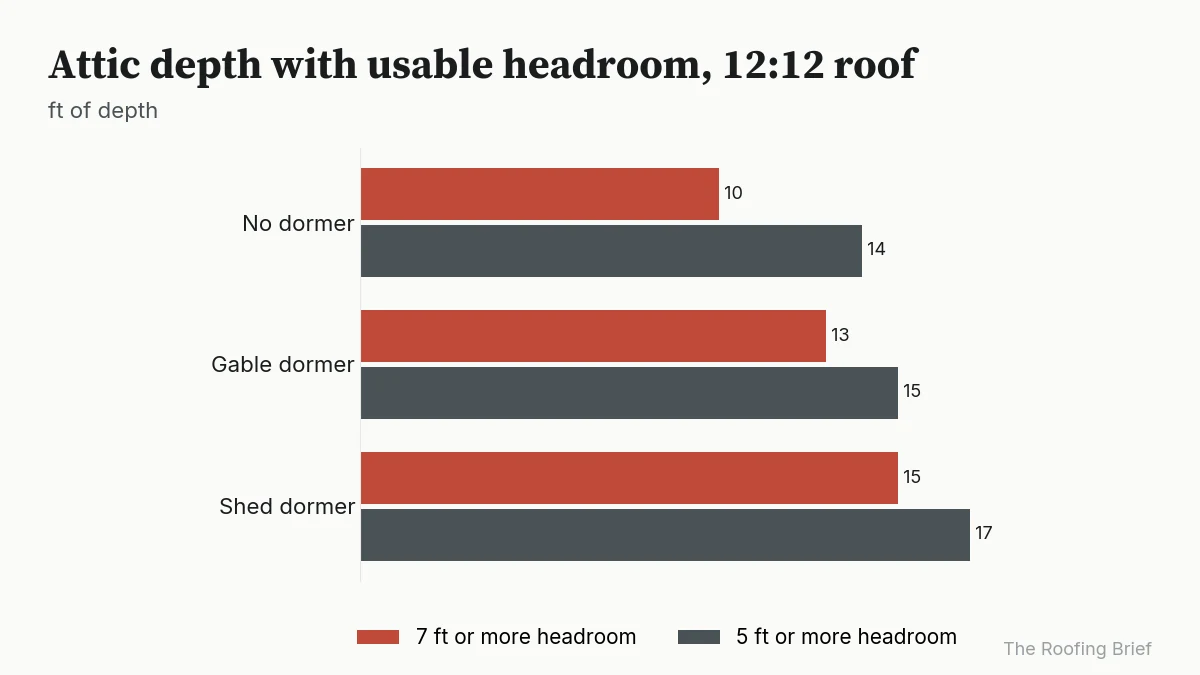
The inputs are Roofing Brief geometry, not a survey: attic floor at the wall plate, no knee wall, height equal to distance from the wall line on a 12:12 roof, and a 12 ft ridge. The shed dormer has its front wall 2 ft in from the wall line and a 3:12 roof that meets the main roof 1 ft below the ridge, giving an 8.75 ft front wall. The gable dormer has 7 ft side walls, its front wall 4 ft in, and a 12:12 dormer roof.
HomeGuide puts the floor a dormer adds at 25 to 250 sq ft and says faux and eyebrow dormers typically add none. The 80 sq ft shed result sits in that band; two 5 ft gable dormers add about 30 sq ft. Raising the whole roof is the alternative when no dormer gets you there, priced in our cost to raise a roof guide.
What does the code require to make dormer space habitable?
Under the 2021 IRC, a habitable room needs at least 70 sq ft of floor, no horizontal dimension under 7 ft, and 7 ft ceilings, with a sloped-ceiling exception: the required floor area must sit under at least 5 ft of height and half of it under at least 7 ft. Floor under a ceiling lower than 5 ft does not count toward the 70 sq ft (R304.3).
| Rule | Requirement | 2021 IRC section |
|---|---|---|
| Minimum room area | 70 sq ft (kitchens exempt) | R304.1 |
| Minimum room dimension | 7 ft in any horizontal direction | R304.2 |
| Area that counts under a slope | Only floor with 5 ft or more of ceiling height | R304.3 |
| Ceiling height | 7 ft; bathrooms 6 ft 8 in | R305.1 |
| Sloped ceiling exception | Required area at 5 ft or more; 50% of it at 7 ft or more | R305.1, Exception 1 |
| Stair to the new floor | 36 in clear width; 6 ft 8 in headroom | R311.7.1, R311.7.2 |
Run the test on the shed example: a 16 ft long room on the dormer side with floor from 2 ft to 12 ft in from the wall line covers 160 sq ft, all of it at 7 ft or more, so it passes R305.1 with room to spare. Stair risers and treads vary by state amendment; New Jersey’s adoption, for example, allows 8-1/4 in risers. A pull-down ladder does not meet R311.7, which our sibling guide to an attic bedroom covers.
What are the egress and window rules for a dormer window?
If the dormer serves a sleeping room, IRC R310.1 requires at least one operable emergency escape and rescue opening, and the dormer window is usually it. R310.2 sets 5.7 sq ft of net clear opening, a 24 in minimum clear height, a 20 in minimum clear width, and a sill no higher than 44 in above the floor. The window must open from inside without keys or tools.
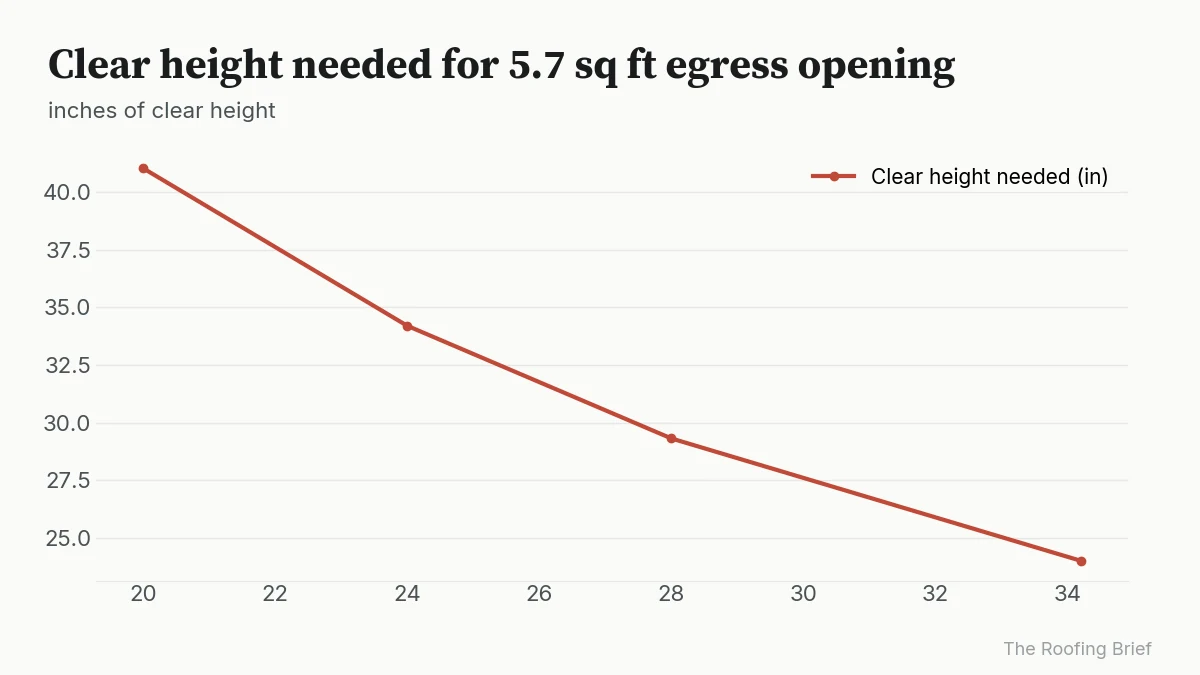
The two minimum dimensions do not add up to the minimum area. A window that opens exactly 20 in wide and 24 in high gives 480 sq in, or 3.33 sq ft, far short of 5.7 sq ft. The table below shows the clear height each clear width needs to reach 820.8 sq in (5.7 x 144).
| Net clear width (in) | Net clear height needed (in) | Area (sq in) | Meets R310.2? |
|---|---|---|---|
| 20 | 41.04 | 820.8 | Yes, at the width minimum |
| 24 | 34.2 | 820.8 | Yes |
| 28 | 29.31 | 820.8 | Yes |
| 34.2 | 24 | 820.8 | Yes, at the height minimum |
HomeGuide lists an “extra emergency exit” among dormer pros, but the primary rule is narrower: only a window that meets every R310.2 figure counts. Sill height has a floor too. Most attic windows sit more than 72 in above grade, so IRC R312.2.1 requires an ASTM F2090 opening control device on any operable window whose sill is under 24 in above the floor, which puts the workable sill band at 24 to 44 in.
How is a dormer framed, and which IRC rules apply?
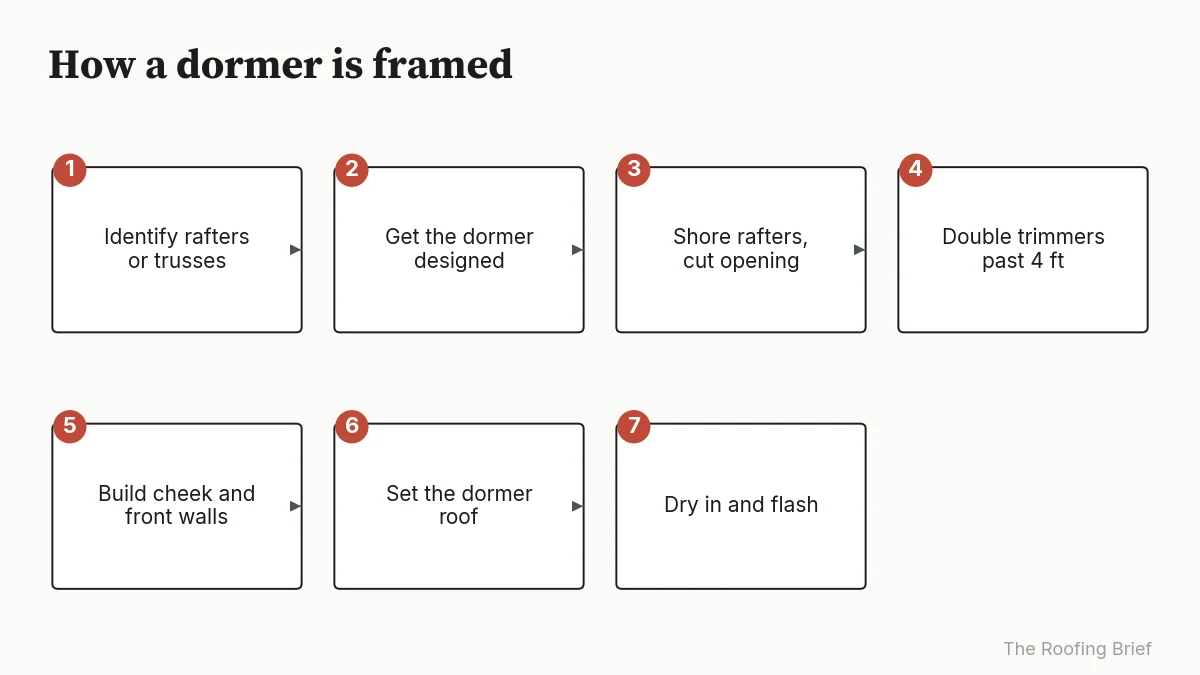
A dormer is framed by cutting rafters, carrying their load with headers and doubled trimmer rafters, then building cheek walls, a front wall and the dormer roof. IRC R802.9 allows a single header up to a 4 ft span, requires doubled trimmers and headers past 4 ft, and requires approved hangers past 6 ft. Truss roofs need an engineered design first, per R802.10.4.
- Identify the framing. If the roof is trusses, stop: R802.10.4 bars cutting, notching or splicing any truss member without a registered design professional’s approval.
- Get the dormer designed. A roofing expert quoted by This Old House says a broader dormer carries a greater load and calls for an engineer to size the new rafters and ridge beams.
- Shore the rafters, then cut the opening to the designed width.
- Frame the opening: double the trimmer rafters and header where the header span exceeds 4 ft, use hangers past 6 ft, and support tail rafters over 12 ft long with framing anchors or 2 x 2 in ledger strips (R802.9).
- Build the cheek walls and front wall, with the window rough opening sized for the R310.2 net clear figures above.
- Set the dormer roof. Valley rafters must be at least 2 in nominal thick and no shallower than the rafter cut ends (R802.4.3); below a 3:12 dormer pitch, ridges, hips and valleys must be designed as beams (R802.4.4).
- Dry in the dormer roof and flash every wall-to-roof joint before siding.
Shed dormer roofs are the ones most likely to drop under 3:12, which moves their supports into beam design under R802.4.4. Our roof trusses guide explains how to tell trusses from rafters from the attic.
Where do dormers need flashing, and what roofing rules apply?
Every dormer adds wall-to-roof joints that IRC R903.2.1 says must be flashed, plus a diverter wherever a roof eave meets a sidewall. Sidewall base flashing must be at least 4 x 4 in under R905.2.8.3, metal flashing at least 0.019 in thick (No. 26 galvanized), and an asphalt-shingled dormer roof needs at least 2:12 slope (R905.2.2).
| Dormer joint or surface | Code rule | 2021 IRC section |
|---|---|---|
| Cheek wall to main roof | Step or continuous base flashing, 4 in high and 4 in wide, vertical leg under siding | R905.2.8.3 |
| Front wall (apron) | Applied per the shingle maker’s printed instructions | R905.2.8.4 |
| Dormer eave meeting a sidewall | Flashing that diverts water away from the wall (kickout) | R903.2.1 |
| Valleys of gable and hip dormers | Open metal lining at least 24 in wide, or closed-valley lining at least 36 in wide, or ASTM D1970 membrane | R905.2.8.2 |
| Dormer eaves in cold climates | Ice barrier where January average is 25 F or less, to 24 in inside the exterior wall line | R905.1.2 |
| Shingled dormer roof | 2:12 minimum; double underlayment from 2:12 up to 4:12 | R905.2.2 |
| Membrane dormer roof | 1/4:12 minimum design slope | R905.12.1 |
The ice barrier rule applies to “the lowest edges of all roof surfaces”, so a dormer’s own eave counts, not just the main roof. The shingle sequence and leak points are in our guide on how to roof a dormer, with detail pages on step flashing, kickout flashing and valley flashing. The 2:12 shingle limit is explained in our minimum roof pitch guide.
How much does a dormer cost by type?
HomeGuide’s dormer guide, dated November 6, 2023, prices common dormers at $75 to $150 per sq ft installed, with a $13,700 national average and a $3,000 to $25,000 typical range. Today’s Homeowner, updated April 11, 2025, puts most dormers at $12,000 to $30,000 for structure and exterior, plus $5,000 to $15,000 to finish the inside.
| Type | Low ($/sq ft) | High ($/sq ft) | Total range, Today’s Homeowner |
|---|---|---|---|
| Wall | 75 | 115 | Not listed |
| Shed | 75 | 120 | $10,000 to $40,000+ |
| Flat | 80 | 125 | Not listed |
| Eyebrow | 100 | 160 | $6,000 to $15,000 |
| Hip | 110 | 140 | $5,000 to $12,000 |
| Gable | 110 | 150 | $5,000 to $12,000 |
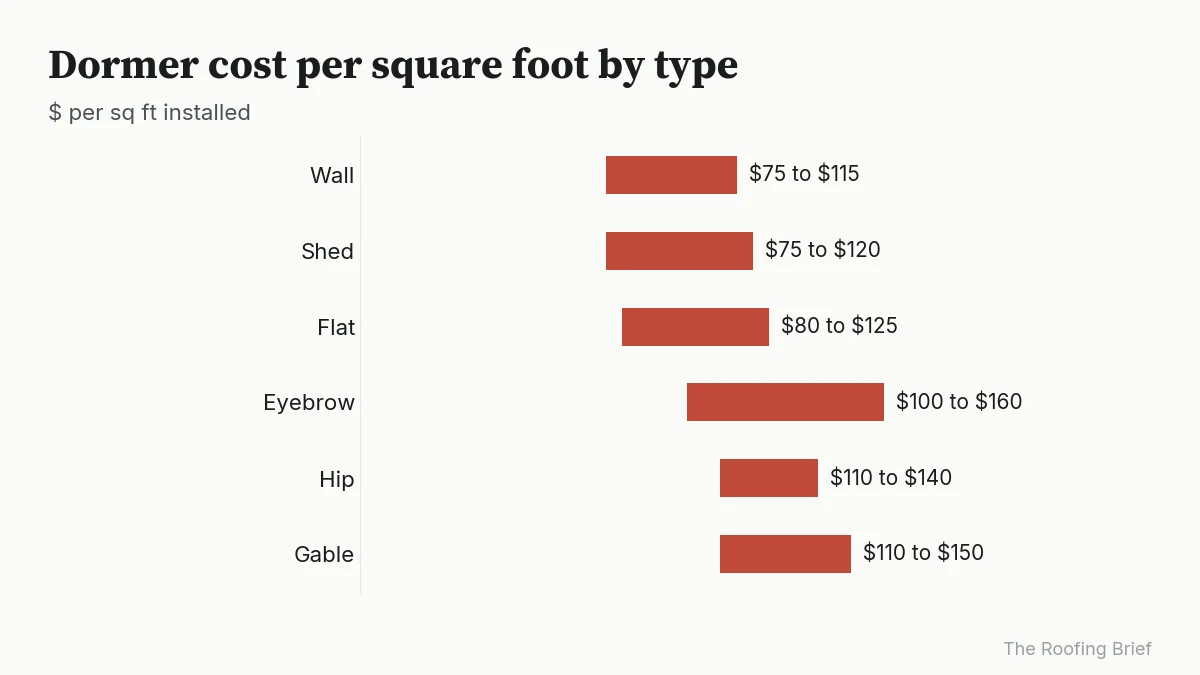
The two guides rank shed dormers differently, and the reason is units. Per square foot, a shed is among the cheapest at $75 to $120 (HomeGuide). In total dollars it is the most expensive at $10,000 to $40,000+ (Today’s Homeowner), because a shed covers far more roof. Compare quotes per square foot of dormer floor, not per dormer.
| Line | Shed dormer, 16 x 10 ft | Gable dormer, 28 sq ft | Input |
|---|---|---|---|
| Dormer floor area | 160 sq ft | 28 sq ft | Worked example sizes |
| Structure and exterior, low | $12,000 | $3,080 | $75 and $110 per sq ft (HomeGuide) |
| Structure and exterior, high | $19,200 | $4,200 | $120 and $150 per sq ft (HomeGuide) |
| Interior finish | $5,000 to $15,000 | Not usually needed | Today’s Homeowner |
| Permit | $200 to $800 | $50 to $200 | HomeGuide room and window permits |
| Total | $17,200 to $35,000 | $3,130 to $4,400 | Roofing Brief arithmetic |
HomeGuide’s own size chart lists $2,500 to $4,200 for a 28 sq ft dormer, close to the gable column. Structural engineers bill $100 to $220 per hour and a steel beam runs $100 to $400 per foot installed, per HomeGuide, so a wide shed dormer that needs a beam can land above this total.
Which dormer type fits your goal?
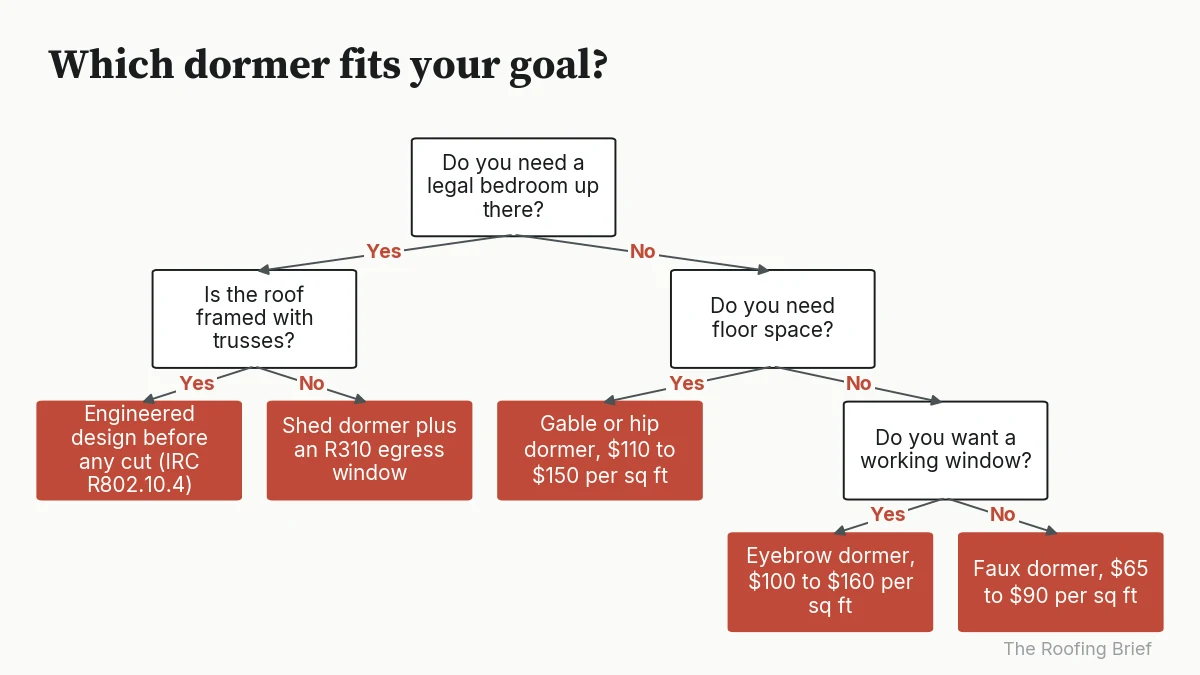
Pick the dormer by what the space must do. A legal bedroom needs floor at 7 ft and a code egress window, which a shed dormer delivers most cheaply per square foot. A reading nook or light needs only a gable, hip or eyebrow dormer. The table pairs each goal with its threshold and code section.
| If your situation is | Do this | Basis |
|---|---|---|
| Need a legal bedroom with 7 ft ceilings over most of the floor | Shed dormer plus an R310 egress window | IRC R305.1, R310.2; worked geometry |
| Roof framed with trusses | Engineered design before any cut | IRC R802.10.4 |
| Need floor space, not a full room | Gable or hip dormer, $110 to $150 per sq ft | HomeGuide; worked geometry |
| Want light with a curved roofline | Eyebrow dormer, $100 to $160 per sq ft, fully membraned | HomeGuide; how to roof a dormer |
| Want the look only | Faux dormer, $65 to $90 per sq ft, no space added | HomeGuide |
| Dormer roof below 2:12 | Membrane roof at 1/4:12 or more, not shingles | IRC R905.2.2, R905.12.1 |
| Header span over 4 ft | Doubled trimmers and header; hangers over 6 ft | IRC R802.9 |
| Window sill under 24 in above the floor | Add an ASTM F2090 opening control device | IRC R312.2.1 |
A skylight or roof window adds light with no framing of cheek walls; our skylight vs roof window guide compares the options.
How we compiled this
We compiled this page in October 2026 from eight documents: 2021 IRC Chapters 3, 8 and 9 as adopted in New Jersey, Merriam-Webster’s entries for dormer and gable, This Old House’s dormer type guide (March 18, 2026), HomeGuide’s dormer cost guide (November 6, 2023) and Today’s Homeowner’s dormer cost guide (April 11, 2025). The headroom and cost tables are our own arithmetic with every input shown. We did not build, inspect or survey any dormer.
| Source type | Documents | Used for |
|---|---|---|
| Code texts (2021 IRC) | 3 | Room, ceiling, egress, framing, flashing rules |
| Dictionary entries | 2 | Definition, pronunciation, etymology, dormer vs gable |
| Editorial type guide | 1 | Dormer type definitions, engineer quote |
| Dated cost guides | 2 | Cost per sq ft and totals by type |
Frequently asked questions
What is the purpose of a dormer?
A dormer adds light, air and headroom to an attic or upper floor, per This Old House’s 2026 type guide. HomeGuide puts the floor it adds at 25 to 250 sq ft. Its window can also serve as a bedroom’s emergency escape opening if it meets IRC R310.2: 5.7 sq ft of net clear opening and a sill no higher than 44 in.
What is a dormer vs. gable?
A gable is “the vertical triangular end of a building from cornice or eaves to ridge”, per Merriam-Webster, while a dormer is a roofed structure projecting through a sloping roof to hold a window. A gable dormer combines the two: a dormer with its own small gable front, which HomeGuide prices at $110 to $150 per sq ft installed.
How do you pronounce “Dormer”?
Dormer is pronounced DOR-mer, with the stress on the first syllable; Merriam-Webster gives the respelling ˈdȯr-mər. The word comes from the Middle French dormeor, meaning dormitory, from the Latin dormitorium, and Merriam-Webster dates its first known English use to 1592, which fits the attic sleeping rooms dormers were built to light.
What is a dormer on a house?
A dormer is a small roofed structure that projects from a sloped roof, usually with a window in its front wall, per This Old House’s 2026 type guide. It adds light, air and headroom to an attic or upper floor. The common US types are gable, shed, hip, eyebrow, wall and flat, and HomeGuide prices them from $75 to $160 per sq ft.
Does adding a dormer need a permit?
In most places, yes: a dormer cuts and reframes the roof, which IRC R802.9 governs, and adds a window that may have to meet R310.2 egress rules. HomeGuide lists $50 to $200 for window permits and $200 to $800 for larger room permits. Ask the building department whether it wants engineered drawings, especially for a truss roof under R802.10.4.
Can a dormer window be an egress window?
Yes, if it meets IRC R310.2: at least 5.7 sq ft of net clear opening, at least 24 in clear height and 20 in clear width, and a sill no higher than 44 in above the floor. A window opening exactly 20 by 24 in gives only 3.33 sq ft, so the opening must be taller or wider than both minimums at once.
How much square footage does a dormer add?
HomeGuide says a dormer adds 25 to 250 sq ft, and faux and eyebrow dormers typically add none. In our worked 12:12 example, a 16 ft wide shed dormer adds 80 sq ft of floor with 7 ft of headroom, while a gable dormer with a 5 ft inside width adds about 15 sq ft.
What is the cheapest type of dormer?
A faux dormer is cheapest at $65 to $90 per sq ft, but it adds no light or space (HomeGuide). Among working dormers, shed and wall dormers run lowest per square foot at $75 to $120 and $75 to $115. In total dollars, Today’s Homeowner lists gable and hip dormers lowest at $5,000 to $12,000 each.
Sources
- 2021 International Residential Code, Chapter 3 (R304, R305.1, R310, R311.7, R312.2), New Jersey adoption via UpCodes (accessed Oct 2026)
- 2021 International Residential Code, Chapter 8 (R802.4.3, R802.4.4, R802.9, R802.10.4), New Jersey adoption via UpCodes (accessed Oct 2026)
- 2021 International Residential Code, Chapter 9 (R903.2.1, R905.1.2, R905.2.2, R905.2.8, R905.12.1), New Jersey adoption via UpCodes (accessed Oct 2026)
- Merriam-Webster, “dormer” (pronunciation, definition, etymology) (accessed Oct 2026)
- Merriam-Webster, “gable” (definition) (accessed Oct 2026)
- This Old House, 12 Types of Dormer Roofs, March 18, 2026 (accessed Oct 2026)
- HomeGuide, Cost to Add a Dormer, November 6, 2023 (accessed Oct 2026)
- Today’s Homeowner, How Much Does Adding a Dormer Cost?, updated April 11, 2025 (accessed Oct 2026)