
By The Roofing Brief Team | Last reviewed: November 2026
A steeply pitched roof is any roof that rises more than 4 inches per 12 inches of run under OSHA’s construction definition, and NRCA files every water-shedding roof above 3:12 in its steep-slope category. Insurance estimates written in Xactimate add a separate per-square “steep roof” charge starting at 7/12, which is where most homeowners first see steepness priced.
Those three thresholds answer different questions: whether a crew needs fall protection (OSHA), which installation manual applies (NRCA) and whether the bill goes up (Xactimate). A fourth number, 21:12, is where ARMA and the shingle makers switch to extra nails and hand-sealed shingles.
Walls are a separate case: GAF’s instructions bar vertical sidewalls, as covered in asphalt shingles as siding.
What counts as a steeply pitched roof: three definitions
No single number defines “steep.” OSHA draws the line above 4:12 for fall protection, NRCA draws it above 3:12 for roofing systems, and claims estimating software starts its steep charge at 7/12. The table lists each threshold, the document it comes from and what it triggers on a real job.
| Who defines it | Threshold | Exact wording or line | What it triggers | Source |
|---|---|---|---|---|
| OSHA (federal construction standard) | Greater than 4:12 | “Steep roof means a roof having a slope greater than 4 in 12 (vertical to horizontal).” | Guardrails with toeboards, safety nets or personal fall arrest at 6 ft or more; warning lines and safety monitors are no longer an option | 29 CFR 1926.500(b) |
| NRCA (roofing contractors’ technical manual) | Greater than 3:12 | Steep-slope systems are “water-shedding types of roof coverings installed on slopes exceeding 3:12.” | Which NRCA manual volume applies (Steep-slope Roof Systems, 2025 edition) | Professional Roofing, Feb 2025 |
| Xactimate insurance estimates | 7/12 and up | “Additional charge for steep roof: 7/12 to 9/12 slope” and “10/12 to 12/12 slope,” billed per square | Extra labor dollars on every square of that slope, for removal and for install | NEDES Xactimate sample 02 |
| ARMA and shingle makers | Greater than 21:12 (about 60.3 degrees) | “The maximum slope ARMA considers suitable for normal asphalt shingle application is 21:12.” | Extra or relocated nails plus hand-sealing with asphalt roof cement | ARMA technical bulletin, Oct 2024 |
A 6:12 roof is therefore “steep” to OSHA and NRCA but carries no steep line in an insurance estimate. A 22:12 mansard face is steep under all four rules and is the only one of these pitches where the shingle bundle’s normal nailing instructions stop applying.
Steep pitches in degrees and extra roof area
Every steep pitch adds surface area over the same footprint. The pitch factor is the square root of 1 plus (rise divided by 12) squared, so a 12:12 roof has 1.414 times its plan area and a 24:12 roof has 2.236 times. The angles below come from the arctangent of rise over 12; our roof pitch chart lists every pitch from 1/12 to 24/12.
| Pitch | Degrees | Area factor | Rule that applies at this pitch | Source |
|---|---|---|---|---|
| 4:12 | 18.43 | 1.054 | Last OSHA “low-slope” pitch; also the IRC point where shingles stop needing double underlayment | 1926.500(b); IRC R905.2.2 |
| 5:12 | 22.62 | 1.083 | OSHA steep-roof fall protection applies | 1926.501(b)(11) |
| 6:12 | 26.57 | 1.118 | Steep to OSHA and NRCA; no Xactimate steep line | NEDES samples |
| 7:12 | 30.26 | 1.158 | First Xactimate steep band (7/12 to 9/12) | NEDES samples |
| 8:12 | 33.69 | 1.202 | ASCE 7 snow slope factor drops to about 0.91 on a warm, non-slippery roof | Missouri S&T problem 2.7 |
| 9:12 | 36.87 | 1.250 | Top of the first Xactimate steep band | NEDES samples |
| 10:12 | 39.81 | 1.302 | Second Xactimate steep band (10/12 to 12/12) | NEDES samples |
| 12:12 | 45.00 | 1.414 | Top of the published Xactimate bands; above this the estimator’s price list governs | NEDES samples |
| 18:12 | 56.31 | 1.803 | Still within normal shingle application | ARMA |
| 21:12 | 60.26 | 2.016 | ARMA’s maximum for normal asphalt shingle application | ARMA |
| 24:12 | 63.43 | 2.236 | Mansard method: hand-seal every shingle, maker’s nail line | GAF and OC instructions |
To place your own roof in this table, hold a level 12 in out from the roof surface and measure the rise to the roof at that point; 9 in of rise means a 9:12 pitch.
Steep gable roofs and other steeply pitched styles
A steep gable roof is a two-plane gable built at 7:12 or more, which is the pitch where estimating software starts charging extra. Geometry sets the style limits: a 12:12 gable makes a 90-degree ridge angle, and a gable whose roof planes meet at 60 degrees, the classic equilateral A-frame, sits at 20.78:12, just under ARMA’s 21:12 shingle limit.
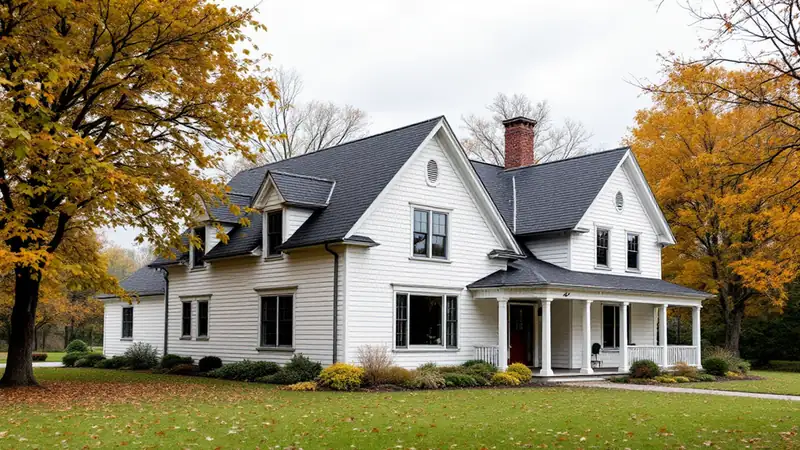
- Gable steep pitch roof (7:12 to 12:12). The gable end wall grows with pitch: on a 30 ft wide house, the gable triangle is 8.75 ft tall at 7:12 and 15 ft tall at 12:12 (rise = half-span times pitch over 12).
- A-frame (around 21:12). The roof planes double as the side walls, so 21:12 shingle rules often apply to the whole house. Framing rules are in our A-frame roof guide.
- Mansard lower slope. GAF’s Timberline HDZ instructions call mansard roofs “21:12 and above” and give them a separate nail line. Details are in our mansard roof guide.
- Gothic Revival, Tudor and Victorian roofs. These styles combine steep main planes with turrets, cross gables and valleys, so a single house can carry two or three Xactimate steep bands on different slopes.
For the broader family of two-slope and multi-slope shapes, the peaked roof guide compares gable, hip, gambrel and mansard forms.
What a steeply pitched roof costs: steep charges and pitch math
A steep roof costs more for two separate reasons: more squares to cover because of the pitch factor, and a per-square labor surcharge for the slope itself. In the two published Xactimate sample estimates below, the steep charge ran $42.62 to $55.35 per square for 7/12 to 9/12 and $66.99 to $86.98 per square for 10/12 to 12/12, before overhead and profit.
| Xactimate line item (wording as printed) | Sample 02 rate per square | Sample 04 rate per square | Source |
|---|---|---|---|
| Remove additional charge for steep roof: 7/12 to 9/12 slope | $37.01 | $17.14 | Sample 02, Sample 04 |
| Additional charge for steep roof: 7/12 to 9/12 slope | $42.62 | $55.35 | Same |
| Remove additional charge for steep roof: 10/12 to 12/12 slope | $58.16 | $26.94 | Same |
| Additional charge for steep roof: 10/12 to 12/12 slope | $66.99 | $86.98 | Same |
| Additional charge for high roof (2 stories or greater) | Not on estimate | $24.44 (remove $6.48) | Sample 04 |
Two details in these estimates matter when reading a claim. The steep lines are billed on measured squares (2.40 plus 62.60 = 65.0 squares in sample 02), while the shingle line carries the 15% waste factor (74.67 squares), so waste never inflates the steep charge. The “high roof” line for 2-story work is a separate access charge that stacks on top of the steep charge. These are sample estimates published by an estimating service in 2025; regional Xactimate price lists change monthly, so the rates on a given claim may differ.
Worked example: 1,800 sq ft footprint at 6:12, 9:12 and 12:12
The calculation below uses an 1,800 sq ft plan area (footprint plus overhangs), the site baseline of $5 to $8 per sq ft installed for architectural asphalt shingles from our 2026 roofing cost report, and the Xactimate sample install-side steep rates above. It is a Roofing Brief estimate, not a quote.
| Input or result | 6:12 | 9:12 | 12:12 |
|---|---|---|---|
| Pitch factor | 1.118 | 1.250 | 1.414 |
| Roof surface (1,800 x factor) | 2,012 sq ft | 2,250 sq ft | 2,546 sq ft |
| Squares to order with 15% waste | 23.1 | 25.9 | 29.3 |
| Base installed cost at $5 to $8 per sq ft | $10,060 to $16,096 | $11,250 to $18,000 | $12,730 to $20,368 |
| Steep charge (measured squares x sample rate) | $0 | 22.5 x $42.62 to $55.35 = $959 to $1,245 | 25.46 x $66.99 to $86.98 = $1,706 to $2,215 |
| Estimated total before tear-off steep lines | $10,060 to $16,096 | $12,209 to $19,245 | $14,436 to $22,583 |
Going from 6:12 to 12:12 on the same house adds about 534 sq ft of roof (26.5%) and, in this example, $4,376 to $6,487 in total. Our roofing labor cost per square breakdown shows how contractors who do not use Xactimate express the same premium as a percentage of the labor line.
Shingle rules that change above 21:12
Above 21:12 (about 60 degrees), gravity pulls on shingles faster than the factory sealant strip can hold them, so ARMA and the shingle makers require extra fastening and hand-sealing. ARMA’s bulletin says very steep slopes “reduce the effectiveness of factory-applied self-sealing adhesives, especially in colder climates and shaded areas.”
| Document | Trigger | Nailing rule | Hand-seal rule | Source |
|---|---|---|---|---|
| ARMA steep-slope bulletin | Over 21:12 | Fasteners “as directed by the roofing manufacturer”; nails must pierce both layers of laminated shingles | Quarter-size (about 1 in) spots of ASTM D4586 cement; 4 spots per laminated shingle, 2 per tab on 3-tab | ARMA, Oct 30 2024 |
| GAF Timberline HDZ, UHDZ, AS II, CS (RESTL622, 2023) | Mansard, 21:12 and above | Standard 4 or enhanced 6 nails, moved to a nominal 6 in from the shingle bottom (normal line is 6 7/8 in) | 4 quarter-sized dabs, 1 in and 13 in from each side and 1 in up; cement under 1/8 in thick | GAF installation instructions |
| Owens Corning nailing guide (Apr 21 2026) | Over 60 degrees or 21 in per ft | “Six nails are required” | Per the product’s installation instructions | Owens Corning |
ARMA also flags ventilation: an unvented space may sit behind a mansard face, and the bulletin calls for a ventilated air space behind the sheathing to keep moisture from being trapped. At the other end of the scale, IRC R905.2.2 (2021 edition) allows asphalt shingles only at 2:12 or steeper, with double underlayment from 2:12 up to 4:12, per the ICC code text.
Fall protection on a steep roof
Once a roof is steeper than 4:12, OSHA 1926.501(b)(11) requires every worker near an unprotected edge 6 ft or more above a lower level to be protected “by guardrail systems with toeboards, safety net systems, or personal fall arrest systems.” Residential construction falls under 1926.501(b)(13), which sets the same 6 ft trigger. These rules bind employers and crews, not a homeowner on their own roof.
- Check the pitch and eave height. Over 4:12 and 6 ft or more above grade puts the job under 1926.501(b)(11). See the OSHA 1926.501 text.
- Pick the system. On a house, that is usually personal fall arrest; guardrails at a pitched eave must carry toeboards at least 3 1/2 in high with no more than 1/4 in gap underneath, per 1926.502(j)(3).
- Set the anchor before work starts. A personal fall arrest anchorage must hold at least 5,000 lb per attached worker under 1926.502(d)(15), or be designed by a qualified person. Anchor options are compared in our guide to OSHA roof anchor requirements.
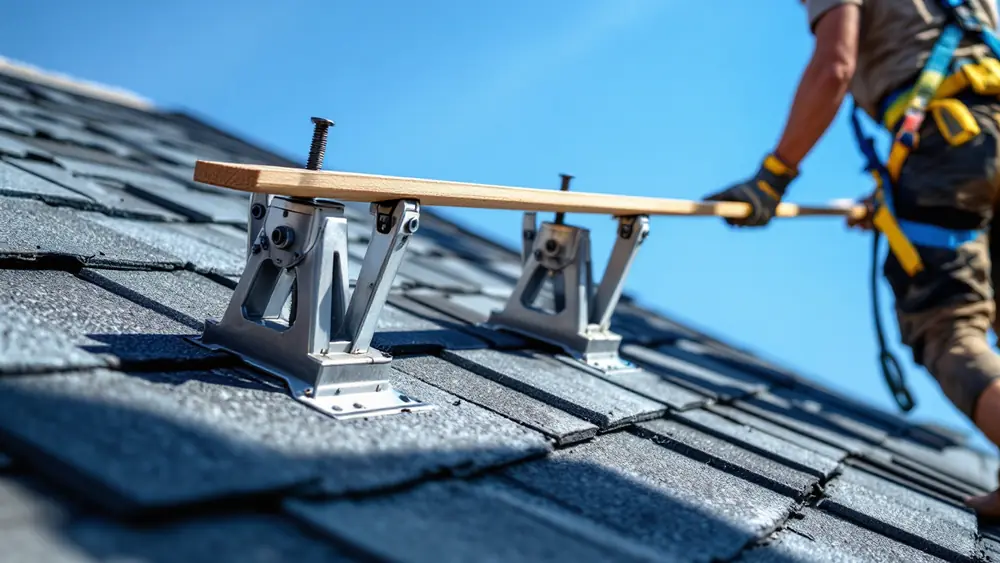
- Add footing for material and people. Roof jacks (roof brackets) with planks give level staging on 7:12 and steeper slopes; spacing and removal steps are in how to use roof brackets. Brackets do not replace the fall protection system in step 2.
- Re-check above 21:12. At mansard pitches the shingle method changes too, so the crew needs cement and the maker’s nail line on the roof, not just the harness.
The full equipment and rule set, including ladders and DIY limits, is in our roofing safety standards guide.
Snow and water on steeply pitched roofs
Steep roofs carry less design snow load than flat ones. ASCE 7’s roof slope factor (Cs) for a warm roof with a non-slippery surface such as asphalt shingles stays at 1.0 up to 30 degrees and falls in a straight line to 0 at 70 degrees, so an 8:12 roof (33.69 degrees) uses about 0.91, as worked in a Missouri S&T structural problem.
| Pitch | Degrees | Cs, warm non-slippery roof (Roofing Brief arithmetic) | Sloped snow load if flat-roof load is 30 psf |
|---|---|---|---|
| 7:12 | 30.26 | 0.99 | 29.7 psf |
| 9:12 | 36.87 | 0.83 | 24.9 psf |
| 12:12 | 45.00 | 0.62 | 18.6 psf |
| 18:12 | 56.31 | 0.34 | 10.2 psf |
Cs = 1 minus (angle minus 30) divided by 40, read from the solid line of ASCE 7 Figure 7.4-1 for this roof type; cold roofs and slippery surfaces such as metal use different lines, and the engineer of record sets the design value. The snow that leaves a steep roof lands on whatever sits below it: lower roofs, decks, gutters and walkways. Clearing options and prices are in our roof snow removal cost guide.
Steeply pitched roof decision table
The pitch number tells you which rule applies and what to ask a contractor. Use the table with a measured pitch, not an estimate from the street.
| If your roof is | Then | Ask the contractor or adjuster |
|---|---|---|
| 4:12 or lower | OSHA low-slope rules; shingles need double underlayment below 4:12 (IRC R905.2.2) | Is double underlayment in the scope below 4:12? |
| Over 4:12 up to 6:12 | Steep for OSHA and NRCA; no Xactimate steep line in the samples | Which fall protection system will the crew use? |
| 7:12 to 9:12 | First steep band: about $43 to $55 per square install-side in the samples | Is the steep line applied to both removal and install, on measured squares? |
| 10:12 to 12:12 | Second steep band: about $67 to $87 per square install-side in the samples | Are slopes measured face by face, so each band is priced correctly? |
| Over 12:12 up to 21:12 | Above the published sample bands; price comes from the estimator’s list or a contractor’s day rate | What is the steep charge per square and how was it set? |
| Over 21:12 (mansard, A-frame) | ARMA and maker steep method: extra or relocated nails plus hand-sealing | Will every shingle be hand-sealed with ASTM D4586 cement per the maker’s sheet? |
| Two stories with a steep face | High-roof access line can stack on the steep line ($24.44 per square in sample 04) | Is the high-roof charge itemized separately? |
Frequently asked questions
What is a steeply pitched roof?
A steeply pitched roof rises more than 4 inches per 12 inches of horizontal run under OSHA 29 CFR 1926.500(b), or more than 3:12 under NRCA’s steep-slope definition. Insurance estimates in Xactimate add a steep charge from 7/12, and shingle makers switch to a hand-sealed steep method above 21:12, about 60 degrees.
What does it mean if a roof is pitched?
A pitched roof slopes so water runs off by gravity, and its pitch is written as inches of rise per 12 inches of run, such as 6:12 (26.57 degrees). IRC R905.2.2 (2021) lets asphalt shingles go on pitches of 2:12 or more; below that, a low-slope membrane is used instead.
What are the disadvantages of a steeply pitched roof?
A steeply pitched roof has more surface to cover (a 12:12 roof is 1.414 times its footprint), a per-square steep charge in many estimates ($66.99 to $86.98 per square for 10/12 to 12/12 in two 2025 Xactimate samples), mandatory fall protection for crews over 4:12, and hand-sealed shingles above 21:12.
What roof pitch is too steep to walk on?
No code sets a walkability limit. OSHA requires fall protection for crews on any roof over 4:12 at 6 ft or more, Xactimate starts steep pricing at 7/12, and one roofing contractor, Rhoden Roofing, describes roofs of 10:12 or greater as “virtually impossible to walk on” without roof jacks and planks.