
By The Roofing Brief Team | Last reviewed: November 2026
Asphalt shingles as siding are not a listed wall covering in the 2021 International Residential Code: Table R703.3(1) names fiber cement, vinyl, polypropylene, wood, hardboard, steel and aluminum siding, but no asphalt shingle, so a permitted house wall needs the building official to approve it as an alternative material under IRC R104.11. The makers draw the same line: GAF’s Timberline HDZ instructions say “Do NOT use on vertical side walls,” while GAF, Owens Corning, CertainTeed and TAMKO all allow shingles on mansards steeper than 21:12 if you add nails and hand-seal every shingle.
The OSHA, NRCA and insurance thresholds for steep roofs are compared in our guide to the steeply pitched roof.
That gap between a steep roof (allowed, with rules) and a true wall (unlisted) is the whole answer. The rest of this page is the rule, the exceptions, what a compliant steep-slope install takes, and the shingle-look siding that the code does list. Compiled from code text, maker installation instructions and dated price sources.
The rule: where a roof ends and a wall begins
The code splits roof and wall by angle. The 2021 International Building Code Section 202 defines an exterior wall as one with “a slope of 60 degrees (1.05 rad) or greater with the horizontal plane.” A 21:12 pitch works out to 60.3 degrees (arctangent of 21/12), so the shingle makers’ 21:12 mansard threshold sits almost exactly on the code’s wall line. Below 21:12 you have a roof under IRC Chapter 9; at 90 degrees you have a wall under IRC Chapter 7.
| Surface | Angle | Code chapter | What applies to asphalt shingles | Source |
|---|---|---|---|---|
| Normal roof | 2:12 to under 21:12 (9.5 to 60.3 degrees) | IRC Chapter 9 | R905.2.2 slope minimum of 2:12; R905.2.6 at least 4 fasteners per strip shingle | 2021 IRC R905.2 |
| Mansard or very steep roof | Over 21:12 (over 60.3 degrees) | IRC Chapter 9 | R905.2.6: “shingles shall be installed as required by the manufacturer” | 2021 IRC R905.2.6 |
| Vertical wall | 90 degrees | IRC Chapter 7 | Not in Table R703.3(1); needs approval as an alternative under R104.11 | 2021 IRC R703.3, as reproduced by Seattle |
| Any wall, any cladding | 90 degrees | IRC R703.2 | One layer of water-resistive barrier, No. 15 felt lapped 2 in horizontally and 6 in at joints | 2021 IRC R703.2 |
IRC R703.3 says wall covering thickness and attachment “shall be in accordance with Table R703.3(1), the wall covering material requirements of this section, and the wall covering manufacturer’s installation instructions.” With asphalt shingles, all three legs fail at once: no table row, no Section R703 material section, and no maker instruction for walls. The only code path left is IRC R104.11, which lets the building official approve an alternative material that is, “for the purpose intended, not less than the equivalent of that prescribed in this code.” Ask your permit office in writing before you buy bundles.
What the shingle makers’ instructions say
No major maker publishes a wall instruction for asphalt shingles, and GAF prohibits it outright. Every maker does publish a steep-slope pattern for mansards over 21:12, because, in the words of the Asphalt Roofing Manufacturers Association (bulletin dated October 30, 2024), “very steep slopes reduce the effectiveness of factory-applied self-sealing adhesives, especially in colder climates and shaded areas.” The table below is compiled from each maker’s installation document.
| Maker and document | Vertical sidewall? | Steep-slope trigger | Nails per shingle on steep slopes | Hand-seal |
|---|---|---|---|---|
| GAF Timberline HDZ instructions (RESTL622, 4/2023) | “Do NOT use on vertical side walls” | 21:12 and above | Nail a nominal 6 in from the bottom of the shingle | Required, ASTM D4586 cement |
| Owens Corning Duration instructions (Pub. 10014283-L, July 2026) | No wall instruction published | Over 60 degrees or 21 in per foot | 6, placed 6-1/8 in above the butt | 4 spots, 1 in diameter, 2 in up from the bottom edge |
| CertainTeed Landmark applicator manual (Chapter 13) | No wall instruction published | Over 21/12 (60 degrees) | 6 | 4 spots of ASTM D4586 Type II cement, 1 in diameter |
| TAMKO Heritage Vintage and Elite Glass-Seal 3-tab instructions | No wall instruction published | 21 in per foot and steeper | Heritage Vintage: standard nails plus 4 more 6 in from the butt; Elite Glass-Seal: 6 | ASTM D4586 Type I cement under every tab |
Warranty language follows the instructions. CertainTeed’s manual states that “Failure to follow these steep slope instructions can void the warranty in the event of a shingle delamination.” A vertical wall is outside every instruction in this table, so a homeowner who hangs GAF HDZ on a wall is installing against a written precaution; read the warranty’s installation clause before assuming any coverage. Our guide to roofing adhesive and hand-sealing lists the cement products that meet ASTM D4586.
The exceptions: where steep shingles are normal
Four situations account for most shingles on near-vertical surfaces, and they get different answers.
- Mansard faces. A Second Empire mansard lower slope is often 70 degrees or more, which the IBC 60-degree test would call a wall, yet the IRC treats it as roof under R905.2.6 and the makers’ mansard patterns apply. Our mansard roof guide covers framing and cost.
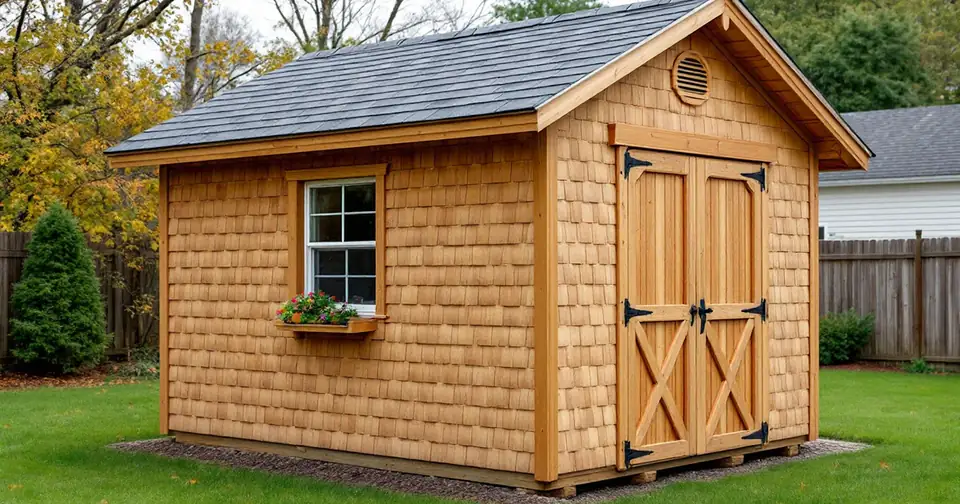
- Permit-exempt sheds. 2021 IRC R105.2 exempts one-story detached accessory structures up to 200 sq ft of floor area from permits, though the same section says the exemption does not authorize work that violates the code, and many cities lower the cap to 120 sq ft. Shingle walls on a 10 by 12 ft shed are a common budget choice here; our gable roof shed guide has kit sizes.
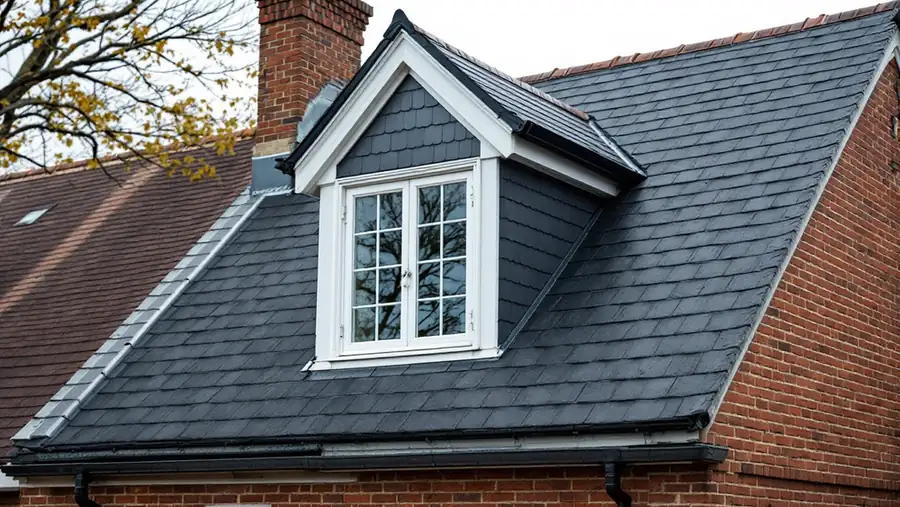
- Gable ends and dormer cheeks on houses. These are walls at 90 degrees, so the Chapter 7 rule applies, and a sidewall meeting a roof needs step or continuous base flashing under IRC R905.2.8.3 regardless of the cladding. Our step flashing installation guide shows that detail.
- Existing old asphalt siding. Brick-pattern and shingle-style asphalt siding installed decades ago is a different product with its own asbestos question, covered below.
If you shingle a steep face or an approved wall
The sequence below combines the wall rules in IRC R703 with the steep-slope patterns in the maker documents above. It assumes the building official has approved the material where a permit applies.
- Get the approval first. For a house wall, request an R104.11 alternative-material approval in writing; for a mansard over 21:12, confirm the inspector will accept the maker’s steep-slope pattern under R905.2.6.
- Install the water-resistive barrier. Run No. 15 felt (ASTM D226 Type 1) or an ASTM E2556 barrier horizontally, upper layer lapped at least 2 in over the lower and 6 in at vertical joints, per IRC R703.2.
- Flash every opening and junction. IRC R703.4 requires corrosion-resistant flashing “applied shingle-fashion” at windows, doors and roof-wall intersections, plus a diverter where a roof eave meets the wall under R903.2.1. Our kickout flashing guide explains why that piece is so often missed.
- Set a starter course at the base. Use the maker’s starter strip so the first course has sealant and coverage at the butt.
- Nail low and add nails. Place fasteners 6 in (GAF) to 6-1/8 in (Owens Corning) above the butt so they pass through both layers of a laminated shingle, using 6 nails per shingle where the maker calls for it; ARMA warns that nails placed too high let the bottom layer “delaminate and slide off.”
- Hand-seal every shingle immediately. Apply 4 quarter-size (about 1 in) spots of ASTM D4586 asphalt roof cement under each laminated shingle, or 2 per tab on 3-tab shingles, per ARMA; do not exceed the maker’s quantity, since CertainTeed warns that excess cement can cause blistering.
- Close the corners and edges. Shingles have no corner post or J-channel system, so outside corners need wood or metal corner boards and the top course needs a cap or trim that sheds water outward.
Worked example: 300 sq ft of wall, shingles vs siding
The inputs: a 12 by 25 ft wall (300 sq ft), 10 percent waste, architectural shingles at 33.3 sq ft per bundle (3 bundles per square) and 21 pieces per bundle, as Home Depot lists GAF Timberline HDZ. Material prices come from our 2026 shingle bundle price tracker; installed rates come from the named sources in the second table.
| Line | Arithmetic | Result |
|---|---|---|
| Area with 10% waste | 300 x 1.10 | 330 sq ft |
| Bundles | 330 / 33.3, rounded up | 10 bundles |
| Shingles | 10 x 21 | 210 pieces |
| Nails at the 6-nail steep pattern | 210 x 6 | 1,260 nails |
| Hand-seal spots at 4 per shingle | 210 x 4 | 840 spots of ASTM D4586 cement |
| Shingle material cost | 10 x $32 to $58 per bundle | $320 to $580 (about $1.07 to $1.93 per sq ft of wall) |
| Wall covering, installed | Rate per sq ft | 300 sq ft wall | Source |
|---|---|---|---|
| Architectural asphalt shingles | $5 to $8 | $1,500 to $2,400 | Roofing Brief 2026 cost report roof baseline; no named source publishes a wall rate |
| Vinyl siding | $3 to $12 | $900 to $3,600 | Fixr, updated Jan 23, 2026 |
| Vinyl shake style | $3 to $10 | $900 to $3,000 | This Old House, updated June 11, 2026 (2024 HomeAdvisor data) |
| Fiber cement siding | $5 to $14 | $1,500 to $4,200 | Fixr, Jan 23, 2026 |
| Cedar shingle siding | $6 to $15 | $1,800 to $4,500 | HomeGuide, 2026 |
| Cedar shake siding | $6 to $20 | $1,800 to $6,000 | Fixr, updated Nov 15, 2026 |
The arithmetic answers the “is it cheaper” question: shingles save money only as owner-installed material, roughly $320 to $580 for this wall plus felt, cement and trim. Once labor is in, the $5 to $8 asphalt range overlaps vinyl, vinyl shake and the low end of fiber cement, and those three are listed in Table R703.3(1) with their own attachment rules. Our roof and siding replacement cost guide prices both jobs together for a 2,000 sq ft house.
Shingle-look siding the code does list
If the goal is the look of shingles on a wall, these products have a row in Table R703.3(1) or their own section in R703, plus a maker wall instruction.
| Product | Key spec | Code path | Warranty | Source |
|---|---|---|---|---|
| James Hardie HardieShingle (fiber cement) | Panels 48 in wide, 14 in (5 in exposure) or 15-1/4 in (6 and 7 in exposure) tall, 1/4 in thick, 2.12 lb per sq ft; ASTM C1186; noncombustible per ASTM E136 | Fiber cement row in Table R703.3(1); ICC-ES ESR-2290 | Transferable 30-year non-prorated substrate limited; ColorPlus finish 15 years | HardieShingle submittal sheet, Feb 2024; James Hardie warranty page |
| CertainTeed Cedar Impressions (polymer shakes) | Polymer panels with reinforced nail slots; colors include Colonial White, Sterling Gray, Autumn Red | Polypropylene siding row (ASTM D7254) in Table R703.3(1) | Lifetime limited | CertainTeed product page |
| LP SmartSide shakes (engineered wood) | Treated engineered wood shake panels | Engineered wood siding installed to the maker’s instructions and code evaluation report | 5-year 100% labor and material, 50-year prorated | LP 5/50 warranty explainer |
| Cedar shingles and shakes | Max single-course exposure 7 in (16 in shingles), 8 in (18 in), 10-1/2 in (24 in), No. 1 grade | IRC R703.6, Table R703.6.1; 2 stainless or hot-dipped fasteners per piece | None (natural material) | 2021 IRC R703.6 |
Fire and weight are where these split from asphalt. HardieShingle tests noncombustible under ASTM E136, cedar is combustible unless fire-retardant treated, and polymer shakes are combustible. Our cedar shake vs asphalt shingles comparison covers the same trade-offs on a roof.
Old asphalt siding: identifying it and the asbestos question
Purpose-made asphalt siding is a separate product from roof shingles. InspectApedia‘s history dates the Mastic Corporation’s InselBric brick-pattern siding to 1932, Sears brick-pattern wall panels in 14 by 43 in sections to 1937, and Sears Honor Bilt roll brick siding to 1940, with most installations between the late 1930s and early 1960s. It reads as granule-surfaced asphalt felt printed in brick, stone or shingle patterns, often with a 2-1/2 in brick-course exposure.
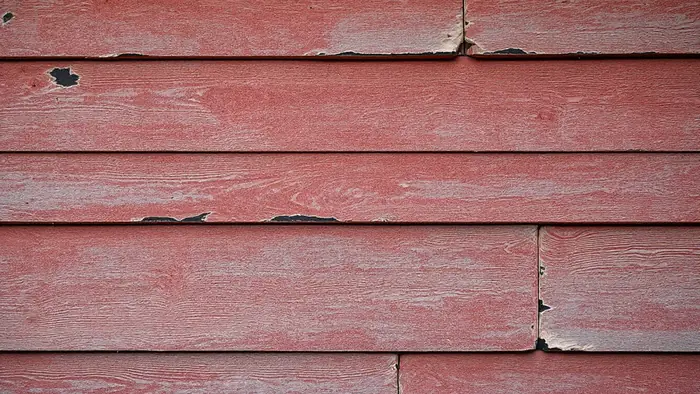
Some of it may contain asbestos. InspectApedia notes that some asphalt roofing and siding materials contained asbestos fibers and that only a lab sample settles it. The EPA homeowner asbestos guidance says you generally cannot tell by looking, that undamaged material left undisturbed can stay in place, and that sampling should be done by “a trained and accredited asbestos professional” because careless sampling can release fibers. Before tear-off, test it.
Removal is priced like other asbestos exterior work: Banner Environmental‘s 2026 New England planning range for asbestos siding or roofing removal is $8 to $20 or more per sq ft, so a 300 sq ft wall would run $2,400 to $6,000 or more before new siding. Our asbestos roof guide covers testing, federal rules and disposal.
Decision table: should shingles go on this surface?
| If the surface is | Then | Rule |
|---|---|---|
| A roof up to 21:12 | Standard shingle install | IRC R905.2; maker standard pattern |
| A mansard or roof over 21:12 | Shingles are fine with 6 nails low and hand-sealing | IRC R905.2.6; GAF, OC, CertainTeed, TAMKO steep-slope patterns |
| A house wall needing a permit | Use a listed siding, or get R104.11 approval in writing first | Table R703.3(1); IRC R104.11 |
| A house wall, and you want GAF shingles | Do not; GAF prohibits vertical sidewalls | GAF Timberline HDZ precautionary note 1 |
| A detached shed of 200 sq ft or less | Allowed without a permit in the model code; still use felt, flashing and hand-sealing | 2021 IRC R105.2; check the local cap |
| A wall with old brick-pattern asphalt siding built before the mid-1960s | Have an accredited professional sample it before removal | EPA guidance |
| A wall where you want a shingle look on a budget | Price vinyl shake ($3 to $10 per sq ft) against asphalt ($5 to $8 installed) | This Old House 2026; Roofing Brief baseline |
Frequently asked questions
Is it a good idea to use asphalt shingles as siding?
On a house wall, usually not. Asphalt shingles are not listed in 2021 IRC Table R703.3(1), so a permitted wall needs building-official approval under IRC R104.11, and GAF’s Timberline HDZ instructions say “Do NOT use on vertical side walls.” On a mansard steeper than 21:12 it is a normal, maker-approved roof detail with extra nails and hand-sealing.
Are shingles cheaper than siding?
Only on materials. Architectural shingles run $32 to $58 per bundle in 2026, about $0.96 to $1.74 per sq ft at 33.3 sq ft per bundle. Installed, the site’s $5 to $8 per sq ft shingle baseline overlaps Fixr’s $3 to $12 per sq ft for vinyl siding, so a contractor-built shingle wall rarely saves money over vinyl.
Can you still buy asphalt siding?
Purpose-made asphalt siding, such as InselBric (marketed from 1932) and Sears brick-pattern panels (sold from 1937 and 1940), is out of production. New “shingle siding” sold today is fiber cement such as HardieShingle, polypropylene such as CertainTeed Cedar Impressions, engineered wood or real cedar.
What is the siding called that looks like shingles?
It is called shingle siding or shake siding. Real wood versions are cedar shingles or shakes, regulated by IRC R703.6; lookalikes include fiber cement shingle panels (HardieShingle, 48 in by 14 or 15-1/4 in, 1/4 in thick), polypropylene shakes (ASTM D7254) and engineered wood shakes such as LP SmartSide.