
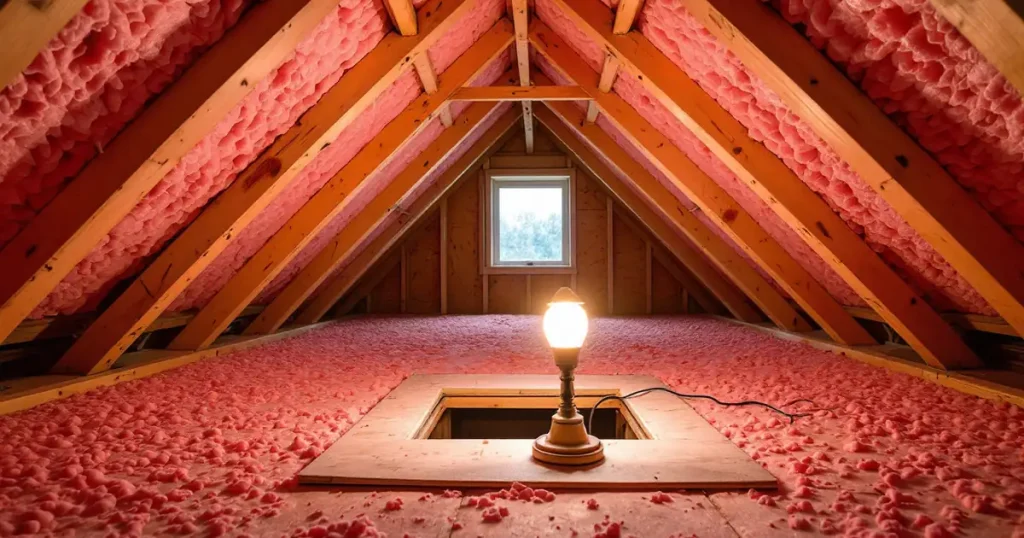
By The Roofing Brief Team. Last reviewed: October 2026. Depths and bag counts come from the Owens Corning AttiCat data sheet (May 2026) and the Greenfiber INS541LD attic card; code values come from the 2021 IRC and 2021 IECC; prices come from Fixr, each linked where it is used.
Attic crawl space insulation works when you air seal the attic floor first, keep a 1 inch air space at every soffit vent (2021 IRC R806.3), and then blow loose fill from the tallest point toward the eaves until it reaches the ENERGY STAR retrofit target: R-30 in climate zone 1, R-49 in zones 2 and 3, and R-60 in zones 4 to 8 for an uninsulated attic. In blown fiberglass that is 17 inches for R-49 and 20.5 inches for R-60, per the Owens Corning AttiCat data sheet (Pub. No. 10011273-L, May 2026).
An attic crawl space here means the low, unfinished space above your top-floor ceiling: a shallow attic you can only crawl through, or the triangular space behind the knee walls of a finished 1.5-story room. A foundation crawl space under the floor is a different job with a lower R-value target (R-13 to R-38 at the floor, per ENERGY STAR), and the PAA questions that mix the two are answered separately below.
Key numbers at a glance
Five numbers decide most attic crawl space jobs: the R-value target for your zone, the depth of loose fill that hits it, the 1 inch vent airspace, the 30 inch height that triggers a required access hatch, and the 3 inch gap around non-IC recessed lights. Each comes from a code section or a maker document you can check.
| Item | Number | Source |
|---|---|---|
| Retrofit target, uninsulated attic | R-30 (zone 1), R-49 (zones 2 to 3), R-60 (zones 4 to 8) | ENERGY STAR, based on 2021 IECC Table R402.1.3 |
| Add-on target with 3 to 4 in already down | R-25 (zone 1), R-38 (zones 2 to 3), R-49 (zones 4 to 8) | ENERGY STAR |
| Blown fiberglass depth | R-30 = 10.75 in, R-49 = 17 in, R-60 = 20.5 in; 25 bags per 1,000 sq ft at R-49 | Owens Corning AttiCat data sheet, May 2026 |
| Airspace at soffit vents | Not less than 1 in between insulation and roof sheathing | 2021 IRC R806.3 |
| Attic access required when | 30 in or more of vertical height over at least 30 sq ft; opening at least 22 x 30 in | 2021 IRC R807.1 |
| Non-IC recessed lights | Keep insulation at least 3 in away | Owens Corning AttiCat data sheet; ENERGY STAR |
| Installed blown-in price | $1.65 to $3.80 per sq ft ($1,650 to $3,800 per 1,000 sq ft) | Fixr, updated Aug 29, 2025 |
Which attic crawl space do you have?
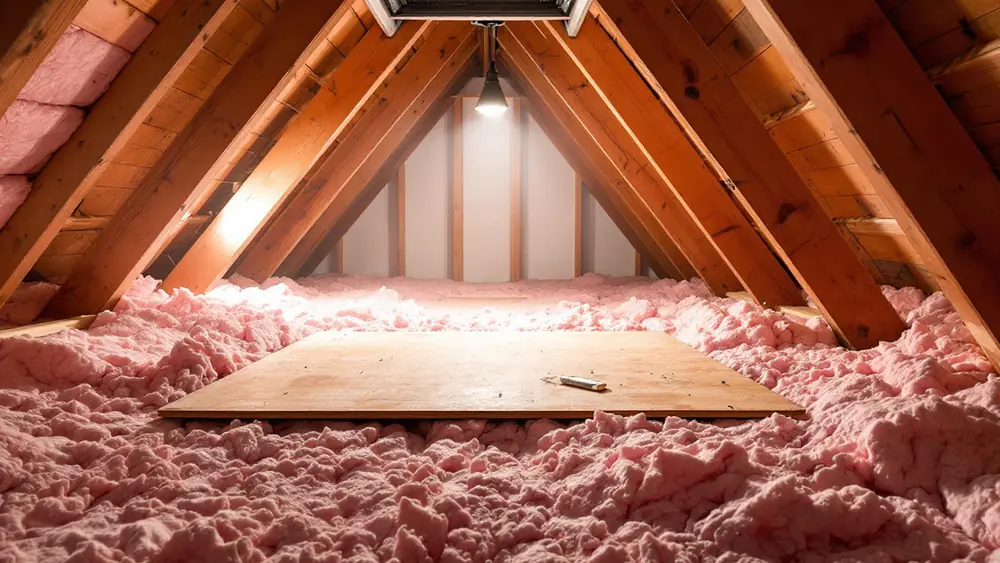
Attic crawl spaces come in four layouts, and the layout decides where the insulation goes. A low-slope attic (3:12 to 4:12 roof) is insulated on its floor; a knee-wall crawl space behind a finished room needs its floor, its knee wall and its access door treated as one boundary; a flat-roof cavity with no hatch is filled from outside; and the eave strip of any attic is limited by roof pitch, not by effort.
| Layout | Typical clearance | Where the insulation goes | Usual method |
|---|---|---|---|
| Low-slope attic over the whole top floor (3:12 to 4:12 roof) | About 29 to 57 in at the ridge, falling to a few inches at the eaves (see the height table below) | On the attic floor, between and over the ceiling joists | Blown fiberglass or cellulose from a hose, crawled in from the hatch |
| Knee-wall crawl space behind a finished 1.5-story room | Usually 3 to 5 ft knee wall, triangle tapering to the eave | Crawl-space floor plus the knee wall, or the roof slope instead | Batts or foam on the wall, blown fill on the floor; see our attic wall insulation guide for the knee wall itself |
| Flat or near-flat roof cavity with no hatch (common in row homes) | Often under 30 in, so 2021 IRC R807.1 does not require an access opening | Fills the cavity between ceiling and roof deck | Blown or dense-packed from holes cut through the ceiling, soffit or roof deck |
| Eave strip of any vented attic | Starts at the truss heel height, often about 4 to 5 in on a standard truss | As deep as fits under a vent baffle | Hose aimed at the eave from the center; higher R per inch material where depth runs out |
The 4 to 5 inch heel figure is a typical standard-truss value, not a code number; measure yours with a tape at the inside face of the exterior wall before you buy material.
How much clearance do you need to insulate an attic crawl space?
You need about 24 inches of clear height to crawl and work a blower hose, and the 2021 IRC R807.1 requires a 22 by 30 inch access opening only where the attic has 30 inches or more of vertical height over at least 30 square feet. That height is measured from the top of the ceiling framing to the underside of the roof framing, so a shallow attic can legally have no hatch at all.
The ridge height of an attic is set by the house width and the roof pitch: half the span times the rise per foot. For common house sizes, that arithmetic is run below, subtracting 7 inches for a 2×4 truss top and bottom chord, which is a Roofing Brief estimate; your framing may differ by an inch or two.
| House span (truss length) | Roof pitch | Rise at ridge | Clear height at ridge (estimate) | R807.1 hatch required? | Width of band with 24 in or more clear |
|---|---|---|---|---|---|
| 24 ft | 3:12 | 36 in | 29 in | No (under 30 in) | 3.3 ft |
| 24 ft | 4:12 | 48 in | 41 in | Yes | 8.5 ft |
| 24 ft | 6:12 | 72 in | 65 in | Yes | 13.7 ft |
| 28 ft | 3:12 | 42 in | 35 in | Yes | 7.3 ft |
| 28 ft | 4:12 | 56 in | 49 in | Yes | 12.5 ft |
| 32 ft | 3:12 | 48 in | 41 in | Yes | 11.3 ft |
| 32 ft | 4:12 | 64 in | 57 in | Yes | 16.5 ft |
On a 24 ft house with a 3:12 roof, only a 3.3 ft wide strip down the middle has 24 inches of clearance, so every eave bay sits 10 ft or more beyond comfortable reach. That is why installers on low-slope attics blow from the center with the hose pushed toward each eave, and why some jobs open the soffit or a strip of roof deck instead. Ask any bidder which of the two they plan and how they will reach the last 2 ft at the plate.
What R-value should attic crawl space insulation reach?
An attic crawl space floor is a vented-attic ceiling, so it takes the attic numbers, not the lower wall or floor numbers. ENERGY STAR sets the retrofit target at R-30 in zone 1, R-49 in zones 2 and 3, and R-60 in zones 4 to 8, which mirrors the 2021 IECC Table R402.1.3 ceiling minimums for new construction.
| Climate zone | Target if uninsulated | Add if 3 to 4 in exist | AttiCat depth at target | AttiCat bags per 1,000 sq ft | Source |
|---|---|---|---|---|---|
| 1 | R-30 | R-25 | 10.75 in | 14.6 | ENERGY STAR; Owens Corning, May 2026 |
| 2 and 3 | R-49 | R-38 | 17 in | 25 | ENERGY STAR; Owens Corning, May 2026 |
| 4A, 4B | R-60 | R-49 | 20.5 in | 31.5 | ENERGY STAR; Owens Corning, May 2026 |
| 4C, 5, 6 | R-60 | R-49 | 20.5 in | 31.5 | ENERGY STAR; Owens Corning, May 2026 |
| 7 and 8 | R-60 | R-49 | 20.5 in | 31.5 | ENERGY STAR; Owens Corning, May 2026 |
The 2021 IECC gives low attics two allowances. Section R402.2.1 lets R-38 satisfy an R-49 requirement, and R-49 satisfy R-60, where the full uncompressed depth extends over the wall top plates at the eaves. Section R402.2.2 allows R-30 in ceilings without attic spaces, limited to 500 sq ft or 20 percent of the insulated ceiling area, whichever is less. Both apply to new work under an adopted code; for a voluntary retrofit they are useful benchmarks, and your local building department decides if a permit triggers them.
For more depth-by-material numbers, our insulation R-value chart lists batts, blown fill and foam side by side.
Will full depth fit at the eaves of a low attic?
Usually not on a 3:12 or 4:12 roof with standard trusses. The roof underside rises only 3 or 4 inches for every 12 inches you move in from the wall, so 17 inches of blown fiberglass plus the 1 inch vent space does not fit until you are 40.5 to 54 inches in from the plate, assuming a 4.5 inch heel.
| Insulation (AttiCat depth) | 3:12 | 4:12 | 6:12 | 8:12 |
|---|---|---|---|---|
| R-38 (13.5 in) | 40 in | 30 in | 20 in | 15 in |
| R-49 (17 in) | 54 in | 40.5 in | 27 in | 20.2 in |
| R-60 (20.5 in) | 68 in | 51 in | 34 in | 25.5 in |
Each cell is the horizontal distance in from the inside of the exterior wall before full depth fits, computed as (depth + 1 in airspace minus a 4.5 in heel) x 12 / rise. The heel height is a Roofing Brief assumption; plug in your measured heel to redo the math. Inside that strip the insulation tapers, which is exactly the condition the 2021 IECC R402.2.1 raised-heel allowance was written for.
Two fixes recover R-value in the eave strip without blocking the vent. One is a higher R per inch material in the first 2 to 4 ft, such as closed-cell spray foam or foil-faced rigid foam fitted under the baffle; our attic foam board guide compares EPS, XPS and polyiso. The other is accepting the taper and making sure the baffle keeps the 1 inch airspace open all the way to the soffit.
What is the best insulation for an attic crawl space?
Blown loose fill is the best insulation for most attic crawl spaces because a hose reaches bays you cannot crawl to, and it fills around wiring and bridging without hand fitting; Owens Corning AttiCat reaches R-49 at 17 inches with 25 bags per 1,000 sq ft. Batts fit only where you can reach every bay and lay them flat; closed-cell spray foam earns its cost in the tight eave strip and in knee-wall bays where it doubles as the air barrier.
| Material | Named product and spec | Low-clearance fit | Air barrier on its own? | Source |
|---|---|---|---|---|
| Blown fiberglass | Owens Corning AttiCat: R-49 at 17 in, 27.5 lb bags, noncombustible under ASTM E136 | Good: light, blown from the center to the eaves | No | Owens Corning data sheet, May 2026 |
| Loose-fill cellulose | Greenfiber INS541LD: R-49 at 15.20 in installed, 13.68 in settled, 83.5 bags per 1,000 sq ft | Good: about 1.8 in thinner than AttiCat at R-49 | No | Greenfiber INS541LD attic card (Rev E) |
| Mineral wool batt | ROCKWOOL ComfortBatt: R-38 at 9.5 in, ASTM E84 flame spread 0, noncombustible under ASTM E136 | Fair: needs hand placement in every bay | No | ROCKWOOL product page |
| Closed-cell spray foam | Acts as its own air barrier at 1.5 in or more | Best in the eave strip and knee-wall bays | Yes, at 1.5 in | PNNL Building America Solution Center |
| Open-cell spray foam | Acts as its own air barrier at 5.5 in or more | Fair: needs depth the eave rarely has | Yes, at 5.5 in | PNNL Building America Solution Center |
Exposed spray foam in an attic normally needs a thermal barrier under the 2021 IRC R316; R316.5.3 relaxes that to an ignition barrier, such as 1.5 in of mineral fiber or 1/4 in wood structural panel, where the attic is entered only for repairs or maintenance. The North Carolina Office of State Fire Marshal treats attic flooring as a sign of storage, which removes that relaxation, so ask the foam contractor which barrier their product’s evaluation report requires.
How to insulate an attic crawl space, step by step
Air seal, vent, dam, then fill: that order is the whole method. ENERGY STAR’s attic insulation project guide rates the job moderate to difficult and 1 to 3 days for a DIYer, and it lists difficult access and limited working space as reasons to hire out, which describes most attic crawl spaces.
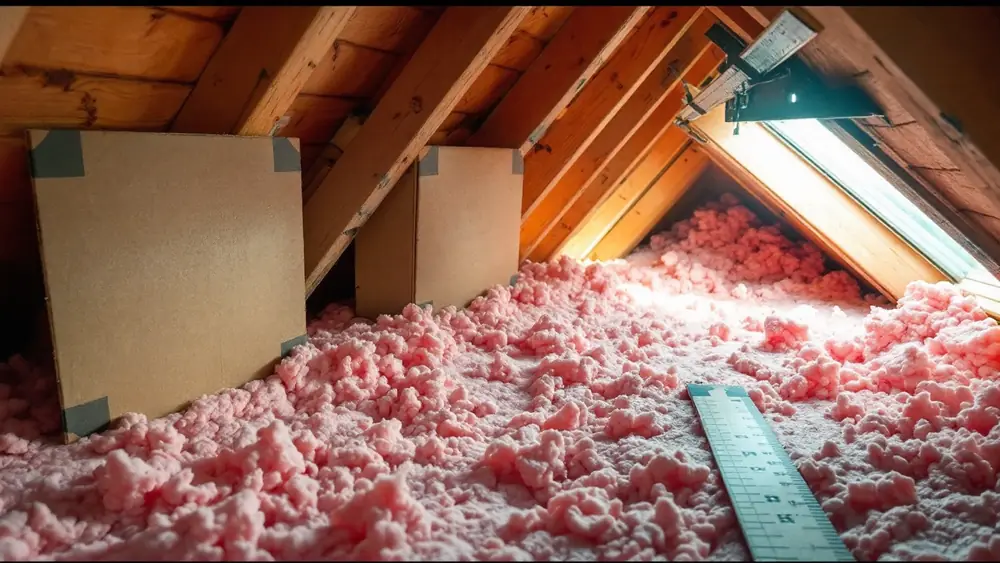
- Run the safety checks first. Look for vermiculite, knob-and-tube wiring, non-IC recessed cans and wet or moldy wood using the safety table below, and stop if you find any of them. Bring a hard hat for roofing nails, a dust mask, kneepads and a drop light, which ENERGY STAR lists for this job.
- Lay crawl boards across the joists. A 2×10 or a 3/4 in plywood strip spanning at least 3 joists spreads your weight; the 2021 IRC Table R301.5 designs an attic without storage for only 10 psf. Our guide to walking in an attic covers finding buried joists.
- Air seal the attic floor. Foam or caulk top plates, wire and pipe holes, the chase around the plumbing stack and the drywall seams at dropped soffits. The 2021 IECC Table R402.4.1.1 requires sealed knee walls and sealed access openings, drop-down stairs and knee-wall doors to unconditioned attics. Our attic air sealing guide lists the leak points in order.
- Install a vent baffle in every bay with a soffit vent. The 2021 IRC R806.3 requires at least 1 in between insulation and roof sheathing at the vent, and 2021 IECC R402.2.3 requires an eave baffle for air-permeable insulation that extends over the top of the insulation. On a 40 ft eave at 24 in on center that is 20 baffles per side.
- Box out heat sources. Fence non-IC cans 3 in back with sheet metal or wire mesh, and keep loose fill out of the air space around metal flues and chimneys; the AttiCat sheet points to NFPA 31, 54 and 211 for those clearances.
- Staple depth rulers to the joists. The 2021 IECC R303.1.1.1 calls for at least 1 marker per 300 sq ft, facing the attic access, showing the initial installed thickness in numbers at least 1 in tall.
- Build a dam around the hatch. 2021 IECC R402.2.4 requires a baffle or retainer at the access where loose fill is used, and insulation on the hatch equal to the surrounding ceiling. Our attic hatch insulation guide shows the dam and the weatherstrip.
- Blow from the eaves back toward the hatch. Push the hose to the far eave first, fill to the ruler mark, and back out toward the access so you never crawl over finished work. For AttiCat at R-49 that is 25 bags per 1,000 sq ft at 17 in; the bag count and the depth both have to be met, per Owens Corning.
- Insulate and weatherstrip the hatch last. Glue rigid foam to the hatch or knee-wall door until it matches the ceiling R-value as closely as the door allows, per 2021 IECC R402.2.4, then add a gasket.
Renting a machine and buying the 25 to 31.5 bags per 1,000 sq ft is covered in our insulation blower rental guide, and the hose technique in more detail in how to blow insulation in an attic.
How do you insulate a knee-wall crawl space behind a finished room?
Treat the knee-wall crawl space as one of two boundaries and never both. Either insulate and air seal the crawl-space floor, the knee wall and its door, leaving the triangle cold and vented, or insulate the roof slope from the knee wall top down to the exterior wall plate and bring the triangle inside. Martin Holladay of Green Building Advisor (June 14, 2019) calls the roof-slope method the only acceptable one when the triangle holds ducts or plumbing pipes.
| Surface | Cold triangle (vented) | Warm triangle (roof slope) | Source |
|---|---|---|---|
| Floor of the crawl space | Full attic target (R-30 to R-60 by zone) between joists, plus blocking under the knee wall | Not insulated; it becomes interior floor | PNNL Building America Solution Center; ENERGY STAR |
| Joist bays under the knee wall | Solid wood blocking or rigid air barrier sealed with caulk or foam | Still blocked, so the room floor is not open to the eave | PNNL Building America Solution Center |
| Knee wall | Wall-level cavity insulation plus a sealed rigid air barrier on the attic side | Not insulated | PNNL Building America Solution Center; 2021 IECC Table R402.4.1.1 |
| Roof slope behind the knee wall | Not insulated; keep vents open | Insulated rafter bays with vent channel, or closed-cell foam | Green Building Advisor |
| Access door | Insulated, weatherstripped, latched | Weatherstripped | 2021 IECC R402.2.4 |
The PNNL Building America Solution Center says to install the air barrier before the crawl-space floor insulation, and lists rigid foam, drywall, plywood and OSB as acceptable barrier materials over the knee-wall framing. The cavity R-value, framing and step order for the wall itself live in our attic wall insulation guide, so they are not repeated here.
Should you blow insulation from inside the attic or from outside?
Blow from inside whenever the 2021 IRC R807.1 opening exists and at least a 24 inch crawl path reaches the center line. Go from outside, through the soffit, the gable or a strip of roof deck, when the cavity is under about 24 inches with no hatch, as in many flat-roof row homes, or when a reroof already has the deck open.
| Situation | Approach | What to ask the installer |
|---|---|---|
| Hatch present, 24 in or more at the center | Blow from inside, hose to each eave | How they reach the last 2 ft at the plate and how many baffles they include |
| No hatch, attic under 30 in tall | Cut a new access (22 x 30 in is the R807.1 minimum where access is required) or drill and fill | Where the hole goes, how it is patched, and whether they air seal before filling |
| Flat roof cavity with no vents | Dense-pack cellulose through holes, which leaves no vent channel | How they handle moisture; Green Building Advisor calls unvented dense-pack “somewhat risky” |
| Reroof scheduled within 12 months | Insulate and baffle from above while the deck is off | Whether the roofer and insulator coordinate the eave baffles before new sheathing goes on |
Safety stops before you crawl in
Four findings end a DIY attic crawl space job on the spot: vermiculite, live knob-and-tube wiring, non-IC recessed cans you cannot box out, and wet or moldy framing. Each one has a named rule behind it, and ENERGY STAR lists knob-and-tube wiring (pre-1930) and moldy or rotted rafters as reasons to hire a professional.
| If you find | Rule | What to do | Source |
|---|---|---|---|
| Pebble-like gray-brown or silver-gold loose fill | Assume it may contain asbestos; a Libby, Montana mine supplied over 70 percent of US vermiculite from 1919 to 1990 | Leave it undisturbed, store nothing in the attic, hire an asbestos contractor for removal | EPA vermiculite guidance; our vermiculite guide |
| Knob-and-tube wiring on porcelain knobs | NEC 394.12 bars concealed knob-and-tube in attic spaces insulated with loose, rolled or foamed material that envelops the conductors | Have an electrician survey it; California’s code exception requires a licensed electrician’s certification filed with the building department | City of Berkeley knob-and-tube report |
| Recessed can without an IC label | Keep insulation at least 3 in away | Box it with sheet metal or replace with an IC-rated, airtight fixture | Owens Corning AttiCat data sheet; ENERGY STAR |
| Metal flue or chimney | No insulation in the surrounding air space; clearances per NFPA 31, 54 or 211 | Sheet metal dam at the required clearance | Owens Corning AttiCat data sheet |
| Wet insulation or dark staining on the deck | ENERGY STAR flags this as a roof leak or a vent dumping moist air | Fix the leak or reroute bath and dryer exhaust outside before insulating | ENERGY STAR attic insulation project |
| Attic floor with no boards | Uninhabitable attic without storage designed for 10 psf | Step only on joists or truss chords | 2021 IRC Table R301.5 |
What does attic crawl space insulation cost?
Professionally blown attic insulation runs $1.65 to $3.80 per square foot, or $1,650 to $3,800 for 1,000 sq ft, per Fixr’s blown-in insulation cost guide (updated Aug 29, 2025). Removal of old insulation adds $1 to $3 per sq ft, and spray foaming a whole attic runs $2,500 to $12,000, per Fixr’s attic insulation cost guide, which was last updated Sept 1, 2022.
| Line item | Price range | What moves it | Source |
|---|---|---|---|
| Blown-in insulation, installed | $1.65 to $3.80 per sq ft | Depth (R-38 vs R-60) and material | Fixr blown-in, Aug 29, 2025 |
| Attic insulation, all types, 1,000 sq ft | $1,000 to $7,000; most pay $2,000 to $3,250 | Batts plus blown mix vs spray foam | Fixr attic insulation, Sept 1, 2022 |
| Old insulation removal | $1 to $3 per sq ft | Wet, rodent-soiled or compacted material | Fixr attic insulation, Sept 1, 2022 |
| Spray foam, whole attic | $2,500 to $12,000 | Open vs closed cell, thickness, ignition barrier | Fixr attic insulation, Sept 1, 2022 |
| Spray foam labor | $50 to $100 per hour, 6 to 8 hours typical | Access and attic size | Fixr attic insulation, Sept 1, 2022 |
Our 2026 attic insulation cost guide breaks those figures down by material. The federal 25C credit that once covered 30 percent of insulation material ended for property placed in service after Dec 31, 2025 under Public Law 119-21, so a 2026 job does not qualify; utility rebates and the state Weatherization Assistance Program, which ENERGY STAR points to, may still apply.
Worked example: a 1,000 sq ft low attic in climate zone 5
Take a 40 by 25 ft ranch with a 4:12 roof, standard trusses at 24 in on center, a 4.5 inch heel and 3.5 inches of old fiberglass batts. ENERGY STAR says add R-49 in zone 5 when 3 to 4 inches are already down, which is 17 more inches of AttiCat on top of the existing batts.
| Step | Input | Result |
|---|---|---|
| Ridge clearance | 12.5 ft half-span x 4 in rise per ft, minus 7 in framing | 50 in rise, about 43 in clear: crawlable, hatch required under R807.1 |
| Added insulation | R-49 AttiCat per Owens Corning chart | 25 bags at 17 in |
| Total depth | 3.5 in existing + 17 in new | 20.5 in |
| Eave strip short of full depth | (20.5 + 1 minus 4.5) x 12 / 4 | 51 in from each wall |
| Area in that strip | 2 eaves x 40 ft x 4.25 ft | 340 sq ft, or 34 percent of the attic floor |
| Vent baffles | 480 in of eave / 24 in, both sides | 40 baffles, plus spares for end bays |
| Depth rulers | 1 per 300 sq ft (2021 IECC R303.1.1.1) | 4 markers |
| Installed price, blown only | 1,000 sq ft x $1.65 to $3.80 | $1,650 to $3,800 (Fixr) |
| If the old batts are wet and come out | 1,000 sq ft x $1 to $3 | Add $1,000 to $3,000 (Fixr) |
The 34 percent figure is the takeaway for low-slope attics: a third of the floor cannot hold the full target depth without a higher R per inch material at the eaves, so ask every bidder what they put in that strip. Our attic insulation removal guide covers the tear-out path.
Attic crawl space or foundation crawl space: which one is the question about?
Several popular questions about “crawl space insulation” mean the space under the floor, and the answers differ from the attic in R-value, material and price. ENERGY STAR sets the floor over a vented foundation crawl space at R-13 in zones 1 and 2, R-19 in zones 3 and 4A to 4B, R-30 in zones 4C to 6, and R-38 in zones 7 and 8.
| Question | Attic crawl space | Foundation crawl space | Source |
|---|---|---|---|
| R-value target | R-30 to R-60 at the attic floor | R-13 to R-38 at the floor, or R-10 to R-15 sheathing / R-13 to R-19 batt on the walls | ENERGY STAR |
| Best material | Blown fiberglass or cellulose | Rigid foam board or closed-cell spray foam; Fixr says blown-in is not recommended there | Fixr crawl space guide |
| Price for 1,000 sq ft | $1,650 to $3,800 blown-in | $1,000 to $5,000 installed | Fixr, Aug 29, 2025 |
| Per sq ft by type | $1.65 to $3.80 blown-in | Batts $1 to $2, foam board $1 to $4, spray foam $2 to $5 | Fixr, Aug 29, 2025 |
Foundation crawl space prices above come from Fixr’s crawl space insulation cost guide, which also puts an 800 sq ft spray foam job at a $2,000 national average.
Which attic crawl space approach should you pick?
Pick by clearance, roof pitch and what sits in the space. The thresholds below come from the 2021 IRC, the 2021 IECC, ENERGY STAR and Green Building Advisor, and each row ends in one action.
| If your attic crawl space | Do this | Why |
|---|---|---|
| Has 24 in or more at the center and a hatch | DIY or hire blown fill, from the eaves back to the hatch | A hose reaches the eaves; 25 AttiCat bags per 1,000 sq ft at R-49 |
| Is under 30 in tall with no hatch | Hire an installer to cut access or drill and fill | 2021 IRC R807.1 does not require a hatch, so none may exist |
| Has a 3:12 or 4:12 roof on standard trusses | Add closed-cell foam or rigid foam in the first 3 to 5 ft | Full R-49 does not fit until 40.5 to 54 in from the plate |
| Is a knee-wall triangle with ducts or pipes | Insulate the roof slope, not the knee wall | Green Building Advisor: the only acceptable method with ducts |
| Is a knee-wall triangle with nothing in it | Insulate the floor and knee wall, block joist bays, seal the door | PNNL Building America Solution Center |
| Holds vermiculite or live knob-and-tube | Stop; call an asbestos contractor or electrician first | EPA guidance; NEC 394.12 |
| Already has 3 to 4 in of dry insulation | Add R-38 (zones 2 to 3) or R-49 (zones 4 to 8) on top, unfaced | ENERGY STAR add-on targets |
Frequently asked questions
What is the best insulation to use in a crawlspace?
In an attic crawl space, blown fiberglass or cellulose is best because a hose reaches eave bays you cannot crawl to; Owens Corning AttiCat hits R-49 at 17 inches. In a foundation crawl space under the floor, rigid foam board or closed-cell spray foam is preferred, and Fixr says blown-in is not recommended there because of the tight space.
What is the 7 and 7 rule for attics?
It is shorthand for the 2021 IRC minimums a finished, habitable attic room must meet: at least 70 square feet of floor area, no horizontal dimension under 7 feet, and a 7 foot ceiling height under R304 and R305, with sloped-ceiling allowances. It does not govern insulating an unfinished attic crawl space. Our attic bedroom guide covers the conversion math.
How much does it cost to insulate a 1000 sq ft crawl space?
For a foundation crawl space, Fixr puts 1,000 sq ft at $1,000 to $5,000 installed (August 2025): batts $1 to $2 per sq ft, foam board $1 to $4 and spray foam $2 to $5. For a 1,000 sq ft attic crawl space, Fixr’s blown-in range is $1,650 to $3,800, plus $1,000 to $3,000 if old insulation must come out first.
How to insulate a crawl space attic?
Run safety checks for vermiculite, knob-and-tube and non-IC cans, lay crawl boards, air seal the attic floor, install a vent baffle at every soffit bay to keep the 1 inch airspace required by 2021 IRC R806.3, staple depth rulers, dam the hatch, then blow loose fill from the eaves back toward the hatch until it reaches R-49 to R-60 for zones 2 to 8.
Can you insulate an attic crawl space that has no access hatch?
Yes. The 2021 IRC R807.1 requires a 22 by 30 inch opening only where the attic has 30 inches or more of height over at least 30 square feet, so many shallow attics have none. Installers either cut a new access in a closet ceiling or drill holes through the ceiling, soffit or roof deck and blow or dense-pack the cavity, then patch the holes.
Do you need baffles in an attic crawl space?
Yes, in any vented attic with soffit vents. The 2021 IRC R806.3 requires at least 1 inch between insulation and the roof sheathing at the vent, and 2021 IECC R402.2.3 requires an eave baffle that extends over the top of air-permeable insulation. On a 40 foot eave framed 24 inches on center, that is 20 baffles per side.