
By The Roofing Brief Team. Last reviewed: October 2026. Depths and bag counts come from maker coverage charts and data sheets (Owens Corning, Johns Manville, CertainTeed, Greenfiber); code values come from the 2021 IECC, Ontario SB-12 and Section 9.36 of the Canadian code, each linked where it is used.
R-50 insulation is about 13.25 inches thick as a Johns Manville R-50 batt, 15 to 15.5 inches of freshly blown cellulose (13.5 to 13.9 inches settled), and 17.3 to 18.6 inches of blown fiberglass, depending on the product chart. The only chart reviewed here that prints an R-50 row for blown fiberglass is Owens Corning’s Canadian AttiCat coverage card (Pub. No. 300704A), which lists 18.0 inches and 26.9 bags per 1,000 sq ft. US bag charts jump from R-49 to R-60 because the FTC R-value Rule, 16 CFR 460.12, requires loose-fill charts to show R-13, 19, 22, 30, 38 and 49, and no US model code table calls for R-50.
In practice, R-50 is a Canadian code number and a contractor round number. Ontario’s SB-12 energy standard lists a nominal R-50 (RSI 8.80) attic ceiling in 13 of its 30 prescriptive compliance packages, while the 2021 IECC jumps from R-49 in climate zones 2 and 3 to R-60 in zones 4 through 8. For the neighbouring targets, see our pages on R-49 insulation thickness and R-60 insulation cost and depth.
R-50 insulation key numbers at a glance
| Figure | Value | Source |
|---|---|---|
| R-50 in metric | RSI 8.8 (8.8 x 5.678 = R-49.97) | Johns Manville CAN-341 data sheet; Quebec.ca conversion R = RSI x 5.678 |
| Blown fiberglass, R-50 row | 18.0 in, 37.2 sq ft per 30 lb bag, 26.9 bags per 1,000 sq ft | Owens Corning Canada AttiCat card, April 2021 |
| Blown cellulose, R-50 row (legacy chart) | 15.0 in installed, 13.5 in settled, 72.7 bags per 1,000 sq ft (23.25 lb bags) | Cocoon INS550LD chart, 2005 copy hosted by NASCSP |
| Single R-50 fiberglass batt | 13.25 in (337 mm) thick, 24 in wide | Johns Manville Canada CAN-341 |
| US code ceiling minimum nearest R-50 | R-49 (zones 2 and 3) or R-60 (zones 4 to 8) | 2021 IECC Table R402.1.3 |
| Installed cost, blown, per 1,000 sq ft | About $1,120 to $1,940 (Roofing Brief estimate: HomeGuide R-49 range x 50/49) | HomeGuide blown-in cost guide |
What does R-50 insulation mean?
R-50 insulation means an installed layer with a thermal resistance of 50 ft²·°F·h/Btu, so 1 sq ft of it passes 1 Btu per hour for every 50°F of temperature difference across it. The number describes the finished layer, not a product: 13.25 inches of a dense Johns Manville batt, 18.0 inches of Canadian AttiCat fiberglass or about 6.8 inches of closed-cell foam can all be R-50. In metric, R-50 is RSI 8.8, the value Canadian labels and codes print.
R-values add when layers stack, so an R-38 batt (12 inches) under an R-13 batt (3.5 inches) gives R-51 on Owens Corning’s PINK Next Gen figures. That additivity is also why the FTC installer rule, 16 CFR 460.17, tells installers to use the maker’s chart data and says “Do not multiply the R-value for one inch by the number of inches you installed.” A quote that says “R-50” should therefore name the product and the chart row it is built from.
How thick is R-50 insulation by material?
R-50 insulation runs from about 6.8 inches of closed-cell spray foam to 18.6 inches of blown fiberglass. The spread comes from R-value per inch: Huntsman rates Heatlok HFO Pro closed-cell foam at R-7.4 per inch, the Johns Manville R-50 batt works out to R-3.77 per inch (50 / 13.25), and Canadian AttiCat fiberglass works out to R-2.78 per inch (50 / 18.0). Rows marked “interpolated” are a straight-line estimate between the maker’s printed R-49 and R-60 rows.
| Material | Product and maker figure | Thickness for R-50 | Source |
|---|---|---|---|
| Fiberglass batt (single) | JM unfaced R-50 batt, RSI 8.8, 24 x 48 in (sold in Canada) | 13.25 in | JM CAN-341 |
| Fiberglass batt (stacked, US) | Owens Corning R-38 at 12 in plus R-13 at 3.5 in = R-51 | 15.5 in | Owens Corning PINK Next Gen |
| Blown fiberglass (printed R-50 row) | AttiCat Canada, 30 lb bag | 18.0 in | AttiCat Canada card |
| Blown fiberglass (US, interpolated) | AttiCat US 17.3 in; JM Climate Pro B-7700 17.3 in; CertainTeed InsulSafe SP 18.6 in | 17.3 to 18.6 in | Maker charts, R-49 and R-60 rows (table below) |
| Blown cellulose (printed R-50 row) | Cocoon INS550LD: 15.0 in installed, 13.5 in settled | 13.5 in settled | Cocoon chart (legacy) |
| Blown cellulose (interpolated) | Greenfiber INS541LD: 15.5 in installed, 13.9 in settled | 13.9 in settled | Greenfiber attic card, Rev F 03/20 |
| Open-cell spray foam | R-3.7 per in (Icynene Classic) to R-4.0 per in (Classic Plus) | 12.5 to 13.5 in | Huntsman open-cell products |
| Closed-cell spray foam | Heatlok HFO Pro, R-7.4 per in, 6.5 in maximum lift per pass | 6.8 in (two passes) | Huntsman Heatlok HFO Pro |
| Polyiso roof board | JM ENRGY 3: 4.2 in (LTTR R-24.9) plus 4.3 in (R-25.5) = R-50.4 | 8.5 in | JM ENRGY 3 data sheet RS-5137 2-24 |
Two 4.2-inch ENRGY 3 boards give only R-49.8, so a low-slope roof spec that says “R-50” needs a thicker second layer, such as 4.2 plus 4.3 inches (R-50.4) or 4.0 plus 4.5 inches (R-23.6 plus R-26.8 = R-50.4). JM tests those LTTR values under CAN/ULC S770 at 75°F. Our guide to commercial flat roof insulation covers how those board layers sit under a membrane.
How deep is R-50 blown insulation?
R-50 blown insulation is about 13.5 to 13.9 inches of settled cellulose or 17.3 to 18.6 inches of blown fiberglass. Cellulose settles about 10 percent: Greenfiber’s chart drops from 15.20 to 13.68 inches at R-49. The three US fiberglass charts list the same installed and settled thickness at every row, so the depth you see on the ruler is the depth you keep.
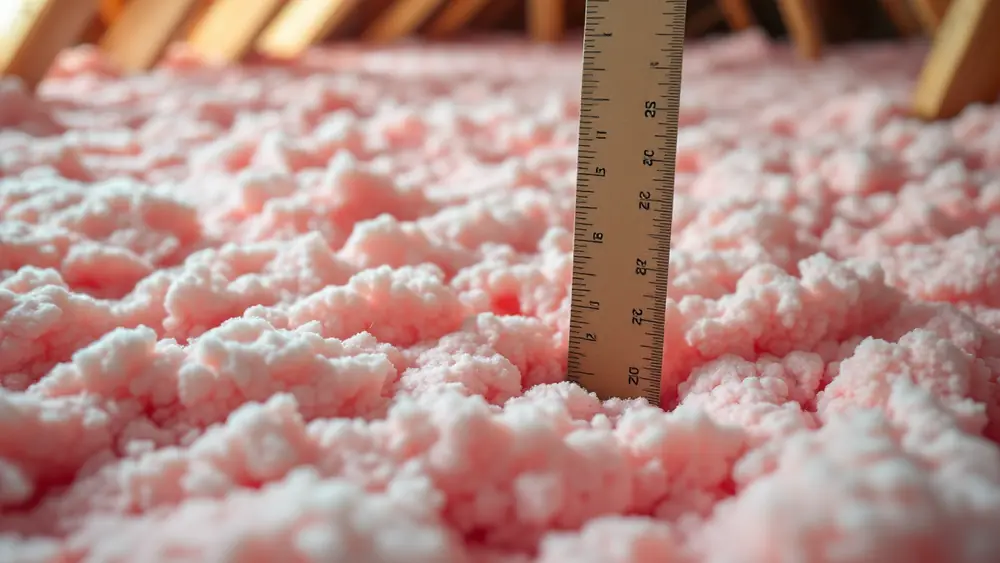
| Product (chart date) | Type | R-49 row | R-60 row | R-50 depth | R-50 bags per 1,000 sq ft |
|---|---|---|---|---|---|
| AttiCat Canada (Apr 2021) | Fiberglass, 30 lb bag | 17.4 in at R-48 (no R-49 row) | 21.5 in | 18.0 in (printed) | 26.9 (printed) |
| AttiCat US (May 2026, Pub. 10011273-L) | Fiberglass, 27.5 lb bag | 17 in, 25 bags | 20.5 in, 31.5 bags | 17.3 in (interpolated) | 25.6 (interpolated) |
| JM Climate Pro B-7700 (BID-402 9/25) | Fiberglass | 17.00 in, 22.4 bags | 20.25 in, 27.9 bags | 17.3 in (interpolated) | 22.9 (interpolated) |
| CertainTeed InsulSafe SP (10/25) | Fiberglass | 18.25 in, 23.5 bags | 21.75 in, 28.9 bags | 18.6 in (interpolated) | 24.0 (interpolated) |
| Greenfiber INS541LD (03/20) | Cellulose, 19.05 lb bag | 15.20 in installed, 13.68 settled, 83.5 bags | 18.37 in installed, 16.53 settled, 108.1 bags | 15.5 in installed, 13.9 settled (interpolated) | 85.7 (interpolated) |
| Cocoon INS550LD (2005, discontinued) | Cellulose, 23.25 lb bag | not listed | not listed | 15.0 in installed, 13.5 settled (printed) | 72.7 (printed) |
Interpolated values are Roofing Brief arithmetic: R-49 row plus 1/11 of the gap to the R-60 row. They are planning numbers, not label values.
An interpolated depth is fine for planning, but it is not a label value. The FTC rule makes installers record the R-value, initial installed thickness, minimum settled thickness and bag count on the customer receipt using the maker’s data. When the bag in your attic has no R-50 row, the honest receipt names the R-49 row (and extra depth) or the R-60 row. The 2021 IRC, Section N1101.10.1.1, also requires depth markers at least one per 300 sq ft, showing the initial installed thickness in numbers at least 1 inch tall. Our attic insulation ruler guide shows how to place them.
Weight rises with depth. Interpolating Greenfiber’s chart gives about 1.63 lb per sq ft of cellulose at R-50, while AttiCat Canada’s R-50 row works out to about 0.81 lb per sq ft (30 lb / 37.2 sq ft). That 2 to 1 gap is one reason fiberglass is often chosen over older plaster or 1/2-inch drywall ceilings; see our cellulose vs fiberglass attic insulation comparison for settling and air-movement differences.
What ranking pages say about R-50 depth, against the maker charts
| Claim on a ranking page | What the maker data says | Source of the data |
|---|---|---|
| Bird Family Insulation (Atlanta installer): “To achieve R-50, we install 15 inches of cellulose.” | Consistent with the legacy Cocoon chart (15.0 in installed, 13.5 in settled) and close to Greenfiber’s interpolated 15.5 in installed | Cocoon INS550LD; Greenfiber INS541LD |
| A Facebook answer page: R-50 blown cellulose or fiberglass is “about 20 to 23 inches” | No chart reviewed here needs more than 18.6 in of fiberglass or 15.5 in of cellulose for R-50 | AttiCat, Climate Pro, InsulSafe SP, Greenfiber charts |
| GreenBuildingAdvisor Q&A (2019): a contractor quoted 7 in of closed-cell foam as R-50 at R-7.1 per in | 7 x 7.1 = R-49.7; at Heatlok HFO Pro’s R-7.4 per in, R-50 takes 6.8 in | Huntsman Heatlok HFO Pro |
| Hansen Pole Buildings (2016): a 1-inch “R-50” vacuum panel from R-50 Systems | The post’s own author wrote “I am highly skeptical”; ask for an ASTM C518 or C1363 test report before relying on it | Hansen post text |
R-50 batt insulation: what you can actually buy
A single R-50 batt exists in Canada: the Johns Manville unfaced fibreglass batt rated RSI 8.8 (R-50), 13.25 inches (337 mm) thick and 24 inches (610 mm) wide for wood or steel framing, per JM data sheet CAN-341. RONA lists it as a 13.25 x 24 x 48-inch batt. In the US, Owens Corning’s PINK Next Gen line runs from R-11 to R-49 and from 3.5 to 14 inches, so an R-50 batt layer there is built from two batts.
| Batt build | R-value | Total thickness | Fits 24 in on-centre joists? | Source |
|---|---|---|---|---|
| JM R-50 unfaced (Canada) | R-50 (RSI 8.8) | 13.25 in | Yes, 24 in width | JM CAN-341 |
| JM R-31 plus R-20 unfaced, top layer across joists (Canada) | R-51 | 15.5 in (9.5 plus 6) | Yes, 16 or 24 in widths for R-31 | JM CAN-341 |
| Owens Corning R-38 plus R-13, top layer across joists | R-51 | 15.5 in | Yes, R-38 in 16 or 24 in widths | Owens Corning PINK Next Gen data |
| Owens Corning R-49 single batt (BF93, 24 x 48 in) | R-49 | 14 in | Yes; Home Depot lists 6 pieces, 48 sq ft per bag | Owens Corning; Home Depot listing |
| R-49 batt plus 1 in of blown fiberglass on top | About R-52 (R-49 plus about R-2.9) | About 15 in | Yes | Roofing Brief arithmetic from AttiCat US R-per-inch (49 / 17) |
Do not squeeze a deep batt to fit. A 13.25-inch R-50 batt over a 2×10 joist (9.25 inches deep) stands 4 inches proud of the framing, and a storage deck built on top must sit on risers at least that tall. The higher-density JM batt reaches R-50 about 0.75 inch thinner than Owens Corning’s 14-inch R-49, which is the main reason it suits Canadian joist bays where depth is tight.
Why US codes and bag charts skip R-50
US bag charts and US codes skip R-50 for two separate reasons. The FTC labeling rule fixes six mandatory loose-fill rows (R-13, 19, 22, 30, 38 and 49) and lets makers add others, and most US makers add R-44 and R-60, not R-50. The 2021 IECC prescriptive ceiling table steps R-30, R-49, R-60, and the 2018 IECC stepped R-30, R-38, R-49, so R-50 is never the legal minimum in either edition.
| Code or program | Ceiling R-value it sets | Where R-50 lands | Source |
|---|---|---|---|
| 2021 IECC Table R402.1.3 | Zone 1: R-30; zones 2 and 3: R-49; zones 4 to 8: R-60 | Exceeds zones 1 to 3; below the zones 4 to 8 minimum | ICC, 2021 IECC Chapter 4 |
| 2018 IECC Table R402.1.2 | Zone 1: R-30; zones 2 and 3: R-38; zones 4 to 8: R-49 | Exceeds every zone | 2018 IECC (many states still enforce it) |
| 2021 IECC R402.2.1 (ceilings with attics) | R-49 over 100% of the ceiling, full height over the top plates, satisfies an R-60 requirement | R-50 at full height over the plates (raised-heel trusses) can meet an R-60 requirement | 2021 IECC Section R402.2.1 |
| ENERGY STAR retrofit table | Uninsulated attic: R-30 (zone 1), R-49 (2 and 3), R-60 (4 to 8); over 3 to 4 in existing: R-25, R-38 or R-49 | Above the “add” level in every zone | ENERGY STAR recommended levels |
| FTC 16 CFR 460.12 | Mandatory loose-fill chart rows: R-13, 19, 22, 30, 38, 49 | Optional row; usually absent on US bags | eCFR |
The R402.2.1 exception is the one place an R-50 attic can satisfy an R-60 code line in the US. It applies only where the insulation keeps its full height out over the wall top plates at the eaves, which in practice means raised-heel (energy) trusses. With standard trusses, R-50 at mid-attic tapers to a few inches at the eave, and the R-60 table value applies. Confirm which IECC edition and amendments your building department enforces before you size an attic to R-50.
Where R-50 is the code number: Canada
R-50 is a real code value in Canada because Canadian tables are written in RSI. Ontario SB-12 (2024 Building Code Compendium) sets a minimum nominal ceiling-with-attic value of RSI 8.80 (R-50), effective RSI 8.67 (R-49.23), in 13 of its 30 prescriptive packages, and RSI 10.56 (R-60) in the rest. Quebec’s government insulation page recommends that attic insulation “reach an R-value of 50 or more.”
| Jurisdiction or program | Rule | R-50 role | Source |
|---|---|---|---|
| Ontario SB-12, Zone 1 (under 5,000 HDD) | Packages A3, A5, B1, B2, B3, B5, C3 and C4 call for R-50 nominal; the rest R-60 | 8 of 16 Zone 1 packages | SB-12 Tables 3.1.1.2.A to C |
| Ontario SB-12, Zone 2 (5,000 HDD or more) | Packages A2, A6, B1, B5 and C2 call for R-50 nominal | 5 of 14 Zone 2 packages | SB-12 Tables 3.1.1.3.A to C |
| Ontario SB-12 airtight substitution | A house meeting Table 3.1.1.4.A airtightness may swap an R-60 ceiling for R-50 | Allowed substitute (max two substitutions) | SB-12 Table 3.1.1.4.C |
| Section 9.36 table, no HRV | Ceilings below attics: effective RSI 6.91 (zone 4), 8.67 (zones 5 and 6), 10.43 (zones 7A to 8) | RSI 8.67 = R-49.2 effective | Table 9.36.2.6.A, BC Building Code 2012 text |
| Section 9.36 table, with HRV | RSI 6.91 (zones 4 and 5), 8.67 (zones 6 and 7A), 10.43 (7B and 8) | R-49.2 effective in zones 6 and 7A | Table 9.36.2.6.B |
| Canada Greener Homes Grant (closed) | Attic target RSI 8.81 (R-50); up to $1,800 from no insulation | Program target; documents were due by December 31, 2025 | NRCan eligible retrofits page |
Nominal and effective values differ. SB-12 pairs nominal RSI 8.80 with effective RSI 8.67, because the effective figure includes framing and air films, and builders may use either. Owens Corning’s Canadian AttiCat card prints an R-50 row (18.0 inches, 26.9 bags per 1,000 sq ft) for exactly this market. Its blowing-time claim is also quoted “at RSI 8.8/R-50.”
R-50 vs R-49 vs R-60: heat flow and depth
Going from R-49 to R-50 cuts heat flow through the insulation layer by 2 percent (1 minus 49/50), while R-50 to R-60 cuts it by about 16.7 percent (1 minus 50/60). On AttiCat US, that 2 percent costs about 0.3 inch and 0.6 bag per 1,000 sq ft; the R-60 step costs 3.2 more inches and 5.9 more bags. The table uses nominal R for the insulation layer only, ignoring framing and air films.
| Ceiling R-value | Heat flow per 1,000 sq ft per 1,000 heating degree-days | Change vs R-50 | AttiCat US depth | Greenfiber settled depth |
|---|---|---|---|---|
| R-30 | 0.80 MBtu | 67% more | 10.75 in | 8.62 in |
| R-38 | 0.63 MBtu | 32% more | 13.5 in | 10.77 in |
| R-49 | 0.49 MBtu | 2% more | 17 in | 13.68 in |
| R-50 | 0.48 MBtu | baseline | 17.3 in (interpolated) | 13.9 in (interpolated) |
| R-60 | 0.40 MBtu | 17% less | 20.5 in | 16.53 in |
Heat flow = 1,000 sq ft x 24 hours x 1,000 degree-days / R, in Btu. Roofing Brief arithmetic. Depths from the Owens Corning and Greenfiber charts linked above.
Worked example: a 1,200 sq ft attic at 6,000 heating degree-days
| Upgrade | Annual heat saved | At an illustrative $20 per MBtu of delivered heat |
|---|---|---|
| R-30 to R-50 | 5.76 to 3.46 MBtu: 2.30 MBtu | $46.08 per year |
| R-49 to R-50 | 3.53 to 3.46 MBtu: 0.07 MBtu | $1.41 per year |
| R-50 to R-60 | 3.46 to 2.88 MBtu: 0.58 MBtu | $11.52 per year |
Roofing Brief arithmetic: 1,200 x 24 x 6,000 / R. The $20 per MBtu figure is an assumption for illustration; replace it with your own fuel price and furnace efficiency. Air leakage, ducts in the attic and framing change real results.
The first inches do the work: R-30 to R-50 saves about four times what R-50 to R-60 saves in this example (2.30 MBtu against 0.58 MBtu a year). Our page on diminishing returns past R-60 carries the same arithmetic further, and the R-60 insulation thickness guide gives the full material table for the next step up.
How much does R-50 insulation cost?
R-50 blown insulation costs about $1,120 to $1,940 per 1,000 sq ft installed, a Roofing Brief estimate that scales HomeGuide’s blown-in cost table for R-49 ($1,100 to $1,900, 24 to 26 bags, 10 to 11 labor hours) by 50/49. HomeGuide lists R-60 at $1,400 to $2,400 per 1,000 sq ft and notes some companies set a $1,500 to $2,000 project minimum, which can swallow the small R-49 to R-50 difference.
| Route to R-50 | Cost basis | Per 1,000 sq ft | Source |
|---|---|---|---|
| Blown fiberglass or cellulose, installed | HomeGuide R-49 range x 1.02 | $1,120 to $1,940 | HomeGuide blown-in guide; Roofing Brief arithmetic |
| Blown material only (contractor pricing) | HomeGuide R-49 material $720 to $1,000 x 1.02 | $735 to $1,020 | HomeGuide; Roofing Brief arithmetic |
| DIY AttiCat US, interpolated 25.6 bags (buy 26) | $61.90 per bag at one Home Depot store | About $1,609 | Owens Corning chart; Home Depot AttiCat listing, Oct 2026 |
| Owens Corning R-49 batt (closest US single batt) | $85.00 per 48 sq ft bag ($1.77 per sq ft) | About $1,771 material | Years Building Materials listing via Google Shopping, Oct 28, 2026 |
| Closed-cell foam, about 7 in (cathedral bays) | One 2019 contractor quote posted on GreenBuildingAdvisor: $12.12 per sq ft for R-50 against $9.91 for R-39 | About $12,120 at that quote | GreenBuildingAdvisor Q&A, 2019 (single quote, not an average) |
Retail bag prices move by store and week: Google Shopping showed AttiCat at $60.50 per bag from one HVAC distributor on October 28, 2026, against $61.90 at one Home Depot store earlier in October. Removing old insulation, air sealing and baffles are separate line items. The federal 25C insulation credit does not apply to 2026 work: the IRS limits it to improvements made through December 31, 2025, after Public Law 119-21. Our attic insulation tax credit and rebate guide tracks what remains.
Worked example: bags and cost for a 1,200 sq ft attic
| Step | AttiCat US (27.5 lb bags) | AttiCat Canada (30 lb bags) |
|---|---|---|
| Chart row used | R-49: 25 bags per 1,000 sq ft; R-60: 31.5 | R-50 printed: 26.9 bags per 1,000 sq ft |
| R-50 bags for 1,200 sq ft | 1.2 x 25.59 = 30.7 (interpolated), buy 31 | Card row for 1,200 sq ft: 32.2, buy 33 |
| Weight check | 1,200 x 0.704 lb per sq ft / 27.5 lb = 30.7 bags | 33 x 30 lb = 990 lb on the ceiling |
| Depth to blow | 17.3 in (interpolated); certify against the R-49 row at 17 in or blow to 20.5 in for R-60 | 18.0 in printed |
| Material at $61.90 per bag | 31 x $61.90 = $1,918.90 ($1.60 per sq ft) | Price your local Canadian store |
| Going to R-60 instead | 1.2 x 31.5 = 37.8, buy 38: $2,352.20, or $433.30 more | Card row: 39.3, buy 40 |
How to install R-50 blown insulation, step by step
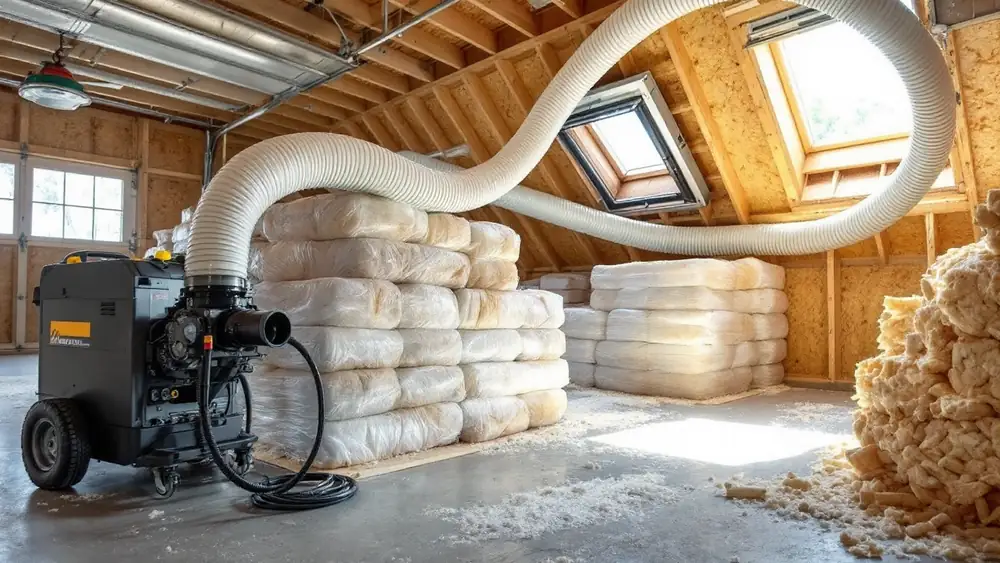
Blowing an attic to R-50 is the same job as R-49 with about 2 percent more material, done in this order. Each step names the number that controls it, drawn from the AttiCat data sheet, the 2021 IRC and the National Electrical Code. Our how to blow insulation in an attic guide covers machine setup in more detail.
- Measure the attic floor in sq ft and the existing depth. Multiply existing fiberglass inches by about R-2.9 per inch (AttiCat US: 49 / 17) or cellulose by about R-3.6 (Greenfiber settled: 49 / 13.68) to estimate the R-value you already have.
- Pick the chart row before you buy: the printed R-50 row in Canada (18.0 in, 26.9 bags per 1,000 sq ft), or in the US the R-49 row plus margin or the R-60 row. Write the row on the work order, because 16 CFR 460.17 makes the installer record it.
- Air seal top plates, wire and plumbing holes and the hatch before adding depth; 17 to 18 inches of loose fiberglass does not stop air carrying moisture into the cold layer.
- Install baffles at every rafter bay over a soffit vent. The 2021 IRC, Section R806.3, requires at least a 1-inch space between insulation and roof sheathing at the vent. See our attic insulation baffles guide.
- Keep insulation off and at least 3 in away from recessed lights not rated IC, and out of the air space around metal flues, chimneys and fireplaces, per the AttiCat data sheet, which points to NFPA-31, NFPA-54 and NFPA-211 clearances.
- Staple depth rulers at least one per 300 sq ft, facing the hatch, marked with the initial installed thickness for your row (2021 IRC N1101.10.1.1).
- Blow from the far eaves back toward the hatch, counting bags. On AttiCat US, a 1,200 sq ft attic at R-50 takes about 31 bags; Home Depot and Lowe’s lend the machine free for 24 hours with 10 or more AttiCat bags.
- Check both numbers at the end: the bag count must meet the chart’s bags per 1,000 sq ft and every ruler must show at least the chart thickness. Owens Corning says missing either one results in a lower R-value.
Which R-value should you pick: R-49, R-50 or R-60?
Pick the R-value from your enforced code first, then from the chart rows your product prints. R-50 makes sense where a Canadian code or program names it, or where a US contractor uses it as a round-number target above an R-49 minimum. Where the 2021 IECC applies in zones 4 to 8, R-50 is below the R-60 table value unless the R402.2.1 full-height exception applies.
| If your situation is | Then target | Depth and bags (per 1,000 sq ft) | Rule or source |
|---|---|---|---|
| New house in Ontario on an SB-12 package that lists R-50 | R-50 nominal (RSI 8.80) | AttiCat Canada 18.0 in, 26.9 bags; or JM R-50 batt 13.25 in | SB-12 Tables 3.1.1.2 and 3.1.1.3 |
| US zone 2 or 3 under the 2021 IECC | R-49 is the minimum; R-50 adds 2% for about 0.3 in | AttiCat US 17 in, 25 bags (R-49) | 2021 IECC Table R402.1.3 |
| US zones 4 to 8 under the 2021 IECC, standard trusses | R-60, not R-50 | AttiCat US 20.5 in, 31.5 bags | 2021 IECC Table R402.1.3 |
| US zones 4 to 8, raised-heel trusses with full depth over the plates | R-49 or more satisfies R-60 | 17 in or more at the eaves | 2021 IECC R402.2.1 |
| Existing US attic with 3 to 4 in already down, zones 4 to 8 | Add R-49 per ENERGY STAR; any existing layer takes the total past R-50 | Add 17 in AttiCat over the old layer | ENERGY STAR retrofit table |
| Cathedral ceiling or 2×8 rafters (7.25 in deep), unvented | Closed-cell foam; R-50 needs 6.8 in at R-7.4 | Two passes of 6.5 in maximum lift | Huntsman Heatlok HFO Pro |
| Low-slope roof, insulation above the deck | Two polyiso layers, 4.2 in plus 4.3 in | R-50.4 at 8.5 in | JM ENRGY 3 LTTR table |
| Contractor quotes “R-50” on a US bag with no R-50 row | Ask which chart row they will certify and how many bags | R-49 row plus margin or R-60 row | 16 CFR 460.17 |
For the full spread of per-inch values behind these rows, see our insulation R-value chart, and for bag counts on the AttiCat machine, see the Owens Corning AttiCat review.
Frequently asked questions
What does R50 insulation mean?
R50 insulation means an installed layer with a thermal resistance of 50 ft²·°F·h/Btu, which is RSI 8.8 in metric. It is a performance level, not a product: 13.25 inches of a Johns Manville R-50 batt, 18.0 inches of Canadian AttiCat fiberglass or about 6.8 inches of closed-cell foam at R-7.4 per inch can each reach R-50. US codes use R-49 and R-60 instead.
How deep is R50 blown insulation?
R50 blown insulation is about 13.5 to 13.9 inches of settled cellulose (15 to 15.5 inches when freshly blown) or 17.3 to 18.6 inches of blown fiberglass. Owens Corning’s Canadian AttiCat card prints an R-50 row at 18.0 inches and 26.9 bags per 1,000 sq ft. Most US bag charts skip R-50, so depths come from the R-49 and R-60 rows.
How thick is R50?
R50 is 13.25 inches thick as a single Johns Manville R-50 fiberglass batt, 15.5 inches as an Owens Corning R-38 plus R-13 batt stack (R-51), 17.3 to 18.6 inches of blown fiberglass, 13.5 to 13.9 inches of settled cellulose, 12.5 to 13.5 inches of open-cell foam and about 6.8 inches of closed-cell foam at R-7.4 per inch.
What are the differences between R50 and R60 insulation?
R60 resists about 20 percent more heat than R50, cutting heat flow through the insulation layer by about 16.7 percent. It needs about 3.2 more inches of AttiCat US fiberglass (20.5 inches vs about 17.3) and 5.9 more bags per 1,000 sq ft. R60 is the 2021 IECC ceiling minimum in US zones 4 to 8, while R50 appears in Ontario SB-12 packages.
Is R50 attic insulation good?
R50 meets or exceeds the 2021 IECC ceiling minimum in US climate zones 1 to 3 and every zone under the 2018 IECC, and it matches 13 of Ontario SB-12’s 30 compliance packages. In US zones 4 to 8 under the 2021 IECC, R50 falls short of the R-60 table value unless raised-heel trusses keep full depth over the wall plates.
Does Home Depot sell R50 insulation?
Home Depot’s US site lists Owens Corning’s R-49 batt (BF93, 14 inches, 48 sq ft per bag) and AttiCat blown fiberglass, which can be blown to R-50 depth, but Owens Corning’s US batt line tops out at R-49. In Canada, RONA lists a Johns Manville R-50 batt measuring 13.25 x 24 x 48 inches.
How many bags of blown insulation do I need for R50?
For 1,000 sq ft, plan about 26.9 bags of Canadian AttiCat (printed R-50 row), about 25.6 bags of US AttiCat, 22.9 of Johns Manville Climate Pro, 24.0 of CertainTeed InsulSafe SP or 85.7 of Greenfiber INS541LD cellulose. The US and Greenfiber figures are interpolated between the R-49 and R-60 rows, so round up and check the bag chart.