
By The Roofing Brief Team | Last reviewed: October 2026
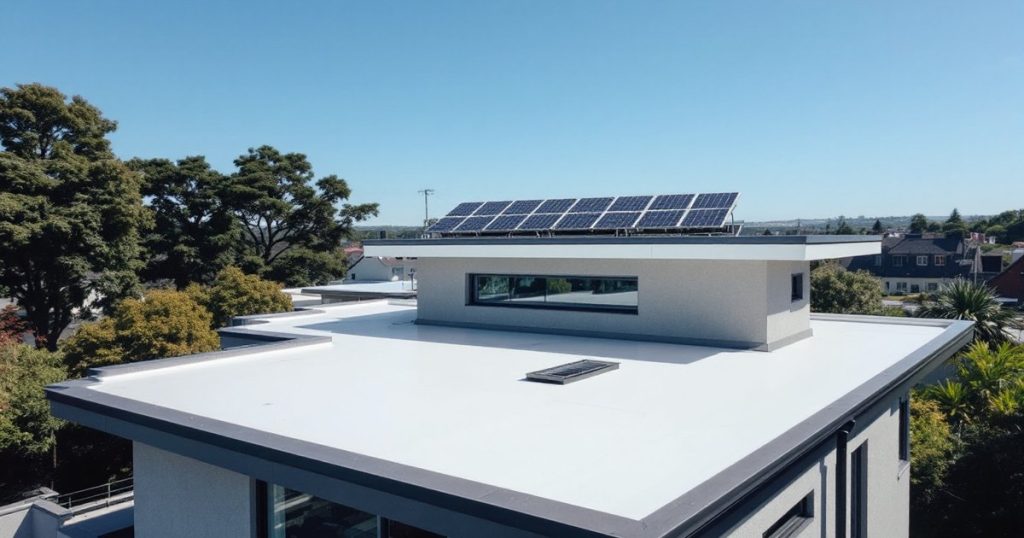
Flat roof advantages and disadvantages come down to one trade. A roof that sits almost level gives you less roof surface, a usable platform for a deck, solar panels or HVAC equipment, and simpler framing, but it depends on drains, a continuous membrane and regular upkeep to stay dry. Under the 2021 International Residential Code (IRC), a residential “flat” roof is really a low-slope membrane roof built to at least 1/4 inch of fall per foot.
This page is the evidence ledger for any flat section of a house: an addition, a porch, a garage, a dormer or a whole modern roof. Every figure is tied to a named source, and the lifecycle arithmetic is shown so you can rerun it with your own quote. If you are weighing an entire flat-roofed home design, our flat roof house guide covers architecture and resale in more depth. For the dormer case, see our flat roof dormer guide.
Key numbers at a glance
These are the figures most people want before deciding on a flat roof: the code slope floor, what counts as ponding, what each covering costs in 2026, how long published charts say it lasts, and how often to inspect it. Each row cites its source, and real projects can land outside these ranges depending on region, roof size and the condition of the deck.
| Figure | Value | Source |
|---|---|---|
| Minimum design slope, membrane roofs | 1/4 inch per foot (2 percent); coal-tar built-up roofs 1/8 inch per foot (1 percent) | 2021 IRC R905.9.1, R905.11.1, R905.12.1, R905.13.1, R905.15.1 |
| Lowest slope allowed for asphalt shingles | 2:12, with double underlayment from 2:12 up to 4:12 | 2021 IRC R905.2.2 |
| Definition of ponding | Water that remains more than 48 hours after precipitation under conditions conducive to drying | NRCA glossary |
| Installed cost per sq ft, 2026 | TPO $7 to $12; EPDM $5 to $14; PVC $9 to $14; two-ply SBS modified bitumen $7 to $12; architectural asphalt for comparison $5 to $8 | Roofing Brief 2026 Roofing Cost Report |
| Published service life | TPO 7 to 20 years; EPDM 15 to 25; modified bitumen 20; built-up 30. Fannie Mae plans 20 years for BUR, EPDM and TPO | InterNACHI life expectancy chart; Fannie Mae Form 4099.F |
| Inspection cadence | At least twice a year, spring and fall, plus after severe weather | National Roofing Contractors Association (NRCA) |
What counts as a flat roof under the building code?
No code-compliant flat roof is dead level. The 2021 IRC requires a design slope of at least 1/4 unit vertical in 12 units horizontal (2 percent) for built-up, modified bitumen, thermoset and thermoplastic single-ply, spray foam and liquid-applied roofs, and allows coal-tar built-up roofs at 1/8:12. The NRCA defines low-slope roofs as membrane systems on slopes at or less than 3:12, so “flat” in practice means a membrane roof between those limits.
The slope floor exists for drainage. IRC R905.2.2 bars asphalt shingles below 2:12, so once a roof drops under that line the covering has to be a continuous membrane or a standing-seam metal panel, which R905.10.2 allows at 1/4:12. The table pairs each flat roof covering with its code section, the standards the IRC names, its 2026 price and its published life.
| Covering | 2021 IRC section and minimum slope | Standards named in the IRC | Installed cost per sq ft (2026) | Published service life |
|---|---|---|---|---|
| Built-up roof (BUR) | R905.9.1: 1/4:12; coal-tar 1/8:12 | Table R905.9.2 or UL 55A | $9 to $13 (four-ply) | 30 years (InterNACHI) |
| Modified bitumen (SBS or APP) | R905.11.1: 1/4:12 | ASTM D6162, D6163, D6164, D6222, D6223, D6298 | $7 to $12 (two-ply SBS) | 20 years (InterNACHI) |
| EPDM (thermoset single-ply) | R905.12.1: 1/4:12 | ASTM D4637 or D5019 | $5 to $9 ballasted 45-mil; $9 to $14 adhered 90-mil | 15 to 25 years (InterNACHI); 38 years expected, per the EPDM Roofing Association |
| TPO and PVC (thermoplastic single-ply) | R905.13.1: 1/4:12 | ASTM D4434, D6754 or D6878 | TPO $7 to $12; PVC $9 to $14 | TPO 7 to 20 years (InterNACHI); PVC not listed |
| Sprayed polyurethane foam | R905.14.1: 1/4:12 | ASTM C1029 Type III or IV, or D7425, plus a listed protective coating | Not priced in the cost report | Not listed |
| Liquid-applied roofing | R905.15.1: 1/4:12 | ASTM C836, C957, D1227, D3468, D6083, D6694 or D6947 | Not priced in the cost report | Not listed |
| Standing-seam metal | R905.10.2: 1/4:12 | Table R905.10.3(1) | $10 to $18 | 40 to 80 years (InterNACHI, metal) |
Sources: code text from the 2021 IRC Chapter 9 (International Code Council). Prices from the Roofing Brief 2026 Roofing Cost Report, which quotes single-ply systems at commercial scale with above-deck insulation, so a small residential roof can price higher per square foot. Service life from the InterNACHI Standard Estimated Life Expectancy Chart; the EPDM Roofing Association figure is a trade-association claim.
Modified bitumen and built-up roofs start with a base ply, and IRC R905.11.2.1 permits a base sheet meeting IBC 1507.11.2, ASTM D1970 or ASTM D4601 under a modified bitumen cap sheet. Our base sheet roofing guide covers that layer. For a slope-by-material map of every system, read the low-slope roofing guide.
Flat roof pros and cons, with sources
The pros of a flat roof are less surface to cover, a usable and walkable roof, an easy platform for solar and equipment, and a reflective white surface option. The cons are total dependence on drains, ponding risk, shorter published life than metal or tile, a higher covering price per square foot than asphalt shingles, snow that does not shed, and insurance questions. Each row names its source.
| Side | Point | What it means in numbers | Source |
|---|---|---|---|
| Pro | Less roof surface over the same footprint | A 1,500 sq ft footprint needs about 1,500 sq ft of flat roof, or about 1,677 sq ft at 6:12 (11.8 percent more) | Roofing Brief arithmetic: 6:12 slope factor of 1.118 |
| Pro | Usable roof deck | Possible if framed for deck live load (40 psf in 2021 IRC Table R301.5) and guarded under R312 | 2021 IRC |
| Pro | Solar and equipment platform | Racks set panel tilt and orientation independent of roof pitch | Roofing Brief solar on flat roofs guide |
| Pro | Reflective surface option | A reflective roof can stay more than 50°F cooler than a conventional roof under the same conditions | U.S. Department of Energy, Energy Saver |
| Pro | Easier to walk and inspect | 1/4:12 is a 2 percent grade; 6:12 is a 50 percent grade | Roofing Brief arithmetic |
| Con | Drains do the work gravity does on a pitched roof | Drains at each low point unless sloped to the edges; overflow inlets 2 inches above the low point | 2021 IRC R903.4 and R903.4.1 |
| Con | Ponding water | More than 48 hours after rain counts as ponding; each inch of water adds about 5.2 psf | NRCA glossary; water at 62.4 lb per cubic foot |
| Con | Shorter published life than metal or tile | Fannie Mae plans 20 years for BUR, EPDM and TPO versus 40 for metal and for slate or tile | Fannie Mae Form 4099.F |
| Con | Covering costs more per sq ft than shingles | TPO $7 to $12 versus architectural asphalt $5 to $8 | Roofing Brief 2026 Roofing Cost Report |
| Con | Snow stays where it falls | Roof must carry the greater of the Table R301.6 live load or the local snow load | 2021 IRC R301.6 |
| Con | Wind mitigation credit gap in Florida | A single-family flat roof is classed “Other Roof”, not “Hip Roof” | Florida OIR-B1-1802 (Rev. 04/26) |
| Con | Fewer covering choices | No asphalt shingles below 2:12 | 2021 IRC R905.2.2 |
What are the advantages of a flat roof?
The main advantages of a flat roof are that it covers less surface than a pitched roof on the same footprint, it can become a deck or equipment platform, it takes a white reflective membrane easily, and people can walk it safely for inspection and repair. Each benefit depends on the structure and drainage being designed for it, which the sections below spell out.
Less roof to cover and simpler framing
A flat roof covers almost exactly its footprint, while a pitched roof covers more. At 6:12 the slope factor is 1.118, so a 1,500 sq ft footprint carries about 1,677 sq ft of sloped roof before overhangs; at 1/4:12 the factor is about 1.0002. The flat roof also needs no ridge, valleys or hips, and it keeps the building height low, which matters under zoning height limits.
The saving is in area and framing, not in the price of the covering. Per square foot, a membrane system costs more than architectural shingles in the 2026 cost report, so the surface-area advantage can be cancelled out by the covering price. The lifecycle example further down puts numbers on that.
A usable roof deck, if the structure and guards are built for it
A flat roof can become outdoor living space, but a roof and a deck are designed for different loads. The 2021 IRC Table R301.6 sets a minimum roof live load of 20 psf for low slopes with small tributary areas, falling to 12 psf over 600 sq ft, while Table R301.5 sets 40 psf for exterior balconies and decks. A roof deck needs at least double the minimum roof live load.
Some jurisdictions go higher: Washington State amended deck live load to 60 psf, and the 2025 California Residential Code table lists 60 psf. The IRC deck span tables also assume 10 psf of deck dead load on top. Guards are almost always required: IRC R312.1.1 calls for them where a walking surface sits more than 30 inches above the floor or grade below within 36 inches of the open side, R312.1.2 sets a 36-inch minimum height, and Table R301.5 requires them to resist a 200 lb load. A structural engineer or your building department should confirm the framing. Our guide to a deck on a flat rubber roof covers protecting the membrane underneath.
A platform for solar panels and HVAC equipment
A flat roof lets racks set solar panel tilt and orientation independent of the roof, and condensers or package units can sit on curbs or platforms instead of on the ground. The trade-off is added dead load from ballast and equipment, plus every curb, conduit and service visit becoming a potential leak point that needs flashing and walkway protection.
Mounting choices, ballast weight and tilt are covered in our solar panels on a flat roof guide. Note that the federal 25D residential clean energy credit ended for systems installed after December 31, 2025 (Public Law 119-21), so check current IRS guidance, state incentives and a tax professional before counting on any credit.
A white, reflective surface in hot climates
White TPO and PVC membranes and reflective coatings are standard on flat roofs, which makes a cool roof easy to specify. The U.S. Department of Energy’s Energy Saver guidance says a reflective roof could stay more than 50°F cooler than a conventional roof under the same conditions. The cooling benefit is largest in hot, sunny climates and can shrink where heating costs dominate.
Easier, safer access for inspection and repair
A flat roof is a 2 percent grade at the 1/4:12 code minimum, while a 6:12 roof is a 50 percent grade. That makes clearing drains, checking seams and servicing equipment a walk rather than a rope-and-harness job, which lowers the friction of routine inspections. Fall protection at open edges still applies to anyone working near them, and guards are needed if people use the roof regularly.
What are the disadvantages of a flat roof?
The disadvantages of a flat roof are that it relies on drains and slope that can fail, standing water shortens its life and adds weight, published service lives trail metal and tile, the covering usually costs more per square foot than shingles, snow does not slide off, and insurers in some states treat roof geometry differently. Most of these are manageable with design and maintenance.
Drainage depends on drains, scuppers and slope
A pitched roof drains by gravity; a flat roof drains through hardware. IRC R903.4 requires roof drains at each low point unless the roof is sloped to drain over its edges. Where a parapet or curb would trap water, R903.4.1 requires secondary overflow drains with inlets 2 inches above the low point, or overflow scuppers three times the size of the roof drains with openings at least 4 inches high.
The IRC sends drain and leader sizing to Sections 1106 and 1108 of the International Plumbing Code. A clogged strainer or a sagging joist can turn a correctly designed roof into a ponding one, which is why drains top every flat roof maintenance list. Our ponding water guide covers fixes such as added drains and tapered insulation.
Ponding water and the 48-hour rule
The NRCA defines ponding as the excessive accumulation of water at low-lying areas on a roof that remains more than 48 hours after precipitation under conditions conducive to drying. Short-lived puddles are normal; NRCA technical staff writing in Professional Roofing note that ponding water in excess of 48 hours can be detrimental to the roof assembly. Many membrane warranties treat ponding as an exclusion, so read yours.
Ponding is also a structural load. Water weighs 62.4 lb per cubic foot, so each inch of depth adds about 5.2 psf, a quarter of the 20 psf minimum roof live load in IRC Table R301.6. Deflection lets more water collect, which adds more load, so persistent ponds deserve a structural look and not just a patch.
Shorter published service life than metal or tile
Published charts give flat roof membranes shorter lives than durable steep-slope coverings. The InterNACHI chart lists TPO at 7 to 20 years, EPDM at 15 to 25, modified bitumen at 20 and built-up roofing at 30, against 40 to 80 for metal. Fannie Mae’s property-condition guidance plans 20 years for built-up, EPDM and TPO roofs and 40 years for metal and for slate, clay or concrete tile.
The same Fannie Mae table also plans 20 years for 3-tab asphalt shingles, so on that source a well-built membrane is not behind an asphalt roof; the gap opens against metal and tile. Actual life swings with drainage, UV, foot traffic and maintenance. Our flat roof lifespan breakdown goes system by system, and the TPO vs EPDM comparison covers the two most common residential membranes.
Higher covering cost per square foot than asphalt shingles
Flat roofs are often called the cheaper option, but the covering is usually not. The Roofing Brief 2026 Roofing Cost Report puts TPO at $7 to $12 per sq ft installed, EPDM at $5 to $9 ballasted or $9 to $14 fully adhered, PVC at $9 to $14 and two-ply SBS modified bitumen at $7 to $12, against $5 to $8 for architectural asphalt shingles.
Two caveats keep that comparison fair. The membrane ranges include above-deck insulation, while a pitched roof’s insulation usually sits in the attic and is not in the shingle price. Small residential flat roofs can also price above these commercial-scale ranges because crews have minimum charges per job. Get the insulation scope itemized on any flat roof quote.
Snow that stays put
Snow does not slide off a flat roof, so the structure carries it until it melts or someone removes it. IRC R301.6 requires the roof to be designed for the live load in Table R301.6 or the snow load in Table R301.2, whichever is greater. Parapets and walls next to a lower flat roof also collect drifts, and frozen drains can back meltwater up behind ice.
This matters most on additions, where a lower flat roof sits beside a taller wall that can shed or drift snow onto it. In heavy snow regions, the design should account for drifting and overflow drainage from the start, and owners should have a plan for safe snow removal that does not cut the membrane.
Insurance and resale questions
Insurers do not publish one blanket rule on flat roofs, and underwriting varies by carrier and state. One documented case: Florida’s OIR-B1-1802 wind mitigation form (Rev. 04/26) defines “Flat Roof” geometry only for buildings with five or more units, so a flat roof on a single-family home is classed “Other Roof” and cannot claim the hip-roof geometry credit.
Elsewhere, carriers commonly look at roof age, covering type and condition, and a covering with a 20-year planning life reaches older-roof underwriting thresholds sooner than a 40-year metal roof may. Call your agent before you commit. Our flat roof home insurance guide covers how carriers rate and pay claims on low-slope roofs. At resale, inspectors look for ponding stains, blistered seams and drain condition, so a dated maintenance log and the membrane warranty paperwork can help a buyer’s comfort and a lender’s file.
Is a flat roof cheaper than a pitched roof over its life?
Over 40 years, a flat TPO roof on a 1,500 sq ft footprint costs about $21,000 to $36,000 across two installs, against about $16,770 to $26,832 for architectural shingles on a 6:12 roof over the same footprint. That uses 2026 Roofing Cost Report prices and Fannie Mae’s 20-year planning life for both. The premium comes from covering price per square foot, not from a shorter planning life.
This is a Roofing Brief worked example, not a quote. The table shows the arithmetic so you can swap in your own prices and lifespans.
| Scenario (1,500 sq ft footprint, 40-year horizon) | Roof area | Price per sq ft | Cost per install | Installs in 40 years | 40-year total |
|---|---|---|---|---|---|
| A. Flat, 60-mil TPO, 20-year planning life | 1,500 sq ft | $7 to $12 | $10,500 to $18,000 | 2 (years 0 and 20) | $21,000 to $36,000 |
| B. Same TPO roof if poor drainage cuts life to 15 years | 1,500 sq ft | $7 to $12 | $10,500 to $18,000 | 3 (years 0, 15 and 30) | $31,500 to $54,000 |
| C. Pitched 6:12, architectural asphalt, 20-year planning life | 1,677 sq ft | $5 to $8 | $8,385 to $13,416 | 2 (years 0 and 20) | $16,770 to $26,832 |
| D. Pitched 6:12, standing-seam metal, 40-year planning life | 1,677 sq ft | $10 to $18 | $16,770 to $30,186 | 1 (year 0) | $16,770 to $30,186 |
Inputs: installed prices from the Roofing Brief 2026 Roofing Cost Report; planning lives from Fannie Mae Form 4099.F (20 years for TPO and 3-tab asphalt, 40 for metal), with 20 years applied to architectural shingles as a conservative stand-in; roof area from the 6:12 slope factor of 1.118. Scenario B is a hypothetical stress case, not a published life.
The example holds 2026 dollars flat, ignores overhangs, tear-off and disposal, and leaves out the framing a pitched roof needs at new construction. Three things move the answer:
- Drainage. Scenario B shows that one extra replacement cycle adds $10,500 to $18,000, more than the whole gap between scenarios A and C at the low end.
- Membrane choice. Fully adhered 90-mil EPDM at $9 to $14 costs $13,500 to $21,000 per install on this roof. The EPDM Roofing Association states an expected service life of 38 years; if a roof reached that, its second install would fall at year 38.
- Use of the roof. A flat roof that also serves as a deck or solar platform delivers value the table does not price, though the deck framing and guards add their own cost.
If you already own a flat roof and the math points the other way, our guide to flat roof to pitched roof conversion covers the structural work, permits and cost. For a head-to-head of the two forms beyond cost, see flat roof vs pitched roof.
How often does a flat roof need maintenance?
The NRCA recommends scheduled roof inspections at least twice a year, preferably in spring and fall, plus additional inspections after any severe weather such as a hailstorm or hurricane and before and after any work on or next to the roof. On a flat roof, each visit centers on drains, ponding, seams and flashings, because those are where water gets in.
- Schedule the visits. Book a spring and a fall inspection, and add one after hail, high wind or a hurricane, and after any trade has worked on the roof.
- Clear every outlet. Remove debris from drains, strainers, scuppers and gutters, and confirm the overflow drains or scuppers required by IRC R903.4.1 are open.
- Check for ponding. Look again about 48 hours after rain in drying weather. Water still standing meets the NRCA ponding definition, so mark, measure and photograph it.
- Inspect seams and flashings. Walk the laps, wall flashings, curbs, pipe boots and parapet copings, where most membrane leaks start.
- Look at the field of the membrane. Note blisters, punctures, shrinkage pulling at the edges, and worn coating on coated roofs.
- Protect the surface. Keep foot traffic to set paths and check the roof after equipment service visits.
- Keep a dated log. Photos and notes from each visit support warranty claims and answer buyer and insurer questions later.
Is a flat roof right for your house?
A flat roof is right for your house when the roof section is low and wide, you will use the surface, the climate is not snow-heavy, and you will keep drains clear on a schedule. It is the wrong pick when lowest lifetime cost is the goal and nobody will maintain it. Match your situation to a row below; each recommendation depends on local code, climate and the existing structure.
| Your situation | Flat roof fit | Why |
|---|---|---|
| Single-story addition, porch or garage below second-floor windows | Good fit | A low-slope roof fits under upstairs sills where a pitched roof may not; the wall tie-in flashing needs care |
| You want a rooftop deck | Good fit, with engineering | Frame for deck live load (40 psf under the 2021 IRC, 60 psf in some jurisdictions) and add R312 guards |
| Hot, sunny, cooling-dominated climate | Good fit | A white TPO or PVC membrane can run more than 50°F cooler, per DOE |
| Solar panels planned | Good fit | Racks set tilt freely; confirm ballast load, and note the 25D homeowner credit ended for 2026 installs |
| Heavy snow region and no plan for drain or snow upkeep | Weak fit | Snow stays on the roof and frozen or clogged drains back water up |
| Florida single-family home where wind credits matter | Weigh carefully | A hip roof can earn the OIR-B1-1802 geometry credit; a single-family flat roof is classed “Other Roof” |
| Lowest 40-year roofing cost is the priority | Pitched usually wins | Scenario C or D in the lifecycle table beats scenario A |
| Existing flat roof that ponds or leaks repeatedly | Fix drainage first | Added drains, crickets or tapered insulation, or price a conversion to pitched |
On larger multi-family or commercial buildings the same trade-offs apply at bigger scale; our commercial flat roof overview compares the five main systems and their 30-year cost.
Frequently asked questions
What are the downsides of having a flat roof?
The main downsides of a flat roof are its dependence on drains and slope, ponding water that ages the membrane and adds about 5.2 psf per inch of depth, shorter published lives than metal or tile, a covering price above asphalt shingles per square foot, snow that does not shed, and twice-yearly inspections. Good drainage design and steady maintenance control most of these risks.
Why don’t insurance companies like flat roofs?
Insurers mainly price roof age, covering type, condition and claim history, and a flat roof’s leak and ponding risk can count against it with some carriers. In Florida, the OIR-B1-1802 wind mitigation form classes a single-family flat roof as “Other Roof”, so it cannot earn the hip-roof geometry credit. Rules vary by carrier and state, so ask your agent before building.
How many years should a flat roof last?
Published figures put most flat roofs at about 15 to 30 years. The InterNACHI chart lists TPO at 7 to 20 years, EPDM at 15 to 25, modified bitumen at 20 and built-up roofing at 30, and Fannie Mae plans 20 years for built-up, EPDM and TPO roofs. Drainage, UV exposure, foot traffic and maintenance decide where a given roof lands.
What are the common problems associated with flat roofs?
The most common flat roof problems are ponding water, clogged drains and scuppers, leaks at seams, wall flashings and penetrations, blisters and punctures in the membrane, and edge shrinkage on aging single-ply sheets. The NRCA treats water standing more than 48 hours after rain in drying conditions as ponding, which is the usual starting point for leaks and warranty disputes.
Is a flat roof cheaper than a pitched roof?
A flat roof covers less area and needs simpler framing, but its membrane usually costs more per square foot than shingles: TPO runs $7 to $12 against $5 to $8 for architectural asphalt in the 2026 Roofing Cost Report. In our 40-year example on a 1,500 sq ft footprint, flat TPO totals $21,000 to $36,000 against $16,770 to $26,832 for pitched shingles.
Can you put a deck on a flat roof?
Yes, if the structure is built for it. The 2021 IRC requires decks to carry 40 psf of live load, double the 20 psf minimum roof live load for small low-slope areas, and some jurisdictions require 60 psf. Guards at least 36 inches high are needed where the surface is more than 30 inches above grade. An engineer should confirm the framing first.
Sources
- International Code Council, 2021 International Residential Code: Chapter 9 Sections R903.4, R903.4.1, R905.2.2, R905.9.1, R905.10.2, R905.11.1, R905.11.2.1, R905.12.1, R905.13.1, R905.14.1, R905.15.1; Chapter 3 Sections R301.5, R301.6, R312.1 and R507.1 (as reproduced by ICC and in jurisdiction handouts from Island County and Lake Stevens, Washington).
- 2025 California Residential Code, Section R301, Tables R301.5 and R301.6 (gocodebook.com reproduction).
- National Roofing Contractors Association, glossary entry for low-slope roofs and glossary entry for ponding.
- Jason Wilen, “Still water runs deep,” Professional Roofing, July 2012; Maciek Rupar, “A new resource for consumers,” Professional Roofing, November 2020; Mark S. Graham, “Tech Today,” Professional Roofing, October 2013.
- Fannie Mae, Instructions for Performing a Multifamily Property Condition Assessment, Form 4099.F, Appendix F Estimated Useful Life Tables (10/14).
- InterNACHI, Standard Estimated Life Expectancy Chart for Homes.
- EPDM Roofing Association, Longevity, Long-Term Performance and Service Life (epdmroofs.org).
- U.S. Department of Energy, Energy Saver, Cool Roofs.
- Florida Office of Insurance Regulation, Uniform Mitigation Verification Inspection Form OIR-B1-1802 (Rev. 04/26).
- The Journal of Light Construction, “Washington State Raises Live Load Requirements for Decks.”
- Public Law 119-21 (July 4, 2025), section 70506, ending the 25D credit for expenditures after December 31, 2025.
- The Roofing Brief, 2026 Roofing Cost Report.