
By The Roofing Brief Team. Last reviewed: October 2026.
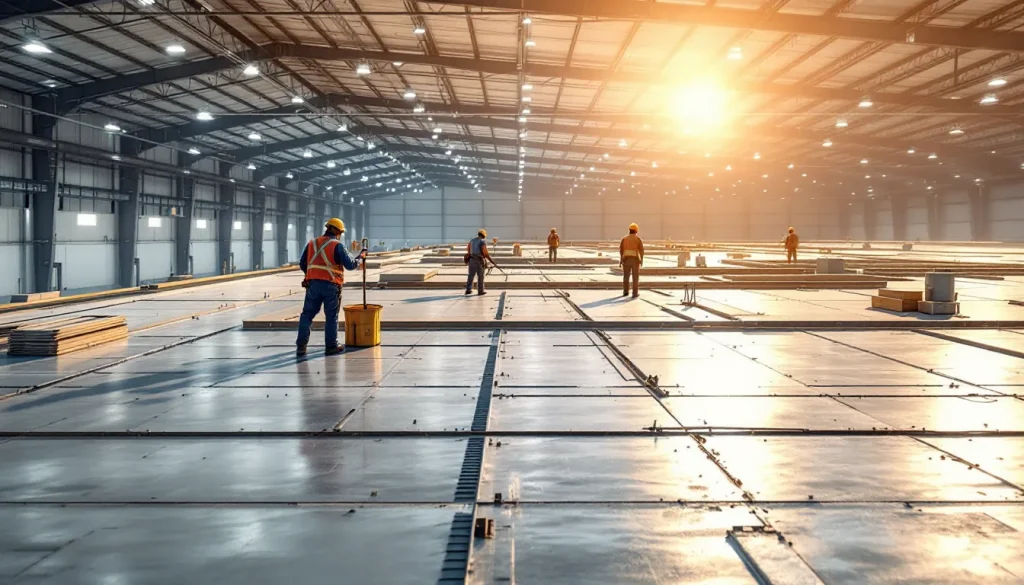
Hiring industrial roofing contractors for warehouses, plants and cold storage in 2026 is not the same exercise as hiring a commercial roofer. The buildings are larger (100,000+ sq ft is normal, 500,000+ sq ft is not unusual), the rooftop conditions are nastier (chemical exhaust, food-processing grease, cold-storage condensation, manufacturing heat plumes), the tenant operations cannot stop (you cannot shut down an automotive assembly plant for a roof tear-off), and the failure consequences are an order of magnitude worse (a leaking pharmaceutical clean room, a wet-deck in a $50M finished goods warehouse, a frozen cold-storage cooler with $2M of inventory). The contractors who handle industrial roof projects well are a smaller subset of the commercial pool. Genuine industrial specialists show it in crew depth, chemical-exposure experience, tighter safety and bonding numbers, and a written plan to keep production running under the work.
What makes a contractor “industrial”
The line between commercial and industrial is not size alone. A 100,000 sq ft office building is commercial. A 100,000 sq ft food-processing plant with chemical wash-down stations on the roof is industrial. The differentiators:
Scale of crew mobilization. An industrial project may need 15-25 roofers on-site for 6-10 weeks, organized into multiple crews working different sections in parallel. The contractor needs the staffing depth to mobilize that headcount without pulling crews off other projects, and the supervisory layers (project superintendent, multiple foremen, safety officer, QC inspector) to coordinate.
Chemical and exposure expertise. Industrial roofs are not clean. Pharmaceutical and food-processing buildings have caustic wash-down water on the roof, and PVC (ASTM D4434) is the usual response; Sika documents PVC roofs decades old and Carlisle publishes a TPO and PVC field guide for its applicators. Chemical plants have process exhaust depositing residue on the membrane. Cold-storage facilities have constant condensation in the deck cavity. The membrane selection (PVC dominates for chemical exposure, hybrid systems for cold storage), the insulation system (closed-cell vs. open-cell, vapor retarder placement), and the detail flashing all change for industrial conditions.
Tenant continuity planning. An industrial tenant typically cannot vacate during the roof replacement. The contractor must phase the work so that production continues underneath. This requires interior protection (catch systems, temporary ceilings, dust barriers), scheduled work windows that align with shift changes or planned shutdowns, and 24-hour weather contingency planning. A residential roofer has never planned around a 24/7 manufacturing schedule. An industrial roofer plans around it every week.
Bond capacity. Industrial roof projects routinely run $1M-10M. Bonding capacity needs to cover the project value plus headroom for concurrent work. A contractor with $5M aggregate bond capacity cannot serve a $4M industrial project plus their existing book.
The nationals who do industrial well
Most industrial work is bid by the national commercial roofers, who have the scale and pre-qualification infrastructure to clear the institutional procurement gates.
Tecta America. Reported $1.6B in revenue, all commercial, on Roofing Contractor’s 2026 Top 100, the highest among commercial roofers that submitted; its website lists more than 110 locations. Altas Partners has been majority owner since 2018, with Leonard Green & Partners holding a minority stake since 2021. Ask the operating unit that would run your job for industrial reference projects of comparable size.
CentiMark. Canonsburg, Pennsylvania-based (Pittsburgh area), with over 100 offices across North America per its website. Founded in 1968 by Edward B. Dunlap and led by CEO Tim Dunlap, it describes itself as family and employee-owned, with an Employee Stock Ownership Program. CentiMark lists manufacturing and warehousing, cold storage and food manufacturing among the industries it serves, and sells preventive maintenance and Asset Alert roof evaluations for recurring work.
Nations Roof. Mobile, Alabama headquartered per Roofing Contractor, which placed it sixth in 2026 with $500M in revenue, 98% commercial. Its website lists more than 40 branch locations; AEA Investors acquired the company in July 2024.
KPost Company. Dallas-based, opened in 2004, with more than 400 employees per its website, working mainly in North Texas on commercial roofing and waterproofing. Ask for industrial references of comparable scope.
Baker Roofing. Founded in Raleigh, NC, in 1915; Roofing Contractor lists it in Cary, NC, seventh in 2026 with $356M in revenue, 90% commercial. The company says it became 100% employee-owned in 2025, and it serves the Southeast and Mid-Atlantic.
Industrial work also gets bid by regional specialists in markets where the industrial concentration justifies it: A.W. Farrell (Dunkirk, NY) in upstate and western New York, Erie, Pennsylvania, and Cleveland, Ohio, and Maxwell Roofing & Sheet Metal in Middle Tennessee, southern Kentucky and northern Alabama. Related: Vetted regional roofers.
Which system fits which industrial building
| If the facility is | Then ask bidders to price |
|---|---|
| Food processing, pharmaceutical or a chemical plant | PVC at $9-15 per sq ft installed, with a manufacturer-certified applicator |
| Cold storage (+35F down to -10F or colder) | Insulated metal panels at $16-26 per sq ft, or high-density polyiso with a sealed, continuous warm-side vapor retarder |
| A plant with constant rooftop HVAC and equipment traffic | Multi-ply modified bitumen at $7-12 per sq ft for puncture resistance |
| A roof with curves, mansards or dense penetrations | Spray polyurethane foam from a manufacturer-certified applicator |
| A bidder with EMR above 0.90 | Expect disqualification from many institutional bid lists; best-in-class runs 0.60 to 0.80 |
| A project over $500K | Require a dedicated safety officer and a bond capacity letter that covers the project plus in-progress backlog |
Cold-storage facilities: a separate specialty
Cold-storage roofs are a sub-specialty within industrial. The buildings (refrigerated distribution centers, food-processing freezers, pharmaceutical cold storage) maintain interior temperatures from +35F (refrigerated) down to -10F or colder (deep freeze). The constant temperature differential between exterior and interior creates condensation problems in the deck cavity that destroy ordinary insulation systems within 5-10 years.
The right roof system for cold storage is typically an insulated metal panel (IMP) system or a high-density polyiso system with carefully placed vapor retarder. If the building is insured by FM Global, ask the carrier which of its property loss prevention data sheets apply to the roof deck, wind uplift and insulation before the spec is written. The contractor needs to understand:
- Vapor retarder placement (warm side, sealed, continuous)
- Insulation R-value sized to climate plus interior temperature
- Penetration detail (every roof penetration is a condensation pathway)
- Thermal bridging at structural connections
- IMP system options including Kingspan, Metl-Span (Cornerstone Building Brands), and ATAS
IMP installed cost in 2026 runs $16-26 per sq ft, considerably higher than single-ply over polyiso, but the system is engineered for cold-storage conditions.
Cold-storage contractor selection narrows further. Some national and regional contractors carry insulated metal panel (IMP) installer credentials with manufacturers such as Kingspan and Metl-Span; confirm them with the manufacturer. Ask any bidder for their cold-storage portfolio specifically. If they cannot list completed cold-storage projects with operator references, they are not the right bidder for cold storage.
Manufacturing facilities: chemical exposure realities
Manufacturing facility roofs see exposures that ordinary commercial buildings do not: kitchen exhaust grease (food processing), process exhaust acids (chemical plants), wash-down detergents (pharmaceutical), oil and grease (automotive, machine shops), and high heat plumes from manufacturing processes. These exposures shorten TPO and EPDM service life. The system choice is typically:
PVC for chemical exposure. Sika Sarnafil, Carlisle Sure-Flex, and other PVC systems resist chemical exposure that destroys TPO and EPDM. PVC is the right answer for food processing, pharmaceutical, and chemical plant rooftops. Installed cost $9-15 per sq ft, with 30-year NDL warranty available through Sika RSB-certified contractors.
Mod-bit for puncture resistance. Manufacturing facilities with heavy rooftop traffic (constant HVAC service, equipment changes, mechanical access) benefit from mod-bit’s puncture resistance. Multi-ply construction handles foot traffic that punctures single-ply membranes. Installed cost $7-12 per sq ft.
SPF (spray polyurethane foam) for irregular conditions. SPF is sprayed onto the existing roof surface and forms a continuous, monolithic membrane with no field seams. SPF works on irregular shapes (mansards, curves, complex penetration patterns) where single-ply is awkward. Specialty contractors (Honeywell, BASF, ICP, Lapolla certified) install SPF with warranty coverage to 20 years.
Manufacturer certifications: industrial-specific tiers
Industrial bids should specify manufacturer certifications at top tier. The standard list applies:
Carlisle Authorized Applicator with Centurion Award status. GAF Master Select Roofer (for commercial systems). Versico VersiTrac. Elevate Red Shield Master (formerly Firestone Red Shield). Sika Sarnafil RSB-certified. Additional industrial-specific credentials: Kingspan IMP installer, Metl-Span IMP installer, Soprema modified bitumen authorized installer (for SBS systems), Polyglass authorized contractor.
For the broader cert program walkthrough, see our commercial flat roofing contractors and commercial roofing contractor guide.
EMR and safety: tighter gates for industrial
EMR thresholds are tighter on industrial work. Many institutional and Fortune 500 procurement systems disqualify any contractor with EMR above 0.90 from industrial bid lists. Best-in-class industrial contractors run EMR between 0.60 and 0.80. The fall-protection regime on industrial roofs (often 20-50 ft tall, multiple roof levels, edge-of-roof penetrations) is more rigorous than commercial work. Under OSHA 1926.501(b)(10), crews on low-slope roofs with unprotected edges 6 feet or more above a lower level need guardrails, safety nets, personal fall arrest, or a warning-line combination, and the bid should say which. Industrial contractors should have:
- Documented fall arrest equipment inspection logs
- Dedicated safety officer on every project over $500K
- Daily toolbox talks recorded with crew sign-in
- Hot work permits and fire watch protocols (for torch-applied or hot-asphalt work)
- Lockout/tagout coordination with the facility safety team
Industrial facility owners typically require contractors to attend a facility-specific safety orientation before any crew enters the building. The contractor should have completed orientations at multiple comparable facilities and be able to reference them.
Insurance and bonding limits for industrial
Industrial roof projects need higher insurance limits than commercial. Standard requirements:
- General liability: $5M per occurrence, $10M aggregate
- Excess/umbrella liability: $5-25M depending on project value and facility risk
- Workers compensation: statutory in every state where the contractor has crews
- Pollution liability: $1-5M for projects with chemical exposure or hot work
- Builders risk: typically carried by owner but verify in contract
- Performance and payment bonds: 100% of contract value standard, increased on public projects
Bond capacity needs to cover the project plus existing committed work. A contractor with $10M aggregate bond capacity cannot serve a $4M industrial project on top of $8M of in-progress work without surety distress. Ask for the bond capacity letter and the in-progress backlog.
Tenant continuity: the planning that residential roofers do not understand
An industrial tenant rarely vacates for a roof project. Production continues underneath. The contractor must plan around it. Key elements:
Phased work plan. The roof is divided into work zones, each of which is torn off, dried in, and made weather-tight within a 24-48 hour window. The crew never opens more roof than can be closed before nightfall or the next weather event.
Interior protection. Below the work zone, the contractor installs catch systems (tarps, plastic sheeting, plywood platforms) to protect production equipment, finished goods, and inventory. In food-processing facilities, additional protection is required to maintain FDA sanitary conditions.
Work hour coordination. Production-critical zones may require night-shift work, weekend work, or coordination with planned shutdowns. The contractor needs to staff multiple shifts and the project schedule needs to flex around production windows.
Communication protocol. A designated owner representative, a designated contractor superintendent, and a designated facility safety contact meet daily. Issues get raised same-day, not next-week.
For the broader industrial systems overview, see our industrial roofing systems guide. For full replacement cost ranges, see industrial roof replacement.
Repair contractors and maintenance programs
Beyond new installation, industrial facilities need maintenance contractors. The right industrial maintenance program is a multi-year contract covering twice-yearly inspections, quarterly drain clearing, repair allowance (typically $1,500-5,000 included per quarter), and 24/7 emergency response. Pricing runs $0.10-0.25 per sq ft per year. For more detail, see our commercial roof maintenance program guide. For repair-specific cost ranges, see industrial roof repair cost and warehouse roof repair methods.
The 14 questions to ask any industrial bidder
- How many industrial projects of comparable scope (square footage, occupancy type, tenant continuity requirements) have you completed in the last 24 months?
- Provide three industrial owner references with phone numbers I can call this week.
- What manufacturer certifications do you hold at master tier, and for which membrane systems?
- What is your EMR for the most recent policy year, and may I see the EMR letter?
- What are your general liability, excess liability, and pollution liability limits?
- What is your current bonding capacity and your in-progress backlog?
- Who is your dedicated safety officer, and how many years of industrial roofing safety experience do they have?
- What is your tenant continuity plan for this project, including phased work zones, interior protection, and work hour coordination?
- Will the install crew be your direct employees? How many years of tenure does the foreman have with your company?
- Walk me through your hot work permit and fire watch protocol, if applicable.
- What is the manufacturer warranty (term, NDL vs material-only, exclusions)?
- What is your workmanship warranty?
- What is the payment schedule? Reasonable industrial terms: 5-10% deposit, progress payments tied to milestones with retention.
- How do you handle change orders mid-project? Provide a sample change order form.
Crane access, lifts, and rooftop logistics
Industrial roofs introduce logistical realities that residential and small-commercial contractors do not face. On a 200,000+ sq ft roof, material movement is a project in itself. Bulk insulation, membrane rolls, and fasteners are typically craned to the roof in staged loads, requiring a mobile crane (often 50-ton or larger) with operator certification and ground-level lay-down area. Some facilities require night-shift crane work to avoid daytime traffic conflicts.
Personnel access on tall industrial buildings (40-80+ ft) requires either interior stair access (coordinated with facility security and shift schedules) or exterior aerial lift access. The contractor’s lift fleet (scissor lifts, boom lifts) and operator certifications become part of the bid evaluation.
Material delivery scheduling matters. A 200,000 sq ft TPO project consumes roughly 200 rolls of membrane (10 ft by 100 ft, 1,000 sq ft each, before laps) plus about 6,250 4 ft by 8 ft polyiso boards per layer of insulation, plus pallets of fasteners and accessories. Storage on the roof must be planned so that the membrane and insulation are not damaged by weather during the install period. A specialist industrial contractor walks through this logistics plan as part of pre-construction. A bidder who has not thought it through is a bidder who will discover the problem mid-project.
The bottom line
Industrial roofing contractors in 2026 are a smaller, more rigorously vetted subset of the commercial pool. The nationals (Tecta America, CentiMark, Nations Roof), large regional firms such as KPost, and regional specialists (Baker, Latite, A.W. Farrell, Maxwell) are among the firms that bid industrial work. The credentials that matter beyond standard commercial are: cold-storage system experience (for refrigerated facilities), chemical exposure expertise (PVC for food/pharma/chemical), tighter EMR thresholds (often <0.90), higher insurance limits ($5M/$10M minimum), pollution liability coverage, bond capacity to absorb $1M-10M projects, and tenant continuity planning that keeps production running underneath. The right contractor for an industrial roof can walk through their phased work plan, interior protection scheme, and shift coordination protocol without needing to call the office for answers. Source through manufacturer authorized contractor directories at master tier, verify the credentials, and drive to two completed industrial projects of comparable scope.