
By The Roofing Brief Team. Last reviewed: October 2026.
A shed roof in 2026 means two different things depending on context: a single-slope roof style used on small structures and modern homes, or the roof on a standalone backyard shed. For the single-slope version built against a house wall, see our guide to a metal roof on a lean-to. Both follow the same material and slope-minimum rules in Section R905 of the International Residential Code (IRC). HomeGuide’s shed roof replacement guide (December 5, 2025) puts a hired shed roof at $3 to $6 per sq ft in asphalt shingles and $7 to $16 per sq ft in metal, and our itemized October 19, 2026 takeoff for a 10×12 gable shed in GAF Timberline HDZ shingles comes to $547.99 in materials. For standing seam metal on a house-scale single-slope roof, HomeGuide’s metal roof guide gives $9 to $16 per sq ft installed.
The short version
- “Shed roof” means a single-slope roof, period. One plane sloping from a higher wall to a lower wall.
- Slope minimums per IRC R905: 2/12 for asphalt shingles with double underlayment, 3/12 for exposed-fastener metal panels, 1/4 inch per foot (2 percent) for membrane systems.
- Material cost for a 10×12 gable shed roof (151 sq ft at 4/12 with 6 in overhangs), at October 19, 2026 retail prices: $448 to $479 in 3-tab shingles and $548 in architectural shingles, including sheathing, felt, drip edge, starter, ridge cap and nails. Corrugated metal panels listed at $19.98 (31-gauge, Home Depot) to $23.46 (29-gauge) per 26 in x 8 ft sheet.
- Framing options: stick-frame rafters at 16 or 24 inches on center, or pre-engineered trusses (more expensive but faster install).
- The model IRC (Section R105.2, 2021 and 2024 editions) exempts one-story detached accessory structures up to 200 sq ft from a building permit; the IBC and many local amendments use 120 sq ft, and an HOA can require its own review.
- The two most common code misses on DIY shed roofs: skipping drip edge, which IRC R905.2.8.5 requires at eaves and rakes, and using sheathing without the PS 1 or PS 2 grade stamp that IRC R803.2.1 requires.
Short answer: two meanings of “shed roof”
The phrase “shed roof” is used two ways in residential construction and homeowner conversation. Both are correct.
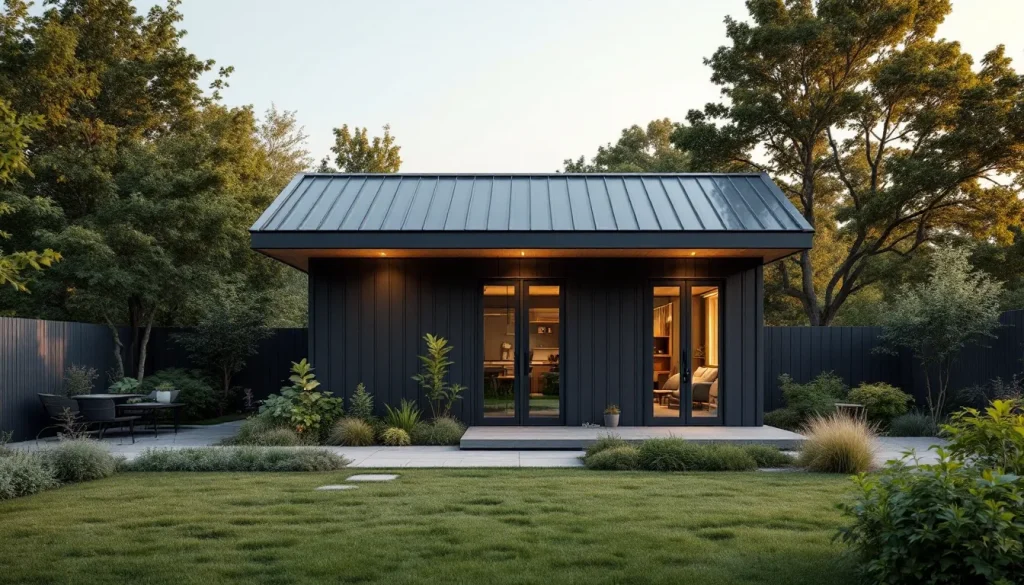
Meaning 1: a roof shape. A shed roof is a single sloped plane, with a higher wall on one side and a lower wall on the other side. There is no ridge and there are no opposing rafters; a 4-foot height difference over a 16-foot span gives a 3/12 slope. You see shed roofs on modern and contemporary houses, on additions (where the shed roof slopes off the main house wall), on dormers, on porches, on lean-to garages, and on accessory dwelling units (ADUs). A detached garage roof often uses this same single-slope framing.
Meaning 2: the roof on a standalone backyard shed. A garden shed, tool shed, or storage shed. Backyard sheds use a gable roof (two opposing slopes meeting at a ridge), a literal shed roof (single slope), a saltbox (gable with one longer slope) or a gambrel. The rules and materials are the same; the structural footprint is smaller, and under IRC R105.2 a one-story detached shed of 200 sq ft or less needs no building permit unless your jurisdiction amended that number.
Both meanings follow the same material and slope rules from IRC R905: a 3/12 single-slope porch roof and a 3/12 garden shed roof both need the same products. The difference is scale, framing complexity, and permit path.
Shed roof as a style: single-slope architecture
Single-slope roofs appear on Mid-Century Modern houses and on many contemporary houses, additions and ADUs, and the butterfly roof is a close relative built from two single-slope planes that meet in a central valley. A butterfly roof sends all of its water to that one valley, so its drainage details differ from a shed roof, which sends all of it to one eave. For that variant, see our guide to butterfly roof drainage and valley design.
Why architects pick it: clean visual line, interior ceiling height on the high-wall side, easy clerestory window placement at the high wall, and less material and flashing (no ridge, no hip rafters, and one eave line instead of two needing IRC R905.2.8.5 drip edge). Why builders pick it: simpler framing, a single rafter length, and one rafter span to check in the IRC tables.
The structural setup is straightforward. Rafters span from the high wall (top plate or ledger) down to the low wall (top plate or beam). The slope is determined by the height difference between the two walls divided by the horizontal span. A 16-foot span with a 4-foot height difference yields a 3/12 slope. Headroom at the low wall side becomes the design constraint: you need a minimum 7-foot ceiling at the low side per IRC R305 for habitable space.
For a 16 by 24 foot shed-style addition or ADU at 3/12 with 1-foot overhangs, the roof surface is (16 + 2) x (24 + 2) x 1.031 slope factor = 482 sq ft. At HomeGuide’s installed rates, that is about $1,930 to $2,890 in architectural shingles ($4 to $6 per sq ft, per its roof replacement guide) or $4,340 to $7,720 in standing seam ($9 to $16 per sq ft), before framing. At 3/12 the shingle option also needs the double underlayment that IRC R905.2.2 requires between 2/12 and 4/12.
Standalone backyard shed: structure, framing, roofing
A backyard shed for tools, lawn equipment, or outdoor storage is usually 8×8, 10×10, 10×12, 10×14, 12×16, or 12×20. Under the 200 sq ft IRC R105.2 exemption, a 12×16 (192 sq ft) fits and a 12×20 (240 sq ft) does not. The roof is gable, shed style, saltbox, or gambrel. For the asymmetric option, see our saltbox shed roof guide. Our gambrel roof guide covers the barn-style option that maximizes loft storage.
Prefab shed kits ship with trusses or pre-cut rafters at the spacing shown on the kit’s plans, so read the spacing before you buy sheathing. At 24 inches on center the sheathing needs a 24/16 span rating (7/16 in) or thicker, or edge clips for a 3/8 in 24/0 panel, per IRC Table R503.2.1.1(1). Stick-framed sheds built on site commonly use 2×4 or 2×6 rafters at 16 inches on center; check the span against IRC Table R802.4.1 before choosing 2×4. Sheathing is 7/16 or 1/2 inch OSB or 1/2 inch plywood carrying an APA-type grade stamp. See roof sheathing for sheathing specs.
For a 10×12 gable shed at 4/12 with 6-inch overhangs, the roof area is (10 + 1) x (12 + 1) x 1.054 slope factor = 151 sq ft, or 1.51 squares. The takeoff below prices it from Google Shopping listings checked on October 19, 2026; local prices differ.
| Item | Quantity rule | Qty | Unit price (retailer, Oct 19, 2026) | Line total |
|---|---|---|---|---|
| 7/16 in OSB sheathing, 4×8 | 151 sq ft x 1.10 / 32 | 6 | $13.63 (Home Depot) | $81.78 |
| #15 felt, 36 in x 144 ft (432 sq ft) | One layer at 4/12 or more | 1 | $36.97 (Home Depot) | $36.97 |
| Galvanized drip edge, 10 ft | 49 ft of eave and rake, 2 in laps | 6 | $6.98 (Home Depot) | $41.88 |
| GAF Pro-Start starter (120.33 lin ft) | Eaves and rakes | 1 | $42.48 (Lowe’s) | $42.48 |
| GAF Timberline HDZ (33.33 sq ft per bundle) | 151 sq ft x 1.10 / 33.33 | 5 | $51.98 (Lowe’s) | $259.90 |
| GAF Seal-A-Ridge (25 lin ft per bundle) | 13 ft ridge | 1 | $63.98 (Lowe’s) | $63.98 |
| 1-1/4 in electro-galvanized roofing nails, 5 lb (about 1,036) | 4 nails per shingle minimum (IRC R905.2.6) | 1 | $21.00 (Home Depot) | $21.00 |
| Total, architectural shingles | $547.99 | |||
| Same roof in 3-tab (Owens Corning Supreme at $32.00 to $38.23 per bundle, ASO Roofing Supply and Doug Ashy listings) | $448.09 to $479.24 | |||
Total material for a 10×12 shed roof in 3-tab asphalt: $448.09 to $479.24. In architectural asphalt: $547.99. Ridge cap, starter and nails are about $127 of either total, so the shingle grade moves the price by only about $70 to $100 on a roof this size. GAF’s ridge cap coverage (25 lineal feet per bundle, 4 bundles per 100 feet) comes from its Seal-A-Ridge sell sheet.
Material choice for sheds: what makes sense at this scale
Material decisions for shed roofs follow different logic than houses because the consequences of failure are lower and the budget is smaller. A leaking shed is a maintenance problem, not a catastrophic insurance claim. HomeGuide prices hired shed roofs at $2 to $5 per sq ft for rolled asphalt, $3 to $6 for asphalt shingles and $7 to $16 for metal, so rolled asphalt, shingles and corrugated metal cover most budgets.
| Material | Hired cost per sq ft (HomeGuide) | Life expectancy (HomeGuide) | Min slope (IRC) | Install difficulty |
|---|---|---|---|---|
| Rolled asphalt (mineral-surfaced) | $2 to $5 | 5 to 10 years | 1/12 (R905.5.2) | Easiest. Roll it out, nail, seal laps. |
| 3-tab asphalt shingles | $3 to $6 | 15 to 20 years | 2/12 (double underlayment to 4/12) | Easy. Widely stocked. |
| Architectural asphalt | $3 to $6 | 20 to 30 years | 2/12 (double underlayment to 4/12) | Easy. Looks more substantial than 3-tab. |
| Corrugated metal (29 ga) | $7 to $16 | 30 to 80+ years (metal roofs) | 3/12, or 1/2:12 with lap sealant | Moderate. Panels lift easily in wind during install. |
| EPDM rubber membrane | $4 to $10 (flat roof guide) | 15 to 20 years | 1/4 per foot | Moderate. Glue or fully adhered. |
| Cedar shake | $7 to $25 (wood shingles and shakes) | 25 to 30 years | 3/12 (IRC R905.8.2) | Hard. Time-intensive. Niche aesthetic. |
For most backyard sheds the choice comes down to price per year of life. Using HomeGuide’s ranges, 3-tab at 15 to 20 years is the cheapest credible shingle roof, architectural at 20 to 30 years matches most houses, and corrugated metal at $7 to $16 per sq ft buys the longest life. Skip rolled asphalt (5 to 10 years for mineral-surfaced sheets, per HomeGuide’s roll roofing guide) unless the shed is a placeholder you expect to replace within a decade. Skip cedar shake unless the shed is visible from the house and you want it to look like a tiny barn.
For the metal vs asphalt decision in detail, see metal vs asphalt shingle roof.
Slope minimums by material (IRC R905)
Slope drives material choice more than aesthetics. Every roofing material in IRC Chapter 9 has a minimum slope, and shingle and panel makers print their own minimums in the installation instructions. The table uses 2021 IRC section numbers; the 2024 edition merges EPDM and TPO into one single-ply section, R905.12, with the same 1/4:12 minimum.
| Material | IRC section | Min slope (no special prep) | Min slope (with enhancement) |
|---|---|---|---|
| Asphalt shingles | R905.2.2 | 4/12 | 2/12 with double underlayment |
| Clay or concrete tile | R905.3.2 | 2.5/12 | Manufacturer spec |
| Metal panels (exposed fastener) | R905.10.2 | 3/12 | 1/2:12 with applied lap sealant per the maker’s instructions |
| Standing seam metal | R905.10.2 | 1/4 per foot (2 percent) | Manufacturer spec |
| Wood shingle | R905.7.2 | 3/12 | None lower |
| Wood shake | R905.8.2 | 3/12 | None lower |
| Modified bitumen | R905.11 | 1/4 per foot | None lower |
| EPDM rubber | R905.12 | 1/4 per foot | None lower |
| TPO membrane | R905.13 | 1/4 per foot | None lower |
| Rolled asphalt | R905.5.2 | 1/12 (1 inch per foot) | None lower |
If you are building a shed and want flexibility on materials, design for 4/12 slope minimum, the point where IRC R905.2.2 drops the double-underlayment rule for shingles. That keeps every credible material in play (except true flat membrane systems). If you want maximum interior space and minimum visual height, design for 2/12 with metal or membrane. See our roof pitch chart for slope conversions and visual references.
Framing: rafter vs truss
For a shed roof you have two framing approaches: stick-frame rafters cut on site, or pre-engineered trusses ordered from a lumber yard.
Stick-frame rafters are the DIY default. For a 10×12 shed with a shed-style (single slope) roof at 3/12 pitch:
- 2×6 Spruce-pine-fir #2 rafters at 16 inches on center span up to 11 ft 11 in horizontally at a 30 psf ground snow load and 14 ft 4 in at a 20 psf roof live load (2024 IRC Tables R802.4.1(3) and R802.4.1(1), ceiling not attached, 10 psf dead load)
- One end of the rafter sits on the high wall top plate with a plumb cut and birdsmouth
- Other end sits on the low wall top plate with another plumb cut and birdsmouth
- Overhangs extend past the wall as needed (typically 12 to 24 inches)
For gable-style sheds you have opposing rafters meeting at a ridge board, with rafter ties (IRC R802.5.2.2) or collar ties (R802.4.6) handling the outward thrust. The same R802.4.1 span tables apply, measured horizontally from wall to ridge, so a 10-foot-wide gable shed needs only about a 5-foot rafter span per side.
Pre-engineered trusses cost more than site-cut rafters but install faster and remove the need for span verification. For a 12-foot-long shed at 24 inches on center you order 7 trusses: 12 ft divided by 2 ft gives 6 spaces, plus one truss at each gable end. The truss arrives engineered for your specific span, slope, and snow load. See roof trusses for the full truss vs. stick-frame breakdown.
The 2×4 limit is a table lookup, not a rule of thumb: at a 30 psf ground snow load, a 2×4 Spruce-pine-fir #2 rafter at 16 inches on center spans only 8 ft 2 in (Table R802.4.1(3)), so a 10-foot single-slope shed needs 2×6. In a 20 psf live load area the same 2×4 reaches 9 ft 5 in.
Decking: sheathing the shed roof correctly
Decking (sheathing) sits on top of the rafters and provides the structural surface for underlayment and roofing material. IRC R803 governs sheathing material and thickness.
For a shed roof with rafters at 16 inches on center, the minimum is a 24/0 panel (3/8 inch) under IRC Table R503.2.1.1(1), and 7/16 inch OSB (24/16) is the common choice. At 24 inches on center, a 24/16 panel (7/16 inch) spans 24 inches with or without edge support, while a 3/8 inch 24/0 panel needs edge clips at that spacing and spans only 20 inches without them. Verify with the span rating printed on the panel (“APA Rated Sheathing 24/16” means the panel is rated for roof framing at 24 inches on center and floor framing at 16 inches on center).
The trap: unrated panels. IRC R803.2.1 requires roof sheathing panels to conform to DOC PS 1 or PS 2 and carry a grade mark showing grade, bond classification and performance category. Exposure 1 bond is allowed for roof sheathing, but R803.2.1.1 requires Exterior bond where a panel is permanently exposed outdoors, such as an open overhang soffit. A panel with no grade stamp is not code roof sheathing.
Sheathing for a 10×12 gable shed roof (151 sq ft, 6 sheets with 10 percent waste) costs $81.78 in 7/16 inch OSB at the October 19, 2026 Home Depot price of $13.63 per sheet. In 15/32 inch CDX plywood at $30.47 per sheet it climbs to $182.82.
DIY install steps: a 10×12 shed roof from sheathing up
Assuming the rafters are framed, here is the install sequence:
- Sheathing: lay 4×8 sheets perpendicular to the rafters, staggering joints. Nail with 8d nails (0.131 x 2-1/2 in) at 6 inches on center on edges and 12 inches on center in the field, the schedule APA’s roof sheathing fastening data file (Form T325) describes. Leave a 1/8 inch gap between sheets for expansion.
- Drip edge at eaves: nail metal drip edge along the lower edge of the roof (the eave). IRC R905.2.8.5 requires 2-inch overlaps, at least 1/4 inch below the sheathing, 2 inches back onto the deck, and fasteners no more than 12 inches apart. Use 1.25 inch roofing nails. See drip edge.
- Underlayment: roll out 15 lb felt or synthetic underlayment starting at the eave. At 4/12 or steeper, lap courses at least 2 inches and end laps 4 inches, offset 6 feet (IRC Table R905.1.1(2)). Outside wind-design areas the code only requires fastening “sufficiently to hold in place”; follow the underlayment maker’s pattern. See felt vs synthetic underlayment for which to use.
- Drip edge at rakes: install drip edge over the underlayment along the rake edges (the sides). IRC R905.2.8.5 sets the order: underlayment goes over the drip edge at the eaves and under it at the rakes.
- Starter strip: install starter strip shingles, such as GAF Pro-Start (120.33 lineal feet per bundle), or roll-out starter material along the eave, adhesive side toward the edge. This prevents wind uplift on the first course.
- Shingles: lay shingles bottom to top. Stagger the joints by half-tab on each course. Nail in the nailing strip. IRC R905.2.6 requires at least 4 fasteners per strip shingle, or the number the manufacturer specifies; six-nail patterns come from the shingle maker’s high-wind instructions or a local amendment.
- Ridge cap: only applies to gable or hip sheds. GAF’s Seal-A-Ridge goes on at a 6-2/3 inch exposure and covers 25 lineal feet per bundle. Nail and seal.
- Flashing at penetrations: pipe boots for any vents, step flashing at any wall connections.
If you hire the install instead, HomeGuide notes that roofers often charge a $150 to $300 minimum service call, which can set the price on a roof this small. For corrugated metal, panel layout and fastener placement take more precision: Union Corrugating’s MasterRib manual, for example, calls for a 1-inch eave overhang and purlins no more than 2 feet apart.
Cost by shed size
| Shed size | Roof area (4/12, 6 in overhang) | OSB sheets | Shingle bundles | 3-tab asphalt material | Architectural asphalt material |
|---|---|---|---|---|---|
| 6×8 | 66 sq ft | 3 | 3 | $329 to $348 | $389 |
| 8×10 | 104 sq ft | 4 | 4 | $382 to $407 | $462 |
| 10×12 | 151 sq ft | 6 | 5 | $448 to $479 | $548 |
| 10×14 | 174 sq ft | 6 | 6 | $480 to $517 | $600 |
| 12×16 | 233 sq ft | 9 | 8 | $592 to $642 | $752 |
| 12×20 | 288 sq ft | 10 | 10 | $677 to $739 | $876 |
Method: gable roof spanning the first dimension, plan area with 6-inch overhangs times the 1.054 slope factor for 4/12, 10 percent waste on sheathing and shingles, and the October 19, 2026 unit prices from the 10×12 takeoff above (one felt roll, one starter bundle, one ridge bundle and one nail box on every size). Labor is excluded (assumes DIY). If you hire out the install, HomeGuide’s $3 to $6 per sq ft for asphalt puts a 150 sq ft shed roof at $450 to $900 installed, and tear-off adds $0.50 to $2.00 per sq ft.
Drip edge and underlayment
Two code details decide whether a shed roof edge stays dry: drip edge installed to IRC R905.2.8.5 at eaves and rakes, and underlayment lapped to Table R905.1.1(2) without gaps or tears.
Drip edge is a bent metal flashing that runs along the edges of the roof. It does two jobs: it prevents water from wicking up under the shingles and rotting the sheathing edge, and it directs water out past the fascia or wall into the gutter or onto the ground. If you want to catch that runoff, see our guide to small gutters for a shed. IRC R905.2.8.5 requires drip edge at all eaves and rakes for asphalt shingle roofs, and a 10×12 gable shed needs about 49 lineal feet of it, or six 10-foot pieces at $6.98 each in our October 2026 check.
Underlayment goes between the sheathing and the shingles. A roll of #15 asphalt-saturated felt (36 in x 144 ft, 432 sq ft) listed at $36.97 at Home Depot and Lowe’s on October 19, 2026, so one roll covers a 10×12 shed roof even in the double layer required below 4/12. Synthetic underlayment comes in larger rolls: Owens Corning ProArmor at $139.00 for 1,000 sq ft (Lowe’s) and Everbilt at $74.98 for 1,000 sq ft (Home Depot). See felt vs synthetic underlayment for the full comparison.
The double underlayment requirement for low-slope (2/12 to 4/12) asphalt roofs from IRC R905.2.2: two layers of underlayment with the upper layer overlapping the lower by 19 inches minimum under the 2021 IRC; the 2024 text expresses it as half the sheet width plus 2 inches. Skip this and your low-slope shed leaks in heavy rain.
Permitting for sheds: varies by jurisdiction
Permit thresholds for backyard sheds depend on which code your jurisdiction adopted and how it amended it:
- Model IRC (2021 and 2024), Section R105.2: one-story detached accessory structures up to 200 sq ft are exempt from a building permit. Read the IRC text in ICC’s R105.2 listing.
- Model IBC, Section 105.2: tool and storage sheds up to 120 sq ft are exempt, and some cities apply that lower number to houses as a local amendment.
- Exempt sheds still have to meet zoning setbacks from property lines, which your zoning code sets.
- Sheds on permanent foundations (concrete slab or pier and beam) may trigger a property tax reassessment, depending on your county assessor.
- Sheds with electrical: the R105.2 building exemption does not exempt new electrical wiring, so expect a separate electrical permit.
HOA covenants can require architectural review regardless of building permit status, and some ban specific materials (metal roofing, certain colors) or require the shed to match the house. Ask the HOA for its written architectural guidelines before buying materials, since an exemption under IRC R105.2 does not exempt you from covenants.
Common shed roof mistakes
These are common shed roof failure patterns, and each one is avoidable:
- Skipping drip edge. The corners and edges of the sheathing absorb water, and repair requires partial reroof. IRC R905.2.8.5 requires it on shingle roofs.
- Ungraded panels on the roof. Panel delamination, soft spots, fastener pull-through. IRC R803.2.1 requires a PS 1 or PS 2 grade mark. Cost to fix: full tear-off and re-sheathing.
- Asphalt shingles below 2/12 slope. IRC R905.2.2 prohibits it, and water blows uphill under shingle laps.
- 2×4 rafters beyond their table span. At 30 psf ground snow, 2×4 SPF #2 at 16 inches stops at 8 ft 2 in. See sagging roof repair.
- Skipping starter strip. First course of shingles lifts in wind. Eventually the whole roof unzips course by course.
- Wrong nail penetration. IRC R905.2.5 requires nails to penetrate 3/4 inch into the sheathing, or through it when the sheathing is thinner than 3/4 inch. Use 1.25 inch roofing nails for 7/16 OSB plus shingles.
- No fastener on rafters at the wall connection. Hurricane ties or H-clips are cheap insurance against wind uplift. IRC R802.11 specifies the connection requirements.
- Painting metal panels with house paint. Pre-painted panels carry a factory coil coating over a galvanized or Galvalume base (ASTM A755 in IRC Table R905.10.3(2)); recoat with a paint system the panel maker approves.
- Assuming a shed needs frost footings. IRC R403.1.4.1 exempts free-standing light-frame accessory structures of 600 sq ft or less with an eave height of 10 feet or less from frost protection, but footings still cannot bear on frozen soil, and local codes can be stricter.
When to hire a pro instead of DIY
Most backyard sheds are DIY territory for a builder with a circular saw, framing square, and hammer or nail gun, and the roof on a 10×12 shed is about 151 sq ft, or five bundles of shingles. Where pro help becomes worth it:
- Sheds over 200 sq ft (permit and inspection under IRC R105.2)
- Sheds on permanent foundations with frost-line footings
- Sheds with electrical, plumbing, or HVAC (now an accessory dwelling, not a shed)
- Saltbox, gambrel, or complex gable rooflines where the cuts are non-trivial
- Sheds in HOA neighborhoods where rejection means demolition
- Cedar shake or clay tile roofing (specialty install)
For the roof alone, HomeGuide’s shed guide gives $450 to $900 for a 150 sq ft asphalt shingle roof and $1,050 to $2,400 in metal. See how to choose a roofing contractor for general roofing vetting; a small job may also suit a general carpenter or handyman who meets your state’s licensing rules for roofing work.
Shed roof on a house: the architectural variant
If you are planning a shed-style roof on a house addition or new build, the principles stay identical (single slope, slope minimums by material, R905 code), but four more checks apply:
- Interior ceiling height: a shed-style roof creates interior volume on the high wall side, while IRC R305 still requires a 7-foot ceiling in habitable rooms on the low side.
- Clerestory windows: the high wall is the canonical location for clerestory glass that brings light deep into the interior without sacrificing privacy. Size the wall height for the window plus the header.
- Drainage planning: all roof water runs to one side. The low-side gutter carries 100 percent of the roof area, twice the 50 percent each gutter carries on a symmetric gable.
- Snow load asymmetry: snow slides downhill on the low side. Size rafters from the ground snow tables (R802.4.1(3) for 30 psf) and plan snow guards or an overhang that drops snow clear of the foundation.
- Visual proportion: shed roofs read as modern. On a Colonial-style house, a shed roof usually works best as a low-pitch porch or rear addition.
For larger shed-style structures on houses, HomeGuide’s installed rates are $4 to $6 per sq ft for architectural shingles, $9 to $16 per sq ft for standing seam metal, and $5 to $12 per sq ft for cedar or wood shingles. Cedar shakes need only a 3/12 slope under IRC R905.8.2.
Shed roof vs. gable roof for sheds: the practical comparison
Compare a true shed-style roof (single slope) and a gable roof (two opposing slopes) on these seven factors:
| Factor | Shed-style (single slope) | Gable (two slopes) |
|---|---|---|
| Framing complexity | Lowest. No ridge, no opposing rafters. | Moderate. Ridge board, opposing rafters, collar ties. |
| Material cost (10×12) | Same roof area at the same pitch; no ridge cap | Adds one ridge cap bundle ($63.98 for GAF Seal-A-Ridge, Lowe’s, Oct 19, 2026) |
| Interior loft / storage | Limited. Headroom only on high wall side. | Better. Full attic-style loft possible. |
| Water shedding | One side. All water to one gutter or drip zone. | Two sides. Water splits. |
| Snow load | Asymmetric. Snow slides to low side. | Symmetric. Even loading. |
| Aesthetic | Modern, utilitarian. | Traditional, cabin-style. |
| HOA approval | Depends on the covenants; ask for the written guidelines. | Depends on the covenants; ask for the written guidelines. |
The gable roof wins on loft storage and splits runoff between two eaves; the shed-style roof wins on framing simplicity (one rafter length, no $63.98 ridge cap bundle) and clean modern lines. The saltbox (gable with one slope longer than the other) is the middle ground that adds interior volume on one side while keeping the ridge.
Shed roof decision table
| If your shed | Choose | Threshold | Source |
|---|---|---|---|
| Has a slope under 1/12 | Membrane (EPDM, TPO) or modified bitumen | 1/4 per foot minimum for membranes | IRC R905.11 to R905.13 |
| Has a slope from 1/12 to under 2/12 | Rolled roofing or metal with lap sealant | Roll roofing from 1/12; lapped metal from 1/2:12 with sealant | IRC R905.5.2, R905.10.2 |
| Has a slope from 2/12 to under 4/12 | Shingles with double underlayment, or metal | Double underlayment required for shingles | IRC R905.2.2 |
| Is over 200 sq ft | Pull a permit | 200 sq ft model exemption (120 sq ft in the IBC) | IRC R105.2; IBC 105.2 |
| Sits in 30 psf ground snow, 10 ft rafter span | 2×6 rafters at 16 in o.c. | 2×4 SPF #2 stops at 8 ft 2 in | IRC Table R802.4.1(3) |
| Has trusses at 24 in o.c. | 7/16 in (24/16) sheathing | 3/8 in needs edge clips at 24 in | IRC Table R503.2.1.1(1) |
| Has two existing roof layers | Tear off before reroofing | No recover over two or more layers | IRC R908 |
Replacing an existing shed roof
If you have an existing shed and just need to replace the roof (the existing one is leaking, ugly, or past its life), the project simplifies. You skip framing and decking unless the rafters or sheathing are damaged, and IRC R908 sets the tear-off rules. The sequence:
- Tear off the existing roofing material down to sheathing (IRC R908 bars a recover over two or more existing layers)
- Inspect sheathing for soft spots, rot, fastener pull-through. Replace damaged sheets.
- Inspect rafters for sag, splits, rot at the wall connection. Sister or replace as needed.
- Reinstall drip edge, underlayment, and new roofing material per the install sequence above.
For a 10×12 shed with intact framing and sheathing, the materials in our takeoff minus the sheathing come to $466.21 in architectural shingles at October 19, 2026 prices. If you need to replace sheathing, add $13.63 per 4×8 sheet of 7/16 OSB, and if you hire the tear-off, HomeGuide gives $0.50 to $2.00 per sq ft for labor and disposal.
Frequently asked questions
Do I need a permit to build a backyard shed?
Under the model IRC (Section R105.2, 2021 and 2024 editions), a one-story detached accessory structure of 200 sq ft or less is exempt from a building permit, but many jurisdictions amend that number, and the IBC uses 120 sq ft. You still need to comply with zoning setbacks, and sheds with electrical wiring need an electrical permit. HOA neighborhoods can require architectural review.
What is the minimum slope for a shed roof?
It depends on the roofing material. Asphalt shingles need 4/12, or 2/12 with double underlayment (IRC R905.2.2). Corrugated metal panels need 3/12, or 1/2:12 with lap sealant. Standing seam metal can go as low as 1/4 inch per foot. Membrane systems (EPDM, TPO, modified bitumen) work at 1/4 inch per foot minimum slope.
How much does it cost to roof a 10×12 shed?
At October 19, 2026 retail prices, materials for a 151 sq ft 10×12 gable shed roof came to $448 to $479 in 3-tab shingles and $548 in GAF Timberline HDZ architectural shingles, including sheathing, felt, drip edge, starter, ridge cap and nails. If you hire it out, HomeGuide gives $3 to $6 per sq ft for asphalt shingles and $7 to $16 for metal.
Can I use leftover shingles from my house to roof my shed?
Yes, this is one of the better uses for end-of-job leftover shingles. Check that the shed roof slope meets the IRC R905.2.2 minimum of 2/12 with double underlayment, or 4/12 with a single layer, and any higher minimum in the shingle maker’s instructions. Use the same starter strip, drip edge, and underlayment principles as a full roof.
What is the best roofing material for a shed?
Architectural asphalt shingles if you want the roof to match a house and last 20 to 30 years (HomeGuide’s range) for moderate cost. Corrugated metal if you want a 30-plus year roof and do not mind the industrial look. Skip rolled roofing installation unless you are building a temporary or sacrificial structure, since HomeGuide gives mineral-surfaced roll roofing 5 to 10 years.
How many shingles do I need for a shed roof?
Calculate the roof area including overhangs, multiply by the slope factor (1.054 at 4/12), and divide by 100 to get squares. A 10×12 gable shed with 12-inch overhangs at 4/12 is 12 x 14 x 1.054 = 177 sq ft, or 1.77 squares. With 10 percent waste that is 6 bundles of 33.33 sq ft shingles, plus a starter bundle and a ridge cap bundle.
Should I use felt or synthetic underlayment on a shed?
One 432 sq ft roll of #15 felt ($36.97 at Home Depot on October 19, 2026) covers a 10×12 shed roof. Synthetic is sold in 1,000 sq ft rolls ($74.98 for Everbilt at Home Depot, $139.00 for Owens Corning ProArmor at Lowe’s), so on a small roof you pay for leftover. Synthetic is lighter and more tear-resistant, and both are listed underlayment types in IRC Table R905.1.1(1). See our underlayment comparison.
Can I put metal roofing directly on top of old shingles on a shed?
Often yes, but follow the panel maker’s instructions. Union Corrugating’s MasterRib manual shows an over-shingles option with synthetic underlayment applied over the existing shingles before the metal goes on. IRC R908 does not allow a recover where the existing roof already has two or more layers, or where it is water soaked or deteriorated. Check your local building code first.