
By The Roofing Brief Team. Last reviewed: November 2026.
A clipped gable roof is a gable roof whose two peaks are cut off by a short hip, so each gable wall stops 1 to 4 ft below the ridge and a small sloped triangle of roof caps it. It is the same roof as a jerkinhead or half-hip. On a 28 ft wide, 6:12 house, a typical 2 ft clip shortens the ridge by 4 ft, adds four hip lines of about 4.9 ft each, and changes the roof area by less than 0.4%.
The extra cost and the wind benefit both come from that geometry, not from more roof. Every table on this page uses one house, a 40 x 28 ft rectangle at 6:12, so each number can be checked with a tape and a calculator.
Key numbers at a glance
These are the figures most searches for a clipped gable roof are after, each tied to a named source or to Roofing Brief arithmetic on the 40 x 28 ft, 6:12 example house (wall-line dimensions, no overhangs).
| Item | Figure | Source |
|---|---|---|
| Common clip size used by framers | 12:12 clip with a 2 ft run (2 ft rise), framed in 2×6 | Fine Homebuilding framing forum (one framer’s practice, not a code rule) |
| Hip and ridge cap on the example house | 40 LF as a plain gable; 55.6 LF with a 2 ft clip at 12:12 | Roofing Brief geometry, shown below |
| Roof area change from the clip | +4.7 sq ft (0.4%) at a 12:12 clip; 0 sq ft when the clip matches the 6:12 main pitch | Roofing Brief geometry |
| Gable wall bracing trigger (FORTIFIED) | Gables over 3 ft tall need added bracing; gable sheathing 7/16 in structural panels | IBHS FORTIFIED contractor sheet |
| Hip vs gable peak wind pressure | Up to 50% lower on a full hip (wind-tunnel studies by Meecham 1992 and Shao et al. 2018) | DOE Building America Solution Center (PNNL) |
| Florida “Hip Roof” rating limit | Non-hip features 10% or less of total roof perimeter; the example clipped gable is 41% | Florida OIR-B1-1802 form, question 5 |
What is a clipped gable roof?
A clipped gable roof keeps two long roof slopes and two gable end walls, but each gable wall is cut short at a chosen height and a small hip face slopes from that cut line up to a shortened ridge. The Designing Buildings wiki lists jerkinhead as the US English name, with clipped gable and half-hipped as equivalents; docked gable and snub gable also appear in US guides.
In German the same form is a Krüppelwalmdach, and in Britain it is usually called a half-hipped roof. The Oxford English Dictionary, as quoted by the Kentucky preservation blog Gardens to Gables (May 16, 2018), traces the word to “kirkin-head” in Richard Neve’s 1703 City and Countrey Purchaser, and Builder’s Dictionary and calls its origin uncertain.
The table compares the four shapes most often confused with each other, using the same 40 x 28 ft, 6:12 footprint so the ridge, hip and gable-wall numbers line up. The Dutch gable column is described rather than measured, because its numbers depend on where the gablet is set back.
| Feature (40 x 28 ft, 6:12) | Plain gable | Clipped gable (2 ft clip, 12:12) | Dutch gable | Full hip |
|---|---|---|---|---|
| What sits on top | Ridge runs wall to wall | Short hip on top of a gable | Small gable (gablet) on top of a hip | Hips meet a short ridge |
| Ridge length | 40 ft | 36 ft | Set by the gablet setback | 12 ft |
| Hip lines | 0 | 4 x 4.9 ft = 19.6 ft | 4 lower hips from each eave corner | 4 x 21 ft = 84 ft |
| Total hip and ridge cap | 40 LF | 55.6 LF | Varies | 96 LF |
| Gable wall height and area (each end) | 7 ft; 98 sq ft | 5 ft; 90 sq ft | Small gablet face high on the roof | None |
| Eave line on all four sides? | No | No; gable walls still reach the eave | Yes | Yes |
| Valleys on a simple rectangle | 0 | 0 | 0 | 0 |
The difference from a Dutch gable is the stacking order: a clipped gable puts the hip above the gable, while a Dutch gable roof puts a small gable above a full hip, so on the 40 x 28 ft example the clipped gable keeps a 5 ft gable wall while the Dutch gable has eaves on all 4 sides. Both are covered side by side, with intersecting layouts, in the guide to hip and gable roof combinations.
How is a clipped gable roof framed?
A clipped gable is framed like a plain gable up to the clip line, then like a very small hip above it. The ridge stops short of each gable wall by the clip’s horizontal run (2 ft per end for a 2 ft clip at 12:12), two short hip rafters run from the ends of a level header at the clip line up to the ridge end, and jack rafters fill both the clip face and the main slopes beside each hip.
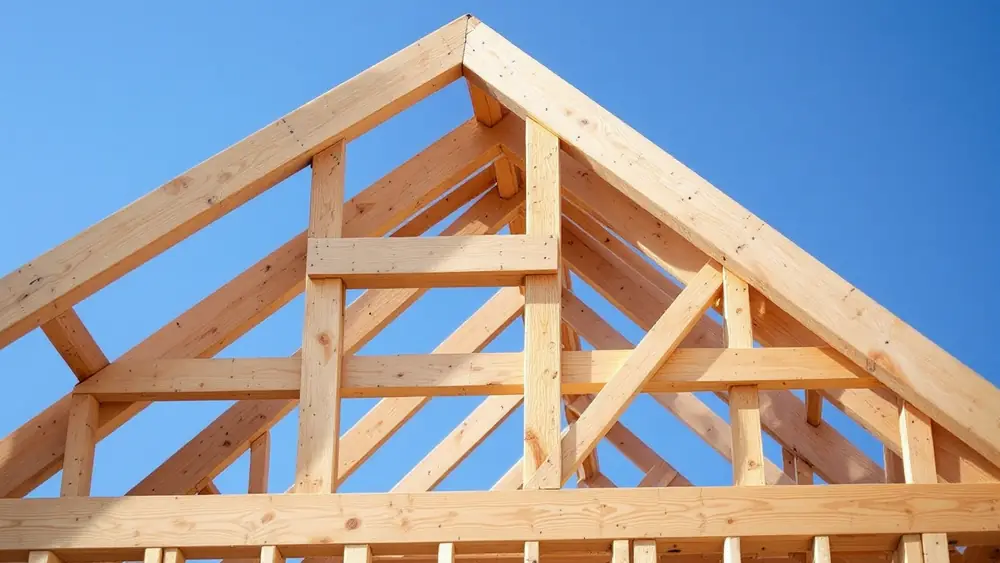
The sequence below is for a site-framed rafter roof; the dimensions use the 28 ft wide, 6:12 example with a 2 ft clip at 12:12.
- Fix the clip height and pitch. Clip run = clip rise x 12 / clip pitch, so a 2 ft rise at 12:12 runs 2 ft. Clip base width = building width x clip rise / gable height: 28 x 2 / 7 = 8 ft.
- Frame the gable wall to the clip line. The 7 ft tall gable stops at 5 ft above the top plate. A level header across the gable at that height, 8 ft long plus overhang, becomes the clip’s eave.
- Shorten the ridge. Ridge length = building length minus 2 x clip run: 40 minus 4 = 36 ft. Under 2021 IRC R802.4.4 (IRC Chapter 8), ridges and hips must be designed as beams only where the roof slope is under 3:12.
- Set the clip king rafter and two hip rafters. The king runs from the header midpoint to the ridge end; each hip runs from a header end to the ridge end, about 4.9 ft long here. IRC R802.4.3 sets hip rafters at not less than 2 in nominal thickness and not less in depth than the cut end of the rafters framing into them.
- Fill the jacks. Jack rafters go on the same spacing as the main rafters (16 or 24 in on center) on the clip face and on each main slope between the last full common rafter and the hip.
- Connect and brace. Tie rafters to the wall with the connectors your wind design calls for. In FORTIFIED work, a remaining gable wall over 3 ft tall still gets added bracing and 7/16 in structural sheathing.
- Trim the edges. The rake fascia now stops at the clip line and turns into a short horizontal fascia under the clip; on the example house 17.9 LF of rake edge becomes 16 LF of clip fascia, and drip edge follows both.
Truss roofs reach the same shape two ways. The truss plant can build the clip into the package as a small hip set, a setback girder truss with jack members, which is the same layout Simpson Strong-Tie’s truss design software uses for step-down hip sets. The other route is a shortened gable-end truss with the clip overframed on site; the Fine Homebuilding framer describes building the clip on the ground, overhangs and rakes included, then lifting it into place. The roof trusses guide covers truss types and spans.
How big should the clip be?
No code sets a clip size; it is a design choice. The 2 ft run at 12:12 quoted on the Fine Homebuilding forum removes the top 29% of a 7 ft gable. The table runs five clip choices on the same 40 x 28 ft, 6:12 house so you can see what each one does to the ridge, the hips and the remaining gable wall.
| Clip (rise, pitch) | Clip run | Clip base width | Each hip | Ridge | Gable wall left (height; area) | Total cap | Roof area |
|---|---|---|---|---|---|---|---|
| 2 ft at 6:12 (matches roof) | 4 ft | 8 ft | 6.0 ft | 32 ft | 5 ft; 90 sq ft | 56.0 LF | 1,252 sq ft (no change) |
| 2 ft at 12:12 | 2 ft | 8 ft | 4.9 ft | 36 ft | 5 ft; 90 sq ft | 55.6 LF | 1,257 sq ft |
| 2 ft at 18:12 | 1.33 ft | 8 ft | 4.67 ft | 37.3 ft | 5 ft; 90 sq ft | 56.0 LF | 1,260 sq ft |
| 3 ft at 12:12 | 3 ft | 12 ft | 7.35 ft | 34 ft | 4 ft; 80 sq ft | 63.4 LF | 1,263 sq ft |
| 4 ft at 12:12 | 4 ft | 16 ft | 9.8 ft | 32 ft | 3 ft; 66 sq ft | 71.2 LF | 1,271 sq ft |
Source: Roofing Brief geometry. Inputs: 28 ft span, 14 ft run, 6:12 main pitch (7 ft gable height, 1.118 slope factor), 40 ft length, wall-line dimensions. Plain gable for comparison: 40 ft ridge, 0 hips, 98 sq ft per gable wall, 1,252 sq ft of roof.
Two patterns stand out. A clip pitched to match the main roof adds no roof area at all, because the hip face simply replaces the roof triangles it cuts away; a steeper clip adds a few square feet. A 12:12 clip on a 6:12 roof also reads steeper from the street, which is the look many Craftsman and Tudor Revival houses have. Use the roof pitch chart to convert any clip pitch to degrees.
Worked example: material takeoff, plain gable vs clipped gable
On the 40 x 28 ft, 6:12 house with a 2 ft clip at 12:12, the clip adds 15.6 LF of hip and ridge cap and 16 LF of short clip eave, removes 17.9 LF of rake edge and 16 sq ft of gable siding, and adds 4.7 sq ft of roof. Everything else in the roof takeoff stays the same.
| Line item | Plain gable | Clipped gable (2 ft, 12:12) | Change | How it was worked out |
|---|---|---|---|---|
| Roof area | 1,252.2 sq ft | 1,256.9 sq ft | +4.7 sq ft | 40 x 28 x 1.118; clip faces add 2 x 11.3, removed triangles 2 x 8.9 |
| Ridge | 40 ft | 36 ft | -4 ft | 40 minus 2 x 2 ft clip run |
| Hip lines | 0 | 19.6 ft | +19.6 ft | 4 x the square root of (4² + 2² + 2²) = 4 x 4.9 |
| Hip and ridge cap to buy | 40 LF = 2 bundles | 55.6 LF = 3 bundles | +1 bundle | GAF Seal-A-Ridge, 25 LF per bundle |
| Rake edge (drip edge) | 62.6 LF | 44.7 LF | -17.9 LF | 4 rakes x 15.65 ft, cut to 5/7 of their length |
| Clip eave (drip edge, fascia) | 0 | 16 LF | +16 LF | 2 clip headers x 8 ft |
| Gable wall siding | 196 sq ft | 180 sq ft | -16 sq ft | 2 ends x (98 minus 8 x 2 / 2) |
Cap coverage of 25 LF per bundle, 45 pieces, comes from the Seal-A-Ridge retail listings at Home Depot and Lowe’s. Add overhangs before ordering: a 12 in rake overhang adds about 1 ft of ridge at each end of a plain gable, and on a clipped gable it lengthens each hip instead. Roof area, waste and bundle math are in the ridge cap shingles guide.
What does a clipped gable roof cost compared with a gable?
A clipped gable costs more than a plain gable mainly in framing and cutting labor, because the material change is small. On the example house, the shingle area rises by 4.7 sq ft ($24 to $38 installed at $5 to $8 per sq ft) and the cap order by one $63.97 bundle, about $88 to $102 in total. Anything above that in a quote is hip framing, extra cuts and trim, which a contractor can itemize.
| Cost line (40 x 28 ft, 6:12) | Plain gable | Clipped gable (2 ft, 12:12) | Source or basis |
|---|---|---|---|
| Architectural asphalt, installed at $5 to $8 per sq ft | $6,261 to $10,018 | $6,285 to $10,055 | Site baseline, 2026 Roofing Cost Report |
| Hip and ridge cap material | 2 bundles = $127.94 | 3 bundles = $191.91 | Seal-A-Ridge at $63.97 per 25 LF bundle, Home Depot, as listed November 2026 |
| Drip edge | 62.6 LF | 60.7 LF | Takeoff above; roughly a wash |
| Framing | Commons and ridge | Plus 4 hips, 2 clip headers, 2 kings and jacks | Ask the framer or truss plant for the clip delta as its own line |
| Roofing labor | Ridge capping only | Plus 8 hip cut lines (2 per hip) and 4 hip cap runs | US roofers’ median wage $26.65 per hour, BLS OEWS May 2025, before overhead |
| “10 to 20% more than a gable” | Baseline | $626 to $2,004 on this roof | Figure quoted in a Utah contractor guide citing Parts of a Roof; Roofing Brief arithmetic on $6,261 to $10,018 |
Read the last row against the rest of the table. If a bid for re-roofing an existing clipped gable is $1,500 above the same roof as a plain gable, about $88 to $102 of that is extra shingle area and cap, and the remainder is labor and margin. Ask for the clip as a separate line, and ask the roofer how many crew-hours they allow for the 4 hip runs. On new construction, add the framing delta from the truss plant or framer.
Does a clipped gable roof handle wind better than a gable?
A clipped gable sits between a gable and a hip in wind. Clipping removes the tallest, least supported part of the gable wall and replaces a sharp peak with a hip, which is the shape that PNNL’s Building America guide credits with peak wind pressures up to 50% lower than a gable. No published test gives a percentage for a half-hip, so treat any single number as unsupported.
The gable wall that remains still counts. The 2021 IRC’s wind section, R301.2.1, draws its roof component pressures from ASCE 7, which publishes separate pressure-coefficient figures for gable and hip roofs; neither is drawn for a half-hip, so ask the truss designer or engineer which figure the design used. PNNL’s gable end bracing guide notes that the IRC (2018) does not spell out gable end bracing for wood framing, which is why FORTIFIED and FEMA guidance fill the gap.
The table shows how tall the gable wall is before clipping and how big a clip would be needed to bring it to the 3 ft line in the FORTIFIED contractor sheet. FEMA P-804, the federal wind retrofit guide, titles its section “Bracing Gable End Walls Over 4 Feet Tall”, so check which threshold your program uses.
| Building width | 4:12 | 6:12 | 8:12 | 12:12 |
|---|---|---|---|---|
| 24 ft gable wall height (clip to reach 3 ft) | 4.0 ft (1.0 ft) | 6.0 ft (3.0 ft) | 8.0 ft (5.0 ft) | 12.0 ft (9.0 ft) |
| 28 ft | 4.67 ft (1.67 ft) | 7.0 ft (4.0 ft) | 9.33 ft (6.33 ft) | 14.0 ft (11.0 ft) |
| 32 ft | 5.33 ft (2.33 ft) | 8.0 ft (5.0 ft) | 10.67 ft (7.67 ft) | 16.0 ft (13.0 ft) |
| 36 ft | 6.0 ft (3.0 ft) | 9.0 ft (6.0 ft) | 12.0 ft (9.0 ft) | 18.0 ft (15.0 ft) |
Source: Roofing Brief arithmetic, gable height = half the width x pitch / 12. Threshold: gables over 3 ft tall need added bracing per the IBHS FORTIFIED contractor sheet. On a 28 ft, 6:12 house, a typical 2 ft clip leaves a 5 ft gable that still needs bracing; above 8:12 on any of these widths, the clip needed is so large the roof becomes a hip.
Insurance rating follows the same logic. Florida’s OIR-B1-1802 wind mitigation form rates a roof as “Hip Roof” only when non-hip features are 10% or less of the total roof perimeter. A clipped gable’s gable walls still run the full 28 ft at the eave, so the example house carries 56 ft of non-hip edge on a 136 ft perimeter, or 41%, and would likely be recorded as “Other Roof”, subject to the inspector’s measurement. The hip roof guide covers the hip credit in detail.
Attic space and ventilation under a clipped gable
A clipped gable keeps most of a gable’s attic: on the example house the clip removes only the top 2 ft of a 7 ft high attic at each end, and the floor area under the roof is unchanged at 1,120 sq ft. What changes is the ventilation: the ridge is shorter, and the ridge vent slot has to stop farther from the ends.
2021 IRC R806.2 requires 1 sq ft of net free vent area per 150 sq ft of attic, reducible to 1/300 when 40% to 50% of the vent area sits within 3 ft of the ridge and, in climate zones 6 to 8, a Class I or II vapor retarder is fitted. GAF’s Cobra ridge vent sheet rates its 4 ft rigid vent at 18.0 sq in per LF and stops the slot 6 in from end walls and 12 in from hip and ridge intersections.
| Ventilation check (1,120 sq ft attic) | Plain gable | Clip 2 ft at 12:12 | Clip 4 ft at 12:12 |
|---|---|---|---|
| Ridge length | 40 ft | 36 ft | 32 ft |
| Usable vent slot | 39 ft (6 in off each end wall) | 34 ft (12 in off each hip junction) | 30 ft |
| Upper vent needed at 1/150 (half of 1,075 sq in) | 538 sq in = 29.9 LF | 29.9 LF | 29.9 LF |
| Upper vent needed at 1/300 (40% to 50% of 538 sq in) | 215 to 269 sq in = 12.0 to 14.9 LF | 12.0 to 14.9 LF | 12.0 to 14.9 LF |
| Fits on the ridge? | Yes | Yes | Only just at 1/150 (30 vs 29.9 LF) |
Source: 2021 IRC R806.2; GAF Cobra rigid ridge vent at 18.0 sq in per LF; Roofing Brief arithmetic. If the ridge comes up short, GAF’s Cobra Hip Vent instructions rate that product at 9 sq in per LF and bar slots below the midpoint of a hip, so each 4.9 ft clip hip offers only about 2.4 ft of venting. Slot cutting is covered in the ridge vent installation guide.
Best roofing materials for a clipped gable roof
Any steep-slope covering works on a clipped gable as long as both the main slope and the clip slope meet its minimum pitch in 2021 IRC Chapter 9. The clip-specific work is the four short hips: each needs hip pieces, and a steep clip above 21:12 changes how asphalt shingles must be fastened.
| Covering | Minimum slope (2021 IRC) | What the clip adds |
|---|---|---|
| Asphalt shingles | 2:12 (R905.2.2); double underlayment from 2:12 to under 4:12 | About 20 LF of hip cap on a 2 ft clip; above 21:12, ARMA calls for the maker’s fastening plus 4 quarter-size spots of ASTM D4586 cement per laminated shingle |
| Metal shingles | 3:12 (R905.4.2) | Hip trim on 4 short hips; small clip faces mean many cut pieces |
| Standing seam metal panels | 1/4:12 for standing seam (R905.10.2) | Tapered panels on each clip face and 4 hip closures; request the panel layout before ordering |
| Clay and concrete tile | 2-1/2:12 (R905.3.2) | Hip tiles and hip starters at 4 extra hip lines |
| Slate | 4:12 (R905.6.2) | Mitered or saddle hips, slow to cut on short hips |
| Wood shingles / shakes | 3:12 (R905.7.2) / 4:12 (R905.8.2) | Woven or capped hips; a traditional fit on cottage-style clips |
Where clipped gable roofs are used
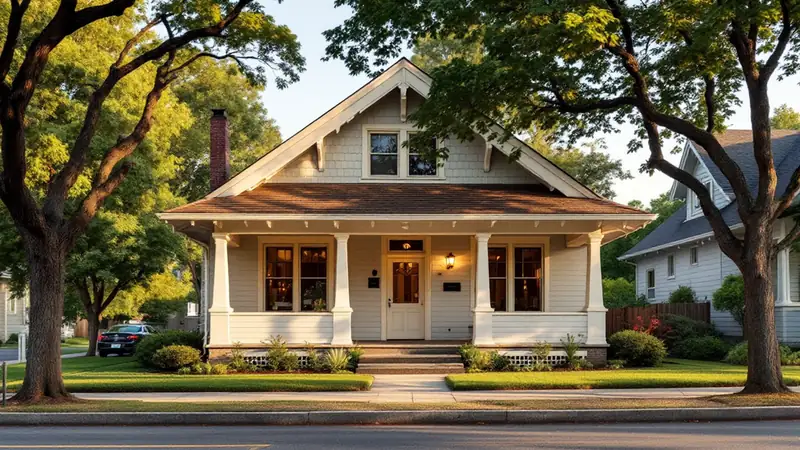
In the United States the clipped gable is tied to early 20th century bungalow, Craftsman and Tudor Revival houses. Gardens to Gables documents Kentucky examples from a late 19th century house in Millersburg to bungalows in Stanford and Lexington and a Tudor Revival house in Louisville, and its author places the form’s first American appearances in the late 19th century.
In Europe the form is older and more common. Wikipedia’s hip roof entry describes half-hipped roofs as very common in England, Denmark and Germany and especially in Austria and Slovenia. For other roof shapes on the same footprint, the types of roofs overview has a side-by-side table.
Should you choose a clipped gable roof?
Choose a clipped gable when you want a gable’s attic and end windows with a lower, hipped peak, and you accept bracing the remaining gable wall in high-wind areas. Choose a full hip when Florida’s 10% hip rule or the lowest wind pressure matters more than the attic. The thresholds are in the table.
| If your situation is | Then | Threshold or rule behind it |
|---|---|---|
| Florida home and the “Hip Roof” credit is the goal | Build a full hip; a clipped gable will not qualify | OIR-B1-1802: non-hip features 10% or less of perimeter; the example clipped gable is 41% |
| Hurricane coast, keeping a gable look | Clip the gable and brace the remaining gable wall | FORTIFIED: bracing for gables over 3 ft tall, 7/16 in sheathing |
| Gable on a 28 ft wide house at 6:12 | A 2 to 3 ft clip at 12:12 | Removes 29% to 43% of the 7 ft gable height; adds 15.6 to 23.4 LF of cap |
| Ridge vent is the only exhaust | Check the slot after the clip | Ridge minus 2 x clip run minus 2 ft must cover half the NFVA at 18 sq in per LF |
| Clip steeper than 21:12 | Use the ARMA steep-slope method, or flatten the clip | ARMA: 21:12 is the limit for normal asphalt shingle application |
| Want an attic window high on a hipped house | Choose a Dutch gable instead | The gablet gives a vertical face above the hip |
| Lowest cost and a sheltered site | Keep a plain gable roof | 0 hips, 40 LF of cap on the example house |
Frequently asked questions
What are the three types of gable roofs?
No code defines three types, but the three most often named are the side gable, with the ridge parallel to the street; the front gable, with the gable end facing the street; and the cross gable, where two gable wings meet in valleys. Open, box, Dutch and clipped gables are variations of how the end is finished or capped, and every one leaves a gable wall that FORTIFIED braces once it is over 3 ft tall.
What is a Dutch gable?
A Dutch gable is a hip roof with a small gable, called a gablet, set on top; the gablet adds a vertical face high on the roof for a vent or window. It is the reverse of a clipped gable, which puts a short hip on top of a full gable wall. With eaves on all 4 sides, a Dutch gable can rate as a hip on Florida’s OIR-B1-1802 form if gable features stay at 10% or less of the perimeter.
What is a jerkinhead gable?
A jerkinhead gable is a gable end whose peak is cut off by a short hip, the same roof as a clipped gable or half-hip. The gable wall stops below the ridge, typically 2 to 4 ft down, and a small sloped triangle of roof covers the cut. The Oxford English Dictionary traces the word to “kirkin-head”, recorded in 1703.
What are the different types of gable roofs?
Common gable roof types are side gable, front gable, cross gable, open gable, box gable, double or M-shaped gable, Dutch gable and clipped gable (jerkinhead). They differ in ridge direction, how the end wall is finished, whether a hip caps the peak, and how much valley the roof has: 0 ft on a side gable, 24 ft for each 16 ft wide cross-gable wing at 6:12.
How much more does a clipped gable roof cost than a gable roof?
On a 40 x 28 ft, 6:12 roof, a 2 ft clip adds about $88 to $102: 4.7 sq ft of shingles at $5 to $8 installed plus one $63.97 bundle of hip cap. Guides that quote 10 to 20% more imply $626 to $2,004 at $5 to $8 per sq ft, so most of any premium is framing and cutting labor. Ask for the clip as its own line.
Does a clipped gable roof reduce wind damage?
It can reduce wind load at the peak, because the hip replaces the tallest part of the gable wall, and full hips show peak pressures up to 50% lower than gables in wind-tunnel tests. No test gives a figure for a half-hip, and the remaining gable wall still needs bracing in FORTIFIED work if it stands over 3 ft tall.