
By The Roofing Brief Team | Last reviewed: November 2026
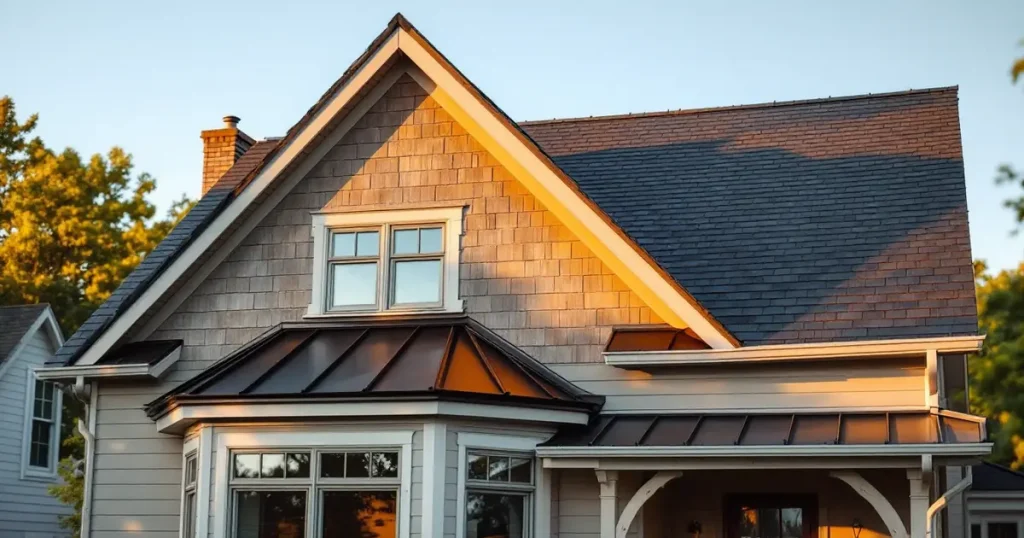
Mixing a metal roof with shingles is code-legal and common: the usual pattern is architectural asphalt shingles on the main roof and a metal section on a porch, bay window, dormer or low-slope addition, with each section meeting its own minimum slope under the 2021 International Residential Code, Chapter 9. The joint is where these roofs fail, so the rule that matters most is that the upper material always laps over the lower one through a metal transition flashing.
The numbers that decide a combination roof are the slope of each section (shingles need 2:12 or steeper), the flashing laps at the junction (4 in or more on the lower leg), the metals that cannot touch or drain onto each other (copper and lead onto Galvalume), and the snow that a slick metal roof dumps onto the shingles below it.
Key numbers at a glance
| Figure | Value | Source |
|---|---|---|
| Minimum slope, asphalt shingles | 2:12; doubled underlayment from 2:12 up to 4:12 | 2021 IRC R905.2.2, R905.1.1 |
| Minimum slope, standing seam metal | 1/4:12 (2 percent) | 2021 IRC R905.10.2 |
| Minimum slope, lapped exposed-fastener metal without lap sealant | 3:12 (25 percent) | 2021 IRC R905.10.2 |
| Minimum metal flashing thickness | 0.019 in (No. 26 galvanized sheet) | 2021 IRC R903.2.1 |
| Transition flashing lower leg | 4 in minimum; upper leg 5 in recommended | RCABC Roofing Practices Manual |
| Installed cost, architectural shingles vs standing seam | $5 to $8 vs $10 to $18 per sq ft | Roofing Brief 2026 Roofing Cost Report |
Can you mix a metal roof with shingles?
Yes, and the code treats the two coverings separately: asphalt shingles follow 2021 IRC Section R905.2, metal roof panels follow R905.10 and metal shingles follow R905.4. Nothing in Chapter 9 requires one covering per house. What the code does require, in R903.2.1, is flashing “at wall and roof intersections, wherever there is a change in roof slope or direction and around roof openings,” and that metal flashing be at least 0.019 in thick (No. 26 galvanized sheet).
A combination roof is different from laying metal over old shingles. That second job is a roof recover governed by IRC R908.3, and McElroy Metal requires a separator sheet such as #30 felt between old shingles and directly fastened panels. That job is covered step by step in our guide to installing a metal roof over shingles. This page is about metal and shingles sitting side by side on the same house, each on its own deck area.
Where metal meets shingles on a typical house
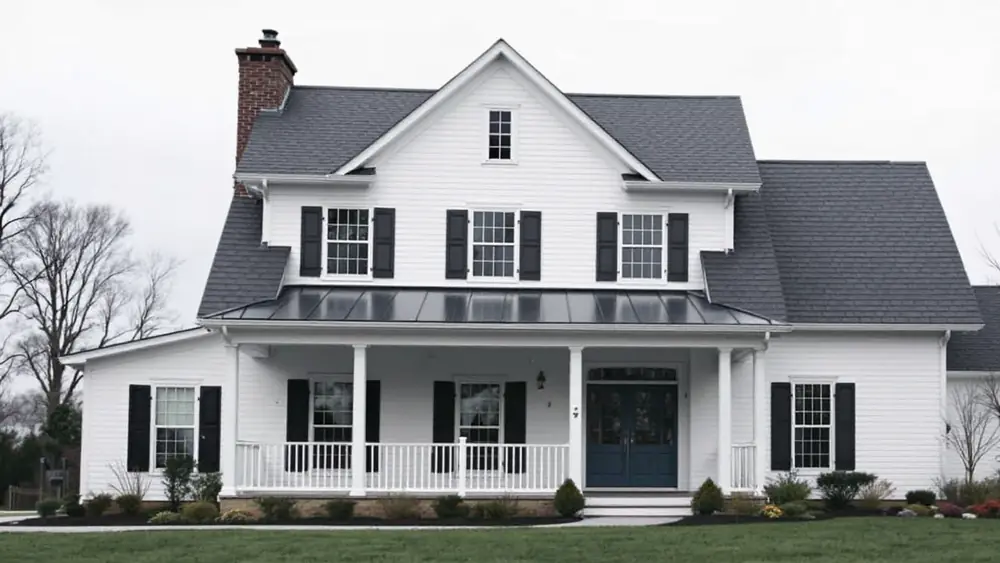
Metal accents on a shingled house fall into five placements, and each one creates a different junction with a different flashing piece. The slope of the metal section decides which panel profile is allowed, because exposed-fastener panels without lap sealant need 3:12 while standing seam is permitted down to 1/4:12 under IRC R905.10.2.
| Metal location | Typical slope of the metal | Profile the IRC allows at that slope | Junction with the shingles |
|---|---|---|---|
| Front porch or shed-roof porch tied under a shingled wall | 2:12 to 4:12 | Standing seam at any of these slopes; exposed fastener at 3:12 or steeper, or below 3:12 only with lap sealant in every lap (IRC R905.10.2) | Headwall (endwall) flashing against the house; sidewall step flashing where shingles meet the porch side |
| Porch or eave that continues the main roof at a flatter pitch | Main roof 6:12 to 8:12 breaking to 2:12 to 4:12 | Same as above | Pitch-break transition flashing: shingles above, metal below |
| Bay window or box bay roof | Often 4:12 to 12:12, small area | Standing seam or metal shingles (metal shingles need 3:12, IRC R905.4.2) | Headwall flashing under the siding above the bay |
| Dormer roof on a shingled main roof | 3:12 shed dormer to 12:12 gable dormer | Any profile that meets its slope | Dormer eave drips onto shingles; sidewall step flashing on the dormer cheeks |
| Metal eave band (lower 2 to 4 ft of a shingle roof) in snow country | Same as main roof | Standing seam | Horizontal transition flashing: shingles above lap over the top of the metal |
Minimum slope rules for each material
Each section of a combination roof must pass its own slope test, and the porch is usually the section that fails. Asphalt shingles “shall be used only on roof slopes of two units vertical in 12 units horizontal (17-percent slope) or greater” under IRC R905.2.2, and from 2:12 up to 4:12 the underlayment must be doubled or replaced with a self-adhered membrane. Our minimum roof pitch for asphalt shingles page covers that low-slope method in detail.
| Rule | Plain-English meaning for a mixed roof | Source |
|---|---|---|
| Asphalt shingles: 2:12 minimum | A porch flatter than 2:12 cannot take shingles at all, which is the most common reason the porch goes metal | 2021 IRC R905.2.2 |
| 2:12 to under 4:12: two underlayment layers or a self-adhered membrane | Shingled sections between 2:12 and 4:12 cost more to underlay | 2021 IRC R905.1.1 |
| Standing seam: 1/4:12 | The only metal option the IRC allows on a nearly flat porch | 2021 IRC R905.10.2, item 3 |
| Lapped metal with applied lap sealant: 1/2:12 | Exposed-fastener panels can go flatter than 3:12 only with sealant in every lap | 2021 IRC R905.10.2, item 2 |
| Lapped metal without lap sealant: 3:12 | Plain corrugated or R-panel laps need at least 3:12 | 2021 IRC R905.10.2, item 1 |
| Metal shingles: 3:12 | Stamped steel or aluminum shingles on a bay or dormer need 3:12 or steeper | 2021 IRC R905.4.2 |
| Bare Galvalume panels: no warranty below 1/4:12 | Ponding water voids the coating warranty on unpainted Galvalume | U.S. Steel technical bulletin |
Maker instructions can be stricter than the code. TAMKO MetalWorks steel shingle application instructions limit those shingles to slopes of 3 in 12 or more and require TW Metal and Tile Underlayment or TW Underlayment over the whole deck from 3:12 up to 4:12. Read the panel maker’s minimum before you pick the porch pitch, because a panel sold for 3:12 will not carry a warranty on a 2:12 porch.
How to flash the transition between metal and shingles
Every metal-to-shingle junction follows one rule: water must always run from the upper material onto the top of the lower one, never into a lap, and IRC R903.2.1 makes a flashing mandatory at each change in roof slope. That means the flashing tucks under whichever roofing sits higher on the slope and lies on top of whichever sits lower. The table matches each junction to the flashing piece and the published dimensions for it.
| Junction | Flashing piece | Published dimensions or rule | Source |
|---|---|---|---|
| Shingles above, metal below, slope gets flatter | Pitch-break transition flashing over foam closures | Lower leg at least 4 in; upper leg 5 in recommended; self-adhered strip laps the metal by at least 2 in | RCABC Roofing Practices Manual (change in slope) |
| Metal above, shingles below | Transition flashing bent like a headwall flashing, laid over the last shingle course | Overlaps last shingle course by at least 3-1/2 in; fastened 18 in on center above the break | TAMKO MetalWorks guide |
| Metal porch roof meeting a shingled or sided wall | Headwall flashing under the siding; kickout at the eave end | IRC R903.2.1 requires a diverter where a sloped roof eave meets a sidewall | 2021 IRC R903.2.1 |
| Shingled slope meeting the side of a metal section or wall | Step flashing, one piece per shingle course | Shingle-side rule; see our step flashing install detail | Shingle maker instructions; IRC R905.2.8.3 |
| Metal pitch break inside the metal section | Low-to-high pitch break trim | Trim laps at least 6 in; screws 12 in on center; 8 in self-adhered strip at the break | Western States Metal Roofing |
Steps: shingled main roof breaking to a lower-pitch metal porch
This is the scenario behind forum threads such as a 6/12 shingle roof meeting a 2/12 metal porch: a 6:12 shingled roof that continues down onto a 2:12 or 3:12 porch in standing seam. The steps below compile the RCABC change-of-slope detail and Western States Metal Roofing’s pitch-break instructions; the panel maker’s own transition drawing overrides both.
- Install a self-adhered membrane across the slope change, lapping at least 2 in past the lower-slope underlayment, per the RCABC detail, so the break is sealed before any metal goes on.
- Run the standing seam or exposed-fastener panels on the porch up to the break, ending where the bend of the transition trim will sit, not at the framing line; Western States notes the trim bend aligns with the panel ends.
- Lay double-sided butyl tape and profiled foam closures across the panel ribs about 1 in up from the traced trim line, then bead sealant on the closures.
- Set the transition flashing with a lower leg of at least 4 in over the metal and fasten it through the closures with gasketed screws, about 12 in on center on exposed-fastener panels; lap trim pieces at least 6 in with two beads of sealant.
- Check that the lower leg still slopes downhill over the tallest rib. A 1-3/4 in snap-lock seam needs the flashing set higher on the upper roof than a 7/8 in corrugated rib, or the leg tilts back toward the house.
- Run the upper-slope underlayment over the top leg of the flashing (5 in or more recommended by RCABC), then start the shingle courses so the first course laps onto the flashing, never below it.
If the shingles sit on the lower roof instead, reverse the logic: TAMKO tells installers to complete the lower roof first, lay TW underlayment over the last shingle course, then set the transition flashing over that course with at least 3-1/2 in of overlap before the metal starts above it.
Galvanic corrosion and runoff between roofing metals
Galvalume and galvanized steel corrode fast when they touch or drain from less active metals. The U.S. Steel technical bulletin on conditions corrosive to HDG and Galvalume lists copper (including copper-bearing pressure-treated lumber and water from copper air-conditioning lines), iron filings and saw fines, graphite pencil marks and lead as materials to keep off those coatings. On a shingle house, the lead is often hiding in plain sight as old lead vent pipe flashings upslope of a new metal porch.
| Metal section | Avoid touching it or draining onto it | Why it matters on a mixed roof | Source |
|---|---|---|---|
| Galvalume or galvanized steel panels | Copper, lead, iron filings, graphite, wet treated lumber | A copper bay roof or lead pipe boot above a Galvalume porch drains corrosive runoff onto it | U.S. Steel bulletin |
| Galvalume panels at very low slope | Ponding water | Bare Galvalume loses its coating warranty below 1/4:12 | U.S. Steel bulletin |
| Steel panels near a cut line | Hot-saw swarf and drill shavings left on the panel | Iron debris rusts and stains the finish within weeks of the install | U.S. Steel bulletin |
| Copper accent roof | Drainage onto Galvalume, galvanized or aluminum below it | Put copper on the lowest roof or route it into its own copper gutter | U.S. Steel bulletin (copper listed as corrosive to HDG and Galvalume) |
Asphalt shingles above a metal porch are not on the U.S. Steel list, and we found no panel maker bulletin that bars shingle runoff onto painted steel. Granule wash will collect in the porch gutter, so plan to clean it. Our Galvalume metal roofing guide compares the coating with galvanized steel and lists the fasteners that match each.
Snow and ice when metal sheds onto shingles
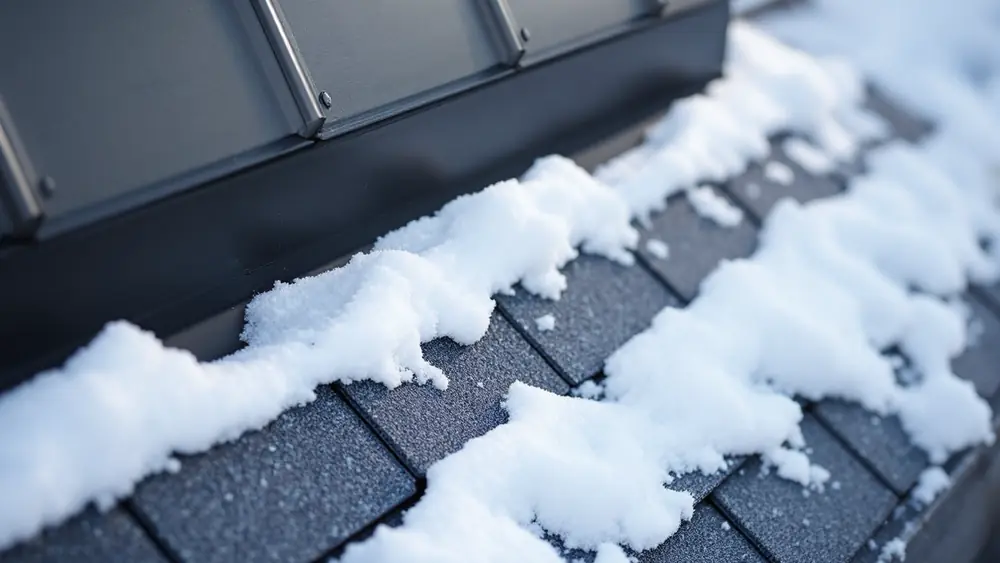
A painted metal roof sheds snow in slabs, and anything below it takes the hit. ASCE 7, the load standard behind U.S. building codes, adds a sliding-snow surcharge of 0.4 x pf x W to a lower roof, spread over 15 ft from the upper eave, whenever a slippery upper roof is steeper than 1/4 in 12 or a non-slippery one is steeper than 2 in 12, per the American Forest and Paper Association paper on ASCE 7-05 snow provisions. Here pf is the flat-roof snow load and W is the upper roof’s ridge-to-eave distance.
| Step | Input or result | Note |
|---|---|---|
| Upper roof | Metal dormer or upper roof, W = 12 ft ridge to eave | Illustrative input |
| Flat-roof snow load pf | 25 psf | Illustrative; your building department sets the ground snow load |
| Sliding load = 0.4 x 25 x 12 | 120 lb per ft of eave | ASCE 7 sliding formula |
| Spread over 15 ft | 120 / 15 = 8.0 psf extra on the shingled roof below | Added to that roof’s balanced snow load |
| AWC published example | 0.4 x 23.1 psf x 18 ft = 166 plf, or 11.1 psf over 15 ft | AWC paper, Example Problem 2 |
Snow guards on the metal section stop the slide at the source. Pad-style guards run $8 to $20 each installed and bar-style rails $25 to $60 per linear foot, per our snow guards for metal roofs cost page. In ice-dam areas, IRC R905.1.2 also requires an ice barrier on the shingled roof from the eave to at least 24 in inside the exterior wall line, and that membrane should run under the transition flashing too.
Warranty rules for a metal and shingle roof
Three warranties meet at a combination roof, and none of them covers the other two. The shingle maker covers its shingles and listed accessories, the metal maker covers its panels and paint, and the installer covers the transition flashing. GAF’s 2026 System Plus comparison guide requires a GAF Lifetime shingle plus at least 3 qualifying GAF accessories for that warranty, so the metal porch does not count toward it.
| Part of the roof | Who usually warrants it | Published condition to check | Source |
|---|---|---|---|
| Asphalt shingles on the main roof | Shingle maker (GAF, Owens Corning, CertainTeed, IKO, TAMKO) | GAF System Plus: Lifetime shingle plus 3 or more qualifying GAF accessories | GAF RESWT215 (2026) |
| Painted steel panels | Panel maker | Sheffield Metals offers non-prorated coating warranties on most Kynar 500 or Hylar 5000 colors; terms vary by color | Sheffield Metals colors page |
| Bare Galvalume panels | Coil producer or panel maker | Void below 1/4:12 per U.S. Steel | U.S. Steel bulletin |
| Steel shingles | Maker, for example TAMKO MetalWorks | 50 year limited warranty stated on the 2017 application instructions; install to the published details | TAMKO MetalWorks instructions |
| Transition flashing and the joint | Installing contractor | Workmanship term written into the contract | Your contract |
Before signing, ask the roofer three questions in writing: which maker’s detail drawing the transition follows (for example the TAMKO MetalWorks pitch transition detail), whether the shingle crew or the metal crew installs and warrants the joint, and how many years the workmanship warranty runs on that joint. If the porch and main roof are bid by two different contractors, the transition is the line item that falls between them.
Color pairings for shingles and metal
Matching works best when the metal picks up the darkest tone in the shingle blend. The pairings below use GAF Timberline HDZ color names and the Sheffield Metals 24-gauge PVDF color chart (Sherwin-Williams Fluoropon finish) as listed in November 2026; they are editorial suggestions, so compare physical samples in daylight before ordering. Our metal vs asphalt shingle roof comparison covers how each material weathers over 20 to 30 years.
| GAF Timberline HDZ shingle color | Sheffield Metals 24 ga color to pair | Effect |
|---|---|---|
| Charcoal | Matte Black or Charcoal Gray | Near match; the porch reads as part of the main roof |
| Pewter Gray | Slate Gray or Ash Gray | Tone-on-tone gray |
| Weathered Wood | Dark Bronze or Burnished Slate | Picks up the brown in the blend |
| Barkwood | Medium Bronze or Mansard Brown | Warm brown pairing |
| Hunter Green | Hartford Green or Evergreen | Green accent porch |
| Any color | Galvalume (unpainted) | Farmhouse contrast; check the copper and lead runoff rules first |
Mixing metal roof with shingles cost
A combination roof costs less than an all-metal roof because only the accent area carries the metal price. Our 2026 Roofing Cost Report puts architectural asphalt at $5 to $8 per sq ft installed, exposed-fastener metal at $6 to $10 and steel or aluminum standing seam at $10 to $18. The metal roof cost guide breaks the metal side down by profile and region.
| Item | Installed or material cost | Source |
|---|---|---|
| Architectural asphalt shingles | $5 to $8 per sq ft installed | Roofing Brief 2026 Roofing Cost Report |
| Exposed-fastener metal | $6 to $10 per sq ft installed | Roofing Brief 2026 Roofing Cost Report |
| Standing seam steel or aluminum | $10 to $18 per sq ft installed | Roofing Brief 2026 Roofing Cost Report |
| Transition or pitch-break trim | $1.50 to $2.50 per linear ft, material only | Western States Metal Roofing |
| Pad-style snow guards | $8 to $20 each installed | Roofing Brief snow guard guide |
The worked example below is a Roofing Brief estimate for a 2,000 sq ft roof where a 200 sq ft porch goes standing seam and the remaining 1,800 sq ft stays shingled, with a 20 ft transition. Small metal jobs often carry a minimum charge: Western States Metal Roofing listed a $3,000 job minimum for homeowner quotes in November 2026.
| Line | Arithmetic | Low | High |
|---|---|---|---|
| Shingled main roof | 1,800 sq ft x $5 to $8 | $9,000 | $14,400 |
| Standing seam porch | 200 sq ft x $10 to $18 | $2,000 | $3,600 |
| Transition trim, material | 20 ft x $1.50 to $2.50 | $30 | $50 |
| Combination roof total | Sum of the lines above | $11,030 | $18,050 |
| All architectural shingles | 2,000 sq ft x $5 to $8 | $10,000 | $16,000 |
| All standing seam | 2,000 sq ft x $10 to $18 | $20,000 | $36,000 |
On these inputs the metal porch adds roughly $1,030 to $2,050 over an all-shingle roof, about 10 to 13 percent, while an all-metal roof costs about twice as much. Labor for the transition itself is not in the table; ask for it as a separate line so you can compare bids.
Which combination fits your house?
The slope of the accent area and your snow load decide most of the choice, and the critical band is 1/4:12 to 3:12, where only some metal profiles are legal. Use the thresholds below, then confirm the panel maker’s minimum slope and transition drawing for the exact profile.
| If your situation is | Then use | Why |
|---|---|---|
| Porch slope under 2:12 | Standing seam on the porch | Shingles are not allowed below 2:12 (IRC R905.2.2); standing seam is allowed to 1/4:12 |
| Porch slope 2:12 to under 3:12 | Standing seam, or shingles with doubled underlayment | Exposed-fastener metal needs lap sealant below 3:12 (IRC R905.10.2) |
| Porch slope 3:12 or steeper and a tight budget | Exposed-fastener panels at $6 to $10 per sq ft | Meets the 3:12 rule without lap sealant |
| Metal section sits above a shingled roof in a snow area | Snow guards on the metal and an ice barrier on the shingles | ASCE 7 sliding surcharge and IRC R905.1.2 |
| Copper accent planned | Put the copper on the lowest roof or give it its own gutter | Copper runoff attacks Galvalume and galvanized steel |
| Main roof already has two layers of shingles | Tear off before any metal work on that roof | A recover is barred over two layers (IRC R908.3.1.1) |
Two other pages answer the follow-up questions. Florida owners replacing only part of a roof should check the roofing 25 percent rule by state, and anyone extending metal up to the main ridge needs the closure and vent details in our metal roof ridge cap guide.
Frequently asked questions
Can you mix metal and shingle roof?
Yes. The 2021 IRC regulates each roof covering by its own section, so a shingle main roof and a metal porch, dormer or bay roof can share one house. Each section must meet its own minimum slope (2:12 for asphalt shingles, 3:12 for exposed-fastener metal without lap sealant, 1/4:12 for standing seam), and IRC R903.2.1 requires flashing wherever the roof changes slope or direction.
What is the 25 rule in roofing?
The 25 percent rule comes from Section 706.1.1 of the Florida Building Code, Existing Building: if more than 25 percent of a roof or roof section is repaired, replaced or recovered within 12 months, the whole covering must meet current code. Since 2022 it no longer applies to Florida roofs built to the 2007 code or later. Most other states have no statewide version.
How many layers of shingles can be under a metal roof?
One. Under 2021 IRC R908.3.1.1 a roof recover is not allowed where the existing roof already has two or more applications of any roof covering, so a metal overlay can go over a single layer of shingles at most. Metal panel makers such as McElroy Metal also require a separator sheet, such as #30 felt or synthetic underlayment, when panels are fastened directly over shingles.
Do you need an air gap under a metal roof?
The IRC does not require one. An air gap from 1×4 furring or steel hat channel is a design choice that helps a metal overlay dry and keeps panels off uneven shingles. When panels are fastened directly to the deck or over one shingle layer, McElroy Metal calls for a separator sheet (#30 felt, synthetic underlayment or thin foil-faced insulation) instead of a gap.
How do you transition from shingles to a metal roof?
Use a bent metal transition flashing that runs up under the shingle courses and lands on top of the metal panels, with foam closures sealing the panel ribs underneath. The rule is that the higher material always laps over the lower one. The RCABC manual asks for a lower leg of at least 4 in, and TAMKO’s steel shingle guide fastens transition flashing at 18 in on center.
Does a metal porch roof void my shingle warranty?
It should not by itself, but the shingle warranty covers only the shingle maker’s products on the shingled area. GAF’s System Plus Limited Warranty, for example, needs a GAF Lifetime shingle plus at least 3 qualifying GAF accessories on that roof. The metal section falls under the panel maker’s paint and panel warranty, and the transition flashing usually falls under the installer’s workmanship warranty, so get that in writing.