
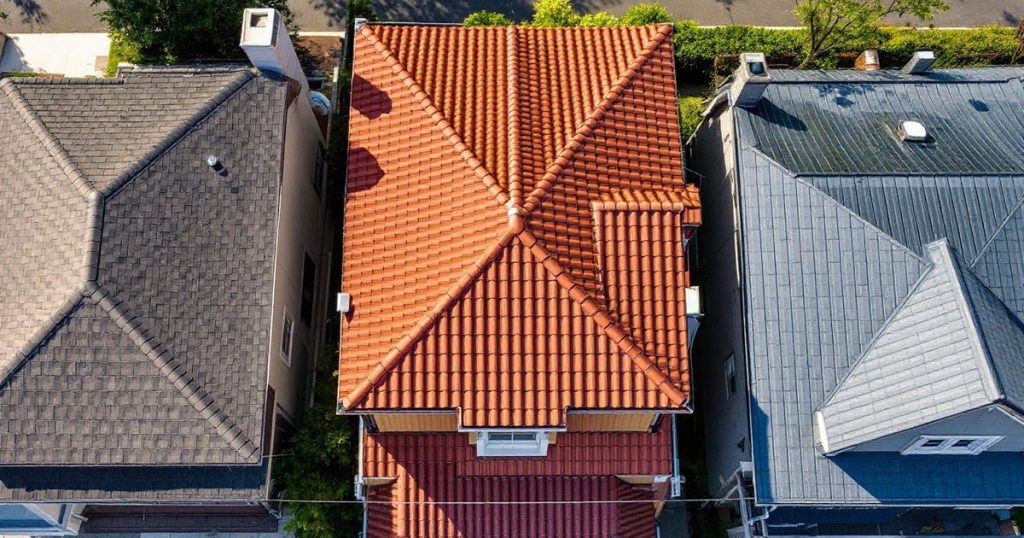
By The Roofing Brief Team | Last reviewed: October 2026
To work out what kind of roof you have, identify three things in order: the covering material, the roof’s pitch and the roof’s shape. Most homeowners can narrow the material down from the ground with a phone zoom and a tape measure on a fallen or leftover piece, then confirm it from paperwork such as a reroof permit, a home inspection report or a shingle bundle wrapper left in the garage or attic.
This page is the identification guide: the visual cues, measurements and records that tell one roof from another. If you already know your material and want to compare options for a new roof, our guide to types of roofing materials by slope and form and the complete roofing materials list with prices cover the buying side.
Key numbers at a glance
These are the measurements that separate look-alike roofs. Each one comes from a code book, a manufacturer document or a federal preservation guide, and real roofs vary with product and installer, so treat each figure as a strong clue rather than proof.
| Clue | Typical value | What it points to | Source |
|---|---|---|---|
| Shingle exposure of 5 in. with joints 36 in. apart | 12 x 36 in. shingle | English-size asphalt, usually 3-tab | Maker data sheets compiled in our asphalt shingle dimensions table |
| Shingle exposure of 5 5/8 in. with joints about 39 in. apart | 13 1/4 x 39 3/8 in. shingle | Metric-size asphalt, most current architectural lines | GAF Timberline HDZ, Owens Corning Duration, TAMKO Heritage data sheets |
| Asphalt exposure of 4 in. or 7 1/2 to 8 in. | Designer sizes | Luxury asphalt imitating shake or slate | CertainTeed Presidential (4 in.), GAF Camelot II (7 1/2 in.), CertainTeed Grand Manor (8 in.) |
| Raised seams about 16 to 18 in. apart, no screw rows | 16 or 18 in. coverage, 2 in. rib (one common panel) | Standing seam metal | Metal Sales Magna-Loc spec data |
| Ribs 9 in. apart with rows of gasketed screws | 36 in. wide panel, 3/4 in. ribs | Exposed-fastener metal (Tuff-Rib style) | Seller data sheets compiled in our Tuff-Rib panel guide |
| Minimum code slope for slate | 4:12 | A slate-look roof flatter than 4:12 is unlikely to be natural slate | 2021 IRC Section R905.6.2 |
How can I tell what kind of roof I have?
You can identify most roofs without climbing: photograph every roof plane from the ground, compare the pattern against the identification table below, measure a spare or fallen piece, estimate the pitch, and then confirm with records. Do not walk on the roof to check. Tile and slate crack under foot traffic, and the National Park Service’s slate guidance says slate roofs should not be walked on if at all possible.
- Photograph every section. Shoot the front, back and both sides from the street or yard, zoomed in, plus any porch, dormer or addition roof. A low-slope addition or porch often has a different covering from the main roof.
- Read the pattern. Note whether you see overlapping individual pieces, long vertical panels or one continuous sheet. That single observation splits shingles, tile and slate from metal panels and from flat membranes.
- Look at the edges. At the eave and rake you can often see a piece’s thickness and profile from a ladder at gutter height: thin and flat (asphalt), curved and thick (tile), stony and uneven (slate), or bent metal.
- Measure a loose piece or a reachable course. Exposure and length separate English, metric and designer asphalt sizes. Spare pieces often sit in garages, sheds or attics.
- Estimate the pitch. A phone level app on a rafter in the attic or a pitch gauge on the rake gives rise per 12 inches of run. Our roof pitch calculation method shows the arithmetic.
- Pull the records. Check the permit history, your home inspection report, closing documents and any leftover bundle wrapper.
- Escalate if it still matters. For a repair or an insurance claim, a roofer, an adjuster or a lab identification service can match the exact product line.
What you see from the ground and what it usually means
Most roofs fall into one of nine visual patterns. This table maps each pattern to the likely covering and the fastest way to confirm it, starting with asphalt shingles, which cover roughly 73% to 81% of US homes. That range comes from our roofing material market share report.
| What you see | Likely roof | Confirm with |
|---|---|---|
| Flat, even rows with identical slots cut every 12 in. | 3-tab asphalt shingles | 5 in. or 5 5/8 in. exposure; wrapper label |
| Thick, layered rows with random shadow lines | Architectural (laminated) asphalt | Two bonded layers visible on a loose piece |
| Large, deep-shadowed “shake” or “slate” look with granules | Designer asphalt | Exposure of 4 in. or 7 1/2 to 8 in.; granule surface |
| Long vertical panels with raised seams, no visible screws | Standing seam metal | Wide flat pans between seams; clips hidden |
| Ribbed or wavy panels with rows of screws | Exposed-fastener metal | Screw heads with rubber washers along the ribs |
| Shake or tile look in interlocking panels with a granular coat | Stone-coated steel | A magnet sticks to a loose piece; steel visible on the underside |
| Curved barrel, S-shaped or thick flat interlocking units | Clay or concrete tile | Color through the body vs gray core (table below) |
| Thin stone-like pieces, slightly uneven edges | Natural or synthetic slate | Split face and punched nail holes vs molded back (table below) |
| One continuous black, white or gray sheet, or gravel | Flat or low-slope membrane | Seam type and surface (flat roof table below) |
Is my roof 3-tab, architectural or designer asphalt shingles?
A 3-tab roof shows flat, uniform rows with evenly spaced slots that divide each strip into three tabs. An architectural roof shows thicker, layered shingles with a random pattern and no repeating slots. A designer roof looks like slate or wood shake but still has asphalt granules. Exposure, the visible height of each course, then tells you the size family.
Measure exposure from the bottom edge of one course to the bottom edge of the next, over three courses, and divide by three. The figures below match the maker data sheets in our asphalt shingle dimensions reference, which also explains how to place a shingle in its size family before buying repair stock.
| Shingle type | What it looks like | Size and exposure | Example products | Source |
|---|---|---|---|---|
| 3-tab, English size | Flat, slots every 12 in. | 12 x 36 in., 5 in. exposure | Owens Corning Supreme, CertainTeed XT 25, GAF Royal Sovereign (English) | Maker data sheets |
| 3-tab, metric size | Flat, slots every 13 1/8 in. | 13 1/4 x 39 3/8 in., 5 5/8 in. exposure | GAF Royal Sovereign (metric), IKO Marathon Plus AR | Maker data sheets |
| Architectural, metric | Layered, random shadow lines | 13 1/4 x 39 3/8 in., 5 5/8 in. exposure | GAF Timberline HDZ, Owens Corning Duration, TAMKO Heritage | Maker data sheets |
| Architectural, short metric | Layered | 13 1/4 x 38 3/4 or 38 7/8 in., 5 5/8 in. exposure | CertainTeed Landmark, Malarkey Highlander | Maker data sheets |
| Architectural, oversize | Layered | 13 3/4 x 40 7/8 in., 5 7/8 in. exposure; or 14 x 42 in., 6 in. | IKO Cambridge and Dynasty; Atlas Pinnacle Pristine | Maker data sheets |
| Designer | Deep shake or slate look | Exposure 4 in. to 8 in. | CertainTeed Presidential Shake (4 in.), GAF Camelot II (7 1/2 in.), CertainTeed Grand Manor (8 in.) | Maker data sheets |
The slot spacing in the metric 3-tab row is Roofing Brief arithmetic: a 39 3/8 in. strip divided into three tabs gives about 13 1/8 in. per tab. The worked examples below show how a measurement points to a family. A 3-tab can be either English or metric, so the pattern tells you the type and the exposure tells you the size.
| Measured over three courses | Divide by 3 | Matches | Next check |
|---|---|---|---|
| 15 in. | 5 in. | English 3-tab (12 x 36 in.) | Joints 36 in. apart |
| 16 7/8 in. | 5 5/8 in. | Metric or short metric | Joints about 39 in. apart; read the wrapper for the line |
| 17 5/8 in. | 5 7/8 in. | IKO oversize family | Joints about 41 in. apart |
| 12 in. or 22 1/2 to 24 in. | 4 in. or 7 1/2 to 8 in. | Designer asphalt | Granule surface confirms asphalt, not real shake or slate |
For the full side-by-side on cost, wind ratings and lifespan, see our 3-tab vs architectural shingles comparison.
What kind of metal roof do I have?
Metal roofs split into four families you can tell apart from the ground: standing seam (raised vertical seams, hidden fasteners), exposed-fastener panels (ribs with visible screw rows), metal shingles (small stamped units) and stone-coated steel (granule-covered panels shaped like shake or tile). A magnet sticks to steel but not to aluminum or copper, which settles the metal on any loose piece or trim.
| Metal type | Visual cues | Typical dimensions | Source |
|---|---|---|---|
| Standing seam | Flat pans between raised seams; no screws in the field | 16 or 18 in. between seams on Metal Sales Magna-Loc; other panels differ | Metal Sales spec data |
| Exposed fastener (R-panel, Tuff-Rib, corrugated) | Ribs or waves with rows of screws and rubber washers | 36 in. coverage; Tuff-Rib style ribs 9 in. on center | Seller data sheets |
| Stone-coated steel | Shake, tile or shingle look with a granular surface; interlocking panels | Panel sizes vary by maker | DECRA is an IKO company, per IKO |
| Copper or zinc | Copper darkens to brown and can form a green patina; no magnet attraction | Often standing seam or flat-lock | Confirm with the installer’s invoice |
Painted steel can imitate clay tile. The National Park Service’s clay tile brief notes that metal “tile” roofs often give themselves away through peeling paint or dented “tiles.” Our standing seam vs exposed fastener guide covers how the two systems differ once you know which one you have.
Is my tile roof clay or concrete?
Clay tile is fired clay, usually terracotta or glazed, with color running through the body and a relatively smooth surface. Concrete tile is portland cement, sand and pigment, usually thicker, with a grainier texture and a gray core that shows at chips and worn edges as the surface color fades. The back of a tile often carries the maker’s name.
| Clue | Clay tile | Concrete tile | Source |
|---|---|---|---|
| Material | Natural clay, kiln-fired; ASTM C1167 | Portland cement, aggregate and pigment; ASTM C1492 | NPS Preservation Brief 30; 2021 IRC R905.3.4 and R905.3.5 |
| Thickness | Thinner | “Generally thicker than clay tiles” | NPS Preservation Brief 30 |
| Color over time | Holds color; natural variation | “Tend to fade and lose their color” | NPS Preservation Brief 30 |
| Chipped edge | Same color through the body | Gray cement core under a surface color | Material composition per NPS Brief 30 |
| Back of tile | Historic tiles often marked with maker, size and shape name | Maker marks common; Eagle’s Florida-made tiles are stamped “Florida” | NPS Brief 30; ICC-ES ER-1900 as summarized in our Eagle tile review |
Do not tap or lift tiles on the roof to test them. Check a spare tile in the garage or one that has already come loose. Our clay vs concrete roof tile comparison covers weight, lifespan and cost once you know which one you have.
Is my slate roof real or synthetic?
Natural slate is split stone. Each piece has a slightly uneven, cleft face, small thickness variations and two nail holes punched from the back, which leaves a shallow countersink on the face, according to NPS Preservation Brief 29. Synthetic slate is molded, so pieces look more uniform, the back is often ribbed or carries molded brand text, and the material flexes or feels like plastic or rubber.
| Clue | Natural slate | Synthetic (composite or rubber) slate |
|---|---|---|
| Face | Split along cleavage planes; may show “ribbons” as bands | Molded texture that can repeat piece to piece |
| Nail holes | Punched from the back with a countersink on the face | Often pre-marked nail zones or molded holes |
| Thickness | Varies slightly across pieces | Uniform |
| Color | Gray, blue-black, green, purple, red or mottled; some “fading” slates weather to buff or brown | Consistent; makers such as DaVinci (Westlake Royal) use UV-stabilized resins for color hold |
| Loose piece | Rigid stone; a sound slate gives a clear ring when tapped, a weathered one a dull thud | Flexes; light; plastic or rubber feel |
| Code slope | 4:12 minimum (2021 IRC R905.6.2) | Check the maker’s installation instructions |
Source for the natural slate cues: NPS Preservation Brief 29 (Jeffrey S. Levine). The tap test applies only to a slate already off the roof. One more look-alike: rigid, uniform gray cement-based shingles on older homes may contain asbestos. The EPA says you generally cannot tell by looking unless the material is labeled, so leave it undisturbed and use an accredited professional for sampling.
Do I have wood shakes or wood shingles?
Wood shakes are split, so they are thicker with a rough, grooved face. Wood shingles are sawn on both faces, so they are thinner, smoother and tapered evenly, per NPS Preservation Brief 19. Long exposures point to shakes, short exposures to shingles.
| Product | Length | Max exposure at 4:12 and steeper (No. 1 grade) | Source |
|---|---|---|---|
| Wood shingle | 16 in. | 5 in. | IRC wood shingle exposure table, Section R905.7 |
| Wood shingle | 18 in. | 5 1/2 in. | IRC Section R905.7 |
| Wood shingle | 24 in. | 7 1/2 in. | IRC Section R905.7 |
| Wood shake | 18 in. | 7 1/2 in. | IRC wood shake exposure table, Section R905.8 |
| Wood shake | 24 in. | 10 in. | IRC Section R905.8 |
The IRC also requires each bundle of wood shingles or shakes to carry a label from an approved grading or inspection agency (Sections R905.7.8 and R905.8.10 in the 2024-based 2025 California Residential Code), so a leftover bundle identifies the grade. A wood-look roof with a granular surface is designer asphalt, and a granular wood look in interlocking panels is stone-coated steel.
What kind of flat roof do I have?
Flat and low-slope roofs use a continuous covering instead of overlapping pieces. Black rubbery sheets with taped or glued seams point to EPDM; white or light gray sheets with heat-welded seams point to TPO or PVC; granule-surfaced rolls with lapped seams point to modified bitumen; layered asphalt under gravel points to built-up roofing; and a one-piece sprayed and coated surface points to spray foam.
| Surface you see | Likely system | Seam clue | Minimum design slope (IRC) |
|---|---|---|---|
| Black or dark gray rubber sheet | EPDM | Taped or adhesive seams | 1/4:12 |
| White, tan or light gray sheet | TPO or PVC | Heat-welded seams with a narrow welded edge | 1/4:12 |
| Granule-surfaced rolls | Modified bitumen | Lapped, torched or adhered seams | 1/4:12 |
| Gravel or aggregate over layered asphalt | Built-up roof (BUR) | Seams hidden under surfacing | 1/4:12 |
| Granule-surfaced strips on a shallow pitch | Mineral-surfaced roll roofing | Long horizontal laps | 1:12 (R905.5.2) |
| One-piece sprayed and coated surface | Spray polyurethane foam | No seams | 1/4:12 |
TPO and PVC look nearly identical from above, so confirm with the installer’s invoice or warranty. Slopes are from Section R905 of the 2021 IRC; the 2025 California Residential Code, based on the 2024 IRC, carries the same minimums. Our flat roof materials comparison covers lifespan and failure data for each.
Use your roof’s pitch to rule materials in or out
Pitch narrows the list because the building code sets a minimum slope for each covering. A roof flatter than 2:12 cannot legally carry asphalt shingles under the IRC, and a slate look on a 3:12 roof is unlikely to be natural slate. The minimums below are from 2021 IRC Section R905.
| Covering | Minimum slope | IRC section |
|---|---|---|
| Asphalt shingles | 2:12 (2:12 to under 4:12 needs double underlayment) | R905.2.2 |
| Clay and concrete tile | 2 1/2:12 | R905.3.2 |
| Metal roof shingles | 3:12 | R905.4.2 |
| Slate | 4:12 | R905.6.2 |
| Wood shingles and shakes | 3:12 | R905.7.2, R905.8.2 |
| Metal panels, lapped without sealant | 3:12 | R905.10.2 |
| Metal panels, lapped with sealant | 1/2:12 | R905.10.2 |
| Standing seam metal | 1/4:12 | R905.10.2 |
| Mineral-surfaced roll roofing | 1:12 | R905.5.2 |
Local amendments and older roofs built before current codes can differ, so use slope as a filter, not a verdict.
What shape is my roof?
Roof shape is a separate question from material. A gable roof has two slopes meeting at a ridge with a triangular end wall; a hip roof slopes down on all four sides; a gambrel has two slopes per side with the lower one steeper; a mansard has a steep lower slope on all four sides; a shed roof is a single slope; and a flat roof has only a slight drainage pitch.
| Shape | How to spot it from the street |
|---|---|
| Gable | Triangular wall at each end below the ridge |
| Hip | No triangular end walls; eaves on every side |
| Gambrel | Barn profile: shallow upper slope, steep lower slope on two sides |
| Mansard | Steep, almost wall-like lower slope on all four sides, often with dormers |
| Shed | One plane, high side to low side |
| Flat | No visible slope; parapet walls or edge metal |
Assessors use the same vocabulary: the North Dakota Office of State Tax Commissioner’s residential property record form lists gable, mansard, gambrel, hip, flat and shed as roof styles. Our guide to types of roofs and roof shapes covers each style in depth.
Where can I find records of what roof I have?
Records often name the exact product, which no amount of looking from the ground can do. Start with the reroof permit, then your home inspection report, then any bundle wrapper or invoice left by the last roofer. Each source below is checkable and free or low cost in most areas.
| Record | What it can tell you | How to get it | Limits |
|---|---|---|---|
| Reroof permit | Install date, contractor and often the covering type or product approval number | City or county building department permit search by address | Detail varies by jurisdiction; unpermitted work leaves no record |
| Home inspection report | Roofing material and how the inspector viewed it | Your purchase file | ASHI’s Standard of Practice requires inspectors to describe roofing materials, not name the product line |
| Florida wind mitigation form (OIR-B1-1802) | Each covering type in use, plus permit date, FBC or Miami-Dade product approval number, or install year | Your insurer or the inspector who completed it | Florida only |
| Assessor property record card | Roof style and a general cover type (for example asphalt shingle, wood shingle, composition roll, metal) | County assessor website or office | Broad categories only; may be outdated |
| Bundle wrapper or spare shingles | Brand, product line, color and production codes | Garage, shed, attic or crawlspace | Only proves what was bought, not what was installed |
| Contractor invoice or warranty registration | Exact product, color and warranty tier | Seller disclosures, closing documents, the installer | Installer may be out of business |
The ASHI requirement is Section 5.1 of its Standard of Practice (2015 edition as posted by the Mississippi Home Inspector Board). A report also lists defects and remaining life; our guide on how to read a roof inspection report walks through the rest of the document.
What does a shingle wrapper label tell you?
A shingle bundle wrapper is the single best identification document, because the 2021 IRC (Section R905.2.4.1) requires asphalt shingle packaging to carry a label showing the ASTM D7158 wind classification, or ASTM D3161 for shingles outside D7158’s scope. Wrappers typically also print the brand, product line, color and production codes.
- Product line and color: needed to buy matching repair stock.
- Standards: ASTM D3462 for fiberglass-mat shingles (IRC R905.2.4), the D7158 or D3161 wind class, and the fire classification.
- Impact rating: impact-rated lines usually show UL 2218 Class 4 on the wrapper or data sheet.
- Production codes: plant and run codes help a supplier or the maker match color batches.
If there is no wrapper, the back of a loose shingle may still help. The release film that keeps shingles from sticking together in the bundle can carry printed identifying marks, a practice described in U.S. Patent 6,237,288, and ARMA says that film is simply left in place after installation. In South Florida, a 2005 Palm Beach County Building Code Advisory Board advisory noted that Miami-Dade-approved shingles must carry a permanent label on each shingle reading “Miami-Dade County Product Control Approved.”
Are there services that identify a shingle for you?
Yes. Lab and app-based identification services match a sample or photos against product databases and report the closest current match and whether the original is discontinued. They mostly work through insurance adjusters and contractors, so a homeowner usually reaches them through a claim or a roofer rather than directly.
| Service | Who typically uses it | What you send | What comes back | Source |
|---|---|---|---|---|
| itel (a Nearmap company), itel NOW app | Adjusters, contractors, third parties on claims | Submission through the app; samples can be mailed for deeper analysis | Material matching, repairability and pricing report, often within minutes | Nearmap itel NOW page |
| Name That Shingle (NTS) | Roofers and consultants | A shingle sample mailed to its lab near Dallas | Whether the product is available or discontinued, repairability, color ID, maker documentation | Roofing Contractor, July 2022 |
| Manufacturer customer service | Homeowners and contractors | Photos, measurements, wrapper codes | Product line confirmation where the maker can identify it | Contact the maker named on the wrapper or release film |
| Roofing supplier counter | Contractors and DIYers | A loose shingle and a tape measure | A visual and dimensional match to current stock | Size families per maker data sheets |
Treat any match as a starting point. The roofer should still compare a replacement against the existing roof for size, color and exposure before buying.
How do I know if my shingles are Class 3 or Class 4?
You cannot tell an impact class by looking at a roof. The class comes from UL 2218 lab testing: Class 3 must resist a 1 3/4 in. steel ball dropped from 17 ft and Class 4 a 2 in. ball dropped from 20 ft, per Fabral’s summary of the standard. Check the wrapper, product data sheet, invoice or permit for “UL 2218 Class 4.”
Once you know the product line, the maker’s data sheet settles it. Some rigid products such as tile and metal list an FM 4473 impact rating instead. Insurers that offer an impact-resistant roof discount may ask for the same proof, and our Class 4 impact-resistant shingles guide lists current rated lines.
Which identification method should you use?
Pick the method by what you need the answer for. A general idea for curiosity or a quote needs only photos; a repair needs the exact size family and product line; an insurance claim or a sale needs documentation. This table maps each situation to the fastest reliable route.
| Your situation | Do this | Why |
|---|---|---|
| Getting a replacement quote | Send ground photos of every roof section | Roofers identify the material on site; the exact product rarely matters |
| Small shingle repair | Measure exposure and joint length; find a wrapper | English and metric shingles do not nest together cleanly |
| Insurance claim with possibly discontinued shingles | Ask the adjuster or roofer about a lab match (itel or NTS) | Reports document availability and discontinuation |
| Buying a house | Read the inspection report and pull the permit history | Gives install date and covering type |
| Slate or tile look and unsure if real | Check a spare piece; confirm pitch | Molded backs, gray concrete cores and low pitch rule out the real material |
| Older cement-like shingles | Do not cut or break them; hire an accredited asbestos professional | EPA guidance on suspect materials |
Frequently asked questions
How can I tell what kind of roof I have?
Photograph every roof section from the ground, compare the pattern to known types, and measure a spare or loose piece. Overlapping pieces mean shingles, tile or slate; long vertical panels mean metal; one continuous sheet means a flat membrane. Confirm with a reroof permit, home inspection report or leftover bundle wrapper, which can name the exact product.
Is my roof 3 tab or architectural shingles?
Look for repeating slots. A 3-tab roof has flat, uniform rows with slots dividing each strip into three equal tabs. An architectural roof has thicker, layered shingles with random shadow lines and no repeating slots. Both are asphalt and many use the same 5 5/8 in. exposure, so the pattern, not the size, separates them.
What are the three main types of roofs?
There is no single official list, but the three basic shapes most guides start with are gable, hip and flat or low-slope. By material, asphalt shingles cover most US homes and metal is a distant second. Shape and material are separate questions, so a gable roof can carry shingles, metal or tile depending on pitch and local code.
How do I know if my shingles are class 3 or 4?
You cannot tell by looking. The impact class comes from UL 2218 testing, where Class 3 resists a 1 3/4 in. steel ball dropped from 17 ft and Class 4 a 2 in. ball from 20 ft. Check the bundle wrapper, product data sheet, invoice or permit for the rating, then confirm on the maker’s data sheet for that product line.
How can I tell if my roof tile is clay or concrete?
Check a chipped edge or spare tile. Clay tile is kiln-fired with color through the whole body and a smoother face. Concrete tile is usually thicker, has a grainier texture and shows a gray cement core where the surface color has chipped or faded. The back of the tile often carries the maker’s name, which settles it.
How do I know if my slate roof is real?
Natural slate is split stone with a slightly uneven face, small thickness differences and nail holes punched from the back that leave a countersink on the face. Synthetic slate is molded, more uniform and often has a ribbed back or molded brand text. Natural slate also needs at least a 4:12 pitch under the 2021 IRC.
Can I find out what shingles are on my roof without going up there?
Usually, yes. Check the garage, attic and shed for a leftover bundle wrapper, search your city or county permit records by address, and read your home inspection report. If none of those name the product, a roofer or insurance adjuster can request a lab or app-based match from services such as itel or Name That Shingle.
Sources: NPS Preservation Brief 29, slate roofs; NPS Preservation Brief 30, clay tile roofs; NPS Preservation Brief 19, wood shingle roofs; 2021 IRC Chapter 9; Florida OIR-B1-1802 form; North Dakota residential property record form; ASHI Standard of Practice; Fabral UL 2218 summary; U.S. Patent 6,237,288; ARMA on shingle release film; Palm Beach County BCAB advisory; EPA asbestos guidance.