
By The Roofing Brief Team. Last reviewed: October 2026.
A gable roof shed has two equal roof slopes that meet at a center ridge, and on the common 8, 10 and 12 ft widths each rafter only spans 4 to 6 ft horizontally, so 2×4 Spruce-pine-fir No. 2 rafters at 24 in on center pass the 2021 IRC Table R802.4.1(1) span limit of 8 ft 0 in under a 20 psf roof live load. Snow changes that: at 70 psf ground snow the same 2×4 stops at 4 ft 8 in, so a 12 ft wide shed needs 2×6 rafters. Kit prices checked October 29, 2026 run from $1,809 for an 8×10 Little Cottage Co. Value Gable precut kit to $7,609 for a 12×16 Heartland Omaha with installation.
For the roof covering, the shed roof guide prices shingles, felt, drip edge and sheathing for a 10×12 gable shed at $448 to $548 in materials (October 19, 2026 retail prices), so the numbers here stay on the gable structure under it.
Key numbers at a glance
These six figures answer most gable roof shed questions before you buy lumber or a kit. Each comes from the 2021 International Residential Code (IRC) text or from a maker listing checked on October 29, 2026.
| Question | Number | Source |
|---|---|---|
| Rafter run on a 10 ft wide gable shed | 5 ft per side (half the width) | IRC R802.4.1: spans measured on the horizontal projection |
| Max span, 2×4 SPF No. 2 at 24 in o.c., 20 psf live load | 8 ft 0 in | 2021 IRC Table R802.4.1(1) |
| Same 2×4 at 50 psf / 70 psf ground snow | 5 ft 5 in / 4 ft 8 in | 2021 IRC Tables R802.4.1(5) and (7) |
| Minimum ridge board | 1 in nominal thick, at least as deep as the rafter cut end | IRC R802.3 |
| Permit exemption for a detached one-story shed | 200 sq ft or less (model IRC); 120 sq ft (model IBC) | IRC R105.2; IBC 105.2 |
| 10×12 gable kit price, October 2026 | $2,209 precut kit; $5,509 installed | Little Cottage Co. 10×12 VGS-PC; Heartland Omaha 10×12 |
What is a gable roof on a shed?
A gable roof on a shed is a pitched roof built from pairs of opposing rafters that meet at a ridge, leaving a vertical triangular wall, the gable end, at each short end of the building. On a 10×12 shed the ridge usually runs the 12 ft length, so the rafters span the 10 ft width and each one climbs only 5 ft of horizontal run.
That short run is the structural reason the style dominates kit catalogs. A single-slope (lean-to or “shed roof” style) roof on the same 10×12 footprint makes one rafter span the full 10 ft, which pushes Spruce-pine-fir No. 2 out of 2×4 territory at every load in the 2021 IRC tables, because the 2×4 maximum is 8 ft 0 in even at 24 in spacing and 20 psf. The parts that a gable adds are the ones in this list, each with its governing IRC section:
- Ridge board: the board at the peak that opposing rafters nail to, at least 1 in nominal and as deep as the rafter cut end (IRC R802.3).
- Common rafters: the sloped members, sized from IRC Tables R802.4.1(1) through (8).
- Rafter ties: horizontal 2×4 minimum members low in the roof that stop the walls spreading (IRC R802.5.2.2).
- Collar ties or ridge strap: 1×4 minimum, upper third of the roof, no more than 4 ft on center (IRC R802.4.6), resisting uplift separation at the ridge.
- Gable end studs and rake framing: studs under the end rafters plus ladder or outlooker framing for any overhang past the gable wall.
Gable and shed roof combinations are common on larger sheds: a lean-to bay added to one eave wall of a gable shed. The lean-to rafters hang off a ledger below the gable eave, so a lean-to starting near the top of a 7 ft gable sidewall (the Heartland Omaha height) and running 8 ft out at 3:12 drops 24 in, leaving an outer wall of roughly 5 ft. At 3:12 asphalt shingles need the double underlayment that IRC R905.2.2 requires from 2:12 to under 4:12. The lean-to metal roof guide covers the ledger and wall flashing.
Which pitch should a gable shed roof have?
Most gable shed kits use 5:12 or 6:12: the Little Cottage Co. Value Gable and Classic Gable list 5/12, and the Heartland Omaha lists 6/12. Anything from 4:12 up keeps single-layer underlayment legal under asphalt shingles (IRC R905.2.2), and 5:12 or steeper also meets one condition of the IRC R802.11 exception that lets rafters be toenailed to the plate without a separate uplift connector where the design wind speed is 115 mph or less in Exposure B.
Pitch sets how tall the ridge sits above the wall plate and how long each rafter is. The geometry below assumes a 1.5 in ridge (3/4 in deduction per side) and a 12 in horizontal eave overhang; rafter length is measured along the top edge.
| Shed width | Pitch (angle) | Ridge rise above plate | Rafter length, plate to ridge | Rafter length with 12 in overhang | Board to buy |
|---|---|---|---|---|---|
| 8 ft | 4:12 (18.4 degrees) | 16 in | 49.8 in | 62.5 in | 8 ft |
| 8 ft | 6:12 (26.6 degrees) | 24 in | 52.8 in | 66.2 in | 8 ft |
| 10 ft | 4:12 (18.4 degrees) | 20 in | 62.5 in | 75.1 in | 8 ft |
| 10 ft | 5:12 (22.6 degrees) | 25 in | 64.2 in | 77.2 in | 8 ft |
| 10 ft | 8:12 (33.7 degrees) | 40 in | 71.2 in | 85.6 in | 8 ft |
| 12 ft | 5:12 (22.6 degrees) | 30 in | 77.2 in | 90.2 in | 8 ft (tight) or 10 ft |
| 12 ft | 6:12 (26.6 degrees) | 36 in | 79.7 in | 93.1 in | 10 ft |
| 12 ft | 8:12 (33.7 degrees) | 48 in | 85.6 in | 100.1 in | 10 ft |
Method: rise equals half the width times pitch over 12; rafter length equals (run minus 0.75 in, plus 12 in of overhang) times the slope factor, which is 1.0541 at 4:12, 1.0833 at 5:12, 1.1180 at 6:12 and 1.2019 at 8:12. A 12 ft wide shed at 6:12 needs 93.1 in of rafter, which leaves only 2.9 in of an 8 ft (96 in) board for the plumb cut, so buy 10 ft stock.
Headroom follows from the same arithmetic. The 10×12 Value Gable pairs a 6 ft 3 in sidewall with a 5/12 roof for an 8 ft 1.5 in interior peak, per the Little Cottage Co. listing; the 10×12 Omaha pairs a 7 ft sidewall with 6/12 for a 10 ft 3 in overall height, per Heartland. An 8:12 roof on a 12 ft shed adds 48 in of rise, enough for a storage loft, but see the raised-tie span penalty in the next section.
| Roof covering | Minimum slope | Lower-slope option | Code section (2021 IRC) |
|---|---|---|---|
| Asphalt shingles | 4:12 with one underlayment layer | 2:12 to under 4:12 with double underlayment | R905.2.2 |
| Exposed-fastener (lapped) metal panels | 3:12 without lap sealant | 1/2:12 with applied lap sealant | R905.10.2 |
| Standing seam metal | 1/4:12 | Maker’s instructions | R905.10.2 |
| Mineral-surfaced roll roofing | 1:12 | None lower | R905.5.2 |
| Any gable roof framing | 3:12 for a plain ridge board | Below 3:12 the ridge must be designed as a beam | R802.4.4 |
For conversions between X:12, degrees and percent, the roof pitch chart lists every common ratio.
What size rafters does a gable roof shed need?
Size gable shed rafters by looking up the run (half the shed width) in the 2021 IRC rafter span tables for your lumber species, spacing and load. With no ceiling attached, which is normal in a shed, the tables are R802.4.1(1) for a 20 psf roof live load and R802.4.1(3), (5) and (7) for 30, 50 and 70 psf ground snow loads, each at a 10 psf dead load for shingles or metal.
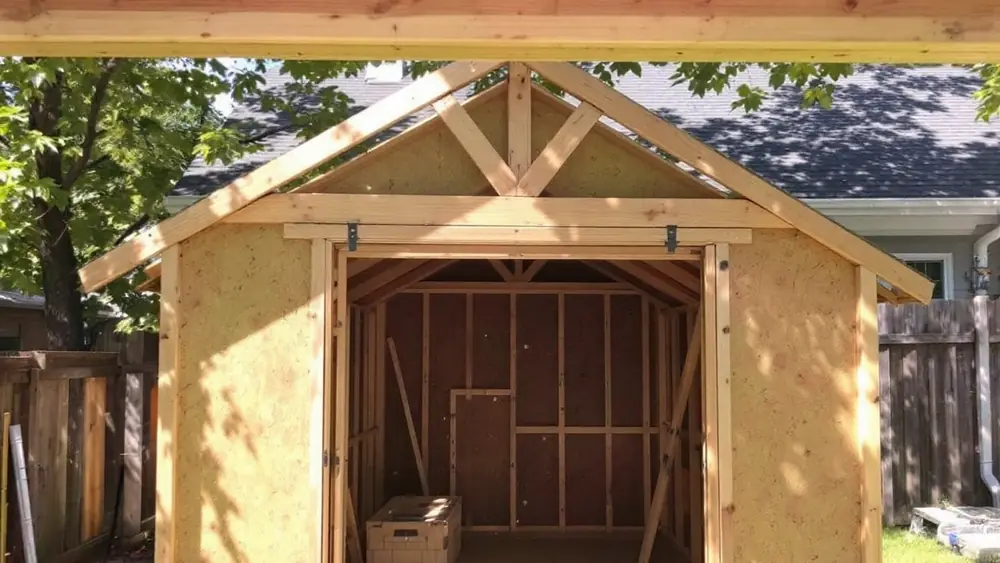
The spans below are copied from the 2021 IRC tables as reproduced by the Greene County, Georgia building department, cross-checked against the Douglas fir-larch values already on our gable roof framing guide. The tables derive from the American Wood Council 2021 Span Tables for Joists and Rafters.
| Rafter (No. 2 grade) | Spacing | 20 psf roof live load | 30 psf ground snow | 50 psf ground snow | 70 psf ground snow | Source |
|---|---|---|---|---|---|---|
| 2×4 Spruce-pine-fir | 24 in | 8 ft 0 in | 6 ft 8 in | 5 ft 5 in | 4 ft 8 in | 2021 IRC Tables R802.4.1(1), (3), (5), (7) |
| 2×4 Spruce-pine-fir | 16 in | 9 ft 5 in | 8 ft 2 in | 6 ft 8 in | 5 ft 9 in | Same |
| 2×4 Southern pine | 24 in | 7 ft 4 in | 6 ft 1 in | 5 ft 0 in | 4 ft 4 in | Same |
| 2×4 Southern pine | 16 in | 9 ft 0 in | 7 ft 6 in | 6 ft 1 in | 5 ft 3 in | Same |
| 2×6 Spruce-pine-fir | 24 in | 11 ft 9 in | 9 ft 9 in | 7 ft 11 in | 6 ft 11 in | Same |
| 2×6 Spruce-pine-fir | 16 in | 14 ft 4 in | 11 ft 11 in | 9 ft 9 in | 8 ft 5 in | Same |
| 2×6 Southern pine | 24 in | 11 ft 0 in | 9 ft 2 in | 7 ft 5 in | 6 ft 5 in | Same |
| 2×6 Southern pine | 16 in | 13 ft 6 in | 11 ft 2 in | 9 ft 2 in | 7 ft 11 in | Same |
Reading those spans against shed widths gives the smallest rafter that passes. The rows below take the cheapest option in this order: 2×4 at 24 in, 2×4 at 16 in, 2×6 at 24 in, 2×6 at 16 in, 2×8 at 24 in. The tabulated span that clears the run is in parentheses.
| Shed width (run per side) | 20 psf live load | 30 psf ground snow | 50 psf ground snow | 70 psf ground snow |
|---|---|---|---|---|
| 8 ft (4 ft), SPF No. 2 | 2×4 at 24 in (8 ft 0 in) | 2×4 at 24 in (6 ft 8 in) | 2×4 at 24 in (5 ft 5 in) | 2×4 at 24 in (4 ft 8 in) |
| 10 ft (5 ft), SPF No. 2 | 2×4 at 24 in | 2×4 at 24 in | 2×4 at 24 in (5 ft 5 in) | 2×4 at 16 in (5 ft 9 in) |
| 12 ft (6 ft), SPF No. 2 | 2×4 at 24 in | 2×4 at 24 in (6 ft 8 in) | 2×4 at 16 in (6 ft 8 in) | 2×6 at 24 in (6 ft 11 in) |
| 14 ft (7 ft), SPF No. 2 | 2×4 at 24 in | 2×4 at 16 in (8 ft 2 in) | 2×6 at 24 in (7 ft 11 in) | 2×6 at 16 in (8 ft 5 in) |
| 16 ft (8 ft), SPF No. 2 | 2×4 at 24 in (8 ft 0 in) | 2×4 at 16 in (8 ft 2 in) | 2×6 at 16 in (9 ft 9 in) | 2×6 at 16 in (8 ft 5 in) |
| 10 ft (5 ft), Southern pine No. 2 | 2×4 at 24 in | 2×4 at 24 in | 2×4 at 24 in (5 ft 0 in) | 2×4 at 16 in (5 ft 3 in) |
| 12 ft (6 ft), Southern pine No. 2 | 2×4 at 24 in | 2×4 at 24 in (6 ft 1 in) | 2×4 at 16 in (6 ft 1 in) | 2×6 at 24 in (6 ft 5 in) |
| 16 ft (8 ft), Southern pine No. 2 | 2×4 at 16 in (9 ft 0 in) | 2×6 at 24 in (9 ft 2 in) | 2×6 at 16 in (9 ft 2 in) | 2×8 at 24 in (8 ft 2 in) |
The loft trap: the span tables assume rafter ties at the wall plate. A footnote to every R802.4.1 table multiplies the span by 0.67 when the ties sit one third of the way up to the ridge, 0.76 at one quarter, 0.83 at one fifth and 0.90 at one sixth. Raising 2×4 SPF ties to one third on a 20 psf roof cuts the 24 in spacing span from 8 ft 0 in to about 5 ft 4 in, which still clears a 10 ft shed but not a 12 ft one.
Use the load your building department publishes. The ASCE Hazard Tool returns ground snow load and design wind speed for an address; round the snow value up to the next table column (a 40 psf site uses the 50 psf table). The span tables also assume graded lumber: IRC R802.1.1 requires sawn lumber to carry a grade mark, so check the stamp for No. 2 or better before applying these numbers. The roof snow load requirements guide explains how ground snow load becomes roof load.
Ridge board, rafter ties and collar ties on a gable shed
IRC R802.3 requires a ridge board at least 1 in nominal thick and not less in depth than the cut end of the rafter, and that cut end is deeper than the rafter itself because the plumb cut is angled. A 2×4 rafter (3.5 in deep) cut at 5:12 has a 3.79 in plumb cut, so a 2×4 ridge is too shallow at any pitch and a 1×6 or 2×6 (5.5 in) is the smallest that complies, per the Knox County, Tennessee rafter handout wording of the same rule.
| Pitch | 2×4 rafter plumb-cut depth | Smallest ridge for 2×4 rafters | 2×6 rafter plumb-cut depth | Smallest ridge for 2×6 rafters |
|---|---|---|---|---|
| 3:12 | 3.61 in | 1×6 or 2×6 (5.5 in) | 5.67 in | 2×8 (7.25 in) |
| 4:12 | 3.69 in | 1×6 or 2×6 | 5.80 in | 2×8 |
| 5:12 | 3.79 in | 1×6 or 2×6 | 5.96 in | 2×8 |
| 6:12 | 3.91 in | 1×6 or 2×6 | 6.15 in | 2×8 |
| 8:12 | 4.21 in | 1×6 or 2×6 | 6.61 in | 2×8 |
| 12:12 | 4.95 in | 1×6 or 2×6 | 7.78 in | 2×10 (9.25 in) |
Method: plumb-cut depth equals actual rafter depth (3.5 in or 5.5 in) times the slope factor for the pitch. The same arithmetic means 2×6 rafters need a 2×8 ridge even at 3:12, since 5.67 in exceeds the 5.5 in of a 2×6. Many kit designs skip the ridge board entirely and join each rafter pair with plywood or OSB gussets, which IRC R802.3 and R802.4.2 also allow as a tie between rafters set directly opposite each other.
| IRC rule (2021) | What it says in plain English | What it means on a 10×12 gable shed |
|---|---|---|
| R802.3, R802.4.2 ridge alignment | Opposing rafters may sit no more than 1.5 in out of line at the ridge, tied with a collar tie or ridge strap, or directly opposite with a gusset | Lay out both top plates from the same end so all 7 pairs line up |
| R802.5.2.2 rafter ties | At least 2×4 nominal, low in the roof, nailed per Table R802.5.2(1) | A 2×4 tie at each rafter pair, flush with the plate, stops the 10 ft walls spreading |
| R802.4.6 collar ties | At least 1×4, no more than 4 ft on center, in the upper third; a 1-1/4 in by 20 gage ridge strap with three 10d nails per rafter may replace them | 4 collar ties on a 12 ft ridge (at 0, 4, 8 and 12 ft) |
| R802.6 bearing | Rafters need at least 1.5 in of bearing on wood or metal | The birdsmouth seat must rest at least 1.5 in on the 3.5 in top plate of a 2×4 wall |
| R802.11 uplift | Size a tie-down from Table R802.11 unless an exception applies (one covers 115 mph or less, Exposure B, pitch 5:12 or steeper, rafters 24 in o.c. or closer) | At 4:12 the toenail-only exception is gone; an 18-gage hurricane tie costs $0.98 at Menards |
| R503.2.1.1(1) sheathing | A 24/16 (7/16 in) panel spans 24 in with or without edge support; a 24/0 (3/8 in) panel needs edge clips at 24 in | Buy 7/16 in OSB for 24 in rafter spacing |
The difference between the two ties is the most common shed framing mistake: a 1×4 collar tie in the upper third (R802.4.6) resists the ridge pulling apart in wind, while only a 2×4 tie at or near the plate (R802.5.2.2) stops the rafters pushing the walls outward. The ridge beam vs ridge board comparison covers the vaulted option, where a structural ridge beam replaces the low ties.
How to build a gable roof overhang on a shed
A gable shed has two kinds of overhang: eave overhangs, made by letting the rafter tails run past the sidewall, and rake overhangs at the gable ends, which need their own framing. The DOE Building America Solution Center limits ladder framing to rake overhangs of about 8 to 12 in and calls for outlookers beyond that, and cites FEMA guidance capping ladder-framed rake overhangs at 8 in in high-wind regions.
| Overhang | How it is framed | Typical shed number | Source |
|---|---|---|---|
| Eave, rafter tail | Rafter runs past the birdsmouth; tail cut plumb or square, 2×4 or 2×6 sub-fascia nailed to the tails | 8 in (Heartland Omaha listing) to 12 in | Heartland Omaha specification; IRC R802.7.1.1 for notched tails |
| Rake, up to 8 to 12 in | Ladder: a fly rafter tied to the end rafter with blocks at 24 in o.c. | 8 in on the 10×12 takeoff below | DOE Building America Solution Center |
| Rake, over 12 in | Outlookers (lookouts) notched over the end rafter and run back to the first common rafter | Rare on kits; used on 16 in to 24 in “cottage” overhangs | DOE Building America Solution Center |
| Rake, high-wind area | Ladder framing capped at 8 in | 8 in maximum | FEMA guidance as cited by DOE BASC |
A 12 in eave overhang adds 13 in of rafter along the slope at 5:12 (12 in times 1.0833), which is why the 10 ft wide geometry in the pitch table still fits an 8 ft board. The extra eave area is real roof: on the 10×12 example, 12 in eaves and 8 in rakes take a 120 sq ft floor plan to 160 sq ft of covered plan area and 173 sq ft of sloped roof surface. Little Cottage Co. lists a “standard roof design” overhang on its Value Series and an “extended roof overhang” on its Classic and Colonial Series, without giving inches.
How to build a pitched roof for a shed, step by step
The sequence below frames a 10×12 gable roof at 5:12 with 2×4 rafters at 24 in on center, a 2×6 ridge, 12 in eaves and 8 in ladder-framed rakes. Each step names the measurement or code rule it depends on, so it adapts to other sizes by swapping in the run from the span table.
- Confirm the loads. Look up ground snow load and design wind speed for the address in the ASCE Hazard Tool or from the building department, then pick the rafter from the width table above. For a 10 ft shed at 50 psf, 2×4 SPF No. 2 at 24 in spans 5 ft 5 in against a 5 ft run.
- Mark the layout. Mark both top plates at 24 in on center from the same end: 12 ft gives 6 spaces and 7 rafter pairs, with the end pairs flush to the outside of the gable walls. Mark the 2x6x14 ridge to match, letting it run 8 in past each end for the rake overhang.
- Cut a pattern rafter. Set a framing square at 5 in and 12 in, scribe the ridge plumb cut, move it back 3/4 in for half the ridge thickness, step off 5 ft of run, and cut a birdsmouth whose seat bears at least 1.5 in on the plate (IRC R802.6). Total top-edge length with the 12 in tail is about 77.2 in.
- Test-fit and copy. Hold the pattern pair on the plates with a 25 in block under the ridge position; if the ridge lines up 25 in above the plate, trace 13 more rafters from the pattern.
- Raise the ridge and end pairs. Brace the ridge at height on temporary 2×4 posts, nail the two end pairs, then fill in the remaining 5 pairs. Keep each pair within 1.5 in of directly opposite (IRC R802.4.2).
- Fasten at the plate. Toenail each rafter to the plate with 3 nails, 2 on one side and 1 on the other, per IRC Table R602.3(1) as summarized in the Knox County handout, and add an 18-gage hurricane tie at each rafter where the R802.11 exception does not apply.
- Install the ties. Face-nail a 2×4 rafter tie across each pair at the plate per Table R802.5.2(1), then 1×4 or 2×4 collar ties in the upper third (about 17 in above the plate on a 25 in rise) at no more than 4 ft on center, or a ridge strap at each pair.
- Frame the gable ends. Set gable studs at 24 in on center under each end rafter: 10 in, 20 in, 20 in and 10 in long at 2, 4, 6 and 8 ft from the corner on a 5:12 roof, with framing for any gable vent near the peak.
- Build the rake ladders. Nail a fly rafter 8 in outside each end rafter, joined by 2×4 blocks at 24 in on center, and seat its top against the ridge extension.
- Add the sub-fascia. Snap a line across the rafter tails, cut them plumb, and nail a 2×4 sub-fascia flush with the rafter tops, about 13 ft 4 in long per eave.
- Sheathe. Lay 7/16 in OSB with the long edge across the rafters, staggered 4 ft, with a 1/8 in gap between panels, nailed with 8d nails at 6 in on the edges and 12 in in the field.
- Roof it. Drip edge at the eaves, underlayment, drip edge over the underlayment at the rakes (IRC R905.2.8.5), then shingles or metal. The shed roof guide prices this layer, and the shed metal roofing walkthrough covers panels.
Gable roof shed plans: 10×12 framing takeoff
Gable roof shed plans reduce to a cut list, and the roof framing for a 10×12 gable shed at 5:12 comes to $294.19 in lumber, sheathing and hurricane ties at Menards online prices checked October 29, 2026, before the store’s 11% mail-in rebate and before nails. That is a Roofing Brief estimate built from the steps above; it covers the roof structure only, not walls, floor or roofing.
| Item | Quantity rule | Qty | Unit price (Menards, Oct 29, 2026) | Line total |
|---|---|---|---|---|
| Common rafters, 2x4x8 | 7 pairs at 24 in o.c. over 12 ft; 77.2 in each | 14 | $4.25 | $59.50 |
| Fly rafters, 2x4x8 | 2 per gable end for 8 in rakes | 4 | $4.25 | $17.00 |
| Ridge, 2x6x14 | 12 ft plus 8 in each end = 13 ft 4 in; 5.5 in deep beats the 3.79 in cut end | 1 | $16.89 | $16.89 |
| Rafter ties, 2x4x10 | One per rafter pair, 10 ft wall to wall | 7 | $7.62 | $53.34 |
| Collar ties, 2x4x8 cut in half | 4 ties about 40 in long at 4 ft o.c. | 2 | $4.25 | $8.50 |
| Ladder blocks, 2x4x8 | About 16 blocks at 24 in o.c. on 4 rakes | 2 | $4.25 | $8.50 |
| Gable end studs, 2x4x8 | 10, 20, 20 and 10 in per end, plus vent framing | 2 | $4.25 | $8.50 |
| Sub-fascia, 2x4x14 | One per eave, 13 ft 4 in | 2 | $10.59 | $21.18 |
| Roof sheathing, 7/16 in OSB 4×8 | 173 sq ft x 1.10 waste / 32 sq ft = 5.96 | 6 | $14.51 | $87.06 |
| Hurricane ties, 18-gage (MiTek) | One per rafter at the plate | 14 | $0.98 | $13.72 |
| Total, roof framing and sheathing | $294.19 | |||
Prices come from Menards’ “Construction/Framing Lumber” listings (SKU 1021101 for the 2x4x8, 1021114 for the 2x4x10, 1021787 for the 2x6x14, 1021130 for the 2x4x14, 1242728 for the OSB and 2273289 for the tie) with no store selected, so a local store may differ. The species and grade on a generic framing listing depend on the store, so read the grade stamp; the span table rows above assume No. 2 or better. Roof area method: (10 ft plus 2 ft of eaves) times (12 ft plus 16 in of rakes) times the 1.0833 slope factor for 5:12 equals 173 sq ft.
At 70 psf ground snow the same shed needs 2×4 rafters at 16 in: 12 ft at 16 in gives 9 spaces and 10 pairs, so rafters rise to 20 pieces ($85.00), ties to 10 ($76.20) and hurricane ties to 20 ($19.60), adding $54.24 for a $348.43 total. The roofing layer from the shed roof takeoff costs $366.31 to $466.21 once its $81.78 sheathing line is removed (3-tab to architectural, October 19, 2026 prices), so a complete stick-built 10×12 gable roof runs about $660.50 to $760.40 before nails. That takeoff was sized for 151 sq ft at 4:12, so the 173 sq ft roof here may need one more shingle bundle.
Gable roof shed cost and kit prices
A gable roof shed kit costs $1,809 to $4,219 for 8×10 to 12×16 precut DIY kits from Little Cottage Co., and $4,809 to $7,609 for 8×12 to 12×16 installed Heartland Omaha sheds, at the makers’ own sale prices on October 29, 2026. Regular prices listed beside them were about 10% (Little Cottage Co.) to 19% (Heartland) higher. The kit specs matter as much as the price, because the maker’s roof load and wind ratings change by size.
| Kit (maker SKU or variant) | Price, Oct 29, 2026 (regular) | Pitch | Sidewall / peak | Listed max roof load | Listed max wind | What is not included |
|---|---|---|---|---|---|---|
| Little Cottage Co. Value Gable 8×10 (8×10 VGS-PC) | $1,809 ($1,989) | 5/12 | 6 ft 3 in / 8 ft 0.5 in exterior | 75 | 109 mph | Shingles, drip edge, paint, floor |
| Little Cottage Co. Value Gable 10×12 (10×12 VGS-PC) | $2,209 ($2,429) | 5/12 | 6 ft 3 in / 8 ft 5.5 in | 45 | 109 mph | Shingles, drip edge, paint, floor |
| Little Cottage Co. Value Gable 12×16 (12×16 VGS-PC) | $2,839 ($3,119) | 5/12 | 6 ft 3 in / 8 ft 10.5 in | 25 | 109 mph | Shingles, drip edge, paint, floor |
| Little Cottage Co. Classic Gable 10×12 (10×12 CGS-PC) | $3,349 ($3,679) | 5/12 | 6 ft 4.5 in / 8 ft 7.75 in | Not listed | Not listed | Shingles, drip edge, paint, floor |
| Little Cottage Co. Classic Gable 12×16 (12×16 CGS-PC) | $4,219 ($4,639) | 5/12 | 6 ft 4.5 in / 9 ft 0.75 in | Not listed | Not listed | Shingles, drip edge, paint, floor |
| Heartland Omaha 8×12, installed | $4,809 ($5,709) | 6/12 | 7 ft / 9 ft 9 in | 30 lb per sq ft | 115 mph | Paint ($475 package) |
| Heartland Omaha 10×12, installed | $5,509 ($6,509) | 6/12 | 7 ft / 10 ft 3 in | 30 lb per sq ft | 115 mph | Paint |
| Heartland Omaha 12×16, installed | $7,609 ($8,999) | 6/12 | 7 ft / 10 ft 10 in | 30 lb per sq ft | 115 mph | Paint |
The falling Value Gable roof rating (75 at 8×10, 45 at 10×12, 25 at 12×16, listed without a unit) tracks the span tables: a wider shed means longer rafters on the same 2×4 framing at 24 in on center, which is the Value Series spacing per Little Cottage Co.’s series comparison. The Classic and Colonial Series move to 16 in framing with a double top plate and 2×4 rake boards in place of 2×3. Ask the maker whether a rating is a ground or roof snow load before comparing it with the 30, 50 and 70 psf ground snow columns of the IRC tables.
| 10×12 gable shed route | Line items | Total | Source |
|---|---|---|---|
| Precut kit, DIY, shingled yourself | $2,209 Value Gable kit (roof sheathing included) plus $466.21 roofing layer without sheathing | $2,675.21 before floor, base and paint | Little Cottage Co. listing; /shed-roof/ takeoff (Oct 19, 2026) |
| Precut kit, Classic Series | $3,349 kit plus $466.21 roofing layer | $3,815.21 before floor, base and paint | Little Cottage Co. listing |
| Installed shed | $5,509 Heartland Omaha with floor, shingles, felt, drip edge and installation | $5,509 plus $475 paint package if chosen | Heartland Omaha listing |
| Stick-built roof only | $294.19 framing and sheathing plus $466.21 roofing layer | $760.40 for the roof; walls and floor extra | Roofing Brief estimate, Menards prices |
The Little Cottage Co. listing itself estimates $4,799 to $5,999 for a comparable installed 10×14 shed, a maker-supplied figure for comparison rather than a quote. A base also has to be built: Little Cottage Co. recommends 3 to 4 in of compacted crushed stone, patio blocks or a concrete pad, about 12 in wider than the shed on all sides, and Heartland asks for a site level within 6 in and 3 ft of clearance on all sides (4 ft over 160 sq ft). The shed roof replacement cost guide covers re-roofing an existing shed.
Is a gable roof more expensive than a shed roof?
On the same 10×12 footprint and 4:12 pitch, a gable roof and a single-slope shed roof use nearly the same sloped roof area (both about 1.054 times the plan area), and the framing lumber lands within roughly $10 to $40 either way. The gable needs a ridge, ridge cap and twice as many rafters; the single slope needs deeper rafters and a taller back wall.
| 10×12, 4:12, Menards prices | Gable (ridge on the 12 ft length) | Single slope (high wall on one 12 ft side) | Source |
|---|---|---|---|
| Horizontal rafter span | 5 ft | 10 ft | Geometry |
| Rafter, 20 psf live load, SPF No. 2 | 14 x 2x4x8 at 24 in ($59.50) | 7 x 2x6x14 at 24 in, span 11 ft 9 in ($118.23) | 2021 IRC Table R802.4.1(1) |
| Ridge and ties | 2x6x14 ridge plus 7 2x4x10 ties ($70.23) | None needed | IRC R802.3, R802.5.2.2 |
| Rafter total at 20 psf | $129.73 | $118.23 | Roofing Brief estimate |
| Rafter total at 30 psf ground snow | $129.73 (2×4 at 24 in still spans 6 ft 8 in) | $168.90 (10 x 2x6x14 at 16 in, span 11 ft 11 in) | 2021 IRC Table R802.4.1(3) |
| Rafter total at 50 psf ground snow | $129.73 (2×4 at 24 in spans 5 ft 5 in) | $138.53 (7 x 2x8x14 at 24 in, span 10 ft 1 in) | 2021 IRC Table R802.4.1(5) |
| Extra wall above the low eave | Two 10 ft gable triangles, 16.7 sq ft total | 40 in taller back wall plus two sloped side walls, 73.3 sq ft total | Geometry (rise 20 in vs 40 in) |
| Ridge cap | One bundle, $63.98 for GAF Seal-A-Ridge at Lowe’s (Oct 19, 2026) | None | /shed-roof/ takeoff |
| Usable height | Peak at the center, 20 in above the plate | 40 in above the plate along the high wall | Geometry |
The answer flips with snow and siding: a single-slope roof wins by about $11 of rafters on a 20 psf roof, but in a 30 psf area the gable’s 2x4s still pass while the single slope needs 2×6 at 16 in, and the single slope always carries about 57 sq ft more wall (roughly 1.8 sheets of 4×8 siding). Clean modern lines and one gutter are the single slope’s real advantages; see the flat shed roof guide for the low-slope end of that range.
Disadvantages of a gable roof on a shed
The disadvantages of a gable roof on a shed are wind exposure at the gable ends, about twice as many rafters as a single slope (14 vs 7 on a 10×12 at 24 in), and a 25 in center rise at 5:12 that leaves less loft than a gambrel of the same width:
- Rake overhangs catch wind. FEMA guidance cited by the DOE Building America Solution Center caps ladder-framed rake overhangs at 8 in in high-wind regions, and the Little Cottage Co. Value Gable lists a 109 mph maximum wind rating, below the 115 mph threshold in the IRC R802.11 exception.
- More pieces to cut and align. A 10×12 gable needs 14 rafters, a ridge, 7 rafter ties and 4 collar ties against 7 rafters for a single slope at 20 psf, and opposing rafters must line up within 1.5 in (IRC R802.4.2).
- Less loft than a gambrel. A 5:12 gable on a 10 ft shed rises only 25 in at the center, so storage above the ties is a shallow triangle; Little Cottage Co. prices its Value Gambrel 6 ft Barn from $1,759 against $1,649 for the Value Gable at the smallest size, a $110 step for barn-style headroom.
- Raised ties shorten spans. Lifting rafter ties to one third of the ridge height for headroom multiplies the allowable span by 0.67 under the R802.4.1 table footnotes.
- Two eaves to manage. Runoff splits to both 12 ft sides, so gutters double; the mini gutter guide sizes them for sheds.
For barn-style and asymmetric alternatives, the gambrel roof guide and the saltbox roof guide cover the framing differences.
Do you need a permit for a gable roof shed?
Under the model 2021 IRC, Section R105.2 exempts one-story detached accessory structures used as tool and storage sheds from a building permit when the floor area does not exceed 200 sq ft, while the model IBC Section 105.2 uses 120 sq ft. Your city or county can amend either number, and R105.2 states that an exemption does not authorize work that violates the code, so the span and tie rules still apply.
| Shed size | Floor area | Model IRC R105.2 (200 sq ft) | Model IBC 105.2 (120 sq ft) |
|---|---|---|---|
| 8×10 | 80 sq ft | Exempt | Exempt |
| 10×12 | 120 sq ft | Exempt | Exempt (does not exceed 120) |
| 10×16 | 160 sq ft | Exempt | Permit |
| 12×16 | 192 sq ft | Exempt | Permit |
| 12×20 | 240 sq ft | Permit | Permit |
Zoning setbacks, HOA covenants and electrical permits sit outside the R105.2 building exemption. Heartland states that permits are the buyer’s responsibility and offers signed and stamped drawings for a small fee through customer service, and Little Cottage Co. says it can supply product documents for a permit file.
What top shed guides say vs the code text
The highest-ranking gable shed tutorials are useful for sequence but thin on numbers, and a few of their rules differ from the 2021 IRC. The comparison below is neutral: it sets each claim beside the primary source so you can choose.
| Claim in a ranking guide | Primary source | Practical reading |
|---|---|---|
| ShedKing: never go below a 15 degree pitch unless the roof is metal | IRC R905.2.2 allows asphalt shingles from 2:12 (9.5 degrees) with double underlayment; 4:12 (18.4 degrees) with one layer | 15 degrees (about 3.2:12) is a conservative rule; the code minimum is lower with two underlayment layers |
| ShedKing: a 1.5 in ridge board with 2×4 rafters | IRC R802.3: ridge at least 1 in nominal thick and as deep as the rafter cut end | Thickness passes; depth must reach 3.6 to 5.0 in for 2×4 rafters, so use a 2×6 or 1×6 |
| iCreatables: rafters at 24 in o.c., 7/16 in OSB, spans up to 10 ft | IRC Table R503.2.1.1(1): 24/16 panel spans 24 in; Table R802.4.1(1): 2×4 SPF No. 2 at 24 in spans 8 ft 0 in at 20 psf | Consistent with the code for a 10 ft wide shed (5 ft run) in low-snow areas |
| Fabl Architecture: a shed roof is often less expensive than a gable | Span tables: a single-slope 10 ft span needs 2×6 or 2×8 where a gable uses 2×4 | True at 20 psf by about $11 of lumber on a 10×12; not true at 30 psf |
Which gable shed setup should you pick?
Pick the setup by snow load, width and loft plans: a 12 ft wide shed crosses from 2×4 to 2×6 rafters at 70 psf ground snow, and raised rafter ties cut allowable spans by up to 33% (factor 0.67).
| If your situation is | Choose | Threshold | Source |
|---|---|---|---|
| Shed 12 ft wide or less, ground snow 30 psf or less | 2×4 SPF No. 2 rafters at 24 in o.c., 7/16 in OSB | 6 ft run vs 6 ft 8 in span | IRC Tables R802.4.1(3), R503.2.1.1(1) |
| 12 ft wide, 50 psf ground snow | 2×4 at 16 in, or 2×6 at 24 in | 2×4 at 24 in stops at 5 ft 5 in | IRC Table R802.4.1(5) |
| 12 ft wide, 70 psf ground snow | 2×6 at 24 in with a 2×8 ridge | 2×4 at 16 in stops at 5 ft 9 in; 2×6 cut end 5.96 in at 5:12 | IRC Table R802.4.1(7), R802.3 |
| You want a loft with raised ties | Keep ties at one quarter of ridge height or lower, or upsize rafters | Span factor 0.67 at one third, 0.76 at one quarter | R802.4.1 table footnote |
| Design wind 115 mph or less, Exposure B | Pitch 5:12 or steeper to use the toenail exception; add $0.98 ties anyway | Exception needs 5:12, 24 in o.c. or closer | IRC R802.11 |
| Coastal or high-wind site | Rake overhang 8 in or less, hurricane ties at every rafter | FEMA 8 in ladder limit | DOE BASC; IRC R802.11 |
| Pitch under 3:12 | Design the ridge as a beam, or switch to a single slope | Plain ridge boards need 3:12 | IRC R802.4.4 |
| Footprint over 200 sq ft (or over 120 sq ft under an IBC-based local code) | Plan for a permit and an inspected design | 200 / 120 sq ft | IRC R105.2; IBC 105.2 |
| You want the lowest cash outlay for 10×12 | Precut kit plus your own shingles, about $2,675 | vs $5,509 installed | Little Cottage Co. and Heartland listings, Oct 29, 2026 |
For the house-scale version of every rule above, the gable roof design guide covers variants, wind behavior and insurance notes.
Frequently asked questions
What is a gable roof on a shed?
A gable roof on a shed is a two-sided pitched roof whose opposing rafters meet at a center ridge, leaving a triangular gable wall at each end. On a 10×12 shed the ridge runs the 12 ft length, so each rafter spans only 5 ft horizontally, which lets 2×4 Spruce-pine-fir No. 2 rafters at 24 in on center meet the 2021 IRC span tables up to 50 psf ground snow.
What are the disadvantages of a gable roof?
On a shed, the main drawbacks are wind exposure at the gable ends, more framing parts and less loft than a gambrel. FEMA guidance cited by the DOE Building America Solution Center caps ladder-framed rake overhangs at 8 in in high-wind areas, a 10×12 gable needs 14 rafters, a ridge and 7 ties, and raising the ties to one third of the ridge height cuts the allowable rafter span by a factor of 0.67.
Is a gable roof more expensive than a shed roof?
Not by much, and not always. On a 10×12 shed at 4:12 with Menards prices from October 29, 2026, gable rafters, ridge and ties cost $129.73 against $118.23 for single-slope 2×6 rafters at a 20 psf load. At 30 psf ground snow the single slope needs 2×6 at 16 in ($168.90) while the gable’s 2x4s still pass, and the single slope always adds about 57 sq ft of wall.
How to build a pitched roof for a shed?
Confirm the ground snow load, pick rafters from IRC Table R802.4.1 using half the shed width as the run, cut a pattern rafter with a 3/4 in ridge deduction and a birdsmouth giving at least 1.5 in of bearing, raise the ridge and end pairs, fill pairs at 24 in on center, add 2×4 rafter ties and collar ties, frame the gable ends and rake ladders, then sheathe with 7/16 in OSB.
What size rafters do I need for a 10×12 gable shed?
A 10×12 gable shed has a 5 ft rafter run. Under the 2021 IRC tables, 2×4 Spruce-pine-fir No. 2 at 24 in on center spans 8 ft 0 in at a 20 psf live load and 5 ft 5 in at 50 psf ground snow, so 2x4s at 24 in work up to 50 psf. At 70 psf, use 2×4 at 16 in (5 ft 9 in) or 2×6 rafters.
What pitch is best for a gable shed roof?
Most kits use 5:12 or 6:12: Little Cottage Co. lists 5/12 and the Heartland Omaha lists 6/12. A pitch of 4:12 or steeper allows asphalt shingles over one underlayment layer under IRC R905.2.2, and 5:12 or steeper meets the pitch condition of the IRC R802.11 toenail exception in 115 mph, Exposure B areas. Below 3:12 the ridge must be designed as a beam.
How much overhang should a gable shed roof have?
Eave overhangs on shed kits run about 8 in (Heartland Omaha) to 12 in, made by extending the rafter tails. Rake overhangs at the gable ends need ladder framing, which the DOE Building America Solution Center limits to about 8 to 12 in; deeper rakes need outlookers, and FEMA guidance caps ladder-framed rakes at 8 in in high-wind regions.
Do I need a permit for a 12×16 gable shed?
Under the model 2021 IRC Section R105.2, a one-story detached storage shed of 200 sq ft or less needs no building permit, so a 12×16 at 192 sq ft qualifies. A jurisdiction using the IBC’s 120 sq ft threshold, or a lower local amendment, would require one. Zoning setbacks, HOA rules and electrical permits still apply either way.
How much does a gable roof shed kit cost?
At the makers’ sale prices on October 29, 2026, Little Cottage Co. Value Gable precut kits cost $1,809 (8×10), $2,209 (10×12) and $2,839 (12×16), excluding shingles, drip edge, paint and floor. Heartland’s installed Omaha costs $4,809 (8×12), $5,509 (10×12) and $7,609 (12×16) with floor, shingles and installation. Prices change often, so confirm before ordering.