
By The Roofing Brief Team. Last reviewed: October 2026.
Downspout spacing should hold each outlet to about 35 feet of gutter run, which sits inside the 20 to 50 foot range the U.S. Department of Energy’s Building America Solution Center gives and under the 50 foot practical maximum in Berger’s SMACNA-based gutter and downspout sizing appendix. Pair that with two more rules: size each downspout at 1 square inch of cross-section per 100 square feet of roof draining to it, and put every outlet at the low end of a gutter slope, never in the middle of a long run. A single 2×3 inch downspout serving a whole back wall can overflow in heavy rain even when the gutter is clean, because the outlet, not the gutter, sets the flow limit.
The short version
- Spacing rule: 35 feet of gutter per downspout as a working default. BASC allows 20 to 50 feet; Berger caps a single downspout’s gutter at 50 feet because of thermal expansion. A 50 foot wall gets two downspouts.
- Sizing rule: 1 square inch of downspout per 100 square feet of roof drainage area. A 2×3 inch downspout (6 sq in) handles 600 sq ft. A 3×4 inch downspout (12 sq in) handles 1,200 sq ft.
- Put the outlet at the low end of the slope. Installer guides quote 1/4 inch of fall per 10 feet; BASC calls for at least 1/16 inch per foot, which is 5/8 inch per 10 feet.
- Elbow types: an A elbow turns side to side (around a wall corner), a B elbow turns front to back (away from the house). 75 degrees is the residential bend; 90 degrees is for tight returns.
- Discharge: get water at least 5 feet from the foundation, the distance BASC and EPA Indoor airPLUS use and IRC R801.3 requires on expansive or collapsible soils.
- An undersized system can usually be fixed by adding one downspout and upsizing outlets to 3×4, without replacing the gutter.
How many downspouts you need: the decision table
Apply the spacing test and the sizing test to every gutter run, then use whichever gives the larger count. The thresholds below come from the BASC 20 to 50 foot range, Berger’s 50 foot maximum and 7 square inch minimum, and the 100 square foot sizing rule.
| If your gutter run or drainage area is | Do this | Why (source) |
|---|---|---|
| Run of 35 ft or less, under 600 sq ft of roof | One outlet at the low end; 2×3 works on a porch or shed, 3×4 on the house | Berger: downspouts under 7 sq in only for small areas such as porches and canopies |
| Run of 35 to 50 ft | One 3×4 outlet if the drainage area is under 1,200 sq ft; otherwise two | Inside BASC’s 20 to 50 ft spacing; 100 sq ft rule |
| Run over 50 ft | Two outlets, one at each end, with a high point in the middle | Berger: 50 ft is the practical maximum gutter length served by one downspout |
| Run over 100 ft | Three or more outlets, each serving 50 ft or less, with expansion joints between | Berger and SAF both place expansion joints between downspouts |
| One outlet drains more than 1,200 sq ft | Add an outlet or move to 4 in round or 3×4 plus a second drop | 3×4 = 12 sq in = 1,200 sq ft by the 100 sq ft rule |
| Heavy-rain city (100-year factor 110 to 120 sq ft per sq in) | Size off the 100-year column below, not the 10-year one | Berger Table 1-2 |
The 100 square foot rule and what it actually means
The rule of thumb behind most residential downspout sizing is 1 square inch of downspout cross-section for every 100 square feet of roof area draining to that downspout. It is an installer rule, not a code table, and it is more conservative than the plumbing code. IPC Table 1106.6 sizes gutters, not downspouts. The 2012 International Plumbing Code sized leaders by roof area in Tables 1106.2(1) and 1106.2(2), and Table 1106.2(2) rates a 2 x 3 inch rectangular leader for 1,380 square feet of roof at 4 inches per hour and 920 square feet at 6 inches per hour; a 3 x 4 inch leader is rated for 3,300 and 2,200 square feet at the same rates. The 2015 and later editions rate leaders by flow in gallons per minute in Table 1106.3. Code figures assume a full-flowing pipe, so the 100 square foot rule leaves margin for elbows, clogs and outlet limits. For scupper-fed leaders, our guide to the conductor head covers the box at the top of the pipe.
Run the numbers on the standard residential downspout sizes. Cross-sections are the nominal areas in Berger’s Table 1-3.
| Downspout size | Cross-section | Roof area by the 100 sq ft rule | 2012 IPC rating at 4 in/hr | Where it belongs |
|---|---|---|---|---|
| 2 in x 3 in rectangular | 6 sq in | 600 sq ft | 1,380 sq ft | Small ranches, sheds, porches, secondary runs |
| 3 in x 4 in rectangular | 12 sq in | 1,200 sq ft | 3,300 sq ft | Standard 2,000 sq ft homes with 4 outlets |
| 4 in round | 12.57 sq in | 1,260 sq ft | Table 1106.2(1) | Half-round gutter systems, copper, commercial |
| 5 in round | 19.63 sq in | 1,960 sq ft | Table 1106.2(1) | Large hip roofs, commercial, heavy-rain zones |
A 2,400 square foot two-story home with a hip roof has roughly 1,600 square feet of roof drainage projected footprint. Split four ways (one outlet per corner), each downspout handles 400 square feet, so 2×3 inch is technically fine. Split two ways (one front, one back), each handles 800 square feet, and a 2×3 inch outlet falls 200 square feet short of the rule (you would need 8 square inches, a third more than the 6 it has). It is still within the 2012 IPC leader table at 4 inches per hour, but with far less margin for clogs and outlet limits, which is one reason builder-grade houses with few outlets can overflow in heavy rain.
Adjust for roof pitch and local rainfall
Berger’s appendix, which follows the SMACNA Architectural Sheet Metal Manual method also used in SMACNA’s downspout and gutter sizing calculator, adds two corrections. First, multiply the plan area by a pitch factor: 1.00 for level to 3:12, 1.05 for 4:12 to 5:12, 1.10 for 6:12 to 8:12, 1.20 for 9:12 to 11:12 and 1.30 for 12:12. Second, divide by the square feet of roof that 1 square inch of downspout drains in your city, from five-minute storm intensities in its Table 1-2.
| City | 10-year storm, 5 min (in/hr) | Sq ft per sq in, 10-year | Sq ft per sq in, 100-year | 3×4 (12 sq in) capacity, 100-year | Source |
|---|---|---|---|---|---|
| Seattle, WA | 2.1 | 570 | 360 | 4,320 sq ft | Berger Table 1-2 |
| Los Angeles, CA | 4.9 | 250 | 180 | 2,160 sq ft | Berger Table 1-2 |
| Boston, MA | 5.3 | 230 | 170 | 2,040 sq ft | Berger Table 1-2 |
| Denver, CO | 5.7 | 210 | 130 | 1,560 sq ft | Berger Table 1-2 |
| Chicago, IL | 6.8 | 180 | 130 | 1,560 sq ft | Berger Table 1-2 |
| New York City, NY | 6.7 | 180 | 130 | 1,560 sq ft | Berger Table 1-2 |
| Minneapolis, MN | 7.0 | 170 | 120 | 1,440 sq ft | Berger Table 1-2 |
| Atlanta, GA | 7.3 | 160 | 120 | 1,440 sq ft | Berger Table 1-2 |
| Miami, FL | 7.7 | 160 | 120 | 1,440 sq ft | Berger Table 1-2 |
| Dallas, TX | 7.6 | 160 | 110 | 1,320 sq ft | Berger Table 1-2 |
| Houston, TX | 8.2 | 150 | 110 | 1,320 sq ft | Berger Table 1-2 |
| New Orleans, LA | 8.3 | 140 | 110 | 1,320 sq ft | Berger Table 1-2 |
| Honolulu, HI | 8.7 | 140 | 100 | 1,200 sq ft | Berger Table 1-2 |
The 100 square foot rule lines up with Honolulu’s 100-year column, so it carries margin almost everywhere in the lower 48, and a lot of margin in Seattle, Portland or Salt Lake City. Worked example: one side of an 8:12 gable drains a 40 by 15 foot plan area, 600 square feet. The 1.10 pitch factor makes it 660 square feet. In Atlanta at the 100-year factor of 120, that needs 5.5 square inches, so a 2×3 (6 sq in) passes on paper, but Berger says downspouts under 7 square inches belong only on porches and canopies, so a 3×4 is the right outlet.
For the upstream sizing logic on what gutter cross-section to pair with which downspout, see our gutter sizes and capacity calculator. If you are unsure what profile you have, learn how to measure gutter size first. A 6 inch K-style gutter feeding a 2×3 inch downspout is a bottleneck: Berger notes a gutter “can never be any more effective than the outlet and downspout selected to drain it.”
Downspout spacing: how far apart downspouts should be (the 35 foot rule)
The working spacing rule is to keep each outlet to 35 feet of gutter or less. Published guidance gives a range: BASC says to install downspouts every 20 to 50 feet along the gutter, SAF’s gutter sizing example lands on 40 foot centers and notes that 35 foot spacing let it drop from an 8 inch to a 6 inch gutter, and Berger sets 50 feet as the practical maximum length of gutter served by one downspout. Any wall longer than 50 feet, such as a 60 foot Colonial side elevation, needs two downspouts, one at each end, with the gutter pitched in opposite directions away from a high point in the middle.
| Source | Downspout spacing guidance | Basis |
|---|---|---|
| BASC (PNNL for U.S. DOE) | Every 20 to 50 ft along the gutter | Closer spacing moves more water in peak storms |
| SAF gutter sizing guide | 40 ft centers in its worked example; 35 ft allows a smaller gutter | Gallons per minute per downspout, expansion joints at 40 ft |
| Berger sizing appendix (SMACNA method) | 50 ft practical maximum per downspout | Thermal expansion of the gutter |
| This page’s working default | 35 ft | Leaves margin inside all three |
Why stay under 35 feet? Two reasons. First, pitch: at the 1/4 inch per 10 feet many installer guides quote, a 35 foot run drops 0.875 inches and a 50 foot run drops 1.25 inches; at BASC’s minimum of 1/16 inch per foot, the same runs drop about 2.2 and 3.1 inches, which reads as a sagging gutter from the ground. Second, flow: every foot of gutter added to one outlet adds roof area to it, and the outlet, not the gutter, sets the limit.
The fix for a long wall is a high point in the middle (sometimes called a saddle or back-to-back miter) with the gutter pitched in two directions to two outlets, so a 60 foot wall becomes two 30 foot runs. Berger also says gutters should expand away from downspouts and that downspouts should not sit near gutter expansion joints. Our rain gutter install guide shows where the high point and joints go.
Where to put the outlets on a real house
Downspout outlets belong at the outside corners of the house, at least 24 inches from any door or window, away from known foundation cracks, and aimed toward ground that already slopes away from the wall. Keep them clear of the AC condenser and the gas meter too. Sizing tells you how many outlets you need; placement tells you where, and the decision tree runs in order:
- Corners first. Put each gutter outlet at an outside corner where you can. A corner run needs only a straight drop with one elbow at the top and one at the base, each bent 75 degrees, and it discharges outside the flowerbed line.
- Away from doors, windows, and walkways. Never drop a downspout next to an entry door. It splashes onto the porch in heavy rain, freezes into a hazard in winter, and ruins the threshold over time. Move at least 24 inches from any opening.
- Away from foundation cracks. Do not put a downspout above a known basement seepage point; a concentrated discharge there feeds the leak. If no other corner works, pipe that outlet at least 5 feet out per the BASC and EPA Indoor airPLUS distance.
- Toward natural grade. Drop the downspout where the yard already falls away from the house. IRC R401.3 asks for lot grade to fall at least 6 inches within the first 10 feet from the foundation; a discharge point on that slope drains by gravity.
- Avoid the AC condenser and the gas meter. Water undermines a condenser pad, and ice over a gas regulator vent is a winter hazard.
- North walls in snow country. Berger advises against downspouts on north walls where icing occurs, because they stay frozen longest.
A common builder-grade layout puts a single downspout in the middle of a long back wall, draining into a window well or onto an HVAC pad. That one outlet breaks the spacing rule, the sizing rule and the 5 foot discharge rule together, and the overflow it causes shows up as fascia rot. See our guide to fascia rot from gutters for the diagnostic.
Elbow types: A versus B, 75 versus 90 degrees
Downspout elbows come in two shapes: A elbows throw side to side to bring the pipe back against the wall, and B elbows throw front to back to kick discharge into the yard. The bend is usually 75 degrees for residential work, with elbows bent 90 degrees held back for tight returns. You need them to jog around eave trim, fascia, or wall offsets:
- A elbow (side-throw). Turns left or right. Used at the top where the outlet drops out of the gutter and the pipe must come back to the wall, or at the base to run along a porch or around an obstacle. Sold in 2×3 inch and 3×4 inch sizes to match the downspout.
- B elbow (front-throw). Turns away from the wall. Used at the base to kick discharge into the yard, or at the top when the gutter overhangs the wall.
Bend angle: 75 degrees is the residential default. It is gentle enough that water does not pool in the bend and it allows the downspout to run flush against the wall with about a 2 inch standoff. Elbows bent 90 degrees exist (they are sometimes used on commercial buildings or when fitting around a deep return) but they are noisier in heavy rain and more prone to ice plugs in winter. Berger adds that offsets longer than 10 feet can cut drainage capacity, so keep jogs short.
A typical 8 foot downspout drop from a one-story eave to the splash block uses three pieces: A elbow at the top out of the outlet, a single straight section of downspout, and an A or B elbow at the bottom. Two-story houses use four to five pieces with a long center section. Make sure every joint overlaps at least 1 inch and is secured with two pop rivets and a bead of gutter seal, not just zip screws. For counts by house type, see how many downspout elbows you need.
Splash block versus flex extension versus buried pipe
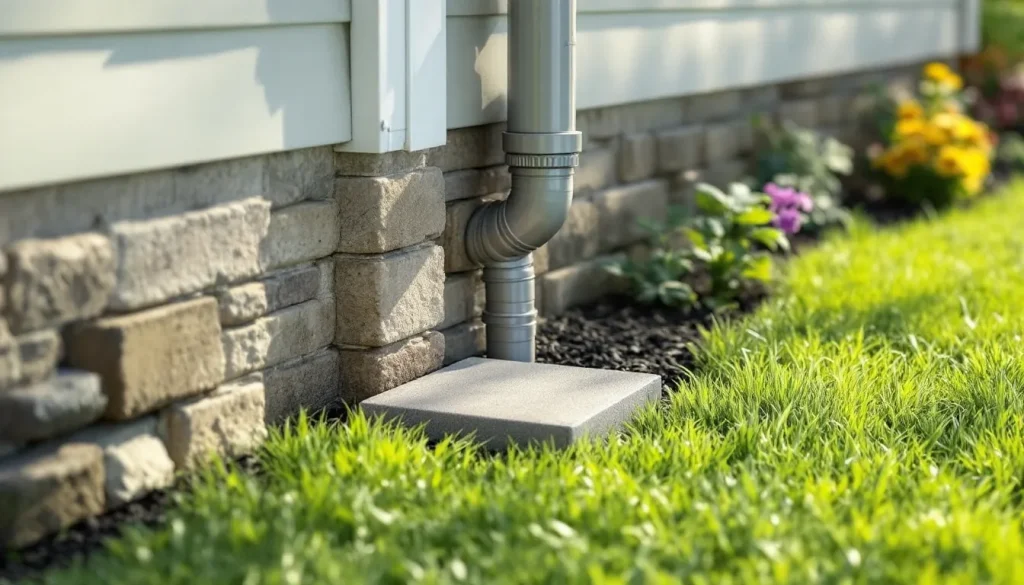
Where the water lands decides whether the foundation stays dry. BASC, citing EPA Indoor airPLUS, says downspouts should terminate at least 5 feet from the foundation, or feed an underground catchment system at least 10 feet away, and IRC R801.3 makes the 5 foot discharge mandatory for dwellings on expansive or collapsible soils. A concrete splash block alone moves water about 2 feet, so on most houses it is the end cap on an extension, not the whole answer.
| Discharge | Reach from foundation | Cost | Best for | Source |
|---|---|---|---|---|
| Splash block, 24 in | About 2 ft | $10 to $50 per downspout for splash blocks or extensions | Sheds, porches, the end of an extension | HomeGuide gutter installation cost guide, 2026 |
| Flex extension, e.g. Amerimax Flex-A-Spout 55 in (model 85019, fits 2×3 and 3×4) | About 4.5 ft | $9.99 each | Most primary downspouts, paired with a splash block to pass 5 ft | Home Depot listing, October 2026 |
| Buried non-perforated ABS or Schedule 40 PVC to daylight | 5 ft minimum; 10 ft to an underground catchment | $150 to $350 per downspout | Wet basements, flat lots, front yards | Cost: HomeGuide downspouts cost guide, 2026. Specs: BASC |
A flex extension is the low-cost fix. A 55 inch Amerimax Flex-A-Spout reaches about 4.5 feet, so add a splash block at its end to pass the 5 foot line. The trade-off is that corrugated flex pipe holds leaves and has to be lifted and emptied, usually at the same spring and fall visits as the gutters.
Buried pipe to daylight is the permanent answer for chronic foundation moisture or where a surface extension is in the way. BASC specifies non-perforated flexible ABS or Schedule 40 PVC, extended at least 5 feet from the building, pitched at a minimum of 5/8 inch per foot (a 5 percent slope), ending on a grade that slopes away, with a splash block at the outlet to control erosion. HomeGuide puts burying a downspout with a drainage system at $150 to $350 each. We cover the deeper integration option in French drain and gutter integration.
For a head-to-head comparison of the surface options, see splash blocks vs extensions.
How to retrofit an undersized system without replacing the gutters
Homeowners with builder-grade 2×3 inch downspouts usually do not need new gutters. The fix is to add outlets and upsize the downspouts only.
The retrofit process looks like this:
- Measure each gutter run and mark any wall over 35 feet served by a single downspout. Mark a new outlet at the opposite corner, and keep it away from any gutter expansion joint.
- Cut the outlet hole in the gutter bottom with a holesaw or an outlet punch sized to the 3×4 inch flange.
- Drop in a 3×4 inch outlet flange, seal with butyl gutter sealant, and pop-rivet through the gutter bottom.
- Re-pitch the affected run so both outlets drain, using 1/4 inch per 10 feet as the minimum fall and BASC’s 1/16 inch per foot where the hangers allow it.
- Hang a 3×4 inch downspout from the new outlet and finish with an extension or buried line that reaches 5 feet from the foundation.
HomeGuide’s 2026 cost guides put downspouts at $30 to $75 each installed and adding new downspouts at $2 to $4 per linear foot installed, plus $10 to $50 per downspout for a splash block or extension. Replacing the whole system is a different scale: installed aluminum K-style gutter runs $6 to $12 per linear foot per HomeGuide and $6.29 to $10.45 per linear foot per HomeWyse (May 2026), so a 150 foot house lands around $900 to $1,800 before downspouts. Our gutter installation cost report has the full breakdown.
One limit: Berger’s sizing appendix says downspout size must suit the bottom width of the gutter. On a 5 inch K-style gutter, a 3×4 inch outlet is the largest that fits cleanly in the bottom; 6 inch gutter gives more room. See K-style vs half-round gutters for the cross-section limits.
Cold climate adjustments
Three things change in snow country. First, Berger recommends open, partially open or corrugated downspout styles for areas subject to icing, and advises against downspouts on the north side of buildings there. In Berger’s Table 1-3 the nominal 4 inch corrugated rectangular downspout has 11.70 square inches of area versus 12.00 for plain 3×4, so the swap costs little capacity.
Second, never run a downspout into a buried line that does not fall continuously to daylight at the 5/8 inch per foot BASC minimum. A flat or bellied section holds meltwater, which freezes, backs up into the downspout and can split it at the band straps.
Third, consider heat cable on the downspouts themselves, not just in the gutters. A downspout plugged with ice stops a 35 foot run from draining, so meltwater backs up over the gutter and refreezes along the roof edge, where it can feed an ice dam. For the install pattern see our heated gutter cable guide and the parallel approach in heat cable for ice dams. On metal roofs in these regions, pair downspout planning with snow guards for metal roofs so sliding snow does not shear the gutters off the fascia.
When to call a pro versus DIY
Adding one downspout to an existing one-story system is a DIY job with a stepladder, drill, holesaw, pop-rivet gun and tin snips. At HomeGuide’s $30 to $75 per installed downspout, the labor saved on one outlet is small, so the case for DIY is speed, not money.
Pay a contractor when the new downspout requires re-pitching more than 20 feet of gutter (which means moving most of the hangers), when second-story eaves are over 18 feet off the ground, or when the discharge needs a buried line trenched across landscaping. Ask the contractor three things: the drainage area and pitch factor they used for each outlet, the downspout size and count that results, and where each line discharges relative to the 5 foot rule. For full-system pricing see our gutter installation cost report.
Call sooner if you see standing water in the gutter the day after a storm, blistered fascia paint, or a wet streak below an outlet. Each wet season adds wood and soffit to the repair. The diagnostic steps are in our fascia rot from gutters guide.
Quick reference card
If you only remember three numbers from this page, make them these:
- 35. Working maximum gutter run per downspout, in feet (BASC range 20 to 50; Berger maximum 50).
- 100. Square feet of roof per square inch of downspout.
- 5. Minimum discharge distance from the foundation in feet (BASC, EPA Indoor airPLUS, IRC R801.3 on expansive soils).
Get 35 feet, 100 square feet and 5 feet right and the outlet count, size and discharge are set before the first hanger goes up; get them wrong and overflow, foundation seepage, fascia rot and ice dams return no matter how clean you keep the gutters. The full gutter installation walkthrough covers how outlets and downspouts fit into the rest of the install sequence.
Frequently asked questions
How far apart should downspouts be?
Keep downspouts no more than about 35 feet apart along a gutter as a working rule. The U.S. DOE Building America Solution Center gives a range of 20 to 50 feet, and Berger’s SMACNA-based sizing appendix treats 50 feet of gutter as the practical maximum for one downspout, so any run over 50 feet needs an outlet at each end.
How many downspouts does my house need?
Use two rules together. Spacing caps a single outlet at 35 feet of gutter run, so a 50 foot wall needs two downspouts, not one. The common sizing rule of thumb calls for 1 square inch of downspout per 100 square feet of roof draining to it. Whichever rule demands more outlets wins, and corners are the preferred spot for each one.
What size downspout do I need for my roof area?
The installer rule of thumb matches cross-section to drainage area at 1 square inch per 100 square feet. A 2×3 inch downspout offers 6 square inches and handles 600 square feet. A 3×4 inch offers 12 square inches and handles 1,200 square feet. The rule is more conservative than the plumbing code: the 2012 IPC Table 1106.2(2) rates a 2×3 leader for 1,380 square feet and a 3×4 for 3,300 square feet at 4 inches per hour. Berger’s sizing appendix limits downspouts under 7 square inches to porches and canopies.
How far from the foundation should a downspout discharge?
At least 5 feet. BASC and EPA Indoor airPLUS use 5 feet to daylight or 10 feet to an underground catchment, and IRC R801.3 requires the 5 foot discharge on expansive or collapsible soils. A splash block moves water about 2 feet, a 55 inch Amerimax Flex-A-Spout extension about 4.5 feet, and buried pipe pitched at 5/8 inch per foot carries it farther.
Can I fix an undersized system without replacing the gutters?
Usually yes. You add outlets and upsize the downspouts rather than replacing the gutter itself. Cut a new outlet at the opposite corner, drop in a 3×4 inch flange, re-pitch the run, and hang a 3×4 inch downspout. HomeGuide puts downspouts at $30 to $75 each installed in 2026, far below replacing the gutter at $6 to $12 per linear foot.
What is the difference between A and B elbows?
An A elbow throws side to side to bring the downspout back against the wall, typically at the top out of the outlet. A B elbow throws front to back to kick discharge into the yard, typically at the base. The bend is 75 degrees for residential work; elbows bent 90 degrees are noisier and prone to ice plugs, so save them for tight returns.
Do cold climates need different downspouts?
Berger recommends open, partially open or corrugated downspout styles where icing is a risk and advises against downspouts on north walls there. Never feed a buried line that does not fall at least 5/8 inch per foot to daylight, and consider heat cable on the downspouts so frozen outlets do not back meltwater up over the gutter.