
By The Roofing Brief Team | Last reviewed: October 2026
Scuppers on a roof instead of gutters is the right call whenever a flat roof has a parapet, and the choice is settled by three factors: whether the roof has a parapet wall, how big the contributing area is, and what the local code official will sign off on. Scuppers are through-wall drains cut directly through a parapet, governed by International Plumbing Code (IPC) Section 1106.5, and backed up by a secondary (emergency overflow) drain or scupper wherever a parapet would trap water (IPC 1108.1). Gutters are external collection troughs hung at the eave of a non-parapeted low-slope roof, sized from IPC Table 1106.6 and commonly used on residential flat additions and porch roofs. On a true commercial flat roof with a parapet, scuppers (or internal drains) are the default and gutters are rare. On a residential flat roof or addition without a parapet, gutters are usually the right call.
The short version
- Scuppers go through a parapet wall. Gutters hang at the eave of a non-parapeted roof. The wall geometry decides which one is even possible.
- IPC 1106.5 sets the scupper rules: an opening at least 4 inches high, a width at least equal to the circumference of a roof drain sized for the same roof area, and a layout that keeps ponding within the depth the roof was designed for.
- Where roof drains are required and a parapet would trap water, the IPC (1108.1) and IBC (1502.2) require a secondary (emergency overflow) drain or scupper. The IRC (R903.4.1) puts its inlet 2 inches above the roof’s low point. It exists for the moment the primary clogs.
- Conductor heads and downspouts collect scupper discharge and route it to grade. IPC Table 1106.3 rates a 3-inch round leader at 92 gallons per minute; skipping the conductor head splashes that flow down the building face and stains masonry.
- Most commercial flat roofs use scuppers as the secondary/overflow and internal drains as the primary. Scupper-only drainage is the default on small parapeted roofs, under about 3,000 square feet in the decision table below.
- Residential flat additions over a garage, porch, or shed dormer almost always use a gutter at the eave because no parapet exists.
Short answer: it is a geometry question first
Before any sizing math, the building tells you the answer. If the roof has a continuous parapet around the perimeter, water cannot run off an eave because there is no eave. Drainage has to go through the wall (a scupper with an opening at least 4 inches high under IPC 1106.5), down through the deck (internal drain), or both. If the roof has no parapet and ends at a fascia like a sloped roof would, a gutter at the edge catches the runoff the same way it would on a steep roof.
Two install errors follow from ignoring that. A gutter added to a parapeted roof does nothing because water cannot reach it. Scuppers skipped on a parapeted addition force water out through the wall flashing, and IPC 1108.1 and IBC 1502.2 require a secondary drain or scupper there anyway.
How scuppers actually work
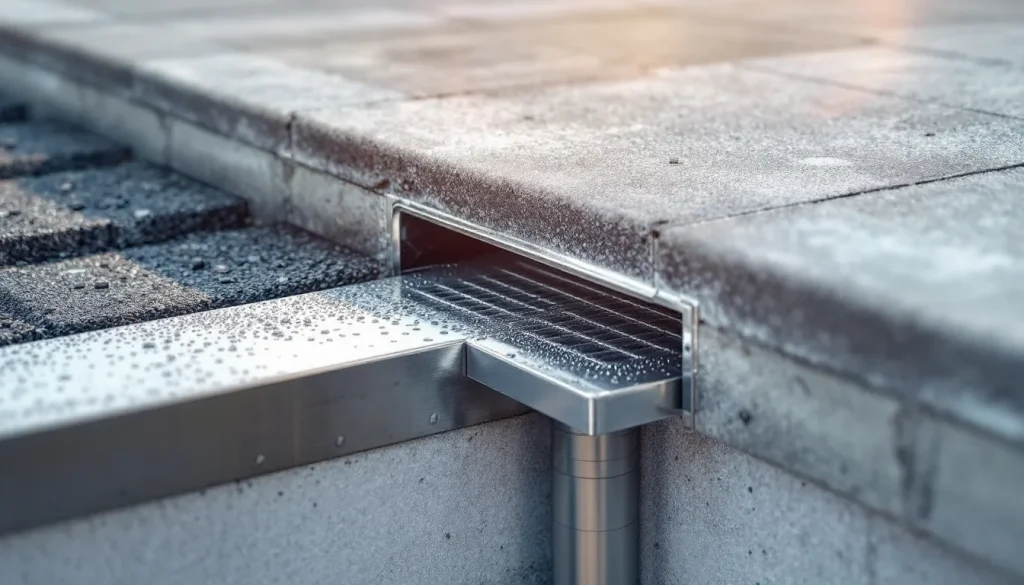
A scupper is a rectangular or round opening cut through a parapet wall, lined with a sheet metal sleeve, sealed to the roof membrane on the field side, and discharging into a conductor head and downspout on the wall face. The sleeve is typically 24-gauge galvanized, stainless, or copper, formed with a flange that laps under the membrane base flashing and turns down on the exterior face to shed water clear of the wall.
Pre-formed scupper boxes are available from Marathon Roof Drains, Mitchel Metal Products, Olympic Manufacturing, and any sheet metal shop will fabricate them on demand. Pre-formed pricing runs $80 to $250 per scupper depending on size and material. Custom copper or stainless fabrication runs $200 to $600. The cost difference is rarely worth the savings on a job where the install labor itself is $400 to $900 per scupper.
The membrane integration is where scuppers fail. The base flashing has to wrap up the parapet, over the scupper flange, and down the inside of the sleeve, following the membrane maker’s published scupper detail (Carlisle, GAF EverGuard, Versico and Sika Sarnafil each publish one). On TPO this is heat-welded. On EPDM it is bonded with seam tape and lap sealant. On PVC it is hot-air welded the same as TPO. Skipping the wrap or shortcutting the welded seam at the scupper sleeve leaves an open path for water, which makes the sleeve a likely source of flat roof leak problems, and it ties directly into the broader parapet wall flashing detail.
IPC sizing math for scuppers
The IPC does not publish a scupper capacity table. Per the 2021 IPC Chapter 11, the rainfall rate comes from Section 1106.1 (the 100-year, 1-hour rate), and Section 1106.5 sets the scupper geometry: openings not less than 4 inches in height, with a width equal to or greater than the circumference of a roof drain sized for the same roof area. The quantity, size, location and inlet elevation must keep ponding below the depth the roof was designed for under IBC Section 1611.1.
The flow a scupper must carry is the first number to work out. IPC Equation 11-1 converts rainfall to flow at about 0.0104 gallons per minute per square foot for each inch per hour of rain (one inch of rain on one square foot is 0.623 gallons). At 4 inches per hour, 600 square feet of roof produces about 25 gallons per minute and 1,200 square feet about 50. How much water a given opening passes depends on the head of water above its invert, which is a hydraulic calculation for the designer or the scupper manufacturer, not a code table value.
For most commercial roofs, you size for the local 100-year, 1-hour rainfall intensity (look it up in NOAA Atlas 14), not a national average. IPC Appendix B lists Phoenix at 2.5 inches per hour, Atlanta at 3.7, Houston at 4.6, Miami at 4.7 and New Orleans at 4.8. Multiply your contributing area by the local rate to get the design flow. The scupper has to handle the rate without water rising above the design head, because the head depth is what drives the membrane into the parapet base flashing.
Overflow scuppers: the code requirement everyone forgets
IPC Section 1108.1 requires secondary (emergency overflow) roof drains or scuppers where roof drains are required and the roof perimeter construction extends above the roof in a way that would trap water if the primary drains back up. IBC Section 1502.2 repeats the requirement. Section 1108.2 requires the secondary system to discharge separately from the primary, above grade, where occupants or maintenance staff would normally see it, so it cannot share the primary’s conductor head. On houses, IRC Section R903.4.1 is more specific: overflow drains the same size as the roof drains with the inlet 2 inches above the roof’s low point, or overflow scuppers three times the size of the roof drains, at least 4 inches high, with the inlet 2 inches above the low point, per the 2021 IRC.
Setting the overflow inlet above the primary means it only runs when the primary is blocked, so water spilling from it is a visible signal of a clog. The overflow exists for the moment the primary fails, to keep the standing water depth within the rain load the structure was designed for under IBC Section 1611.1 and ASCE 7 Chapter 8. Water deeper than that design depth is the condition that can overload a deck.
The overflow is not a smaller backup. IPC Section 1108.3 requires secondary systems to be sized for the same rainfall rate as the primary system, and the flow through the primary system cannot be counted when sizing them, because the design case assumes the primary is fully blocked. The IRC version makes the point in numbers: overflow scuppers three times the size of the roof drains. Expect plan reviewers to look for the overflow on a parapeted roof permit.
How gutters work on a flat roof
On a non-parapeted flat roof (a residential flat addition, a porch roof, a shed dormer), a gutter functions identically to a gutter on a sloped roof, sized from IPC Table 1106.6 (a 5-inch semicircular gutter at 1/8 inch per foot is rated 74 gallons per minute). The roof ends at a fascia, the membrane wraps over a drip edge, and water sheets off into a K-style or half-round gutter hung from hidden hangers below.
The catch is the sheet flow rate. A flat roof drains slower than a sloped roof of the same area, so peak flow at the gutter edge is more sustained. IPC Table 1106.6 rates gutters by size and slope: a 5-inch semicircular gutter at 1/8 inch per foot is rated 74 gallons per minute and a 6-inch semicircular gutter at the same slope 110 gallons per minute, which works out to about 1,780 and 2,640 square feet of roof at 4 inches per hour using Equation 11-1. The table lists semicircular and rectangular gutters only, so for a K-style profile use the gutter maker’s published capacity, and the gutter still has to be pitched and hangered properly. See gutter materials compared for the material trade-offs.
Downspout sizing matters more on a flat roof than on a steep roof because of the same sustained flow. The IPC sizes vertical leaders by flow in Table 1106.3 rather than by a fixed spacing rule, so the number of downspouts follows from the gutter run’s total flow divided by each leader’s rated capacity.
Conductor heads and downspout connections
Below a scupper, the discharge lands in the conductor head (leader head). It is a metal box that sits below the scupper outlet, catches the discharge, and transitions to a round or rectangular downspout sized from IPC Table 1106.3 (a 2-inch round leader is rated 30 gallons per minute, a 4-inch round 192).
Skipping the conductor head is the most common scupper detail shortcut. The scupper outlet just dumps onto the wall face or directly into a downspout with no transition. This splashes water across masonry, stains stone and brick, and on a freezing climate causes ice damming at the wall. A conductor head of roughly $150 from Petersen PAC-CLAD, Berridge, Englert AmeriClad, or Drexel Metals (or a fabricated one from any sheet metal shop) solves all three problems.
The downspout itself is sized from IPC Table 1106.3. The table rates a 2-inch round leader at 30 gallons per minute, a 3-inch round (or 2 by 4 inch rectangular) at 92, and a 4-inch round (or 3 1/2 by 4 inch rectangular) at 192. At 4 inches per hour that is roughly 720, 2,210 and 4,620 square feet of roof using Equation 11-1. Recheck the math at your local rainfall rate. Run downspouts to a splash block, a buried drain line, or a stormwater connection per local code.
When to use scuppers vs gutters: the decision matrix
The decision usually flows from the building geometry, but a few specific cases are worth calling out:
| If the building is | Then default to | Why |
|---|---|---|
| Commercial flat roof with continuous parapet | Internal drains primary, scuppers overflow | No eave to gutter. Internal drains avoid wall penetration. Scuppers as code-required overflow. |
| Small commercial flat roof with parapet (under 3,000 sq ft) | Scuppers primary and overflow | Internal drains add cost without need at this size. |
| Residential flat addition over garage, no parapet | Gutter at eave | Standard residential drainage. No parapet to scupper through. |
| Residential flat roof with low parapet (decorative) | Scuppers through parapet | Parapet blocks eave drainage. Scuppers are the only option short of cutting an internal drain. |
| Modern flat-roof house with full parapet | Internal drains or scuppers | Same as commercial logic. Internal drains hide the discharge inside the wall, scuppers expose it. |
| Porch or shed dormer with low slope | Gutter at eave | Standard low-slope residential drainage. |
| Flat roof bordering taller building wall | Cricket plus scupper or drain | Water collects against the taller wall. Scupper or drain at the cricket low point. |
Material choices for scuppers and conductor heads
Scuppers and conductor heads are sheet metal items and the material matters for life. The defaults:
Galvanized steel. Cheapest. 15 to 25 year life in dry climates, shorter in coastal or freeze-thaw climates. Acceptable for low-budget commercial work but not the right answer for a building you plan to keep.
Pre-painted galvanized (Kynar 500 / PVDF coating). 30 to 40 year life with the paint warranty. The default for commercial scupper boxes from Petersen PAC-CLAD, Berridge, and Englert AmeriClad. Cost premium over plain galvanized is about 25 to 40 percent.
Aluminum. Corrosion-resistant and lighter to work with. 30 to 50 year life. Common on residential flat roofs. Cost roughly 1.5 to 2x galvanized.
Stainless steel. 50-plus year life. Used on premium commercial work, coastal buildings, and food/pharma facilities. Cost roughly 3 to 5x galvanized.
Copper. 75 or more years of life with patina protection. Used on historic and high-end residential. Forms a distinctive green patina but stains masonry as it weathers. Cost roughly 4 to 7x galvanized.
Where scupper installs go wrong
Three failure modes show up over and over:
Undersized for the contributing area. A contractor installs a 4×4 scupper on a 1,500 square foot roof in a 5-inch-per-hour rainfall climate. Water backs up, depth exceeds the parapet base flashing height, and leaks into the wall. The fix is to enlarge the scupper or add a second.
Missing or undersized overflow. Primary scupper exists, but no overflow scupper, or the overflow sits at the same elevation as the primary instead of 2 inches above the low point (IRC R903.4.1). The first time the primary clogs with leaves, water depth climbs until it reaches the parapet flashing. This is the failure mode that collapses decks.
Membrane-to-scupper transition incomplete. The base flashing is run to the scupper but not wrapped fully into the sleeve, or the sleeve flange is not lapped properly with the membrane. Water that should discharge through the scupper instead runs behind the membrane and into the wall. The fix is to re-flash the scupper with the membrane manufacturer’s standard detail, which on Carlisle, GAF EverGuard, Versico, and Sika Sarnafil systems all involve a heat-welded or seam-taped wrap into the sleeve.
For the broader install detail on the parapet and how scupper integration fits in, see parapet wall flashing and counter flashing.
Code citations that matter
A quick reference for the code paragraphs you will see cited on plan reviews and permit comments:
| Code section | What it covers |
|---|---|
| IPC 1106.1 | Design rainfall: the 100-year, 1-hour rate from Figures 1106.1(1) to (5) or approved local data |
| IPC 1106.2 and 1106.3 | Storm drain piping (Table 1106.2) and vertical leader sizing (Table 1106.3) by flow |
| IPC 1106.5 | Parapet wall scuppers: at least 4 inches high, width at least the circumference of a roof drain sized for the same area |
| IPC 1106.6 | Horizontal gutter sizing (Table 1106.6) |
| IPC 1108.1 to 1108.3 | Secondary (emergency overflow) drains or scuppers: when required, separate discharge, sized for the same rainfall rate as the primary |
| IPC Appendix B | 100-year, 1-hour rainfall rates for listed cities |
| IRC R903.4.1 | Residential overflow: inlet 2 inches above the low point; overflow scuppers three times the roof drain size, at least 4 inches high |
| IBC 1502.2 and 1502.3 (2021) | Secondary drains or scuppers required where parapets trap water; scupper openings not less than 4 inches |
| IBC 1611 | Rain loads, including ponding depth with the primary drains blocked |
| ASCE 7-22 Section 8 | Rain load calculation for blocked primary drain scenario |
Cost comparison: scupper system vs gutter system on a typical flat roof
| System | Roof size | Materials | Installed cost |
|---|---|---|---|
| Two galvanized scuppers + conductor heads + downspouts | 1,500 sq ft with parapet | Pre-formed boxes | $1,800 to $3,200 |
| Two Kynar-painted aluminum scuppers + conductor heads | 1,500 sq ft with parapet | PAC-CLAD or Englert | $2,400 to $4,000 |
| Custom copper scuppers + conductor heads | 1,500 sq ft with parapet | Sheet metal shop fab | $4,500 to $7,500 |
| 5-inch K-style aluminum gutter, two downspouts | 1,500 sq ft, no parapet | Continuous run | $900 to $1,600 |
| 6-inch K-style aluminum gutter, three downspouts | 2,500 sq ft, no parapet | Continuous run | $1,400 to $2,400 |
| Internal roof drain + overflow scupper | 4,000 sq ft with parapet | Cast iron drain, sleeve scupper | $2,800 to $5,500 per drain |
For a deeper breakdown on per-foot gutter pricing across materials, see gutter cost per linear foot.
How scuppers integrate with drainage design
Scuppers are one element of the larger drainage system. On a typical commercial flat roof, the system includes tapered insulation that directs water toward drain locations, internal roof drains as the primary path, and scuppers through the parapet as the code-required overflow. On smaller buildings, scuppers can serve as both primary and overflow, with two scuppers (one low, one 2 inches higher) replacing internal drains entirely. For the internal-drain side of that system, see our guide to flat roof drain sizing and types.
The slope is the prerequisite. A scupper does nothing if the membrane around it does not actually drain to it. Minimum 1/4 inch per foot positive slope is the design standard. If your existing roof does not have that and you are adding scuppers as a retrofit fix, you are usually mitigating a leak rather than solving it. See flat roof drainage design for the full slope-and-drain-layout playbook.
If you are seeing ponding water around an existing scupper location, the problem is usually slope below the 1/4 inch per foot design minimum (or a clogged scupper), not scupper size. The fix is tapered insulation to re-establish positive flow toward the scupper, sometimes combined with adding a second scupper. See ponding water flat roof for the diagnostic path.
Commercial vs residential scupper expectations
Commercial flat roofs default to internal drains for primary drainage and scuppers for overflow (IPC 1108.1). Internal drains route water inside the building footprint and connect to a leader pipe that ties into the building storm drainage. This keeps the wall face clean and avoids the icicle and stain problems that come with exterior discharge.
Residential flat roofs with parapets (modern flat-roof houses, additions over a garage with a wall return) typically use scuppers with IRC R903.4.1 overflow scuppers three times the drain size, because cutting an internal drain through a framed deck is more invasive than cutting through a parapet. The scupper-with-conductor-head approach is also a more visible design element on residential, which architects often prefer.
If you have a leaking flat roof and the leak is showing up at the wall return or near a scupper, see roof leak repair and roof flashing repair for the diagnostic and fix path. Leaks at a scupper often trace to the membrane-to-sleeve wrap rather than the scupper itself.
Maintenance: keep both clear
Both scuppers and gutters need cleaning. Scuppers clog with leaves, debris, and bird nests. A clogged scupper backs water up onto the roof exactly the way a clogged drain does, and the overflow scupper has to take over until cleaning happens. Inspect scuppers 2 times per year, after fall leaf drop and before spring rain.
Gutters need the same schedule plus more cleaning frequency if the roof has tree cover. See best gutter guards if your gutters are clogging chronically.
FAQs
Can a flat roof use gutters instead of scuppers?
Only if the roof has no parapet. Water has to be able to reach an eave to enter a gutter, and a 5-inch semicircular gutter at 1/8 inch per foot carries 74 gallons per minute (IPC Table 1106.6). A parapeted roof requires through-wall scuppers (at least 4 inches high, IPC 1106.5) or internal drains.
How big does a scupper need to be?
Under IPC Section 1106.5, a scupper opening must be at least 4 inches high and at least as wide as the circumference of a roof drain sized for the same roof area, and the layout must keep ponding within the roof’s design depth. Size the flow for the local 100-year, 1-hour rainfall rate. Residential overflow scuppers under IRC R903.4.1 must be three times the size of the roof drains.
Is an overflow scupper actually required by code?
Where roof drains are required and a parapet or other perimeter construction would trap water, yes. IPC Section 1108.1 and IBC Section 1502.2 require secondary (emergency overflow) drains or scuppers, and IRC R903.4.1 places the inlet 2 inches above the roof’s low point on houses. The secondary system is sized for the same rainfall rate as the primary.
Do I need a conductor head below a scupper?
Not strictly required by code, but skipping it splashes water across the wall face, stains masonry, and on freezing climates creates wall-face ice damming. A conductor head of roughly $150 avoids all three.
Can scuppers and gutters be used together?
Rarely. The geometry usually drives one or the other. The exception is a flat roof with a parapet on three sides and an open eave on the fourth (a recessed deck, for example), where scuppers handle the parapeted sides and a gutter handles the open eave.
What size downspout do I need below a scupper?
Size it for the flow the scupper carries using IPC Table 1106.3. A 2-inch round leader is rated 30 gallons per minute, a 3-inch round 92, and a 4-inch round 192. At 4 inches per hour of rain that serves roughly 720, 2,210 and 4,620 square feet of roof.
Bottom line
Scuppers vs gutters is decided by the building geometry first, then by the contributing area math. If the roof has a parapet, scuppers (or internal drains) are the answer. If the roof ends at a fascia, gutters are the answer. Where a parapet would trap water, the code requires a secondary (emergency overflow) path, either an overflow scupper or a secondary drain sized for the same rainfall rate as the primary (IPC 1108). Skipping it removes the only relief when the primary clogs. Size the primary from the IPC Chapter 11 rules for the local rainfall rate, and detail the membrane-to-scupper wrap exactly the way the manufacturer specifies. For the broader system context, see flat roof drainage design, flat roof materials compared, and commercial flat roof overview.
Related reading: all roofing guides | flat roof types 2026 | flat roof drainage design | parapet wall flashing | ponding water flat roof | gutter cost per linear foot | gutter materials compared | counter flashing | roof flashing