
Last reviewed: October 2026.
A proper ridge vent installation requires three things contractors routinely get wrong: a slot cut to the width the vent maker specifies, the cut stopped short of end walls and every chimney or skylight obstruction, and matching soffit intake Net Free Area (NFA) so the vent has something to pull air from. Without balanced intake, a ridge vent does almost nothing. With balanced intake, it is the single most effective passive ventilation method on a residential roof. As one example, Air Vent’s ShingleVent II installation instructions call for a slot 3/4 inch on each side of the ridge centerline or ridge board, stopped 6 inches from an end wall or hip intersection and 12 inches from a chimney. Published ratings for common products run from 16 to 20 in² of NFA per linear foot. The install detail below covers the slot cut, the membrane choice, the ridge cap shingles, and the eight failure modes that show up on inspection.
The short version
- Slot cut: follow the vent maker’s width and stop distances. Air Vent’s ShingleVent II calls for 3/4 in on each side of the ridge centerline or ridge board, stopping 6 in from end walls and 12 in from chimneys.
- NFA balance: the IRC 1/300 exception puts 40 to 50 percent of the vent area high in the attic, so intake runs from equal to exhaust (1:1) up to 1.5 times exhaust (3:2).
- Published NFA per linear foot: GAF Cobra Rigid Vent 3 (18 in²), Air Vent ShingleVent II (18 in²; 16 in² for the narrower ShingleVent II-9), Cor-A-Vent V-600 (20 in²).
- Product styles: rigid plastic with external baffles (Cobra Rigid Vent 3, ShingleVent II), corrugated polypropylene (Cor-A-Vent V-600), and rolled vents.
- Using the shingle maker’s own ridge cap and vent can matter for its longer system warranties; check yours. The ridge cap shingles guide covers product matching.
- Cost: Angi’s ridge vent cost guide (updated November 2025) puts a ridge vent job at $300 to $650, with most homeowners paying about $500.
How a ridge vent works
A ridge vent is a continuous opening along the peak of the roof that lets hot, moisture-laden attic air escape by natural buoyancy. As air leaves through the ridge, fresh cool air is drawn in through soffit or eave intake vents. The full path, soffit to ridge, washes the underside of the roof deck and keeps the deck temperature close to the outdoor ambient. That matters in summer (cooler attic, longer shingle life, lower cooling load) and in winter (cold deck, no snowmelt, no ice dams).
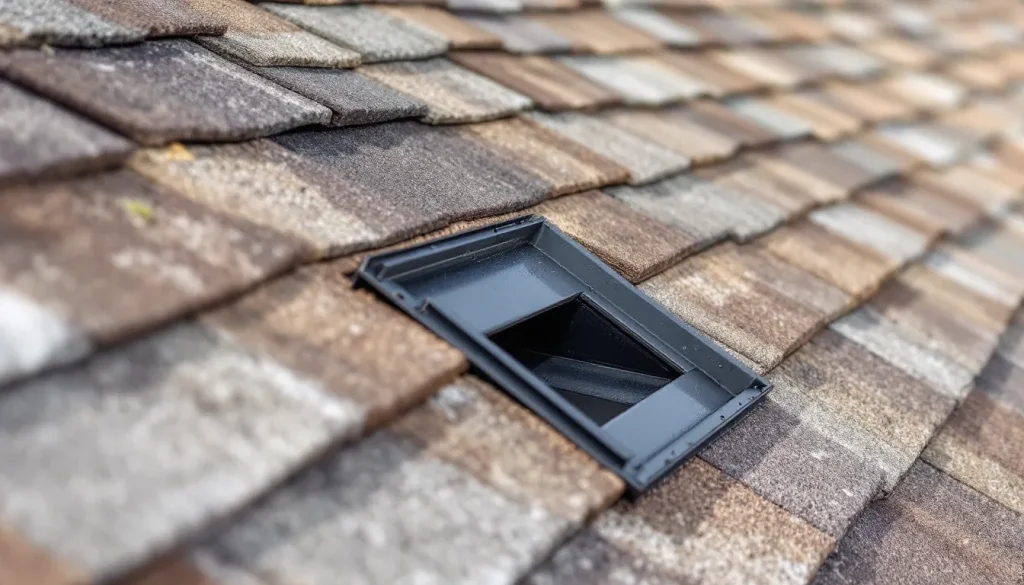
The ridge vent itself is a low-profile baffle that sits over a slot cut in the roof deck and runs the length of the ridge. It is covered by ridge cap shingles so it looks like a normal ridge from the ground. The baffle design prevents wind-driven rain and snow from entering while still allowing air to exit. Left uncapped, the vent is exposed to wind-driven rain.
The system only works if intake matches exhaust. A ridge vent without soffit vents pulls air from the path of least resistance, which is often through can-light fixtures, attic hatches, and gable louvers, short-circuiting the deck-cooling function. Under 2021 IRC Section R806.2, the minimum net free area is 1/150 of the vented space, or 1/300 when 40 to 50 percent of it sits within 3 feet of the ridge and, in Climate Zones 6 to 8, a Class I or II vapor retarder is installed on the warm side of the ceiling. The attic ventilation guide covers the full system math.
The product lineup
| Product | Style | NFA per linear foot | Notes |
|---|---|---|---|
| GAF Cobra Rigid Vent 3 | Rigid plastic with external baffles | 18 in² | Made in 12 in and 10 in widths to match ridge cap; 3:12 to 16:12 slopes (GAF) |
| Air Vent ShingleVent II | Rigid plastic with external wind baffle and internal weather filter | 18 in² (16 in² for ShingleVent II-9) | Slot 3/4 in each side of ridge centerline or ridge board (Air Vent) |
| Cor-A-Vent V-600 | Corrugated polypropylene, 1 in high | 20 in² | 11 in and 8 1/2 in widths; 3:12 to 16:12 slopes; V-600E adds a snow screen (Cor-A-Vent) |
| Owens Corning VentSure, Lomanco OmniRidge and others | Rigid plastic or rolled | Varies by model | Check the maker’s data sheet or carton |
NFA ratings come from GAF, Air Vent’s ShingleVent II installation instructions and Cor-A-Vent. Rigid baffled products install in sections butted end to end and accept standard ridge cap nailing; Air Vent’s instructions call for a 1/8 inch gap between sections in cold weather to allow for expansion. Rolled vents install faster but rely on a filter mat rather than a molded baffle. For heavy-snow areas, makers sell snow-screened versions, such as Cor-A-Vent’s V-600E.
The NFA balance rule (the rule everyone breaks)
Net Free Area is the actual unobstructed open area of a vent, in square inches. A continuous soffit vent rated 9 in²/ft delivers 9 square inches of free area per linear foot of soffit length. A ridge vent rated 18 in²/ft delivers 18 square inches per linear foot of ridge length. The rule for balanced ventilation:
- 1:1 ratio (standard): Total ridge NFA should equal total soffit NFA
- Up to 3:2 intake to exhaust: under the IRC 1/300 exception, 40 to 50 percent of the vent area must be high in the attic, so soffit NFA can run up to 1.5 times ridge NFA. Extra intake keeps the ridge from pulling house air through ceiling leaks.
Worked example. House with 40 feet of ridge and 80 feet of eave (two 40-foot eaves). Ridge vent at 18 in²/ft delivers 720 in² total NFA. To match in a 1:1 ratio, the soffit needs 720 in² across 80 linear feet of eave, or 9 in²/ft. Check the label on the soffit product; continuous strip soffit vents are commonly rated in that range.
Now flip it. Same house but soffit is only the small round 4-inch vents at 2 in² each, spaced every 8 feet. Total intake is 20 in². The ridge vent delivers 720 in² of potential exhaust against 20 in² of intake. Result: the ridge pulls air from anywhere it can, conditioned air gets sucked up through the ceiling, and the deck cooling function fails. This is the most common ridge vent install failure: lots of exhaust, no intake.
Install sequence (8 steps)
- Measure and plan. Plan the slot to stop short of each end wall and obstruction by the distance the vent maker specifies. Air Vent’s ShingleVent II instructions use 6 inches from an end wall or hip intersection, 12 inches from a chimney, and 12 inches from the junction on an L or T shaped roof, with the vent itself still run end to end. Calculate the NFA balance against existing soffit vents and confirm intake is adequate before cutting.
- Snap chalk lines for the slot cut. Snap a chalk line on each side of the ridge at the slot width the vent maker specifies. Air Vent’s ShingleVent II instructions call for 3/4 inch on each side of the ridge centerline, or of the ridge board where there is one, and the vent has imprinted slot guides. Read the product instructions, then chalk to match.
- Cut the slot. Set a circular saw to cut just through the sheathing (typically 5/8 inch on a roof with OSB or plywood). Cut along both chalk lines, stopping at the distances planned in step 1. Do NOT cut through the ridge board or rafters. The cut leaves the ridge board intact between the two slots.
- Remove the cut sheathing strips. Pry up and remove the two narrow strips of sheathing. You should now have two parallel slots flanking the ridge board, each cut to the specified width, with the ridge board still in place between them.
- Run underlayment OVER the slot. Cover the slots with ice and water shield or synthetic underlayment, then CUT THE UNDERLAYMENT BACK to expose the slots. The underlayment under the ridge vent prevents capillary water entry but cannot block the slot or the vent will not breathe.
- Install ridge vent sections. Center the rigid plastic vent over the slot. The baffle ends face down toward the roof field. Nail through the marked nailing zones with nails long enough to fully penetrate the deck, as the vent maker requires. Butt successive sections end to end. At gable ends, install the end-cap pieces that come in the kit.
- Install ridge cap shingles over the vent. Use ridge cap shingles that suit the field shingles, ideally from the same maker if you want its longer system warranty. Run a starter ridge cap at one gable end, then lap successive caps at the exposure the shingle maker specifies. Nail each cap with nails long enough to pass through the vent and fully penetrate the sheathing on both sides of the slot.
- Seal both gable ends. The end caps need a bead of polyurethane sealant where they meet the ridge cap shingles, especially in wind-driven rain zones. Inspect the sealed ends after the first heavy rain and add more sealant if water tracks past.
Common mistakes
Ridge vent install errors are usually invisible from the ground but they cripple the ventilation system that the install was supposed to provide.
- Slot cut too narrow. A slot narrower than the vent maker specifies creates a pinch point that throttles the system below the vent’s rated NFA. Cut to the product spec, no skinnier.
- Slot cut too wide. A slot wider than specified can extend past the vent’s baffle and filter protection and let wind drive rain into the attic. The slot must fit under the vent’s weather protection.
- Cut continued through to the gable ends. A cut that runs to the gable creates an open hole at the gable end that wind and pests enter through. Stop the cut short of every end wall; Air Vent specifies 6 inches.
- No intake / inadequate soffit ventilation. The biggest mistake of all. Ridge vent without matching intake does almost nothing useful and may pull conditioned air from the house through ceiling penetrations.
- Mixed exhaust types (ridge vent + gable louvers). A ridge vent paired with active gable louvers short-circuits the airflow. The ridge pulls from the closest opening, which is the gable louvers, not the soffits. The deck never gets cooled. Block off the gable louvers when installing ridge vent.
- Underlayment blocking the slot. Underlayment that crosses the slot without being cut back to the slot edge throttles airflow to zero. Cut it back.
- Mismatched ridge cap shingles. A ridge cap from a different brand may not qualify for the shingle maker’s longer system warranty. Use the matched ridge cap install approach with the matched product.
- Nailing through the vent baffle. Hitting the baffle with a nail crushes it and creates a permanent leak path. Nail only in the marked nailing zones at the edges of the vent.
- End caps loose at the gables. The end cap is the weakest link in any ridge vent system. Loose, missing, or unsealed end caps let wind-driven rain enter at the gable corners. Seal them with polyurethane.
- Ridge vent installed without checking attic air sealing. Air leakage from the conditioned space (recessed lights, plumbing chases, attic hatch) carries moisture into the attic and the ridge vent has to exhaust it. Seal the ceiling plane first, then the ridge vent has only outdoor humidity to deal with.
Cost
Material for a typical 40-foot ridge run starts with 10 sections of 4-foot ridge vent. At Menards in October 2026, shingle-over ridge vent sold for $13.47 to $14.97 per 4-foot section (see our roof vent replacement cost survey), so the vent runs about $135 to $150. Ridge cap shingles for 40 feet of ridge at a 5-inch exposure is about 96 caps; bundle counts and prices vary by product, so price them from the shingle maker’s coverage figure. Add sealant and fasteners.
Installed, Angi’s ridge vent cost guide (updated November 2025) puts a ridge vent job at $300 to $650, with most homeowners paying about $500. Angi notes that roofers charge by the linear foot and that timing the vent with a roof replacement saves money. A retrofit on an existing roof usually costs more per foot than adding the vent during a reroof, because the crew has to remove and replace the ridge cap.
Ridge vent in metal roof applications
Metal roofing uses a different ridge vent product. Standing seam and profiled panels need a vent that sits under the metal ridge cap and seals to the panel shape. Cor-A-Vent’s V-600T, for example, installs on top of the metal panels under the cap, one piece on each side of the ridge, at 10 in² of NFVA per lineal foot per piece. Slot width and stop distances come from the panel and vent makers’ details. In snow country, choose a metal roof ridge vent with a snow screen or filter. The snow guard guide covers the related metal-roof detailing.
When NOT to use a ridge vent
Three situations argue against a ridge vent:
- Hip roofs with very short ridge runs. A hip roof with 8 feet of ridge cannot deliver enough exhaust NFA to match the soffit intake. Use multiple roof vents or a powered fan instead.
- Cathedral ceilings without an air space behind the deck. A vaulted ceiling with no attic space and no air channel between insulation and deck has no path for soffit-to-ridge airflow. The ridge vent will have nothing to vent.
- Hot-roof / unvented attic assemblies. A spray-foam-insulated unvented attic does not need or want a ridge vent. Adding one disrupts the conditioned-attic assembly.
For everything else (gable roofs, gambrel roofs, hip roofs with adequate ridge length, vented attics), ridge vent is the right exhaust choice when paired with adequate soffit intake.
FAQ
Will a ridge vent leak in heavy rain? Properly installed, it should not. The external baffles deflect wind-driven rain before it reaches the slot. Common causes of ridge vent leaks are a slot cut wider than the vent maker specifies, loose or missing end plugs, and nails that do not fully penetrate the deck.
Do I need to remove my gable louvers when installing a ridge vent? Yes. Active gable vents short-circuit the soffit-to-ridge airflow. Block them off or remove them when adding a ridge vent.
How much soffit ventilation do I need? Under the IRC 1/300 exception, the high vents supply 40 to 50 percent of the total, so soffit intake should at least equal the ridge NFA and can run up to 1.5 times it. For a 720 in² ridge run, that is 720 to 1,080 in² of soffit.
Can I install a ridge vent on a retrofit without tearing off shingles? Partially. You can pull back the top three to four courses on each side of the ridge, cut the slot, install the vent, replace the ridge cap, and re-seal the shingles. It is fiddly and worth doing only on a roof with 8+ years of life remaining.
What is the NFA of a ridge vent? It depends on the product. GAF Cobra Rigid Vent 3 and Air Vent ShingleVent II are rated 18 in² per linear foot, Air Vent’s narrower ShingleVent II-9 is 16, and Cor-A-Vent V-600 is 20, per the makers. Check the carton or data sheet for the exact figure.
Bottom line
Ridge vent is the most effective passive exhaust on a residential roof, provided the slot is cut to the vent maker’s width and stopped short of end walls and obstructions, the soffit intake matches the exhaust NFA, and the ridge cap is installed to the maker’s instructions. Skip any of those three and the install ranges from useless to actively harmful. Pick a vent with a published NFA rating, cut to its spec, balance intake to exhaust between 1:1 and 3:2, and cap it with suitable ridge shingles. Done right, the system needs little maintenance.