
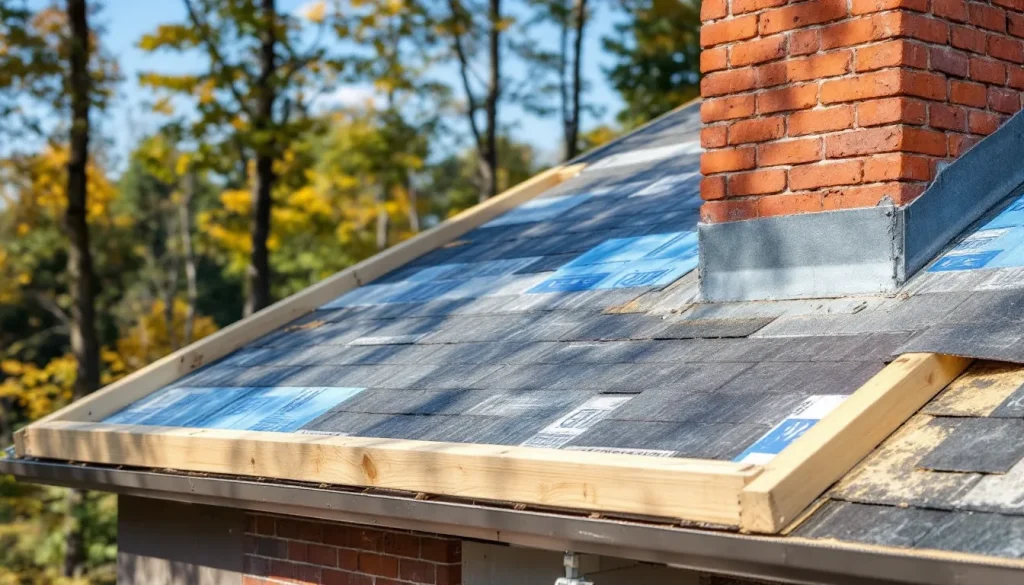
By The Roofing Brief Team. Last reviewed: October 2026.
Roof cricket design starts with one code trigger and one table: IRC R1003.20 requires a cricket on any chimney whose dimension parallel to the ridgeline is greater than 30 inches, unless the chimney intersects the ridgeline, and Table R1003.20 sets the cricket height from one-eighth to one-half of the chimney width depending on roof slope. A roof cricket is a small framed peak built on the uphill side of any roof obstruction (chimneys, dormer walls, parapet returns, wide vent stacks) to divert water and debris around the obstruction rather than letting it dam against the upslope face. IRC R903.2.2 applies the same 30-inch trigger to any chimney or penetration measured perpendicular to the slope, so the design logic carries over to any obstacle that interrupts water flow. A correctly designed cricket is sized to IRC Table R1003.20, which sets its height as a share of the chimney width based on roof slope, is framed before the roof underlayment goes down, gets covered with self-adhered ice and water shield over the entire footprint, and is metal-flashed with a minimum 6-inch overlap at the cricket ridge that is either soldered (copper) or hand-folded and sealed (galvanized). Done right, it removes a common chimney failure mode: upslope debris damming and the resulting deck rot.
The short version
- A roof cricket is a small framed peak on the uphill side of any roof obstruction that diverts water around it.
- Required by IRC R903.2.2 and R1003.20 on every chimney more than 30 inches wide measured across the slope (parallel to the ridge).
- Cricket height: set by 2021 IRC Table R1003.20 from the roof slope, from one-eighth of the chimney width at 3:12 to one-half at 12:12.
- Build sequence: frame, sheath in 1/2 inch ply or OSB, ice and water shield over everything, metal flash with 6-inch ridge overlap.
- Metal: code minimum is 0.019 inch (No. 26 galvanized) under IRC R903.2.1; 24-gauge galvanized or 16-oz copper is the sturdier choice, soldered at the ridge on copper.
- Cricket flashing weaves into the regular shingle courses on each side and runs up the chimney face under counter flashing.
- Install cost: $700 to $1,300 for a chimney cricket (This Old House, Mar. 2026); copper, deck repair and large chimneys cost more.
Roof cricket design decision table
Run your obstacle through these rows in order. The first four come straight from the 2021 IRC; the low-slope rows come from membrane-roof design guidance published by GAF and Hunter Panels.
| If your situation is | Then | Rule or source |
|---|---|---|
| Chimney more than 30 in wide parallel to the ridgeline, not meeting the ridge | Cricket required | IRC R1003.20 |
| Chimney 30 in wide or less | Cricket optional; worth adding where leaves, needles or snow collect behind it | IRC R903.2.2 and R1003.20 trigger only above 30 in |
| Chimney intersects the ridgeline | No cricket required by R1003.20 | IRC R1003.20 |
| Any other penetration (curb, dormer face, wide vent) more than 30 in wide perpendicular to the slope | Cricket or saddle required on the ridge side | IRC R903.2.2 |
| Unit skylight installed per R308.6 and flashed to the maker’s instructions | Exempt from the cricket rule | IRC R903.2.2 exception |
| Steep-slope roof (3:12 to 12:12) | Set height H at the chimney from Table R1003.20; cricket faces at or steeper than the main roof | IRC Table R1003.20; GAF cricket guide |
| Low-slope membrane roof | Build the cricket from tapered insulation at double the primary slope, for example 1/2 in per ft on a 1/4 in per ft roof | GAF cricket guide; Hunter Panels cricket guidelines |
| Full diamond cricket between two drains on a low-slope roof | Width between 1/3 and 1/4 of its total length | Hunter Panels, citing PIMA Technical Bulletin 108 |
| Choosing the cricket covering | Sheet metal, or the same material as the roof covering | IRC R903.2.2 |
What a cricket does and why every wide chimney needs one
A cricket does one job well: it converts the flat upslope face of a wide obstruction into a small peak that splits water and debris around the obstacle instead of letting them dam against it. Code requires one on a chimney wider than 30 inches across the slope unless the chimney meets the ridgeline, because a wide upslope face holds water, collects debris, and can rot the deck behind it.
Water running down a roof slope picks up speed and volume the further it travels. When that water hits a chimney, dormer, parapet, or any vertical obstacle dead in its path, the obstacle dams the flow. On a narrow obstacle (under about 30 inches across) the water just splits and runs around the sides without much problem. On a wider obstacle, the upslope face becomes a holding pen: water pools against the masonry or siding, leaves and pine needles collect in the pool, ice forms in the winter, and the combination of constant moisture and freeze-thaw cycling can rot the deck behind the obstacle over time.
A cricket eliminates the dam. By framing a small peak on the uphill side with its ridge running away from the obstacle and back into the main roof slope, you turn the upslope face from a wall that water hits head-on into a V-shape that water flows around. Giving water a defined path instead of a place to pool is the same principle behind choosing scuppers versus gutters on a flat roof. Debris that used to collect now slides off to either side. Ice that used to form a thick sheet against the masonry now drains as it melts. The deck stays dry, the flashing stays free of standing water, and the obstacle becomes a normal roof penetration instead of a known failure point. Crickets on chimneys are the most common application (and the only one explicitly mandated by IRC R1003.20), but the same construction shows up under different names on other obstacles. A “saddle” on the uphill side of a dormer wall is functionally a cricket. A “diverter” on the uphill side of a parapet return is a cricket. For the chimney-specific install detail see our chimney cricket install piece; this guide covers the design principles that apply to any obstacle. For the dormer and other saddle applications see roof saddle installation. If you are still deciding whether your roof needs one at all, our primer on where a roofing cricket belongs on a roof covers the common locations.
When code requires a cricket
A chimney cricket is required for chimneys with a dimension parallel to the ridgeline greater than 30 inches, unless the chimney intersects the ridgeline. The triggering condition is set by two IRC sections that say the same thing in opposite wording. IRC R903.2.2 requires a cricket or saddle on the ridge side of any chimney or penetration more than 30 inches wide as measured perpendicular to the slope. IRC R1003.20 states it the other way round: a cricket is required where the chimney dimension parallel to the ridgeline is greater than 30 inches and the chimney does not intersect the ridgeline. Both describe the same dimension: the width measured across the slope, running parallel to the ridge, not the distance the chimney spans up the slope. So a chimney measuring 48 inches across the slope and only 24 inches up the slope does require a cricket, while one measuring 24 inches across and 48 inches up the slope does not. The IBC’s roofing chapter (Section 1503) carries a similar 30-inch rule for buildings under that code. R903.2.2 also sets the covering: sheet metal or the same material as the roof covering. There is one exception in R903.2.2: unit skylights installed per R308.6 and flashed to the manufacturer’s instructions are exempt.
ICC’s online library shows the same 30-inch language in the 2015 IRC, and it remains in the 2021 edition. Most states and localities adopt the IRC, so the 30-inch trigger applies widely, but local amendments can differ. Always check the local amendment before assuming the IRC default applies, especially in retrofit work where the original install may have predated the requirement and the homeowner is bringing the roof up to current code as part of a re-roof or single-slope roof replacement.
Even where code does not require a cricket (chimney exactly 30 inches or narrower, dormer wall under similar dimensions, parapet returns), a cricket can still help on a wide obstacle that collects debris. This Old House (Mar. 2026) prices a chimney cricket at $700 to $1,300, which is worth weighing against deck repair if water already ponds behind the obstacle. Check your shingle manufacturer’s installation instructions and warranty terms for its flashing requirements at chimneys.
Design: how to size and pitch a cricket
Roof cricket design guidelines come down to two dimensions: the height of the cricket ridge above the deck at the obstacle, and the length of the cricket as it runs away from the obstacle. For chimneys, 2021 IRC Table R1003.20 sets the height (H) as a share of the chimney width (W) based on roof slope. With a level cricket ridge, those heights bring the cricket back to the roof surface about half the chimney width upslope, measured horizontally, which is where the rule of thumb of a cricket at least half the obstacle width long comes from. A 36-inch-wide chimney gets a cricket about 18 inches long; a 48-inch-wide chimney gets about 24 inches.
| Roof slope | Cricket height H (Table R1003.20) | H on a 36 in. chimney | H on a 48 in. chimney |
|---|---|---|---|
| 12:12 | 1/2 of W | 18 in. | 24 in. |
| 8:12 | 1/3 of W | 12 in. | 16 in. |
| 6:12 | 1/4 of W | 9 in. | 12 in. |
| 4:12 | 1/6 of W | 6 in. | 8 in. |
| 3:12 | 1/8 of W | 4.5 in. | 6 in. |
Source: 2021 IRC Table R1003.20; the height columns are Roofing Brief arithmetic.
Rather than a single minimum slope, the code ties cricket height to roof slope, so a 12:12 roof gets a cricket half as tall as the chimney is wide and a 3:12 low-slope main roof gets one-eighth. GAF’s guide says the cricket faces should be pitched equal to or steeper than the main roof, and on low-slope membrane roofs it calls for a cricket slope double the roof slope. Check the shingle manufacturer’s minimum slope for the cricket faces as well (2:12 is the IRC R905.2.2 floor for asphalt shingles, with double underlayment below 4:12). The same relationship between pitch and drainage governs single-slope metal building roofs, where a shallower plane has to move water off before it can pond. The cricket ridge should always run perpendicular to the obstacle and parallel to the main roof slope direction, with the two cricket faces meeting at the ridge and tapering down to the deck on each side.
Framing: the actual carpentry
A cricket is framed with a 2×4 or 2×6 ridge board running from the upslope face of the obstacle straight back up the main roof slope to the cricket’s high point, plus 1×4 or 2×4 rafters running from the ridge down to the main roof deck on each side. The rafters get cut to bear against the main deck on the bottom edge and against the ridge board on the top edge. For a typical 30-by-36-inch chimney cricket, the ridge board is about 18 inches long, the rafters are 18 to 24 inches long with a compound cut to match both the main slope and the cricket slope, and the framing rises at the chimney to the height Table R1003.20 sets: for a chimney 36 inches wide, 6 inches on a 4:12 roof, 9 inches on 6:12 and 12 inches on 8:12.
Sheathing goes over the framing in two triangular panels of 1/2-inch plywood or OSB, one panel per cricket face, cut to fit the ridge-to-deck geometry on each side. The sheathing edges that meet the main deck get a bead of construction adhesive plus ring-shank nails into the deck. The edges that meet the ridge get nailed off to the ridge board. The two panels meeting at the cricket ridge get fastened together with a continuous nail line. Once the sheathing is fastened, the cricket framing reads as a continuous small gable peak rising out of the main roof slope.
Underlayment: ice and water shield first, always
Before any metal flashing touches the cricket, the entire cricket gets covered in self-adhered ice and water shield, lapped 6 inches up the obstacle face (chimney brick, dormer wall, parapet) and extended at least 6 inches past the cricket footprint onto the surrounding deck on all sides. This membrane is the second line of defense behind the metal flashing. If water ever gets past a seam in the metal, the membrane catches it and routes it back out onto the shingle course below the cricket instead of letting it through the deck.
Under metal flashing in direct sun, a high-temperature membrane is the safer choice, because the metal can run hot in summer and the membrane needs to stay stable underneath. Check the temperature rating on the product data sheet; Grace Ice and Water Shield HT is one product sold as a high-temperature membrane. For the membrane itself see our ice and water shield overview and peel and stick underlayment guide. For the code-required ice dam protection that often runs continuous past the cricket area, see our ice dam protection membrane code brief.
Metal flashing: gauge, overlap, and corners
Cricket metal flashing is two pre-bent sheet metal pieces, one per cricket face, joined at the ridge with a minimum 6-inch overlap. The code floor under IRC R903.2.1 is corrosion-resistant metal at least 0.019 inch thick (No. 26 galvanized sheet). This guide recommends 24-gauge galvanized steel at minimum (26-gauge meets code but bends and dents under foot traffic), or 16-ounce copper for premium installs or where the existing roof is copper. Once the underlayment is down, each cricket flashing piece is bent so the top edge runs up the obstacle face (under the counter flashing), the bottom edge laps over the regular roof underlayment, and the ridge edge laps onto the matching piece from the other side.
The ridge overlap on a copper cricket gets soldered solid for a fully watertight joint. On galvanized, the overlap gets hand-folded into a standing seam or a sealed lap with polyurethane sealant (Geocel 2300 or NPC Solar Seal 900) in the bond line, plus an underlying piece of self-adhered membrane to back it up. Avoid caulk-only on the ridge overlap; it relies on sealant alone and tends to open with freeze-thaw cycling. The four corners where the cricket flashing meets the obstacle face and where it transitions to the side step flashing along the obstacle get hand-folded and sealed similar to a chimney apron corner.
Side edges of the cricket flashing weave into the regular shingle courses on each side of the obstacle, exactly like step flashing along a chimney side. Each cricket flashing piece sits under the next shingle course up and over the shingle course below. The top edge of the cricket flashing runs up the obstacle face by at least 6 inches and gets covered by counter flashing reglet-mounted into the masonry (on a chimney) or the wall sheathing under the housewrap and siding (on a dormer). For the counter flashing detail see our counter flashing guide, and for the chimney-specific four-part system that includes the cricket as the fourth part see chimney flashing installation detail.
Roof cricket detail: the section diagram, layer by layer
A roof cricket detail drawing shows six layers from the bottom up: the main roof deck, the cricket framing, 1/2-inch sheathing, ice and water shield over the full footprint, the metal cricket flashing, and counter flashing at the obstacle face. Read any cricket diagram against that stack. If a layer is missing or a lap runs the wrong way, the detail is wrong.
| Layer (bottom to top) | What the detail shows | Spec from this guide |
|---|---|---|
| 1. Main roof deck | Existing sheathing under the cricket footprint | Sound deck; any rot cut out and patched before framing |
| 2. Cricket framing | 2×4 or 2×6 ridge board, 1×4 or 2×4 rafters with compound cuts | Height H at the obstacle per Table R1003.20; length about half the obstacle width |
| 3. Sheathing | Two triangular panels, one per cricket face | 1/2-inch plywood or OSB; adhesive and ring-shank nails at the main deck |
| 4. Ice and water shield | Self-adhered membrane over the whole cricket | 6 inches up the obstacle face, 6 inches past the footprint on all sides; high-temperature grade under metal |
| 5. Cricket flashing | Two pre-bent pieces, one per face, lapped at the ridge | 24-gauge galvanized or 16-ounce copper; 6-inch ridge overlap; at least 6 inches up the face |
| 6. Counter flashing | Reglet-mounted into masonry, or under housewrap and siding on a dormer | Covers the top edge of the cricket flashing |
Every cricket framing detail needs two labeled dimensions: W, the obstacle width across the slope, and H, the cricket height where it meets the obstacle; a 48-inch chimney on a 6:12 roof, for example, is labeled W = 48 in and H = 12 in. The plan view shows the cricket ridge running straight upslope from the obstacle, with a valley on each side where a cricket face meets the main roof. The section view shows the shingle courses on each side weaving over and under the cricket flashing in the same lap order as step flashing. A drawing that shows caulk as the only seal at the ridge lap or the corners is the detail behind the failures described below.
Cost: what a cricket actually adds to the job
This Old House’s March 2026 chimney repair cost guide prices a new chimney cricket at $700 to $1,300. Expect the low end with galvanized metal, a sound deck around the chimney, and the cricket framed while the shingle crew is already on the roof, and the high end or more with copper, deck rot under the cricket footprint, or a complex chimney needing custom flashing. A cricket installed as a standalone retrofit (the roof is otherwise sound but the existing chimney has no cricket and is showing damming) can cost more because of the additional mobilization, the need to lift and re-lay shingles around the cricket footprint, and the often-bundled scope of stripping back to the deck to check for existing damage.
Re-flashing an existing cricket whose metal has aged out is usually done with the rest of the chimney flashing, which Angi prices at $400 to $1,600 in 2026. If the deck under the cricket has rotted, which is likely when a wide chimney has gone years without a cricket, add carpentry to cut out the rot, sister the framing, and patch the sheathing, and ask for it as a separate line item. The full breakdown of cricket and chimney scope line items is in our roof repair costs itemized reference.
| Cricket scope (2026) | Typical cost | Source |
|---|---|---|
| New chimney cricket | $700 to $1,300 | This Old House, Mar. 2026 |
| Chimney flashing replacement plus a new cricket, galvanized or aluminum | About $1,100 to $3,000 | Roofing Brief estimate: Angi’s $400 to $1,600 flashing range plus This Old House’s cricket range |
| Re-flashing an aged-out cricket with the chimney | $400 to $1,600 | Angi, 2026 (full chimney flashing replacement) |
| Deck rot repair under the cricket footprint | Priced separately | Depends on the extent of the rot |
For the full chimney flashing price by job type and chimney size, see our chimney flashing replacement cost guide.
Cricket failure modes (what goes wrong even on correctly framed installs)
Three things kill crickets even when the original framing was correct. First, the ridge overlap. On galvanized installs where the 6-inch lap was caulked instead of folded and membrane-backed, the lap tends to open within a few freeze-thaw seasons and water gets in along the ridge line. Second, the corners. Where the cricket flashing meets the obstacle face, the hand-folded corner has to be either soldered (copper) or membrane-backed (galvanized); butted corners sealed only with caulk fail similar to the ridge lap. Third, debris accumulation. Even a correctly built cricket will collect leaves and pine needles in the valleys formed where the cricket faces meet the main roof slope. If those valleys are not cleaned out at least once every 12 months, the debris dams up exactly the way the upslope face used to dam up before the cricket was installed, and the same rot pattern develops, just shifted to the cricket valleys instead of the obstacle face. When that happens it is a maintenance failure, not a design failure. Annual roof and gutter cleaning needs to include the cricket valleys on every wide chimney.
If the cricket is failing and the chimney is leaking as a result, start with these:
- Diagnostic path: chimney flashing leak repair.
- Leaks that resist standard flashing fixes: a waterproofing consultant can trace the water path before more deck is opened up.
- Tracing any flashing-driven leak: how to fix a roof leak and the roof flashing repair overview.
- Re-roof pricing for bundled cricket and flashing scope: our 2026 roofing cost report.
Bottom line
A roof cricket is required on a chimney more than 30 inches wide across the slope by IRC R903.2.2 and R1003.20 (unless the chimney meets the ridgeline) and is good practice on other wide roof obstructions. Build it to the height in Table R1003.20, sheath it in 1/2-inch plywood, cover the entire footprint with high-temperature ice and water shield, and flash it with 24-gauge galvanized or 16-ounce copper sheet metal with a 6-inch overlap at the ridge (soldered on copper, folded and membrane-backed on galvanized). This Old House prices a chimney cricket at $700 to $1,300, and it guards against a common chimney failure mode: upslope debris damming and the resulting deck rot. On a correctly built cricket, the usual problem is maintenance, specifically debris left in the cricket valleys; clean them at least annually.
Frequently asked questions
When does code require a roof cricket?
The IRC requires a cricket on any chimney more than 30 inches wide measured across the slope, parallel to the ridge. R903.2.2 and R1003.20 state the same trigger in opposite wording, R1003.20 does not require one where the chimney intersects the ridgeline, and the IBC’s roofing chapter (Section 1503) carries a similar rule for commercial work. A chimney 48 inches across the slope needs one; a chimney 24 inches across does not. Unit skylights flashed per R308.6 are exempt.
How big should a roof cricket be?
For a chimney, 2021 IRC Table R1003.20 sets cricket height as a share of chimney width based on roof slope: one-half at 12:12, one-third at 8:12, one-quarter at 6:12, one-sixth at 4:12 and one-eighth at 3:12. With a level ridge, that makes the cricket about half the chimney width long: about 18 inches for a 36-inch chimney and 24 inches for a 48-inch chimney.
How much does a roof cricket cost?
This Old House (Mar. 2026) prices a new chimney cricket at $700 to $1,300. A standalone retrofit, copper or deck repair can push it higher. Re-flashing an aged-out cricket along with the chimney falls under chimney flashing replacement, which Angi prices at $400 to $1,600 in 2026.
What metal and overlap does cricket flashing need?
Use 24-gauge galvanized steel at minimum, or 16-ounce copper for premium installs and copper roofs. The two flashing pieces join at the cricket ridge with a minimum 6-inch overlap: soldered solid on copper, or hand-folded and membrane-backed with polyurethane sealant on galvanized. Caulk-only ridge laps rely on sealant alone and tend to open with freeze-thaw cycling, so avoid them.
Do you need a cricket on a chimney exactly 30 inches wide?
No. The IRC requires one only when the chimney is wider than 30 inches across the slope, so at exactly 30 inches or narrower it is optional. A cricket can still help where debris or snow collects behind the chimney. Local amendments can differ, so check your jurisdiction’s adopted code.
Why do roof crickets fail?
Correctly framed crickets fail three ways: a caulked 6-inch ridge lap that opens after a few freeze-thaw seasons, butted corners sealed only with caulk instead of soldered or membrane-backed, and debris packing the valleys where the cricket meets the main slope. The last is a maintenance failure, not a design one, and annual cleaning of the cricket valleys prevents it.