
By The Roofing Brief Team. Last reviewed: October 2026.
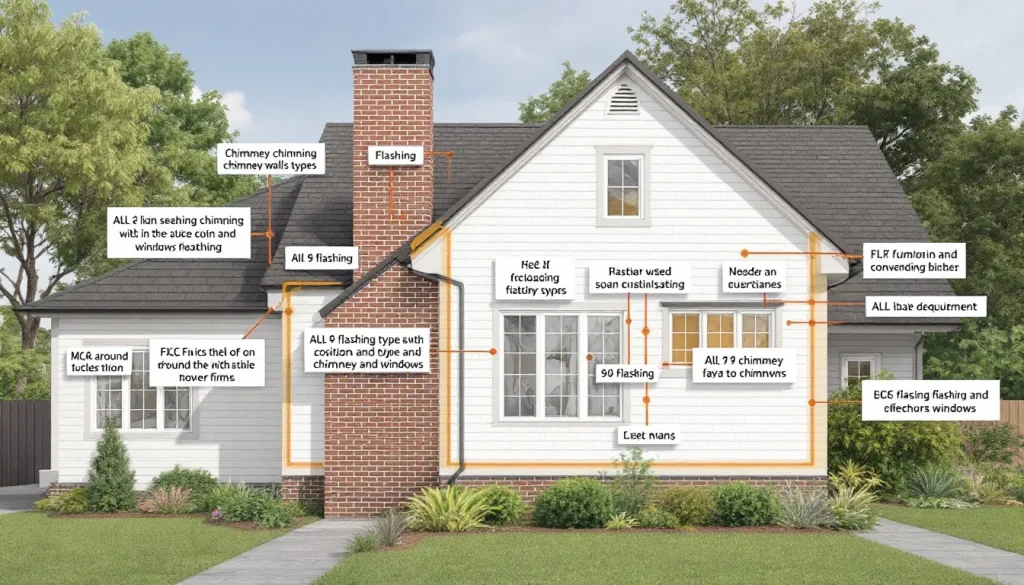
Flashing on a house is thin, corrosion-resistant sheet metal (or, on some details, a self-adhered membrane) bent to seal the seams where two surfaces meet so water cannot find its way inside. Roofs rarely leak in the middle of a shingle field. They leak at transitions: where the roof meets a wall, where a chimney punches through the deck, where a vent pipe pokes out, where a valley channels two slopes together, where a window header butts up against siding. The building code names those places: IRC R903.2.1 requires flashing at wall and roof intersections, at every change in roof slope or direction and around roof openings, in metal at least 0.019 inch thick (No. 26 galvanized sheet), and IRC R703.4 adds window and door openings, chimney-to-wall joints and built-in gutters. On a typical residential house there are nine distinct types of flashing doing nine different jobs.
The short version
- Flashing is sheet metal that seals transitions where two surfaces meet on a house exterior.
- The 9 types: step, counter, valley, drip edge, kickout, apron, vent (pipe boot), chimney, and window/door head flashing.
- Code minimum for metal flashing: 0.019 inch thick, which is No. 26 galvanized sheet (IRC R903.2.1).
- Sidewall base flashing must be at least 4 inches high and 4 inches wide (IRC R905.2.8.3); Owens Corning sizes step flashing at 10 by 7 inches for a 5 inch shingle exposure.
- Front-wall (apron) flashing: at least 5 inches up the wall and 4 inches onto the last shingle course, per the Owens Corning Roofer’s Guide.
- Counter flashing is reglet-mounted into mortar joints, never face-nailed into brick.
- Most leaks start at these transitions, not in the open shingle field.
What flashing actually does and why every house needs it
A shingle field by itself sheds water well on a uniform slope; asphalt shingles are allowed down to 2:12 under IRC R905.2.2, with double underlayment from 2:12 up to 4:12. The trouble starts the moment that uniform slope is interrupted. A chimney bursts up through the deck. A wall rises off the roof at a 90-degree angle. Two roof planes meet in a valley. The roof terminates at an eave or a rake. At every one of those interruptions, water that was sliding downhill can either continue down the roof or follow the new vertical surface back into the house. Flashing directs it away from the seam and back onto the shingle field, where it can keep moving toward the gutter.
The principle is simple but the execution is where most leaks come from. Flashing has to be lapped correctly, sequenced correctly with the shingles and underlayment, sealed at the right edges (and not sealed at others, because water needs an exit), and made from metal at least 0.019 inch thick. Get the sequence wrong and water finds its way underneath the metal instead of being deflected by it. The shingles get blamed because they are what the homeowner can see; the actual culprit is usually a few inches behind a piece of bent metal that was installed in the wrong order or out of the wrong material. For a roof-only treatment of the same topic see our what is flashing on a roof primer; this page widens the scope to include window and door head flashing as well as the roof penetrations.
The 9 types of flashing on a residential house
Every house has some subset of these nine types depending on its geometry. A simple gable with no chimney and no dormers might only need three or four (drip edge, valley, vent boot, window head). A complex roof with chimneys, dormers, skylights, and a roof-to-wall transition will hit all nine; IRC R903.2.1, R905.2.8 and R703.4 cover most of them by location.
The 9 flashing types at a glance
| Flashing type | Where it goes | Typical size or spec | Code or source |
|---|---|---|---|
| Step | Roof-to-wall (dormer cheek, chimney sides) | At least 4 in high by 4 in wide; Owens Corning: 10 in long, 2 in wider than the shingle exposure (10 x 7 in for a 5 in exposure) | IRC R905.2.8.3; Owens Corning Roofer’s Guide |
| Counter | Over step flashing on masonry and chimneys | Reglet-mounted into a mortar joint; cap flashing at least 0.019 in metal | IRC R905.2.8.1 |
| Valley | Where two roof planes meet | Open metal valley lining at least 24 in wide; closed valley 36 in roll roofing or ASTM D1970 membrane | IRC R905.2.8.2 and Table R905.2.8.2 |
| Drip edge | Eaves and rakes | Lapped 2 in, extends 1/4 in below the sheathing and 2 in onto the deck, fastened at 12 in on center | IRC R905.2.8.5 |
| Kickout | Bottom of a roof-to-wall junction, above the gutter | Pre-formed (DryFlekt and others) or bent from coil stock | IRC R903.2.1 |
| Apron | Bottom of a chimney or dormer (horizontal joint) | Front wall: 5 in up the wall, 4 in onto the shingles; chimney front: 12 in up the face, 4 in onto the shingles | IRC R905.2.8.4 (shingle maker’s instructions); Owens Corning Roofer’s Guide |
| Vent pipe | Plumbing or vent stack penetration | Lead base, or plastic or metal base with an EPDM collar | IRC R905.2.8.4 (shingle maker’s instructions) |
| Chimney | Full chimney (four-part system) | Apron plus step plus counter plus cricket; Owens Corning specifies 26 gauge corrosion-resistant metal | Cricket required over 30 in wide (IRC R1003.20) |
| Window / door head | Above exterior openings | Per the window maker’s instructions; pan flashing at the sill if none are given | IRC R703.4 and R703.4.1 |
Code sections are from the 2021 IRC; confirm the edition and local amendments your jurisdiction enforces.
Which flashing does each spot need? Decision table
| If the spot on your house is | It needs | Rule or source |
|---|---|---|
| A roof plane running up into a sidewall (dormer cheek, second-story wall) | Step flashing, one piece per shingle course, at least 4 x 4 in, under the siding | IRC R905.2.8.3 |
| The eave end of that sidewall, where it meets the gutter | A kickout (diverter) flashing | IRC R903.2.1: flashing must divert water where the eave of a sloped roof meets a vertical sidewall |
| A roof plane ending against a wall at its top (front wall, dormer face, chimney front) | Continuous apron flashing, at least 5 in up the wall and 4 in onto the shingles | Owens Corning Roofer’s Guide, via IRC R905.2.8.4 |
| A masonry wall or chimney above step or apron flashing | Counter flashing let into a mortar joint | IRC R905.2.8.1 (cap flashing at least 0.019 in metal) |
| A chimney more than 30 in wide parallel to the ridge | A cricket on the uphill side, flashed and counterflashed | IRC R1003.20; R903.2.2 |
| Two roof planes meeting in a valley | Open metal lining at least 24 in wide, or a closed valley over 36 in roll roofing or ASTM D1970 membrane | IRC R905.2.8.2 |
| Any eave or rake on a shingle roof | Drip edge, underlayment over it at eaves and under it at rakes | IRC R905.2.8.5 |
| A window or exterior door | Flashing per the window maker’s instructions, with head and side protection and sill pan flashing where none are given | IRC R703.4.1 |
| A deck or porch ledger attached to the house | Flashing at the attachment | IRC R703.4 item 5 |
Flashing code minimums in plain English
| Requirement | Minimum | Source |
|---|---|---|
| Metal flashing thickness | 0.019 in (No. 26 galvanized sheet) | IRC R903.2.1 |
| Base flashing, shingle roofs | 0.019 in metal, or mineral-surfaced roll roofing of at least 77 lb per 100 sq ft | IRC R905.2.8.1 |
| Sidewall base flashing size | 4 in high and 4 in wide; vertical leg continuous under siding | IRC R905.2.8.3 |
| Open metal valley width | 24 in | IRC R905.2.8.2 item 1 |
| Valley metal gauge | Galvanized 0.0179 in (26 ga, G90); aluminum 0.024 in; cold-rolled copper 16 oz per sq ft; stainless 28 ga | IRC Table R905.2.8.2 |
| Drip edge | 2 in laps, 1/4 in below sheathing, 2 in onto deck, fasteners at 12 in on center | IRC R905.2.8.5 |
| Chimney cricket trigger | Chimney more than 30 in wide parallel to the ridge | IRC R1003.20 |
| Self-adhered wall flashing membranes | Must comply with AAMA 711 | IRC R703.4 |
1. Step flashing
Step flashing is the small L-shaped piece of metal woven into the shingle courses along any roof-to-wall transition: a dormer cheek, a roof-to-second-story wall, the sides of a chimney. Each piece is bent at a 90-degree angle so one leg lays on the roof under the next shingle course and the other leg runs up the wall behind the siding. IRC R905.2.8.3 sets the floor at 4 inches high and 4 inches wide. The Owens Corning Roofer’s Guide sizes each piece 10 inches long and 2 inches wider than the shingle exposure, so 10 by 7 inches on a 5 inch exposure, bent 5 inches onto the deck and 5 inches up the wall, with each piece lapping the one below by 2 inches. Owens Corning nails the roof flange with two nails and never nails the wall leg, because the wall and roof move differently. The cardinal rule is that step flashing is woven into the shingle courses one piece per course, never run as a continuous L-channel along a sidewall. Our step flashing installation guide walks through the woven sequence shingle by shingle.
2. Counter flashing
Counter flashing is the second layer that sits over the top of step flashing on masonry walls and chimneys. The step flashing handles the roof side. Counter flashing handles the wall side, covering the vertical legs of the step pieces and tucking into a sawn or ground groove in the mortar joint (called a reglet) so water running down the brick or stone is kicked back out onto the step flashing instead of behind it. Under IRC R905.2.8.1, cap flashing has to be corrosion-resistant metal at least 0.019 inch thick. Counter flashing is never face-nailed into brick, because the fastener holes become leaks; it either tucks into a reglet sealed with polyurethane sealant, or it gets fabricated as a surface-mount with a hemmed top edge sealed against the masonry. On siding walls, Owens Corning has the siding itself serve as the counter flashing over the step flashing. For the detail and the most common installer mistakes see our counter flashing guide.
3. Valley flashing
Valley flashing lines the V where two roof planes meet. The valley is the highest-volume water channel on the roof, so it gets the most aggressive flashing detail. Three install methods exist: open valley with a visible metal lining at least 24 inches wide under IRC R905.2.8.2 (galvanized steel at least 0.0179 inch, aluminum at least 0.024 inch, or 16 ounce cold-rolled copper per Table R905.2.8.2), closed-cut valley with shingles cut to a chalk line over a hidden lining, and woven valley where shingles from both planes interlock. For closed valleys the code allows one ply of smooth roll roofing at least 36 inches wide, or a self-adhering ASTM D1970 membrane in its place. Open metal valleys move water the fastest and shed debris the best. Woven valleys trap debris at the woven seam and make later repairs harder. See our valley flashing detail guide for the full layered build.
4. Drip edge
Drip edge is the L-shaped or T-shaped metal that runs along the eaves and the rakes of the roof. It stops water from wicking back under the shingle edge into the fascia, and it gives the shingles a stiff edge to overhang so the runoff drops cleanly into the gutter instead of running down the fascia board. The Owens Corning guide notes the 2012 IRC added the drip edge requirement, and IRC R905.2.8.5 now requires it at eaves and rakes of shingle roofs, lapped at least 2 inches, extending at least 1/4 inch below the sheathing and 2 inches back onto the deck, fastened at no more than 12 inches on center. The underlayment goes over the drip edge at the eaves and under it at the rakes; reverse that sequence and the rake leaks every storm. Full sequencing in our drip edge installation detail piece, and a higher-level overview in drip edge.
5. Kickout flashing
Kickout flashing is a small angled piece of metal installed at the very bottom of a roof-to-wall transition, where the last course of step flashing terminates above the gutter. Its job is to kick water out away from the wall and into the gutter instead of letting it run down behind the siding. Without a kickout, the bottom corner of the roof-to-wall junction becomes a water funnel pointed directly at the wall sheathing, and the result is rotten sheathing, peeling paint and mold inside the wall cavity, often found only when the siding comes off. IRC R903.2.1 requires a flashing that diverts the water away where the eave of a sloped roof meets a vertical sidewall, which is the kickout’s job. Pre-formed kickouts are sold by DryFlekt and the major flashing suppliers; many roofers also bend them on-site from coil stock. The detail and the diagnostic for missing kickouts is in our kickout flashing guide.
6. Apron flashing
Apron flashing (also called front-wall flashing) is the continuous L-piece that runs along the bottom edge of a chimney, dormer face, or any wall where a roof plane ends against it at the top (as opposed to the up-slope sides, which get step flashing). IRC R905.2.8.4 sends front-wall flashing to the shingle maker’s printed instructions. Owens Corning’s version: a continuous metal strip over the last shingle course, which should be at least 8 inches wide, bent to extend at least 5 inches up the wall and 4 inches onto the shingles, nailed to the roof only, and run at least 7 inches around the corner where a dormer front meets a sidewall. At a chimney front, the same guide calls for 26 gauge apron metal running at least 12 inches up the face and 4 inches over the shingles. The corners where the apron meets the step flashing need to be soldered (copper), folded and sealed (galvanized), or backed with a self-adhered patch. Our apron flashing install detail covers the corner geometry. Our guide to the cost to replace chimney flashing prices the full step and counter flashing job.
7. Vent pipe flashing
Vent pipe flashing is the cone or boot that seals the gap where a plumbing vent stack or attic ventilator pipe punches through the roof deck. Two construction styles dominate: a lead base dressed over the pipe, or a plastic or metal base with a flexible EPDM rubber collar. IRC R905.2.8.4 sends vent pipe flashing to the shingle maker’s printed instructions. The rubber collar is the weak point: it can crack in UV and freeze-thaw exposure years before the shingles around it wear out, so every boot belongs on a roof inspection checklist. Replacing one properly means lifting the shingle course above and resequencing the flange under it rather than caulking around the old collar. See our roof vent pipe boot guide for product comparisons and our vent pipe flashing replacement guide for cost and DIY notes.
8. Chimney flashing
Chimney flashing is a four-part system, not a single piece: apron at the bottom, step flashing up both sides woven into the shingle courses, counter flashing reglet-mounted into the chimney mortar on all four faces, and a cricket (a small framed peak) on the uphill side of any chimney wider than 30 inches per IRC R1003.20. Owens Corning’s guide adds that NRCA recommends a cricket once a chimney is more than 24 inches wide, and that the cricket flashing should run at least 6 inches onto the roof and 6 inches up the brickwork. The four parts have to be sequenced correctly, the corners have to be either soldered or hand-bent and sealed, and the counter flashing has to engage the masonry. A chimney done without the cricket will dam up debris on the uphill side and hold water against the brick. A chimney done in two parts (skipping step flashing and face-nailing a continuous L-channel to the brick) leaks at every nail and every course. The full four-part build is documented in our chimney flashing installation detail piece. The diagnostic for leaks is in chimney flashing leak repair.
9. Window and door head flashing
Window and door head flashing is the L or Z-shaped metal piece installed above window and door openings on the exterior side of the wall. The horizontal leg sits on top of the window or door head trim. The vertical leg runs up behind the housewrap and the siding course above. Its job is to catch any water that gets past the siding and drain it back out over the top of the window or door instead of allowing it to soak into the rough opening. IRC R703.4.1 requires flashing at exterior window and door openings, installed to the window maker’s instructions; where none exist, it calls for pan flashing at the sill and flashing or protection at the head and sides. Self-adhered flashing tapes used there must meet AAMA 711 under R703.4. The single most common mistake is reverse-lapping the housewrap so the wrap runs over the top of the flashing leg instead of under it, which turns the flashing from a deflector into a funnel pointing into the wall cavity.
Material and gauge: what to actually spec
The metal itself matters as much as the geometry. The code floor under IRC R903.2.1 is corrosion-resistant metal 0.019 inch thick, which is No. 26 galvanized sheet, so 28 and 30 gauge coil stock falls below it. Owens Corning specifies 26 gauge corrosion-resistant metal for chimney aprons. Aluminum valley lining has to be at least 0.024 inch under Table R905.2.8.2, and aluminum should not touch pressure-treated lumber or copper because of galvanic corrosion. Copper (16 ounce cold-rolled, or 12 ounce high-yield, per the same table) is the long-life upgrade and is standard on slate, tile, and architectural shingle projects where the roof will outlive a galvanized flashing. Lead-coated copper (ASTM B101) is used on coastal exposures and around copper roofing. Stainless steel (28 gauge minimum in valleys) shows up on commercial and institutional work but rarely on residential.
Gauge matters because flashing has to hold its shape under thermal cycling, snow load, and foot traffic. Thinner metal dents under every roofer who walks the roof and fatigues at the bends. Meet the 0.019 inch code minimum (26 gauge galvanized) everywhere, and consider 24 gauge galvanized or 16 ounce copper on chimneys and open valleys where the metal takes the most traffic and water. Our overview of roof flashing material grades goes deeper on each option.
The most common flashing mistakes (and what they cost)
Five mistakes account for most flashing-driven leaks, and each breaks a specific rule. First, continuous step flashing along a roof-to-wall transition instead of woven pieces, against the course-by-course method in IRC R905.2.8.3 and the Owens Corning guide. Second, face-nailed counter flashing on brick chimneys, where every nail hole becomes a slow leak. Third, a missing kickout at the bottom of a roof-to-wall transition, which IRC R903.2.1 requires and which otherwise funnels runoff into the wall cavity. Fourth, reverse-lapped window head flashing where the housewrap goes over the flashing leg instead of under it. Fifth, vent boot collars left to crack after the rubber ages, leaving slow ceiling leaks unless they get proactively replaced.
| Flashing job (2026) | Typical cost | Source |
|---|---|---|
| Roof flashing repair, national average range | $569 to $2,536 | Thumbtack, updated Jul 8, 2026 |
| Flashing repair around chimneys, skylights, vents and wall transitions | $300 to $800 | SquareDash roof repair guide, Apr 9, 2026 |
| Chimney flashing replacement | See our chimney flashing cost guide | The Roofing Brief |
| Interior repair after a long-running leak (drywall, insulation, paint) | Priced separately; grows with how long the leak ran | Ask for it as its own line item |
The cost to fix any of these after the fact depends on how long the leak ran. Thumbtack’s July 2026 national range for roof flashing repair is $569 to $2,536, and SquareDash’s April 2026 guide puts a typical flashing repair at $300 to $800, before any interior drywall, insulation or paint work. A missed kickout found after the wall sheathing has rotted means siding off, sheathing replaced, housewrap redone and siding back on, a much larger job than the flashing piece itself. For the diagnostic playbook on tracing a leak back to which flashing failed, see our how to fix a roof leak guide and the broader roof flashing repair piece. For the underlayment under every flashing detail, see ice and water shield and our ice dam protection membrane code brief.
Bottom line
Flashing is the part of your house that does the actual waterproofing at the seams. The shingles, siding, and brick shed the bulk of the water; the seams between them are sealed by nine distinct pieces of bent metal, each sized and sequenced for its own geometry and each covered by an IRC section, from R903.2.1 (0.019 inch metal at every wall and roof intersection) to R905.2.8.5 (drip edge) and R703.4 (windows and doors). When a roof leaks on a house under 20 years old, check those nine pieces first: installed wrong, omitted entirely, or aged out faster than the roof around them.
Frequently asked questions
What is flashing on a house?
Flashing is thin corrosion-resistant sheet metal, or a self-adhered membrane on some details, that seals the seams where two surfaces meet so water cannot get inside. IRC R903.2.1 requires it at wall and roof intersections, changes in roof slope and around roof openings, in metal at least 0.019 inch thick, and R703.4 adds windows, doors and other wall openings.
What are the different types of flashing on a house?
A typical house uses nine types: step, counter, valley, drip edge, kickout, apron, vent pipe, chimney, and window and door head flashing. A simple gable may need only three or four, while a complex roof with chimneys, dormers, and skylights can use all nine. Each is sized for its location, from 4 by 4 inch minimum step flashing (IRC R905.2.8.3) to a 24 inch wide open valley lining.
What does flashing look like on a house?
Mostly you see thin bands of bent metal: an L-shaped strip along the roof edge (drip edge), short metal steps peeking out where a roof meets a wall, a metal channel down a valley, a metal skirt across the front of a chimney with a strip let into the mortar above it, and a cone or rubber boot around each vent pipe. Drip edge hangs at least 1/4 inch below the deck edge, and window head flashing sits above the trim, partly hidden under the siding.
What is the most common cause of roof leaks?
Leaks concentrate at transitions rather than in the open shingle field, because that is where water changes direction. Flashing at those transitions fails when it is lapped or sequenced wrong, face-nailed where it should not be, run continuous where IRC R905.2.8.3 expects step flashing, or left in place after a vent boot collar cracks.
What gauge and material should flashing be?
The IRC R903.2.1 minimum for metal flashing is 0.019 inch, which is No. 26 galvanized sheet. Valley linings follow Table R905.2.8.2: galvanized at least 0.0179 inch (26 gauge G90), aluminum at least 0.024 inch, or 16 ounce cold-rolled copper. Owens Corning specifies 26 gauge metal for chimney aprons; 24 gauge or copper is the sturdier upgrade.
How much does it cost to fix failed flashing?
Thumbtack puts the national average range for roof flashing repair at $569 to $2,536 (updated July 2026), and SquareDash’s April 2026 guide lists flashing repair at $300 to $800. Interior drywall, insulation and paint repair after a long-running leak is extra and grows with how long the water got in.