
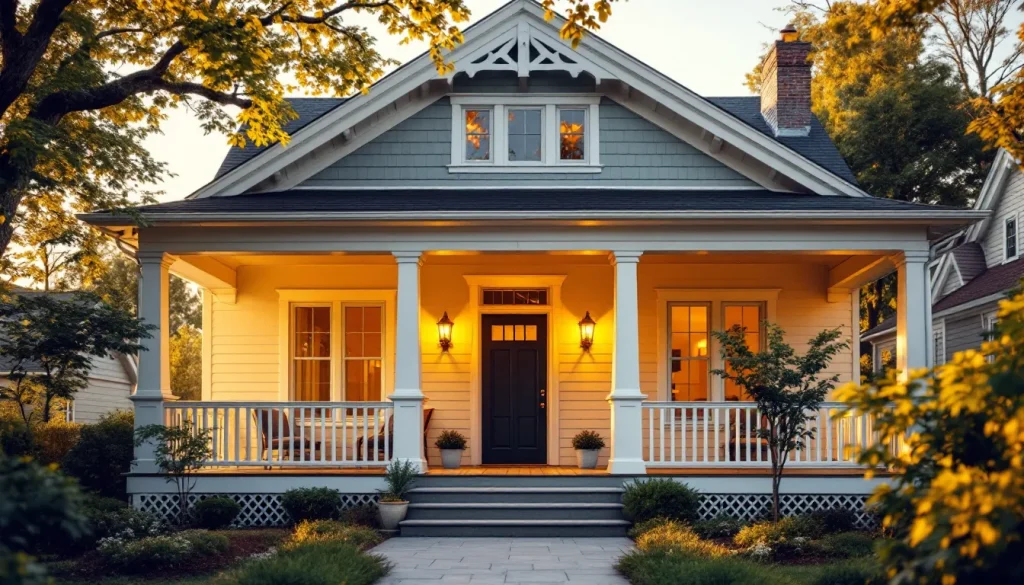
The porch roof ideas that work on most houses come down to four shapes (gable, shed or lean-to, hip and flat), and the shape decides the minimum slope, the roofing material and the price. HomeGuide’s February 2026 patio and porch roof cost guide puts a basic lean-to roof at $20 to $50 per sq ft and an attached gable porch roof extension at $70 to $155 per sq ft installed, including posts, footings and framing over an existing deck or patio. That is $7,000 to $15,500 for a 10×10 gable. Code sets the material floor: asphalt shingles need at least 2:12 under IRC R905.2.2, standing seam metal can go to 1/4:12 under IRC R905.10, and Palram rates its Suntuf polycarbonate panels for 1-1/2 in 12 or steeper. Where a porch roof meets the house wall, IRC R903.2.1 requires a diverter (kickout) flashing at the eave, and that sidewall joint is the first detail to check on any quote.
The short version
- Budget $20 to $50 per sq ft for a lean-to (shed) porch roof and $70 to $155 per sq ft for an attached gable extension, per HomeGuide (Feb 2026). This Old House puts most patio roof projects at $14,000 to $31,000 (Apr 2026).
- Gable porch roofs match the most house styles and shed snow to both sides; shed-style (single slope) is the cheapest to frame.
- Tying into an existing wall requires step flashing (IRC R905.2.8.3) and kickout flashing (IRC R903.2.1), or water runs behind the siding.
- Asphalt shingles need a 2:12 minimum slope, with double underlayment from 2:12 to 4:12, per IRC R905.2.2; below 2:12 use a membrane (1/4:12 minimum under IRC R905.11 to R905.13).
- IRC R105.2 exempts only one-story detached accessory structures of 200 sq ft or less from a building permit; a roof attached to the house generally needs one. Local rules can be stricter.
- Independent post-and-beam porches avoid loading the house wall but add posts, footings and a second beam to the bill.
Short answer: what a porch roof costs and which style to pick
A porch roof falls into one of four structural categories: gable, shed (single-slope, which HomeGuide calls lean-to), hip, or flat. In HomeGuide’s February 2026 data the structure type moves the price more than the roofing finish: a lean-to runs $20 to $50 per sq ft, while a gable extension runs $70 to $130 per sq ft with asphalt shingles and $70 to $140 with metal. Permit, framing complexity, and whether you tie into the existing roof or set independent posts make up the rest.
For a 100 sq ft porch (a typical 10 by 10 front entry), these are the installed numbers from named 2026 sources:
| Porch roof type (100 sq ft) | Installed cost | Source |
|---|---|---|
| Lean-to (shed) roof | $2,000 to $5,000 ($20 to $50 per sq ft) | HomeGuide, Feb 10, 2026 (our 100 sq ft math) |
| Solid aluminum patio roof, uninsulated | $2,000 to $5,000 ($20 to $50 per sq ft) | HomeGuide, Feb 10, 2026 |
| Vinyl or acrylic solid roof | $2,500 to $8,000 ($25 to $80 per sq ft) | HomeGuide, Feb 10, 2026 |
| Gable roof, asphalt shingles | $7,000 to $13,000 ($70 to $130 per sq ft) | HomeGuide, Feb 10, 2026 |
| Gable roof, metal | $7,000 to $14,000 ($70 to $140 per sq ft) | HomeGuide, Feb 10, 2026 |
| Gable roof, wood shakes | $7,500 to $14,000 ($75 to $140 per sq ft) | HomeGuide, Feb 10, 2026 |
If your porch is bigger, HomeGuide’s size table scales roughly linearly: a 12×20 (240 sq ft) gable runs $16,800 to $37,200 and a 10×20 (200 sq ft) runs $14,000 to $31,000. Its labor-only figure for adding a roof over a patio is $15 to $50 per sq ft.
Porch roof ideas by situation: decision table
| If your porch… | Pick | Threshold or rule |
|---|---|---|
| Sits under a one-story eave with little height to spare | Shed (lean-to) | Slope is the drop over the run: a 10 ft run with a 30 in drop is 3:12, so shingles need double underlayment (IRC R905.2.2) |
| Can only get under 2:12 of slope | Membrane (EPDM, TPO, mod bit) or standing seam | Shingles are not permitted below 2:12; membranes need 1/4:12 (IRC R905.11 to R905.13); standing seam 1/4:12 (IRC R905.10) |
| Should let light through | Polycarbonate (e.g., Palram Suntuf) | 1-1/2 in 12 minimum; purlins at 24 in for most jobs, 16 in for 50 psf loads (Palram) |
| Faces a gable house in snow country | Gable | Size rafters from the IRC R802 span tables for your ground snow load |
| Is in a hurricane-prone coastal county | Hip | No gable end walls; design to the wind speed under IRC R301.2.1 |
| Is detached and 200 sq ft or less | Any style, freestanding | May be permit-exempt under IRC R105.2; confirm locally |
| Is an existing roof being replaced on the same framing | Match the house roofing | HomeGuide puts roof replacement at $3 to $6 per sq ft for asphalt (Nov 2025) |
Gable porch roof: the default for most American houses
A gable porch roof has two sloped planes meeting at a ridge, with a triangular gable end facing out toward the yard. It suits Craftsman, Colonial, Farmhouse, Cape Cod and most Traditional house styles. The gable end creates visual weight that anchors the entry, and the symmetrical slopes shed snow and water to both sides.
Framing a gable porch is straightforward: two opposing rafters meet at a ridge board, with collar ties or a structural ridge beam handling the outward thrust. For a 10-foot span, 2×6 rafters at 16 inches on center are typical in most snow loads. For 12-foot or longer spans, jump to 2×8 or 2×10 and confirm the size against the IRC R802 rafter span tables or a structural calculator that accounts for your ground snow load (you can pull yours from IRC Table R301.2(1) and the snow map referenced there). Learn more in our breakdown of roof trusses if you want the engineered alternative.
Slope matters here. A gable porch roof typically runs 6:12 to 9:12 pitch to mirror the main house. Below 4:12, IRC R905.2.2 requires two layers of underlayment under asphalt shingles, and the look starts to feel commercial. Above 9:12, you create a steep visual that fights most one-story homes. Check our roof pitch chart for slope conversions and material minimums.
Shed-style porch roof: single slope, cheapest to frame
A shed porch roof is one flat plane sloping down from the house wall to the outer porch posts. It is the cheapest porch roof to build because there is no ridge, no opposing rafters, and no gable end to side; HomeGuide’s lean-to range of $20 to $50 per sq ft against $70 to $155 for a gable shows the gap. It also works architecturally on Modern, Mid-Century, Ranch, and Farmhouse-style homes where a low-profile entry is intentional.
The structural setup uses a ledger board lag-bolted to the house wall band joist (carrying the upper end of the rafters) and a beam supported by posts at the outer edge (carrying the lower end). Rafters span between. The slope is set by the height difference between the ledger and the outer beam: a 10-foot porch dropping 30 inches from house to beam yields a 3:12 slope.
Watch the slope minimum. A shed porch at 3:12 is below the 4:12 threshold for single-layer underlayment under asphalt shingles. You will need double underlayment per IRC R905.2.2 or a switch to a membrane material like modified bitumen. If you want shingles with standard underlayment, raise the ledger to reach 4:12, even if it cuts into your headroom.
Hip porch roof: cleanest looking, most expensive to frame
A hip porch roof slopes to all four sides instead of two. It eliminates the gable triangle and creates a more refined, lower-profile look that suits Colonial Revival, Italianate, and Craftsman bungalow styles. It also has no tall gable end wall to catch wind, which is why hip framing is a common pick for porches in the hurricane-prone regions covered by IRC Section R301.2.1.
The cost penalty comes from the cut list. Hip framing requires hip rafters running corner-to-ridge plus jack rafters infilling the planes, so there are more compound cuts than on a gable, and labor rises with them. For wraparound porches that turn 90 degrees, hip framing is structurally simpler than trying to gable a corner, so the math sometimes flips.
See our full hip roof guide for framing geometry and snow load behavior.
Flat porch roof: only for warm climates and modern designs
A flat porch roof is not actually flat. Membrane roofs need a minimum slope of 1/4 inch per foot (about 2 percent) for drainage under IRC R905.11 (modified bitumen), R905.12 (thermoset single-ply such as EPDM) and R905.13 (thermoplastic single-ply such as TPO). Below that, you get ponding water. The visual effect reads as flat from below and creates a clean modern line that works on Mid-Century, Contemporary, and Desert Modern homes. Our roundup of flat roof porch ideas shows how that low profile works on front, back and wraparound porches.
Material is restricted to membrane systems or low-slope metal: TPO, EPDM, modified bitumen, built-up roofing, or standing seam at 1/4:12. Asphalt shingles are prohibited below 2:12 per IRC R905.2.2. HomeGuide’s roof replacement guide (Nov 2025) lists EPDM at $3.50 to $10.00 per sq ft, TPO at $4.00 to $10.00 and modified bitumen at $4.00 to $7.50 installed; tiny porch roofs tend to land at the top of those ranges because of minimum charges. TPO heat-welds and reflects more solar heat, useful on a sun-facing porch. Our guide to the flat roof front porch prices each membrane and covers the wall junction where these roofs leak.
Think twice about flat porches in snow country. Where your ground snow load from IRC Table R301.2(1) is high, a low-slope porch roof holds snow instead of shedding it, and the framing has to be sized for that load; freeze-thaw cycles also work on membrane edges and the wall flashing.
Tying into an existing roof: the kickout flashing problem
The connection where a new porch roof meets the existing house wall is the leak point that code calls out specifically. IRC R903.2.1 requires a flashing that diverts water away from where the eave of a sloped roof meets a vertical sidewall, because that is where the porch roof slope ends and water needs to be steered into the gutter instead of behind the cladding.
The fix is a kickout flashing (sometimes called a diverter flashing): a small piece of bent metal installed at the bottom of the step flashing course that deflects water out into the gutter instead of letting it run down behind the siding. IRC R905.2.8.3 requires step flashing at sidewalls for asphalt shingles, and the kickout from R903.2.1 is the termination piece. When it is missing, the damage is usually hidden until it shows as siding bubbling, paint failure, or interior wall staining near the bottom corner of the porch roof.
Demand the IRC R903.2.1 kickout in writing on any porch roof tying into the house, and ask for a photo of it before the gutter goes on. See our roof flashing guide for the full sidewall flashing sequence.
Independent posts vs. ledger board attachment
You have two ways to anchor the house side of a porch roof: a ledger board lag-bolted into the house band joist, or a second line of posts that carries the porch roof on its own structure with no load transferred to the house. The choice changes cost, permitting and the flashing detail at IRC R903.2.1.
The ledger-attached approach is cheaper (fewer posts, less framing) and creates a tighter visual connection to the house. The risk is connection failure: a ledger that pulls out or rots compromises the house wall too. IRC R507.9 governs deck ledgers and many jurisdictions apply the same rules to porch roof ledgers: 1/2-inch lag screws or through-bolts into the band joist at the spacing in Table R507.9.1.3(1), never into siding alone, with flashing between the ledger and the house.
The independent post approach adds a header beam at the house wall plus its posts and footings (typically 6×6 PT or cedar posts). There is no structural load on the house. If the structure is detached, one-story and 200 sq ft or less, IRC R105.2 may exempt it from a building permit; anything larger, or anything attached, generally needs one. The cost penalty is the extra posts, footings and beam, so get both options priced on the same quote.
Material choice: asphalt vs. metal vs. polycarbonate
Most porch roofs use the same material as the main house for visual consistency, and leftover bundles from a recent reroof can sometimes be used. The three common options are asphalt shingles, metal and polycarbonate panels, with cedar and tile on matching houses. The minimum slope comes from the IRC; the cost and lifespan columns come from HomeGuide’s November 2025 roof replacement guide unless noted.
| Material | Cost / sq ft installed (roofing only) | Life expectancy | Min slope | Best for | Source |
|---|---|---|---|---|---|
| 3-tab asphalt shingles | $3 to $6 (asphalt) | 15 to 20 years | 2:12 (double underlayment below 4:12) | Budget, matches older houses | HomeGuide; IRC R905.2.2 |
| Architectural asphalt | $5 to $8 | 20 to 30 years | 2:12 (double underlayment below 4:12) | Mid-range, matches new houses | TRB 2026 cost report; HomeGuide; IRC R905.2.2 |
| Corrugated metal panels | $5 to $16 (metal) | 30 to 80+ years (metal) | 3:12 lapped without sealant; 1/2:12 with lap sealant | Farmhouse, modern, modern rustic | HomeGuide; IRC R905.10 |
| Standing seam metal | $5 to $16 (metal) | 30 to 80+ years (metal) | 1/4:12 | Premium, modern, contemporary | HomeGuide; IRC R905.10 |
| Polycarbonate panels (Palram Suntuf) | Not in HomeGuide’s roofing table | Limited lifetime warranty on light transmission; 10 years on hail | 1-1/2 in 12 | Light transmission, kits | Palram Suntuf install guide |
| Cedar shake | $7 to $15 | 25 to 30 years | 3:12 | Historic, Craftsman, Cape Cod | HomeGuide; IRC R905.8 |
| Clay tile | $7 to $25 (tile) | 30 to 100+ years | 2-1/2:12 (double underlayment below 4:12) | Spanish, Mediterranean, Mission | HomeGuide; IRC R905.3 |
Polycarbonate is the wildcard. Palram’s Suntuf installation guide lists light transmission by color, from 90% for Transparent and 45% for Opal White to under 5% for Hunter Green, which matters for plant porches, breakfast porches or a shaded entry. It sets purlins no more than 36 in apart (24 in recommended), tightens that to 30 in, 24 in and 16 in for 30, 40 and 50 psf loads, and requires every fastener hole to be pre-drilled with a 1/4 in bit for thermal movement. The warranty covers loss of more than 10% of light transmission for life and hail damage for 10 years. For comparison shopping, see metal vs asphalt shingle roof and corrugated metal roofing.
Permit requirements: when you need one
Permit rules are set locally, but most U.S. jurisdictions adopt the IRC, and its permit exemptions in Section R105.2 frame the typical thresholds:
- Any new structure attached to the dwelling: permit required, regardless of size
- Detached one-story accessory structures over 200 sq ft of floor area: permit required (IRC R105.2)
- Detached one-story accessory structures of 200 sq ft or less: exempt under IRC R105.2, but verify with your AHJ
- Replacing an existing porch roof with the same footprint and slope: often a simple over-the-counter permit; sometimes exempt as repair
- Any structure in a flood zone, historic district, or HOA-controlled area: additional review required
Skipping a required permit on a porch roof attached to the house can surface during a sale, when a buyer’s inspector or the local building department asks for permit records, and a retroactive permit may require opening finished work for inspection. Some homeowner policies also limit coverage for unpermitted work, so read yours. HomeGuide lists the permit for a new roof over a patio at $60 to $200 minimum, usually with a framing inspection.
DIY framing and slope: what you can do, what you should hire out
A confident DIY builder with intermediate carpentry skills can frame a shed-style porch roof under 100 sq ft in 2 to 3 weekends. Gable framing is harder because the rafter cuts (birdsmouth, plumb cut, ridge cut) require either rafter tables or framing-square skill. Hip framing, with its compound jack-rafter cuts, is the one to hire out.
Where DIY makes sense:
- Shed roof on 10 by 10 or smaller porch with no electrical, no ceiling fans, no recessed lights
- Porch roof replacement (same footprint, same slope) where existing framing stays
- Material installation (asphalt shingles) once a pro has done the framing
Where DIY does not make sense:
- Anything tying into the house wall (kickout flashing failures are expensive)
- Gable or hip framing without a structural plan
- Porch roofs where the ground snow load exceeds 30 psf, or where IRC R301.2.1.1 sends the design to an engineered wind standard
- Anything with overhead electrical or ceiling lighting
If you are going pro, our guide on how to choose a roofing contractor covers vetting, contracts, and pay schedules.
Insulated vs. uninsulated porch ceiling
Whether to insulate depends on whether the space below is ever heated or cooled. An open porch (no walls, just posts and a roof) gets no benefit from ceiling insulation because the air below the porch is outdoor air. An enclosed porch (glassed or wall-enclosed and conditioned) needs insulation sized to the IECC for your climate zone, typically R-19 to R-30 batts in the rafter bays. If you are building a new porch rather than covering one, our guide to a gable roof porch addition compares open, screened and enclosed builds.
The middle case is the screened porch with a finished bead-board or vinyl plank ceiling. Here insulation is optional. The argument for: lower radiant heat in summer and quieter rain noise under metal. The argument against: insulation traps moisture without ventilation, and you still get the outdoor temperature inside the porch. HomeGuide notes that insulated aluminum patio roofs cost 20% to 50% more than uninsulated ones.
If you insulate, install soffit vents and a ridge vent (or upper sidewall vent on shed-style roofs) to ventilate the rafter bays per IRC R806.2 (1:150 net free area to ceiling area). See attic ventilation for ventilation calc.
Cost by size: 50 to 250 sq ft
| Porch size | Footprint | Lean-to (shed) roof | Gable roof attached to the home | Source |
|---|---|---|---|---|
| 50 sq ft | 5×10 stoop cover | $1,000 to $2,500 | $3,500 to $7,750 | Our math from HomeGuide’s $20 to $50 and $70 to $155 per sq ft |
| 75 sq ft | 5×15 | $1,500 to $3,750 | $5,250 to $11,600 | HomeGuide size table (gable); lean-to our math |
| 100 sq ft | 10×10 entry | $2,000 to $5,000 | $7,000 to $15,500 | HomeGuide size table (gable); lean-to our math |
| 144 sq ft | 12×12 | $2,880 to $7,200 | $10,000 to $22,300 | HomeGuide size table (gable); lean-to our math |
| 200 sq ft | 10×20 | $4,000 to $10,000 | $14,000 to $31,000 | HomeGuide (both columns) |
| 240 sq ft | 12×20 wraparound | $4,800 to $12,000 | $16,800 to $37,200 | HomeGuide size table (gable); lean-to our math |
HomeGuide’s gable figures include posts, footings and wood framing over an existing patio or deck. Add-ons from the same guide: gutters at $12 to $25 per linear foot, ceiling fan installation at $150 to $500 per fan, outdoor light installation at $80 to $300 per fixture, and an outdoor outlet at $180 to $350. For a replacement on existing framing, HomeGuide’s roof replacement guide puts asphalt at $3 to $6 per sq ft installed, plus drip edge and flashing.
Climate-matched porch roof picks
Where the porch sits narrows the material list. Ground snow load (IRC Table R301.2(1)), design wind speed (IRC R301.2.1), salt air and UV each push the answer in a different direction.
| Climate zone | Top porch roof material pick | Slope target | Avoid |
|---|---|---|---|
| Northeast / Upper Midwest (heavy snow) | Standing seam metal or architectural asphalt | 6:12 or steeper | Flat polycarbonate (Suntuf minimum is 1-1/2 in 12) |
| Coastal Southeast (hurricane) | Hip-framed standing seam metal with enhanced fasteners | 4:12 to 7:12 | Cedar shake, exposed-fastener corrugated |
| Gulf Coast (humidity, hurricane) | Standing seam aluminum (salt resistant) | 4:12 to 7:12 | Galvanized steel without coastal coating |
| Desert Southwest (UV, monsoon) | Clay tile or cool-coated standing seam | 3:12 to 6:12 | 3-tab asphalt (UV degrades fast) |
| Pacific Northwest (rain, moss) | Architectural asphalt or standing seam metal | 5:12 or steeper | Flat polycarbonate (moss buildup) |
| Mountain West (snow plus solar) | Standing seam metal with snow guards | 7:12 or steeper | Cedar shake (fire risk) |
| Midwest / Plains (tornado, hail) | Impact-rated Class 4 (UL 2218) architectural asphalt or standing seam | 5:12 or steeper | Polycarbonate unless the hail warranty fits (Suntuf: 10 years) |
| Temperate / mild (Mid-Atlantic) | Any properly installed material | 4:12 or steeper | None specific |
Common porch roof mistakes
These are the failure patterns that map to a specific IRC section or maker instruction, so you can check for them on a quote or during a build:
- No kickout flashing. Water runs behind the siding at the wall-roof intersection, which IRC R903.2.1 addresses directly. The damage is hidden until siding, sheathing or interior drywall shows it.
- Shingles below their slope minimum. A porch under 2:12 cannot take asphalt shingles under IRC R905.2.2, and from 2:12 to 4:12 it needs two layers of underlayment. The fix for a too-flat shingle roof is a reroof in a membrane or low-slope metal.
- Undersized rafters for the snow load. Common on DIY shed porches with 2×4 or 2×6 rafters at 24 inches on center in moderate snow loads. The roof sags and ponds water. See sagging roof repair.
- Ledger lag-bolted into siding, not band joist. Pullout failure. The whole porch roof comes down in a storm. IRC R507.9 specifies lag connection into solid framing.
- Missing drip edge. Water wicks up under the shingles at the eave and rots the deck and fascia. IRC R905.2.8.5 requires drip edge at eaves and rakes. See drip edge.
- Skipping the permit on an attached porch. IRC R105.2 exempts only detached structures of 200 sq ft or less, so an attached porch roof without a permit can stall a sale or an insurance claim.
- Polycarbonate panels fastened too tight. Palram requires 1/4 in pre-drilled holes for Suntuf fasteners and says to tighten EPDM-washered screws only until “snug”; a deformed washer means the screw is too tight. Skipping either step leads to buckling or cracked panels.
- Cedar shake on a low-slope porch. IRC R905.8 sets a 3:12 minimum for wood shakes; water lingers between courses on shallow slopes, so many installers aim steeper.
Building code: R301 wind and snow, R905 material slope minimums
The IRC sections that govern a porch roof:
- R301.2.1: wind speed, wind exposure category (B, C, or D), uplift design
- R301.2(1): ground snow load by location
- R602: wood wall framing, including post and beam
- R802: wood roof framing (rafter span tables)
- R903: weather protection (flashing, drainage)
- R905: roof covering requirements by material (slope minimums)
- R507: deck ledger connection (applied analogously to porch ledger connection in most jurisdictions)
A licensed builder pulling a permit will handle all of the above. A DIYer needs to confirm rafter sizes against R802 rafter tables for their species, grade, span, snow load, and spacing. The ICC posts the IRC free to read online; your local building official may also accept span calcs from a structural engineer if you go outside the tables.
Tying a porch roof to your house style
The aesthetic choice usually narrows quickly once you look at the house. Common pairings by style:
- Craftsman / Bungalow: low-pitch hip or gable, deep eaves, exposed rafter tails, cedar shake or architectural asphalt
- Colonial / Cape Cod: medium-pitch gable matching the main roof pitch, asphalt shingles
- Farmhouse: shed or gable, often standing seam metal or corrugated metal, sometimes mixed with the main asphalt roof
- Victorian / Queen Anne: complex hip with decorative trim, architectural asphalt or slate-look composite
- Mid-Century Modern: flat or very low slope, membrane material, clean fascia line
- Ranch: shed style at low pitch, asphalt or metal
- Spanish / Mission: low-slope hip with clay tile (typically S-tile)
For house style references and roof shape definitions, see our gable roof, mansard roof, and gambrel roof guides.
What it costs to add a porch roof to an existing porch deck
Adding a roof over an existing open porch deck is the scenario HomeGuide prices: its $70 to $155 per sq ft gable range and $20 to $50 per sq ft lean-to range both assume an existing patio or deck. The framing burden drops because the deck footprint is already there. The work becomes structural verification of existing posts and footings, beam installation, rafters, decking, underlayment and roofing.
For a 10 by 12 existing porch deck (120 sq ft), HomeGuide’s per-foot ranges work out to $8,400 to $18,600 for an attached gable roof or $2,400 to $6,000 for a lean-to. If the existing posts or footings were sized only for a deck and not a roof load, expect the engineer or inspector to require new posts and footings, which is priced separately.
How long a porch roof lasts
Lifespan depends on material and exposure. The ranges below are HomeGuide’s published lifespans by material (November 2025) and Palram’s published Suntuf warranty; they are not measured on porch roofs specifically.
| Material | Published lifespan or warranty | Source |
|---|---|---|
| 3-tab asphalt | 15 to 20 years | HomeGuide |
| Architectural asphalt | 20 to 30 years | HomeGuide |
| Metal (corrugated or standing seam) | 30 to 80+ years | HomeGuide |
| Wood / cedar | 25 to 30 years | HomeGuide |
| Tile | 30 to 100+ years | HomeGuide |
| Polycarbonate (Suntuf) | Limited lifetime on light transmission; 10 years on hail damage | Palram |
Porch roofs can outlast the main roof because they usually have fewer penetrations and are often shaded by the house. The exception is an enclosed, insulated porch roof with no ventilation, which runs hotter and wetter; IRC R806.2 sets 1:150 net free vent area for vented roof assemblies. See how long does a roof last for the full lifespan analysis.
Frequently asked questions
Do I need a permit to add a porch roof?
In most jurisdictions, yes, if the roof attaches to the dwelling. IRC R105.2 exempts only one-story detached accessory structures of 200 sq ft or less, and local rules can be stricter, so check with your building department before starting. HomeGuide lists the permit for a new roof over a patio at $60 to $200 minimum.
What is the minimum slope for a porch roof?
Per IRC R905.2.2, asphalt shingles require 2:12 minimum, with double underlayment from 2:12 to 4:12. Under IRC R905.10, lapped metal panels need 3:12 without lap sealant (1/2:12 with it) and standing seam can go to 1/4:12. Membranes (TPO, EPDM, modified bitumen) need 1/4:12 under R905.11 to R905.13. Palram sets 1-1/2 in 12 for Suntuf polycarbonate.
Can I tie a new porch roof into my existing roof?
Yes, with step flashing along the wall (IRC R905.2.8.3) and a kickout flashing where the porch eave meets the sidewall (IRC R903.2.1). The connection must be made by someone who understands flashing details, because the failure mode is hidden wall rot that shows up years later.
How much does a 10×10 porch roof cost?
HomeGuide (Feb 2026) puts a 10×10 gable roof attached to the home at $7,000 to $15,500, including posts, footings and framing over an existing deck or patio. A lean-to at its $20 to $50 per sq ft works out to $2,000 to $5,000 for 100 sq ft. Gutters add $12 to $25 per linear foot.
What is the best material for a porch roof?
Match the house in most cases: architectural asphalt at $5 to $8 per sq ft installed on a 2:12 or steeper porch, or standing seam metal where the slope drops toward 1/4:12. Polycarbonate such as Palram Suntuf is the pick when you want light through the roof (up to 90% for Transparent). Cedar shake fits Craftsman and historic homes but needs at least 3:12 under IRC R905.8.
Should the porch roof match the main house roof?
Usually yes for resale value and visual cohesion. The exception is intentional contrast: a metal porch roof on an asphalt-shingled farmhouse, or a copper porch roof on a brick Colonial. Mixing materials works when it reads as intentional. Random material mismatch looks like a budget shortfall, not a design choice.
Can I install a porch roof myself?
A shed-style porch roof on a 10×10 or smaller footprint is within reach for an intermediate DIY builder, especially if it does not tie into the house wall. Gable framing and any sidewall flashing connection should go to a licensed contractor. The flashing detail is the most common failure point and the most expensive to fix later.
What is the difference between a porch roof and a covered patio?
Mostly the surface underneath. A porch roof typically covers a built-up wood or composite deck attached to or adjacent to the house, while a covered patio covers a concrete or paver slab at grade. HomeGuide prices them together ($70 to $155 per sq ft for a gable extension), and both follow the same IRC structural and roofing rules. A porch may be screened or partially enclosed; a patio cover is usually open.